- 01352 700070
- mold@reidandroberts.com
- Mon - Fri: 9:00 - 17:30

SSTC 3 Bed House - Terraced
Stubbs Place, Blacon, Chester Offers Over £180,000
Property Features
Location:
Stubbs Place, Blacon, Chester, CH1 5LS
Stubbs Place, Blacon, Chester, CH1 5LS
Reception Rooms: 1
Bedrooms: 3
Bathrooms: 1
Council Tax Band: A
Tenure: Freehold
Deposit: 0
Contact Agent
12050_54 Chester Street
Mold
Flintshire
CH7 1EG
Tel: 01352 700070
mold@reidandroberts.com
About the Property
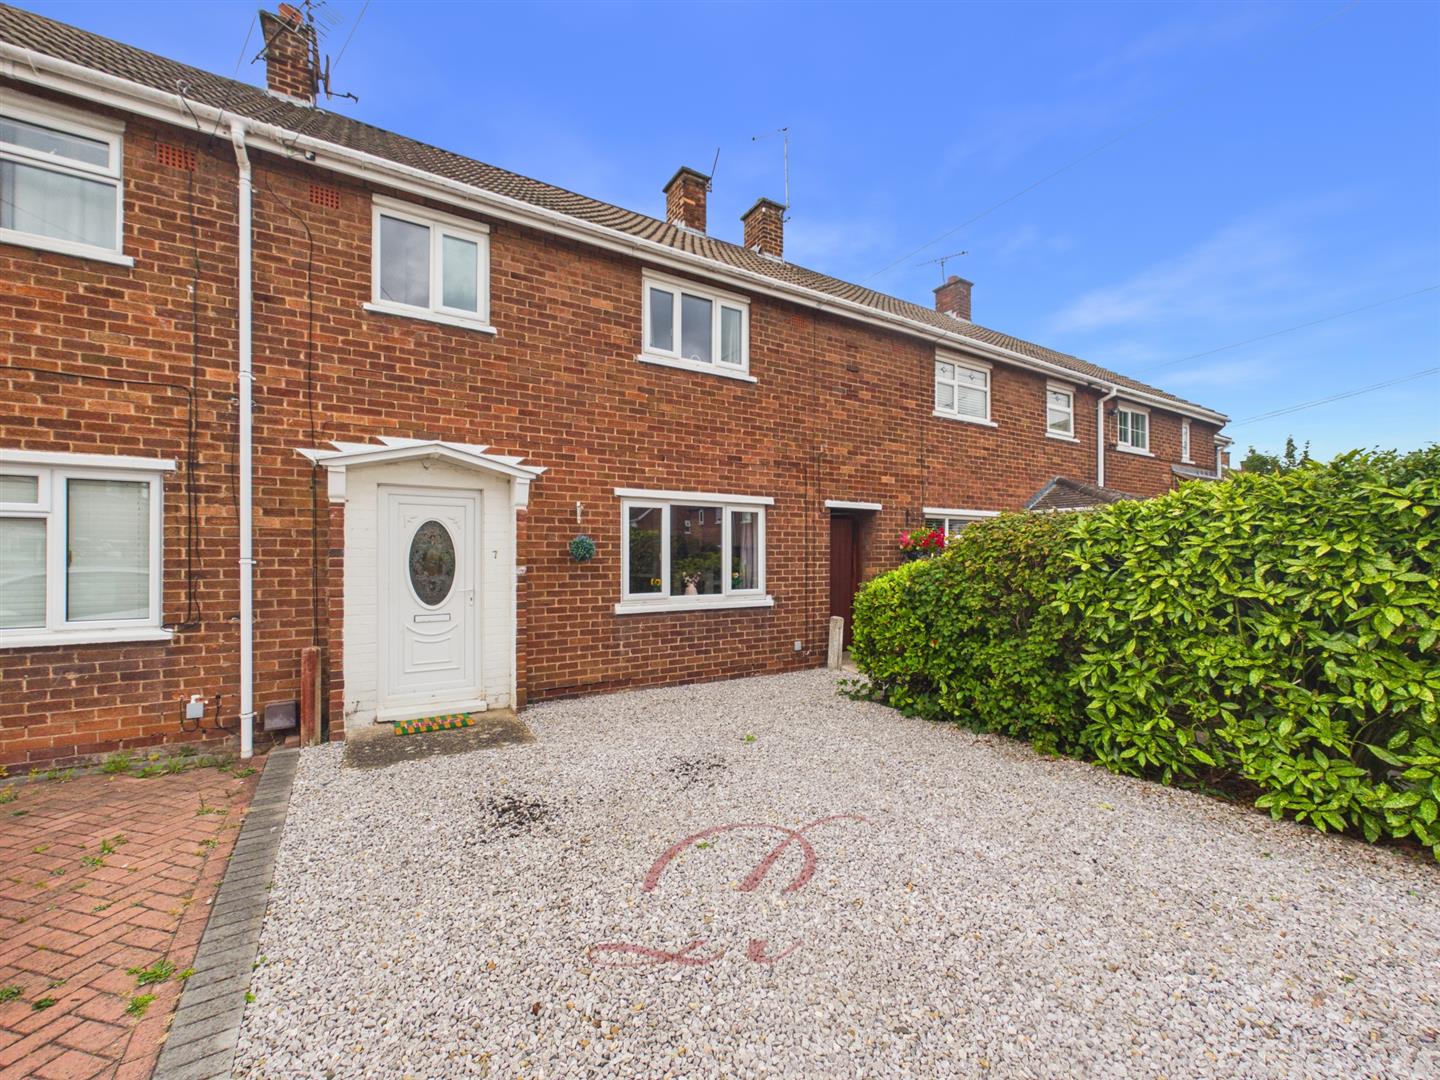
Reid & Roberts Estate and Letting Agents are delighted to present this well-proportioned three-bedroom terraced home, offering spacious and versatile accommodation with an excellent flow throughout, making it an ideal choice for first-time buyers, couples and growing families alike.
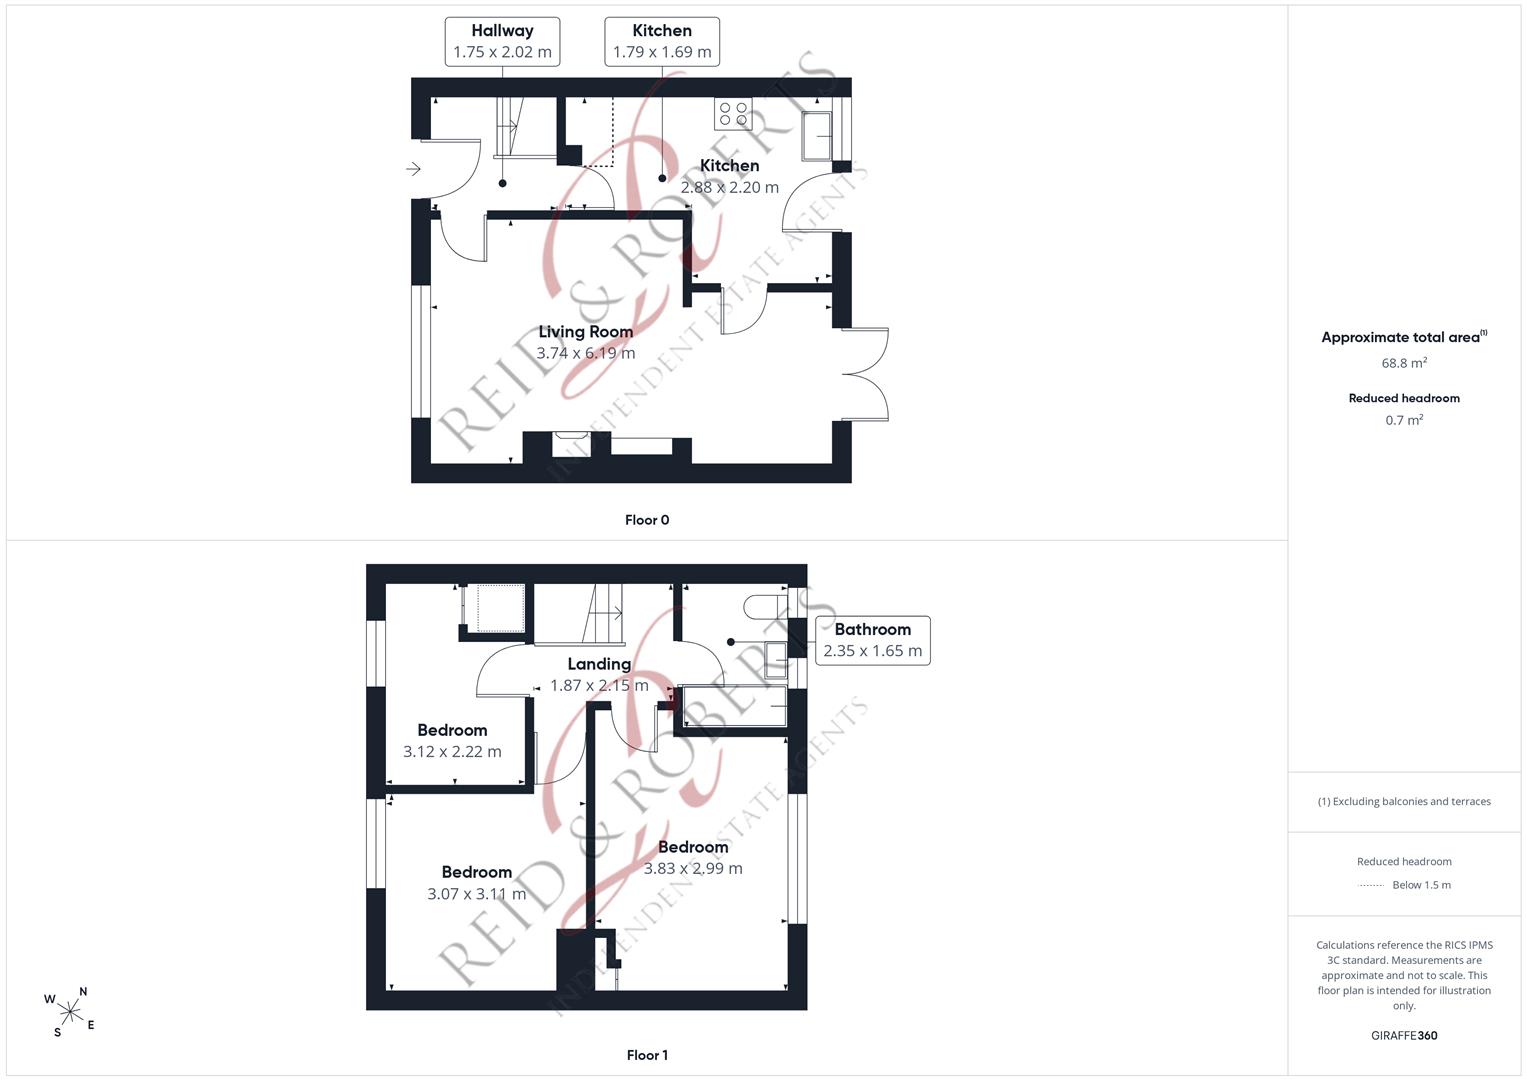
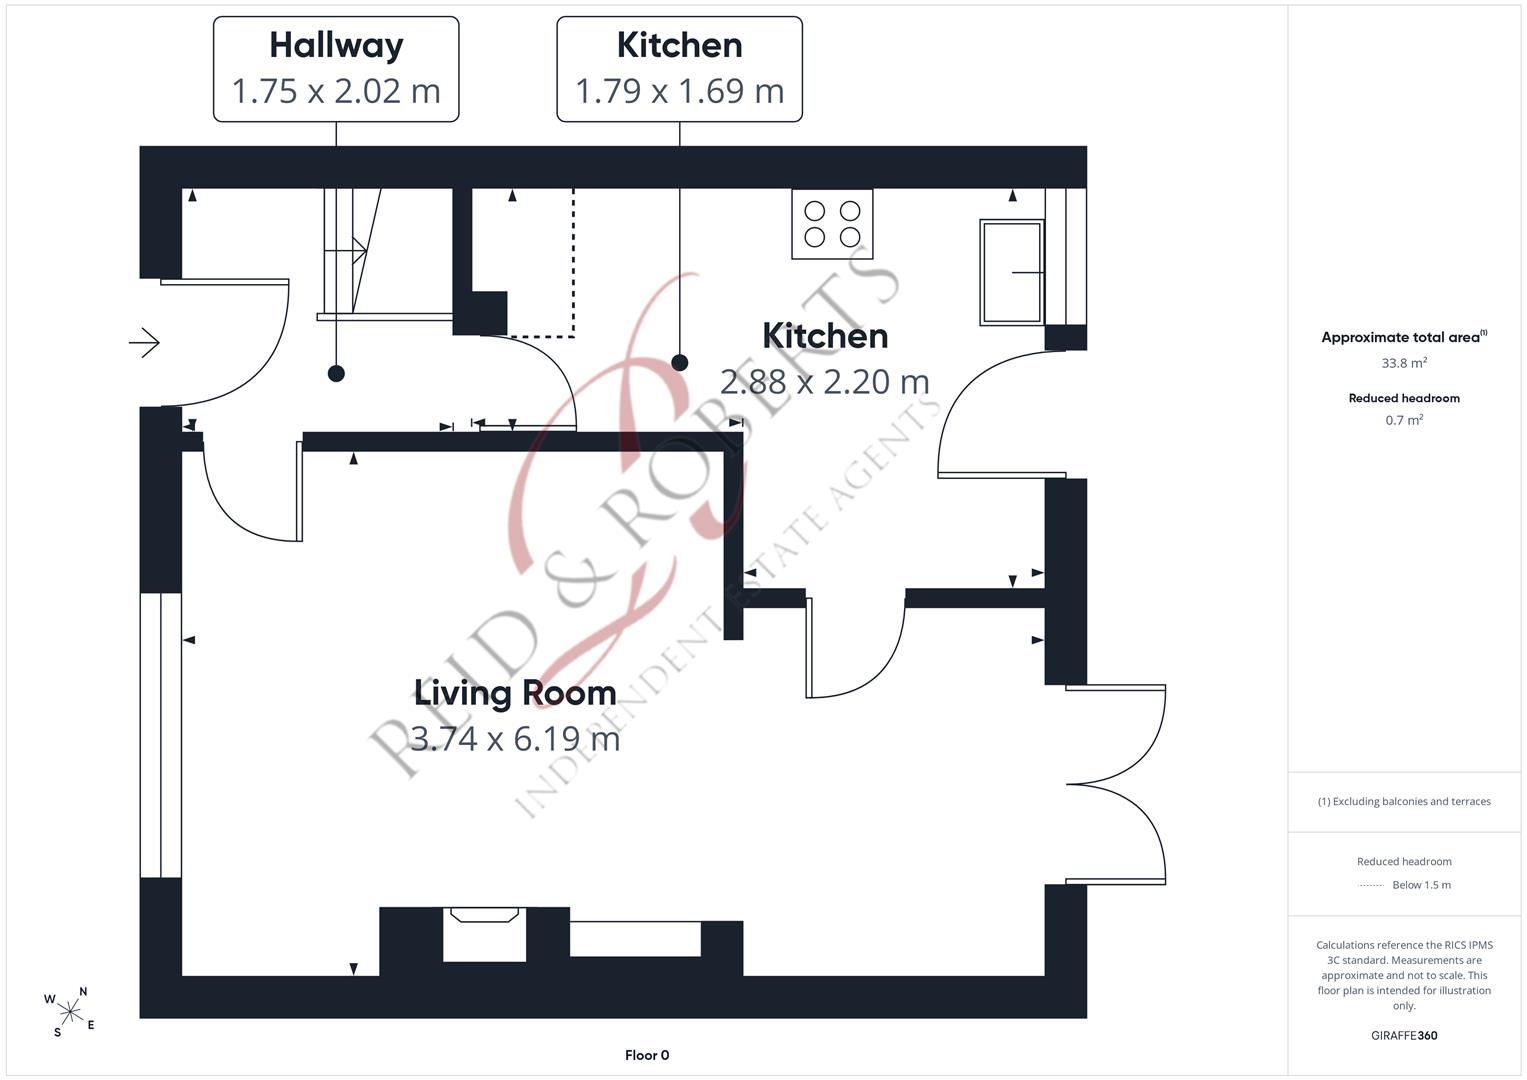
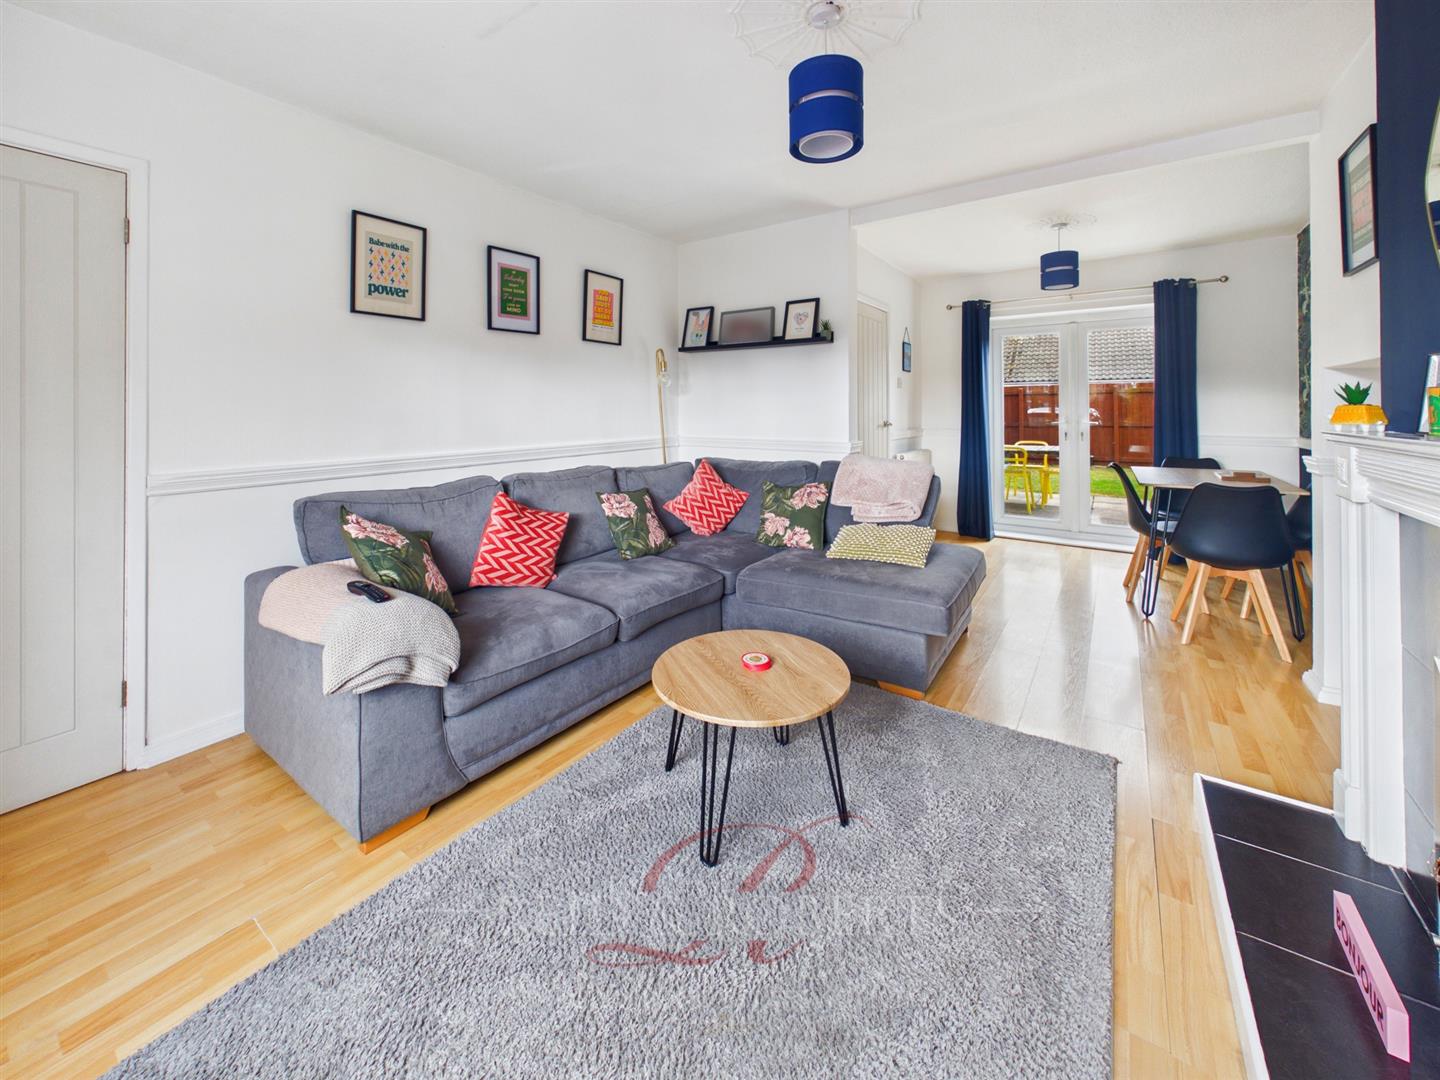
A particular highlight of the property is the layout of the ground floor, where the lounge, dining room and kitchen connect naturally to create a sociable feel whilst still retaining the option to separate each individual space. The generous lounge comfortably accommodates an L-shaped sofa and opens directly into the dining room, creating a fantastic arrangement for everyday family life and entertaining. The dining room provides ample space for a family dining table and enjoys direct access onto the rear garden through uPVC patio doors, whilst the adjoining fitted kitchen offers a practical range of storage and integrated cooking appliances.
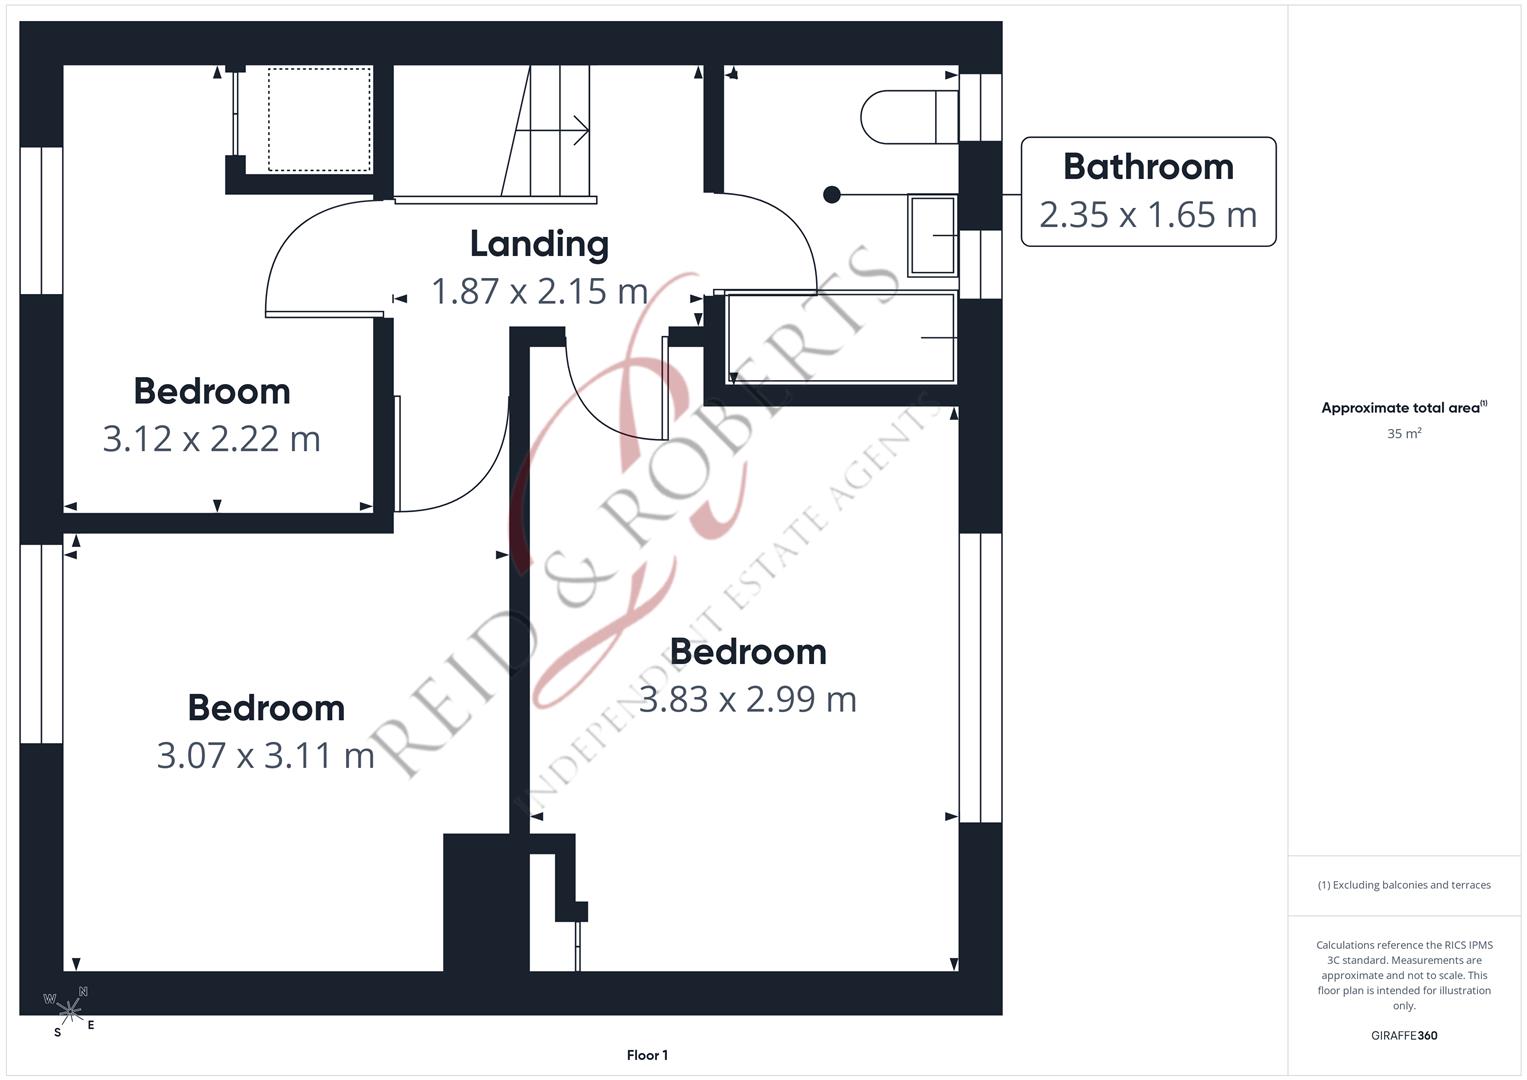
To the first floor, the sense of space continues with three well-proportioned bedrooms. The principal and second bedrooms are both generous doubles, whilst the third provides a versatile single bedroom with useful built-in storage, equally suited as a child’s room, nursery or home office. A three-piece family bathroom completes the first-floor accommodation.
Externally, the property benefits from an enclosed rear garden accessed directly from both the dining room and kitchen, further enhancing the excellent indoor-outdoor flow.
Offering generous room proportions, a practical yet sociable layout and three genuine bedrooms, this is a fantastic home with plenty of flexibility to adapt as a family grows.
- Three Bedroom Terraced Home
- Two Generous Double Bedrooms
- Spacious Lounge with Feature Fireplace
- Separate Dining Room with Garden Access
- Excellent Flowing Ground Floor Layout
- Fitted Kitchen with Integrated Cooking Appliances
- Three-Piece Family Bathroom
- Enclosed Rear Garden
Property Details
Property Description
Reid & Roberts Estate and Letting Agents are delighted to present this well-proportioned three-bedroom terraced home, offering spacious and versatile accommodation with an excellent flow throughout, making it an ideal choice for first-time buyers, couples and growing families alike.
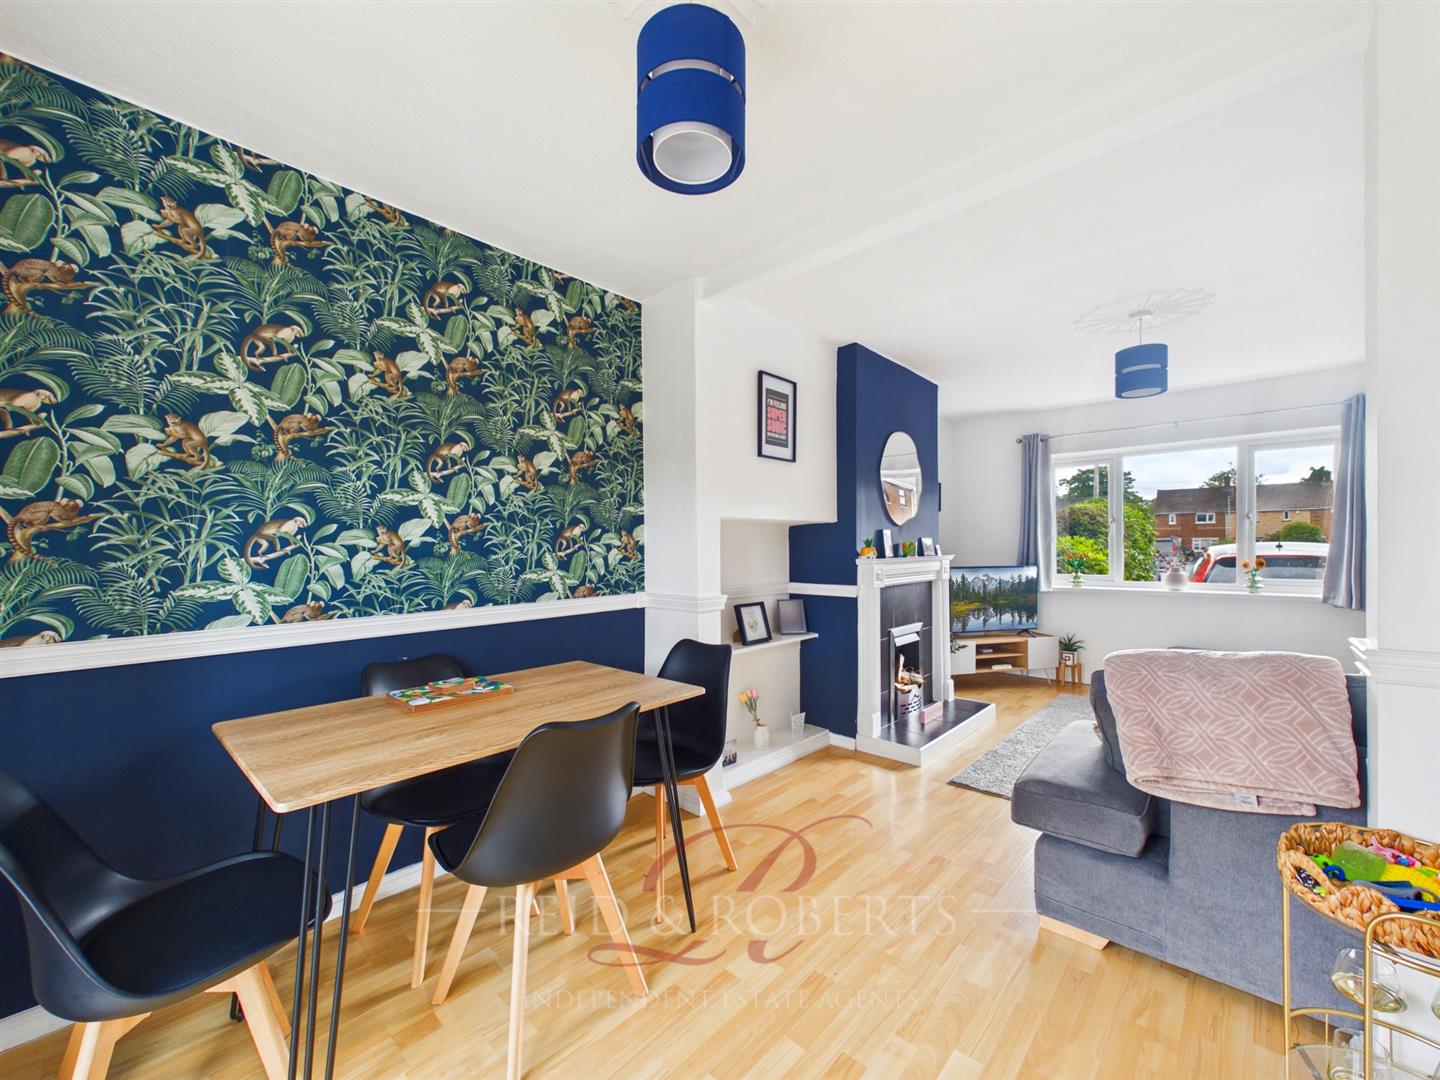
A particular highlight of the property is the layout of the ground floor, where the lounge, dining room and kitchen connect naturally to create a sociable feel whilst still retaining the option to separate each individual space. The generous lounge comfortably accommodates an L-shaped sofa and opens directly into the dining room, creating a fantastic arrangement for everyday family life and entertaining. The dining room provides ample space for a family dining table and enjoys direct access onto the rear garden through uPVC patio doors, whilst the adjoining fitted kitchen offers a practical range of storage and integrated cooking appliances.
To the first floor, the sense of space continues with three well-proportioned bedrooms. The principal and second bedrooms are both generous doubles, whilst the third provides a versatile single bedroom with useful built-in storage, equally suited as a child’s room, nursery or home office. A three-piece family bathroom completes the first-floor accommodation.
Externally, the property benefits from an enclosed rear garden accessed directly from both the dining room and kitchen, further enhancing the excellent indoor-outdoor flow.
Offering generous room proportions, a practical yet sociable layout and three genuine bedrooms, this is a fantastic home with plenty of flexibility to adapt as a family grows.
Accommodation Comprises
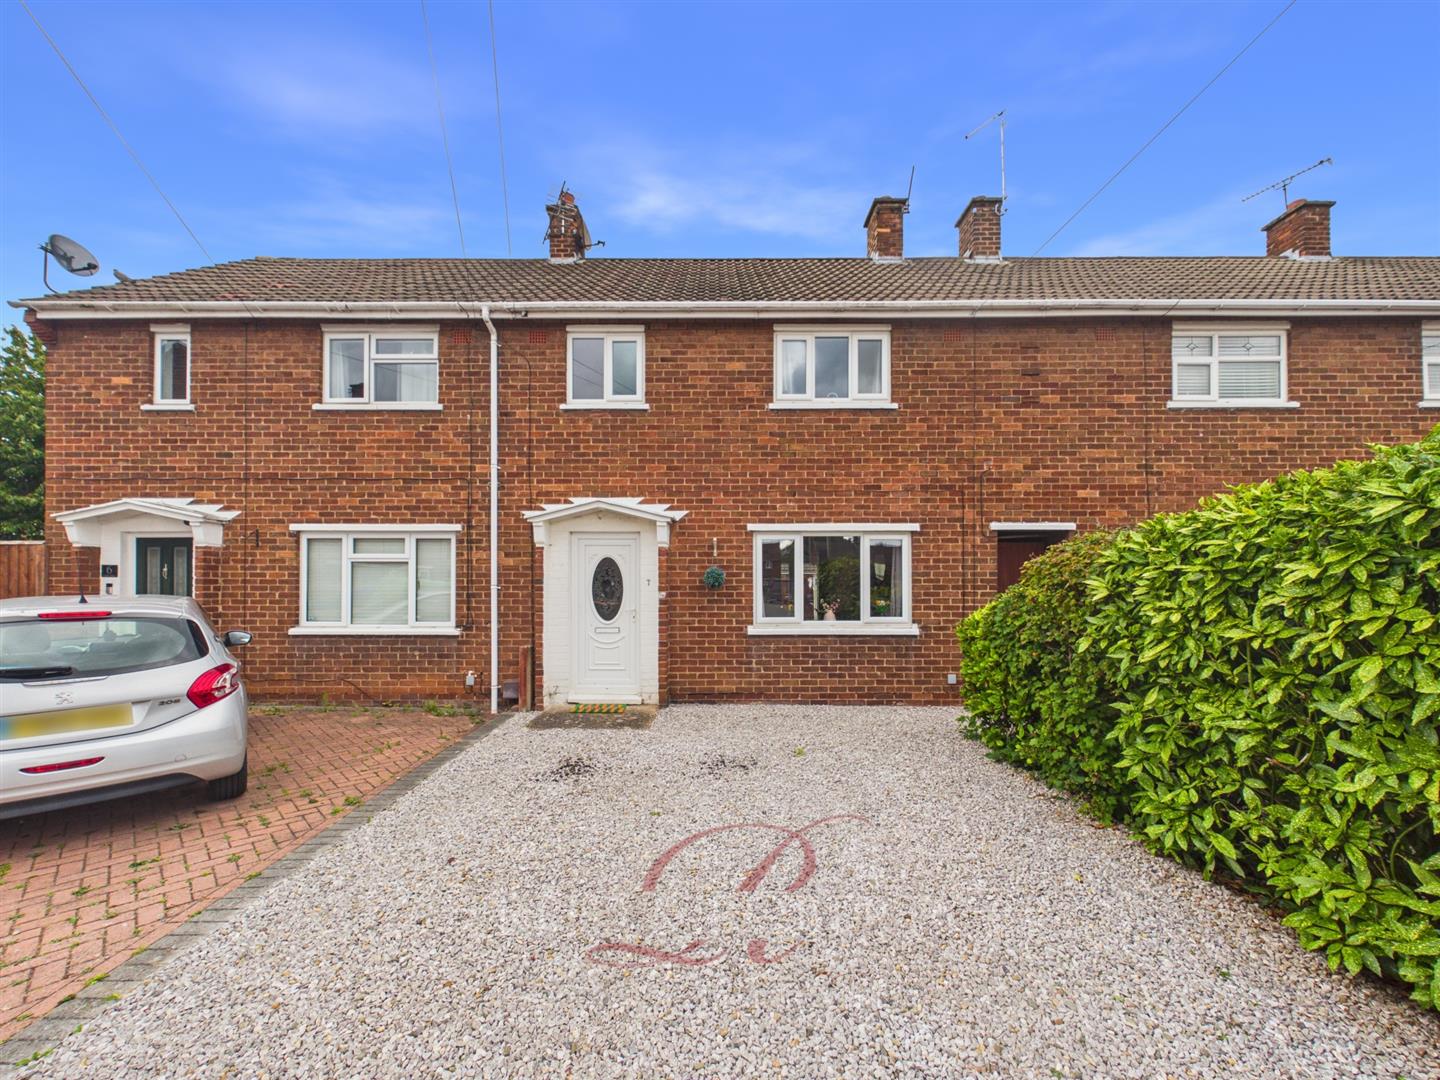
The property is approached via a generous gravelled driveway providing off road parking, leading directly to the front entrance.
Entrance Hallway
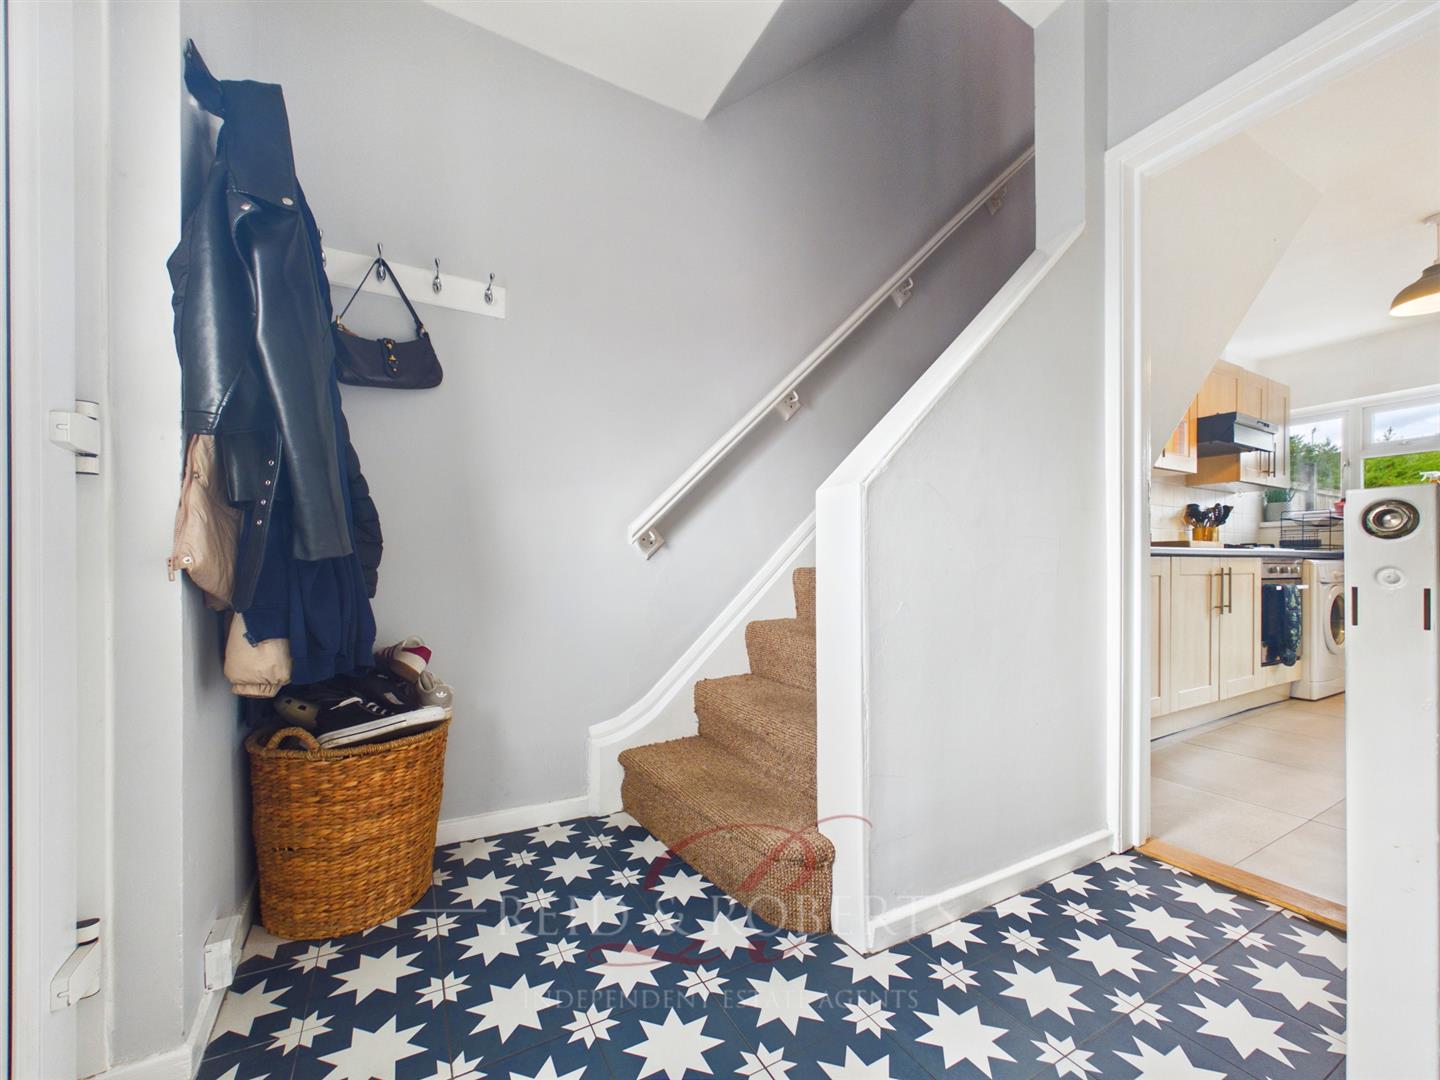
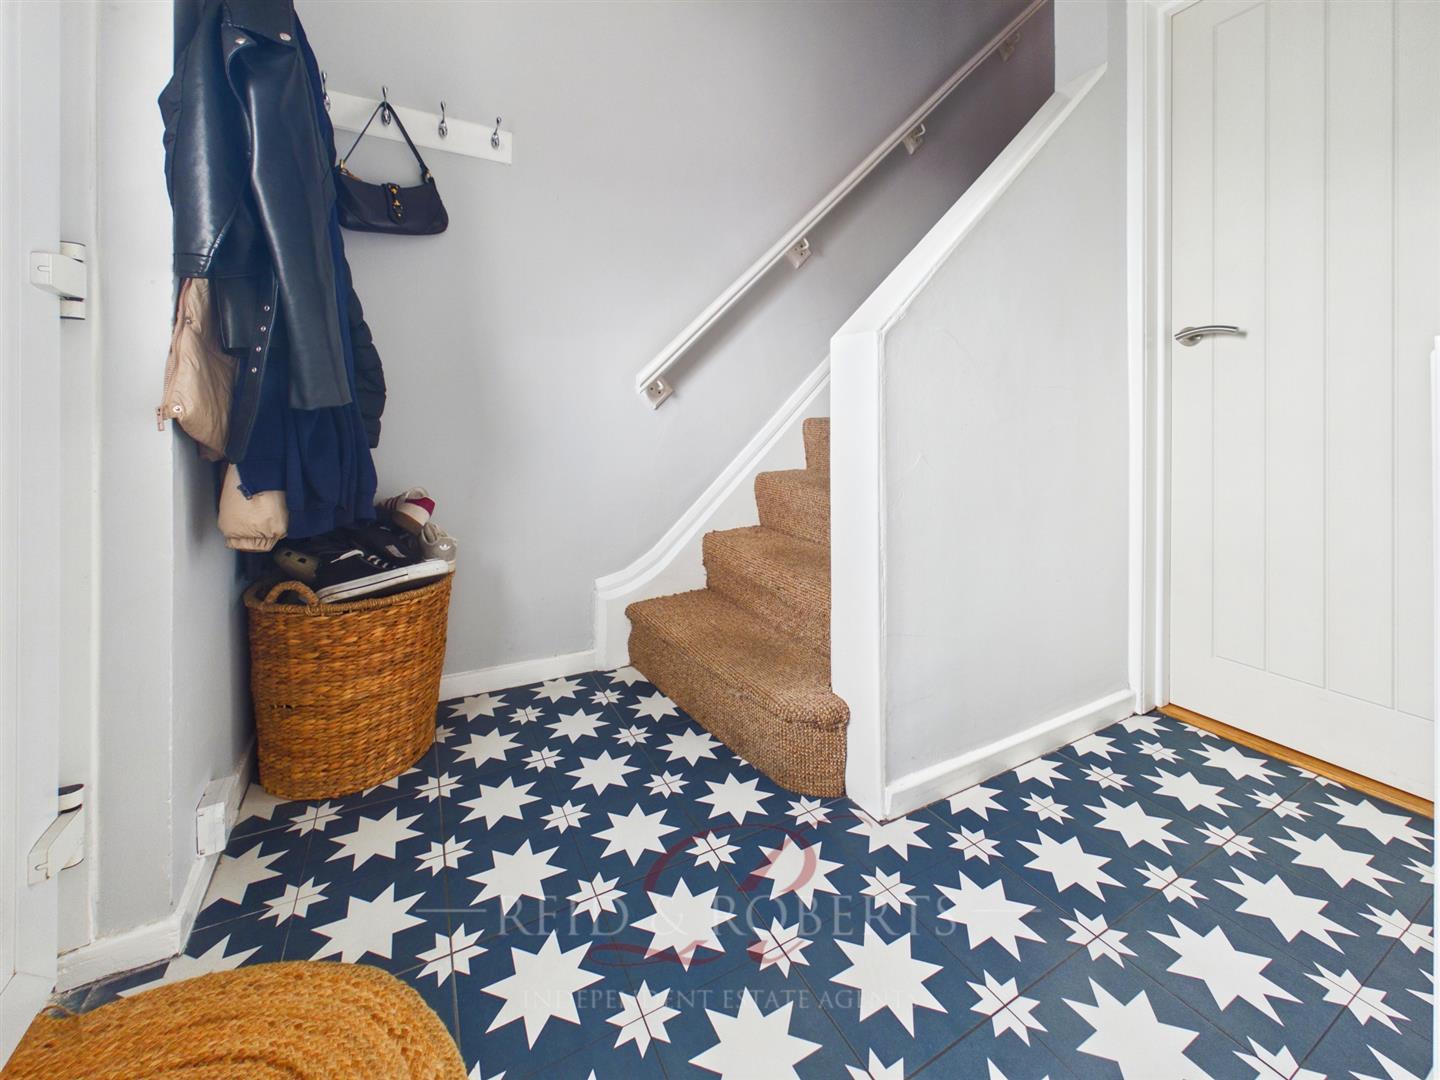
A welcoming entrance into the home, accessed through a uPVC double glazed door with decorative inset. Decorative tiled flooring adds character and practicality, whilst stairs rise to the first-floor accommodation.
Doors provide independent access to both the lounge and kitchen, with the layout creating a particularly useful circular flow through the ground floor ideal for busy family life and equally suited to entertaining.
Lounge
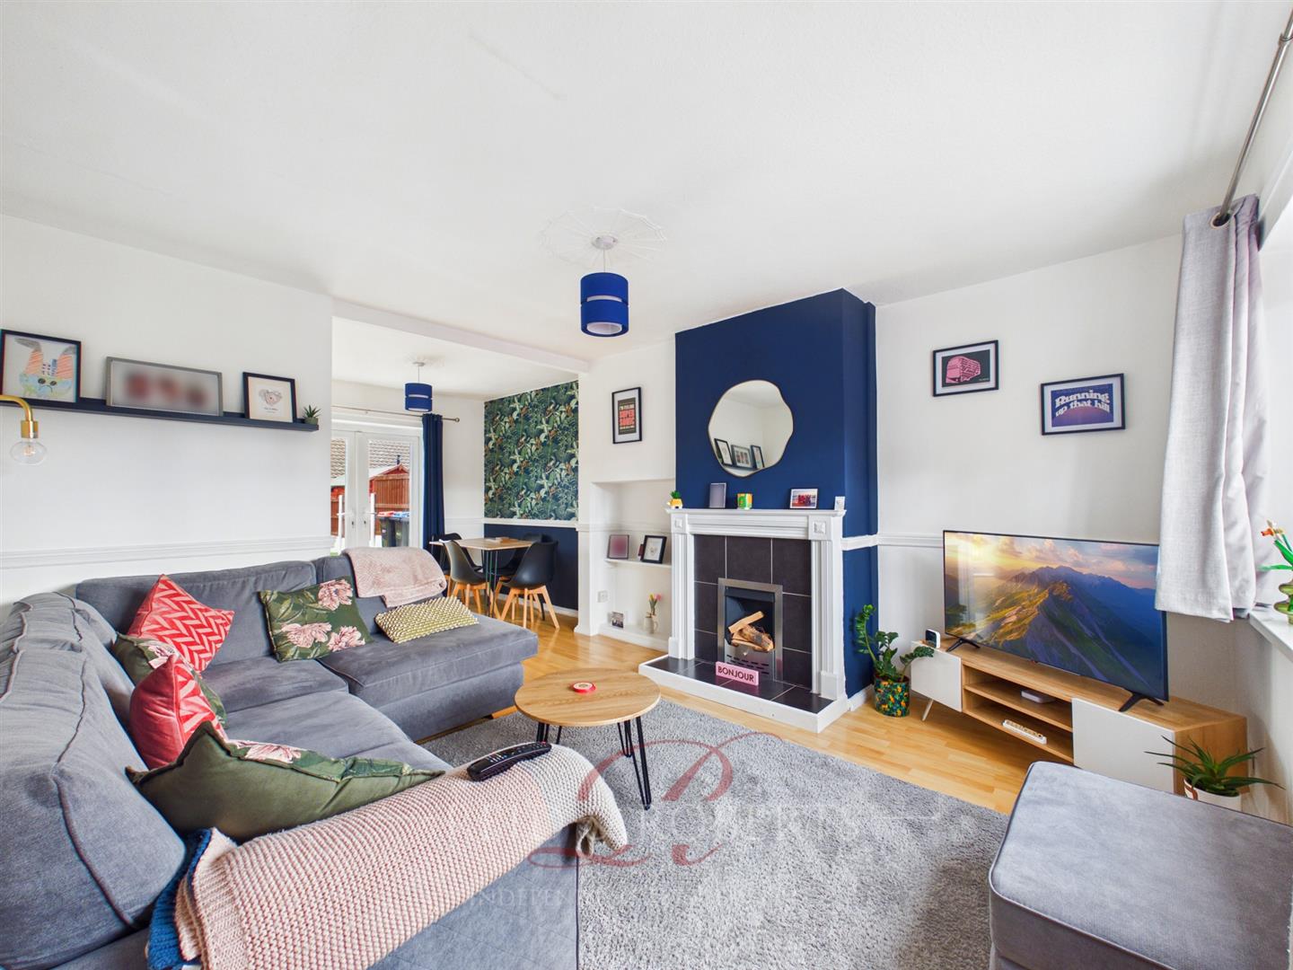
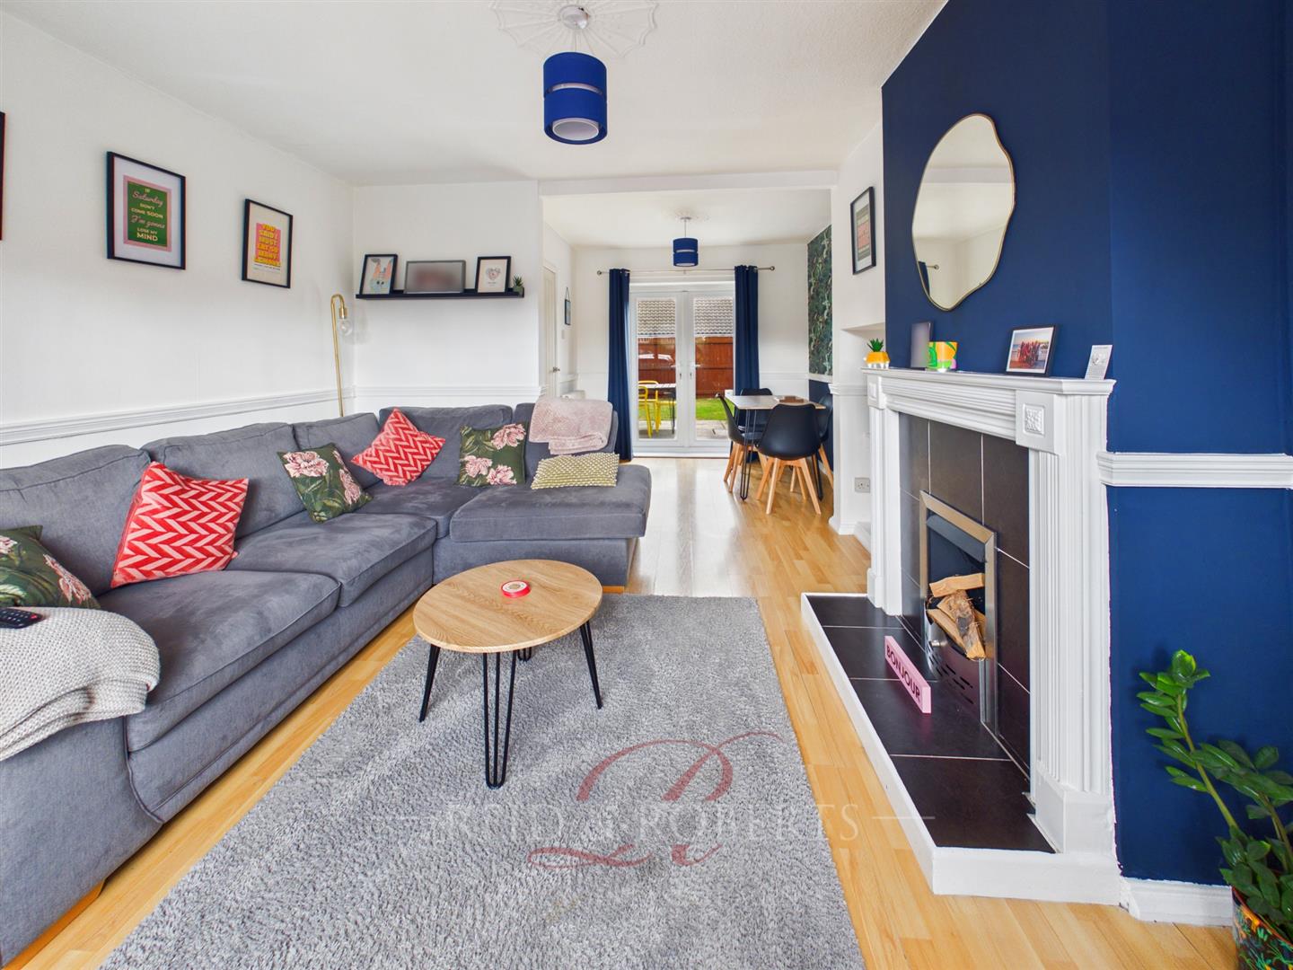
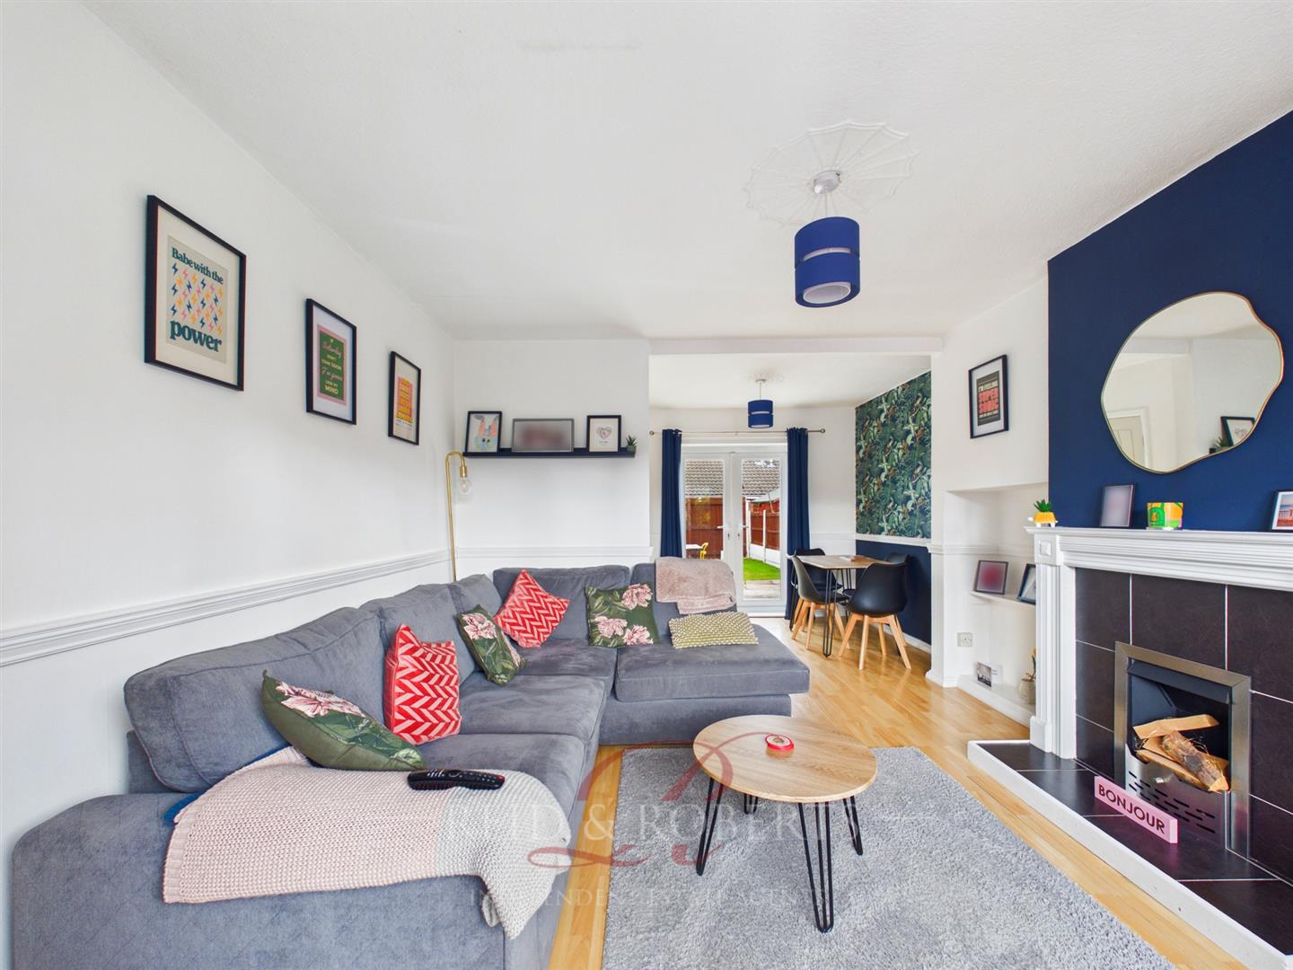
A generously proportioned and welcoming reception room, currently comfortably accommodating an L-shaped sofa with plenty of additional space for freestanding furniture. A uPVC double glazed window with side openers overlooks the front elevation, allowing plenty of natural light into the room.
The focal point is an electric fire set upon a tiled hearth with tiled surround and wooden mantel over, creating a cosy central feature. Additional details include wood-effect laminate flooring, a textured ceiling with decorative ceiling rose and central light point, double panelled radiator, dado rail, TV aerial and telephone points.
A useful built-in shelving area provides an attractive space for books, photographs and decorative pieces, whilst a wide opening leads naturally through into the dining room.
Dining Room
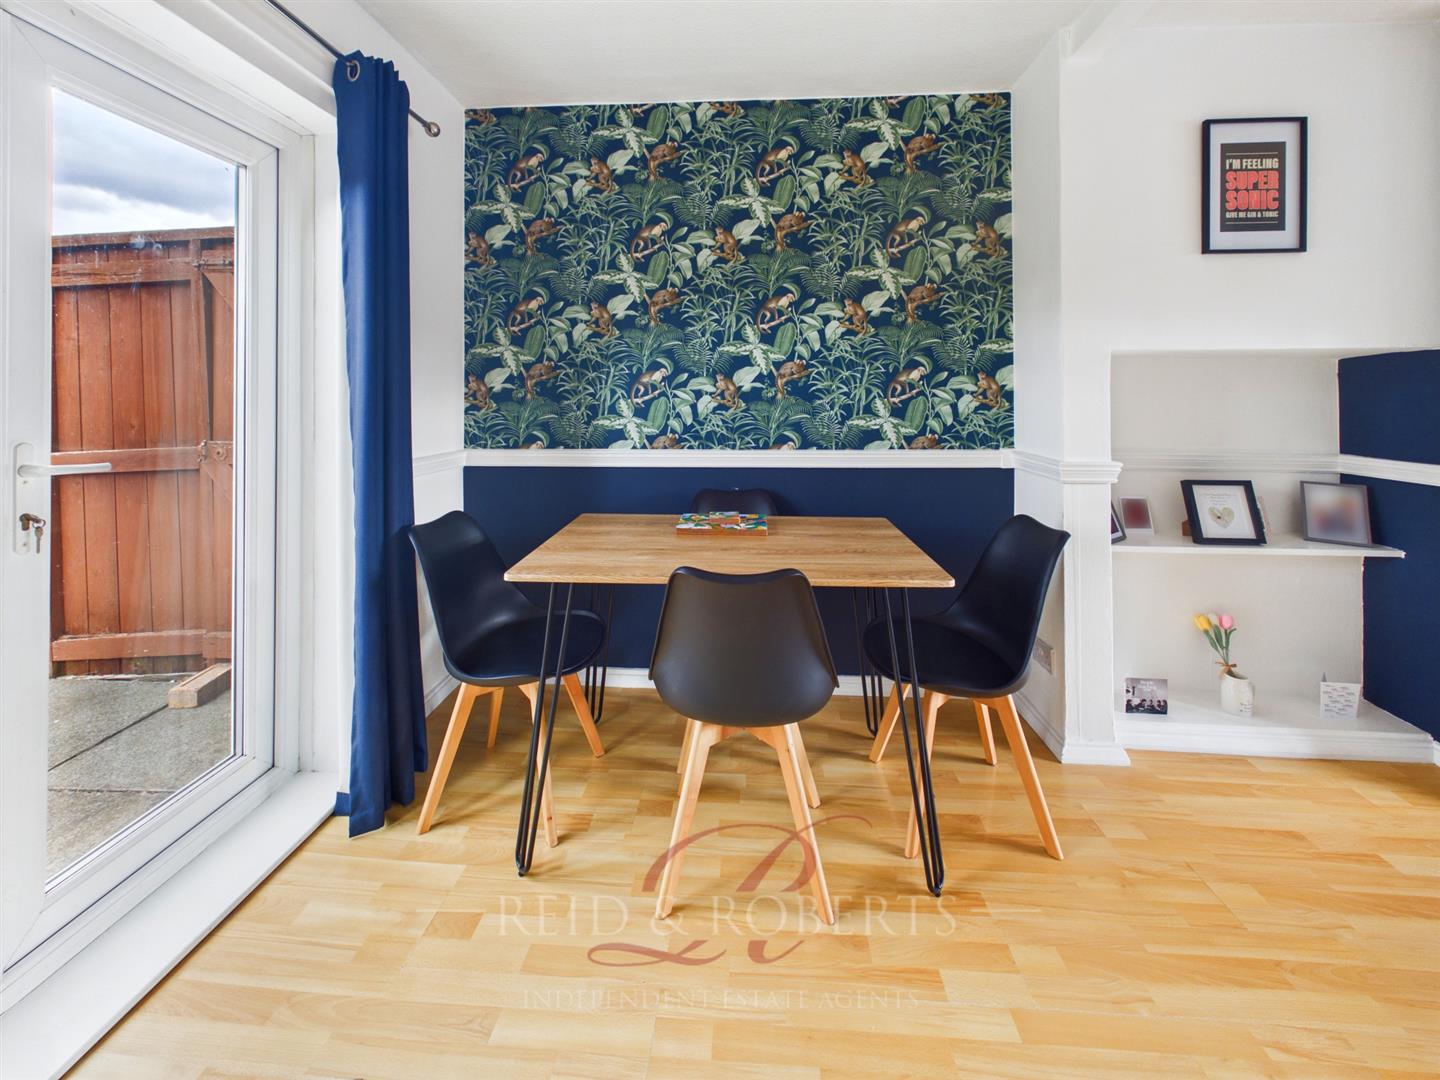
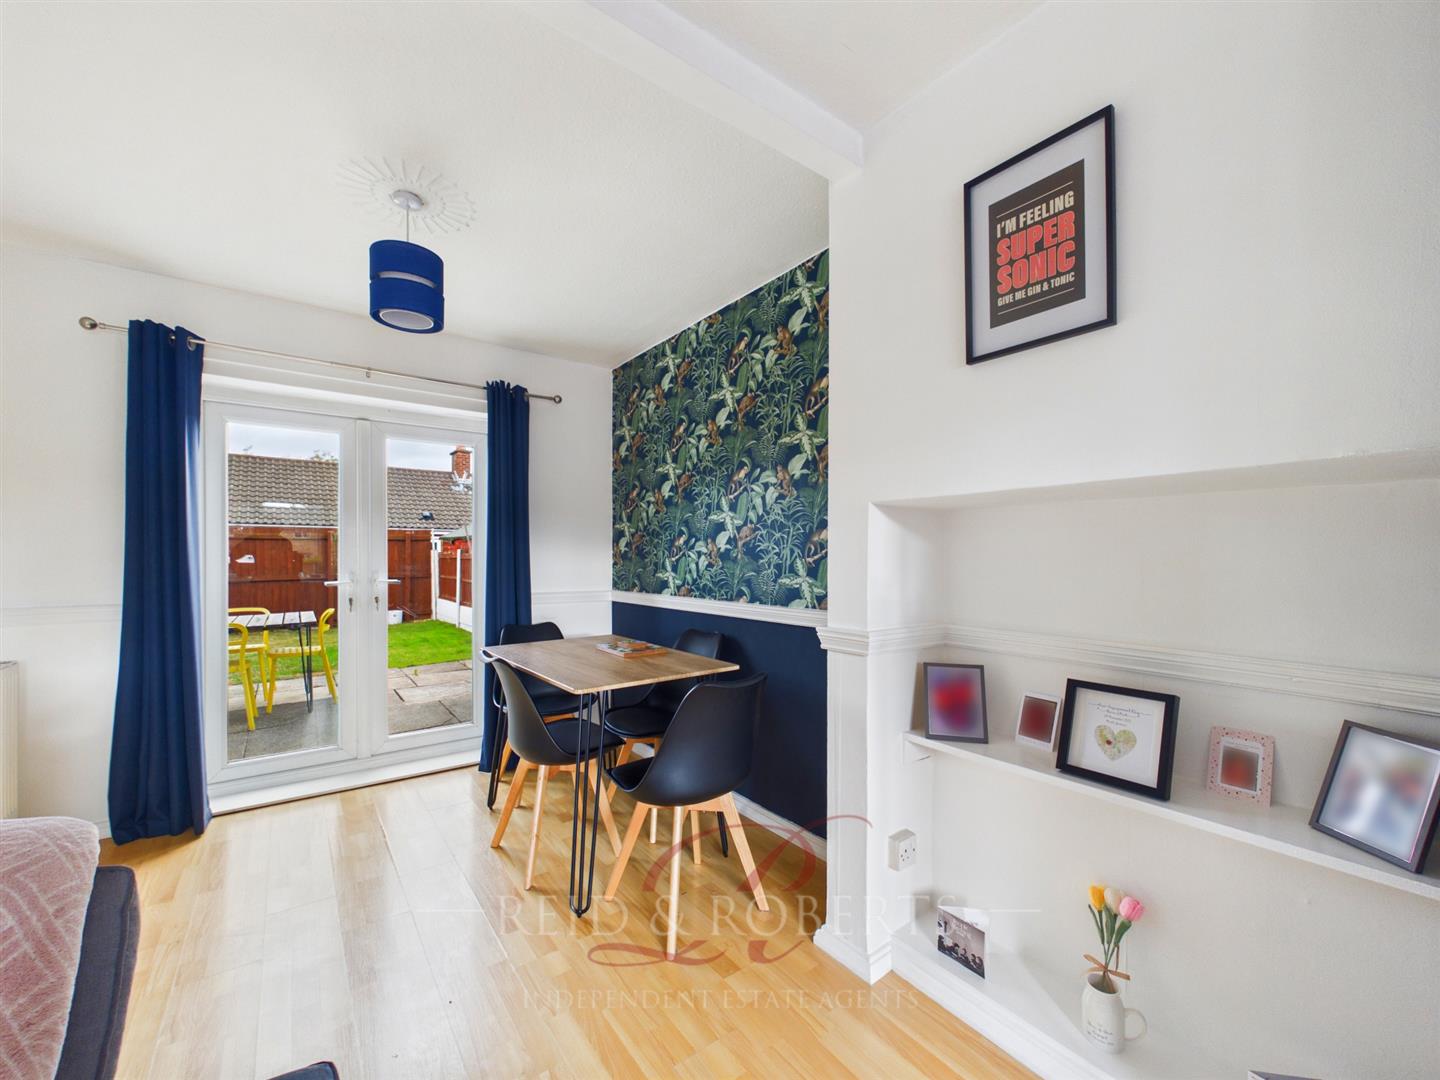
A bright and inviting dining space positioned perfectly between the lounge, kitchen and garden, making this a fantastic heart of the ground floor.
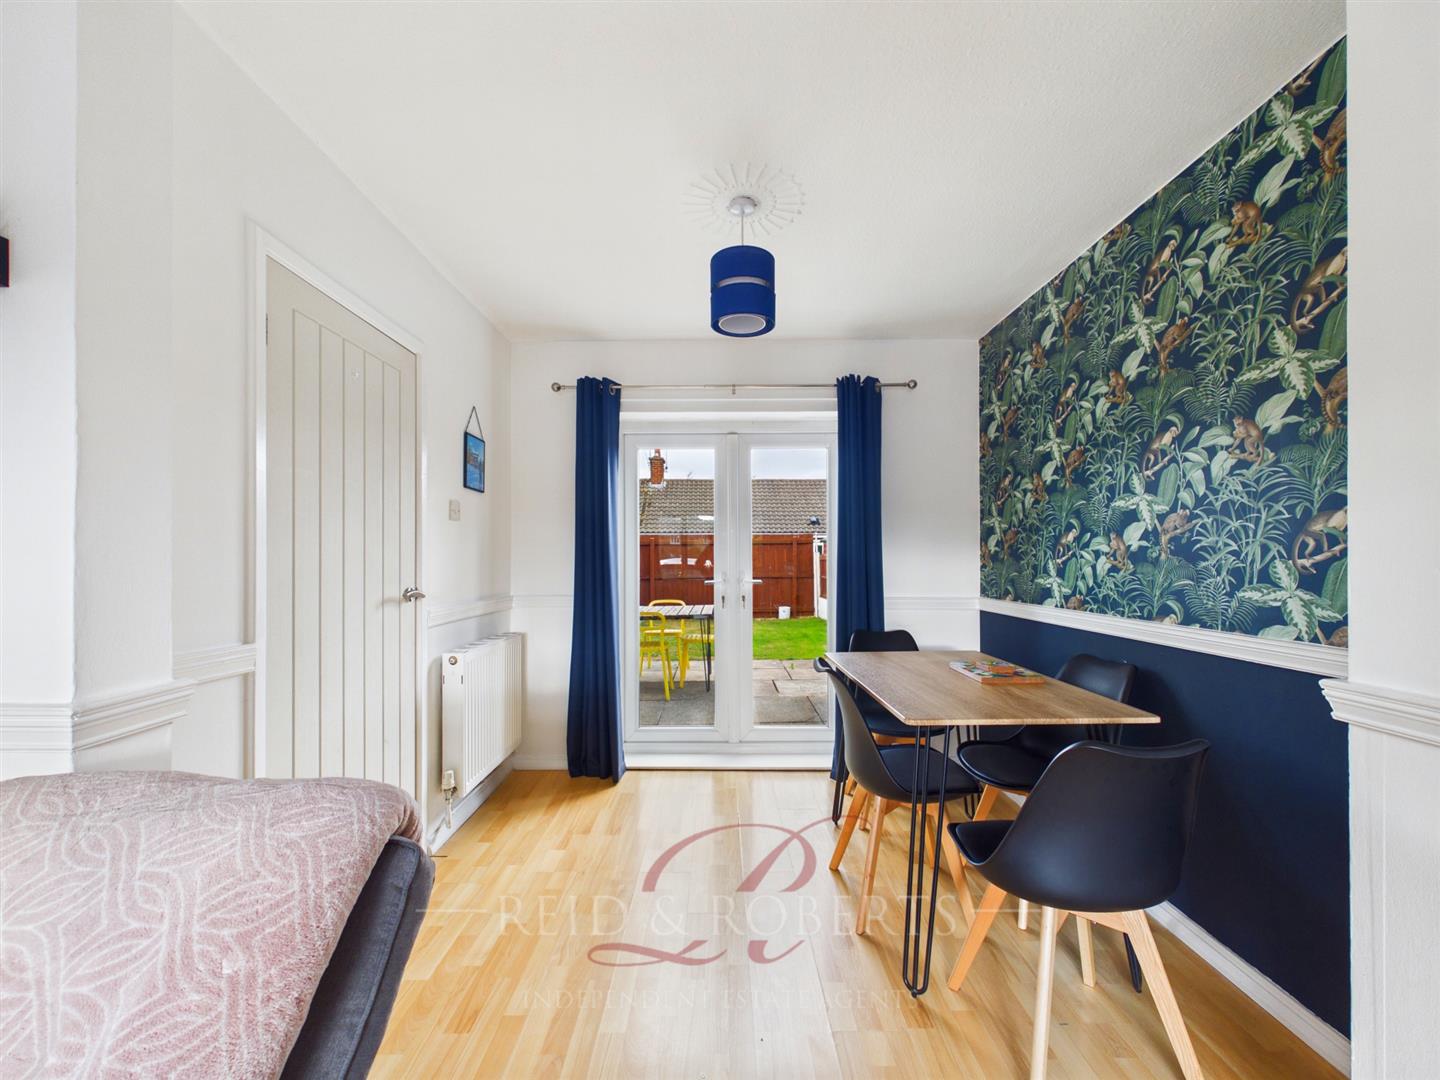
There is ample room for a generous family dining table and chairs, making the space equally suited to everyday mealtimes, hosting friends or larger family gatherings. The continuation of the wood-effect laminate flooring from the lounge enhances the sense of connection between the two reception areas.
A particular highlight is the set of uPVC double glazed patio doors opening directly onto the rear garden, bringing plenty of natural light into the room and allowing the living accommodation to extend outdoors during the warmer months.
Further features include a double panelled radiator, dado rail, textured ceiling, decorative ceiling rose and central light point, with a door leading directly into the kitchen.
Kitchen
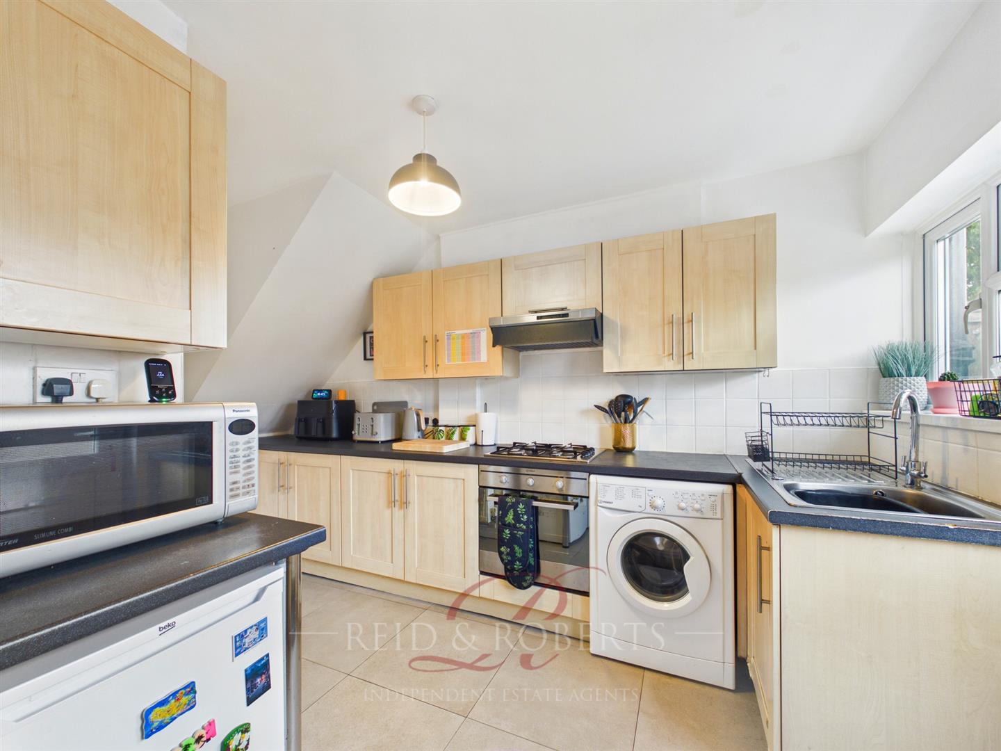
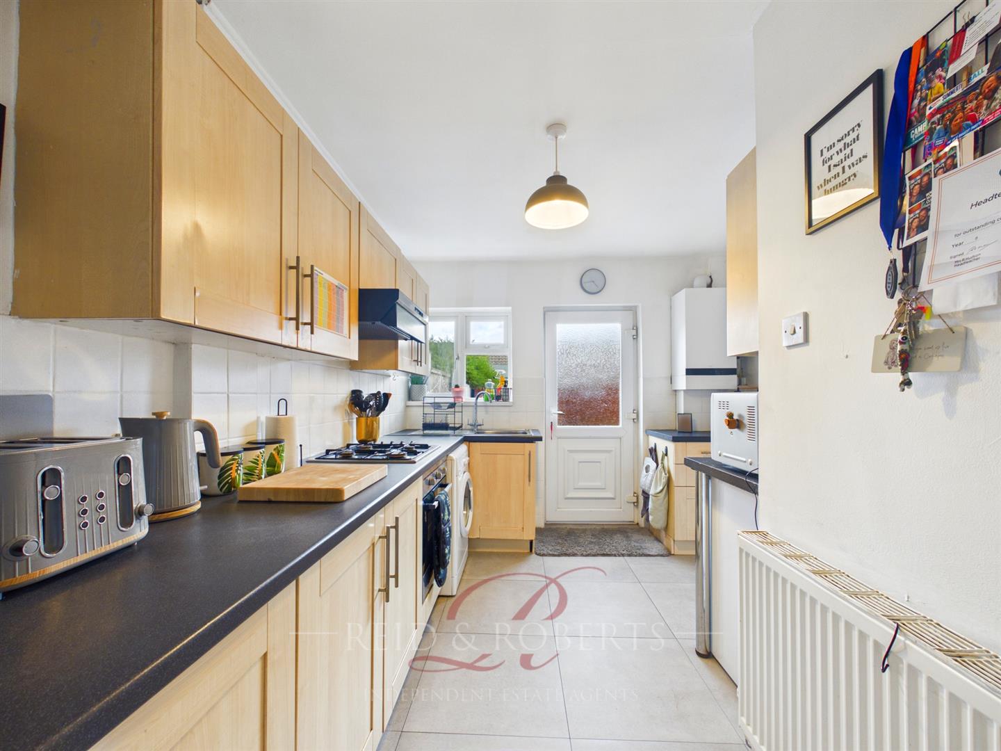
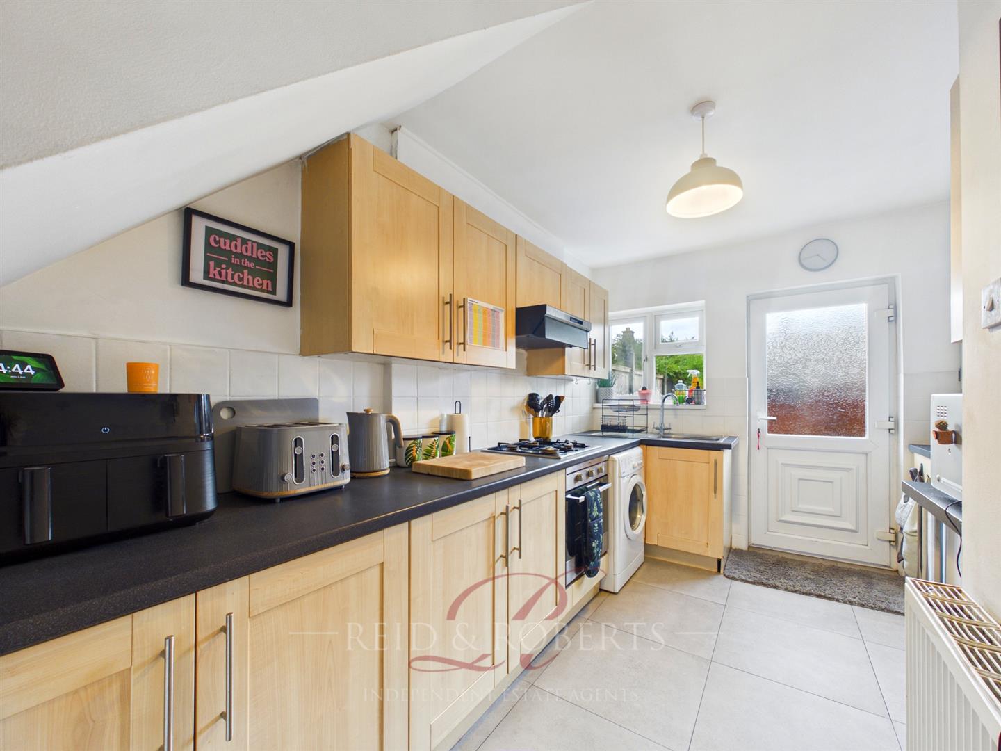
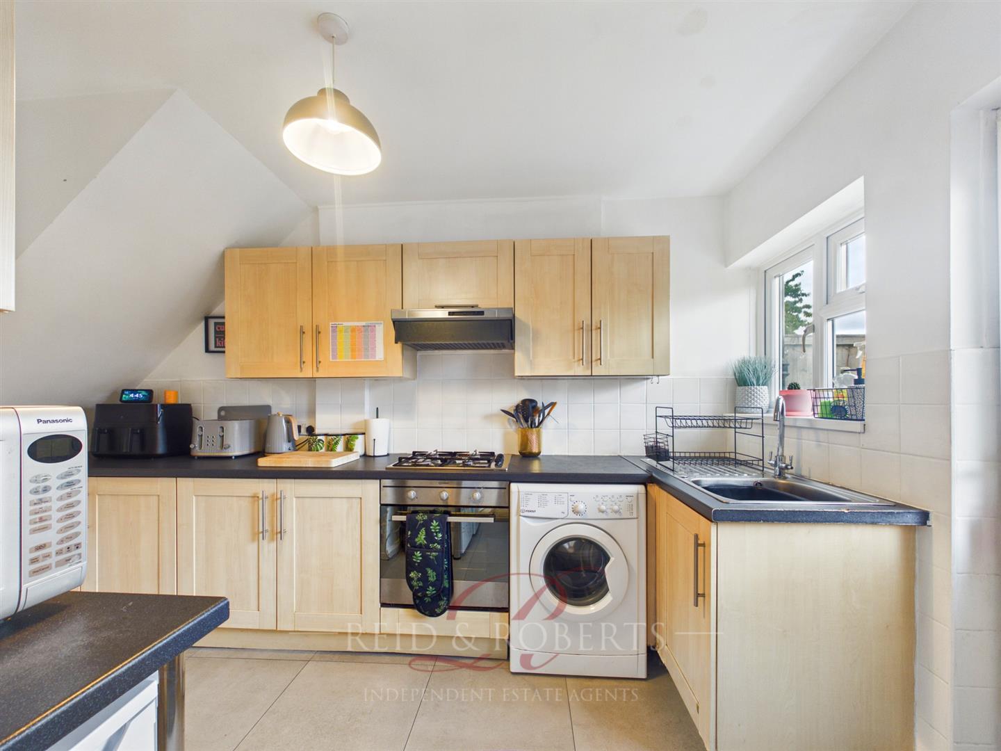
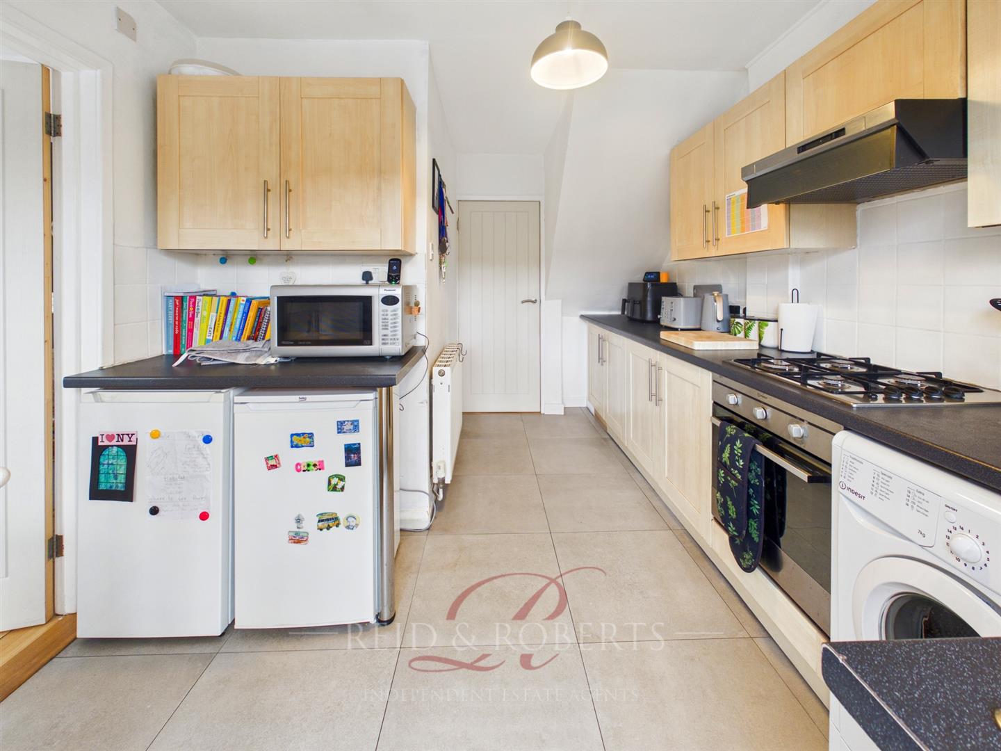
A well-planned and practical kitchen offering an excellent amount of storage and workspace, fitted with a range of wall and base units complemented by work surfaces and tiled splashbacks.
Integrated cooking appliances include a four-ring gas hob with extractor over and electric oven beneath, whilst a stainless steel sink and drainer with mixer tap is positioned beneath the rear-facing uPVC double glazed window.
There is plumbing and space for a washing machine, together with space for an under-counter fridge and freezer. Further features include tiled flooring, a recently installed wall-mounted boiler with Hive controls, double panelled radiator and central ceiling light point.
A uPVC double glazed door provides direct access to the rear garden, particularly convenient for outdoor dining and family life.
The kitchen can be reached from both the hallway and dining room, completing the excellent circular ground-floor layout and allowing the rooms to remain separate when preferred or feel wonderfully connected when entertaining.
First Floor Accommodation
First Floor Landing
Stairs rise to the first-floor landing, where doors lead to all three bedrooms and the family bathroom. A loft access point provides access to the loft space.
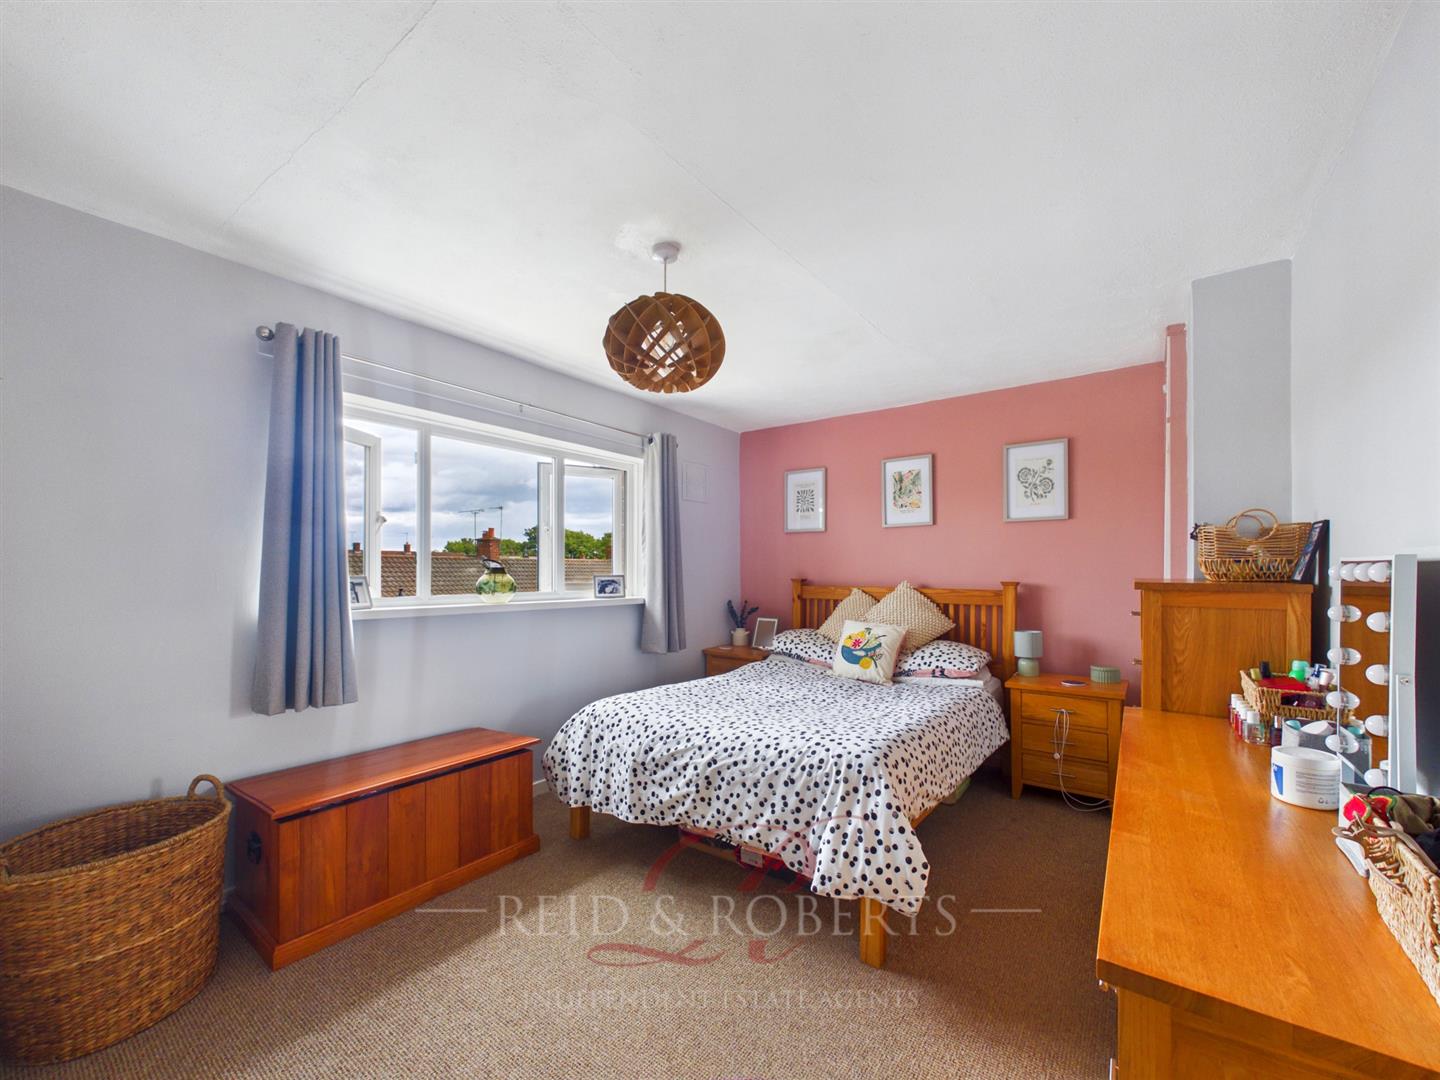
Principle Bedroom
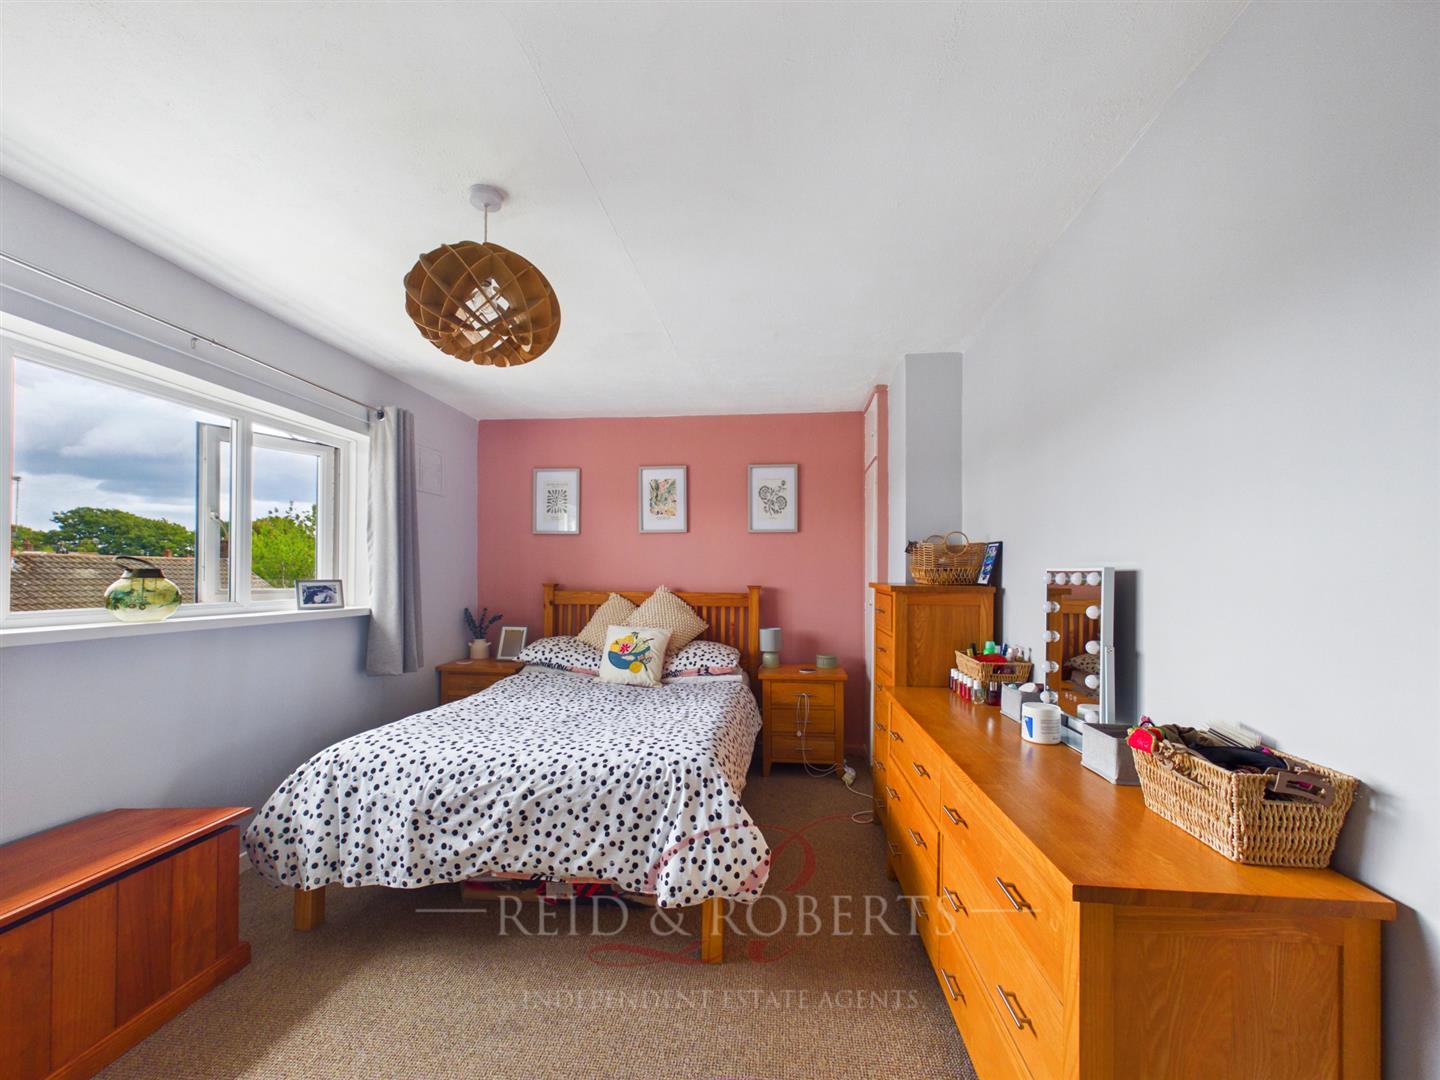
An impressively proportioned principal bedroom offering an excellent amount of space for a double bed alongside wardrobes, drawers and additional freestanding bedroom furniture.
Positioned to the rear of the property, the room benefits from a uPVC double glazed window with side openers, together with a double panelled radiator, textured ceiling and central ceiling light point.
A useful built-in storage cupboard with slatted shelving provides valuable additional storage whilst helping to maximise the usable floor space within this already generous bedroom.
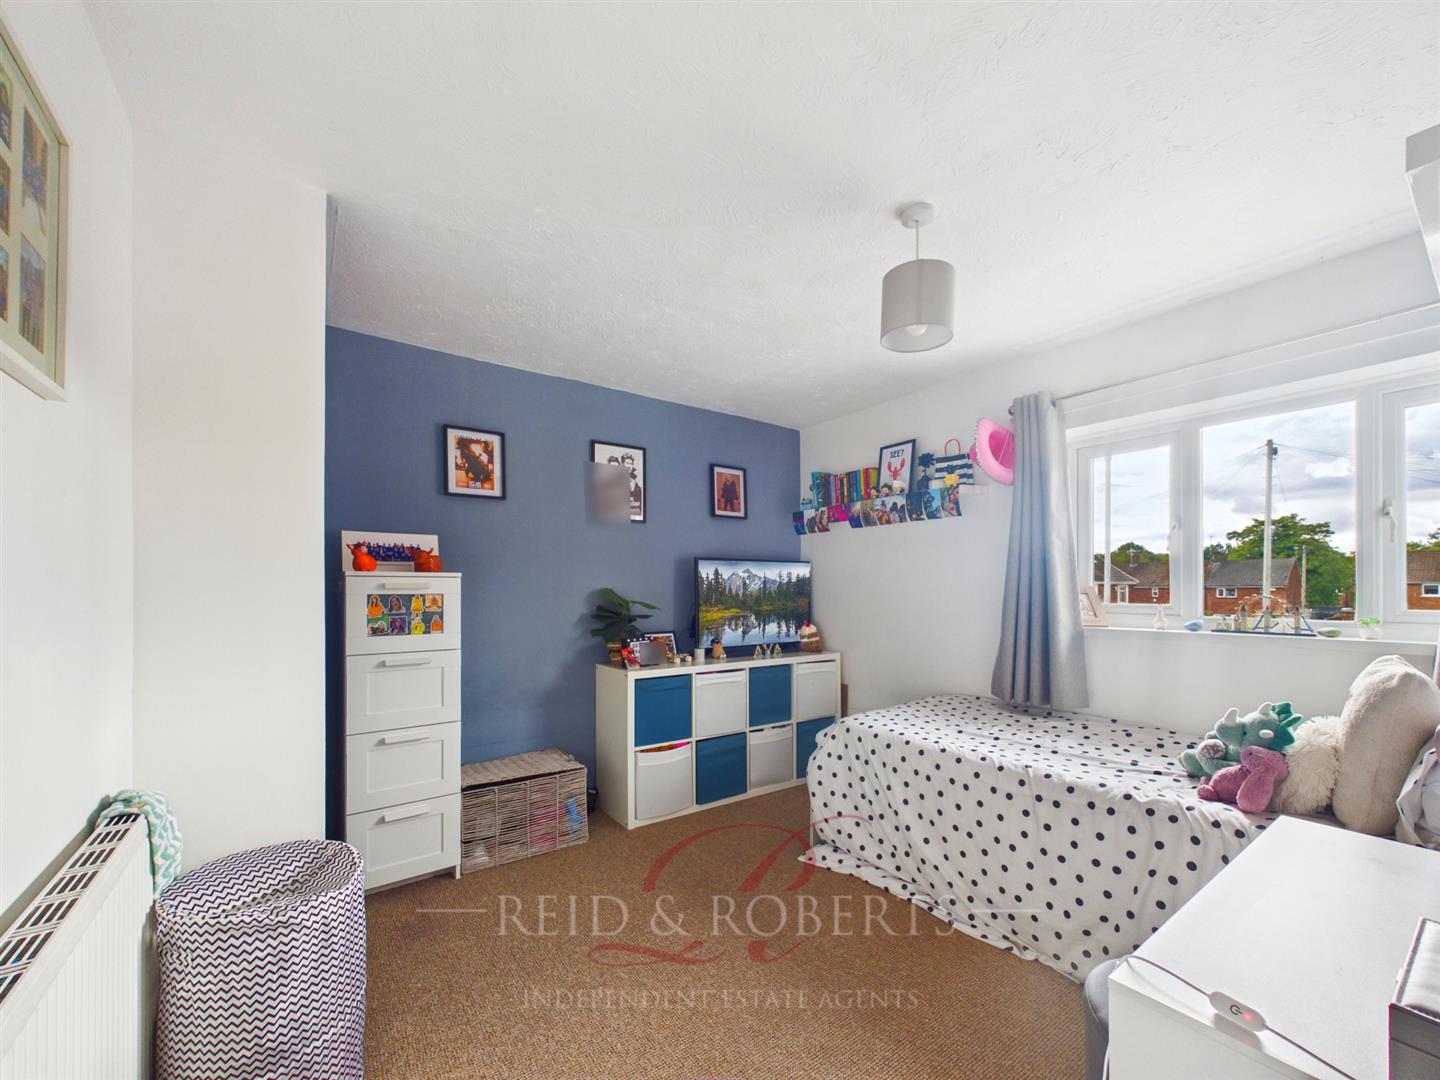
Bedroom Two
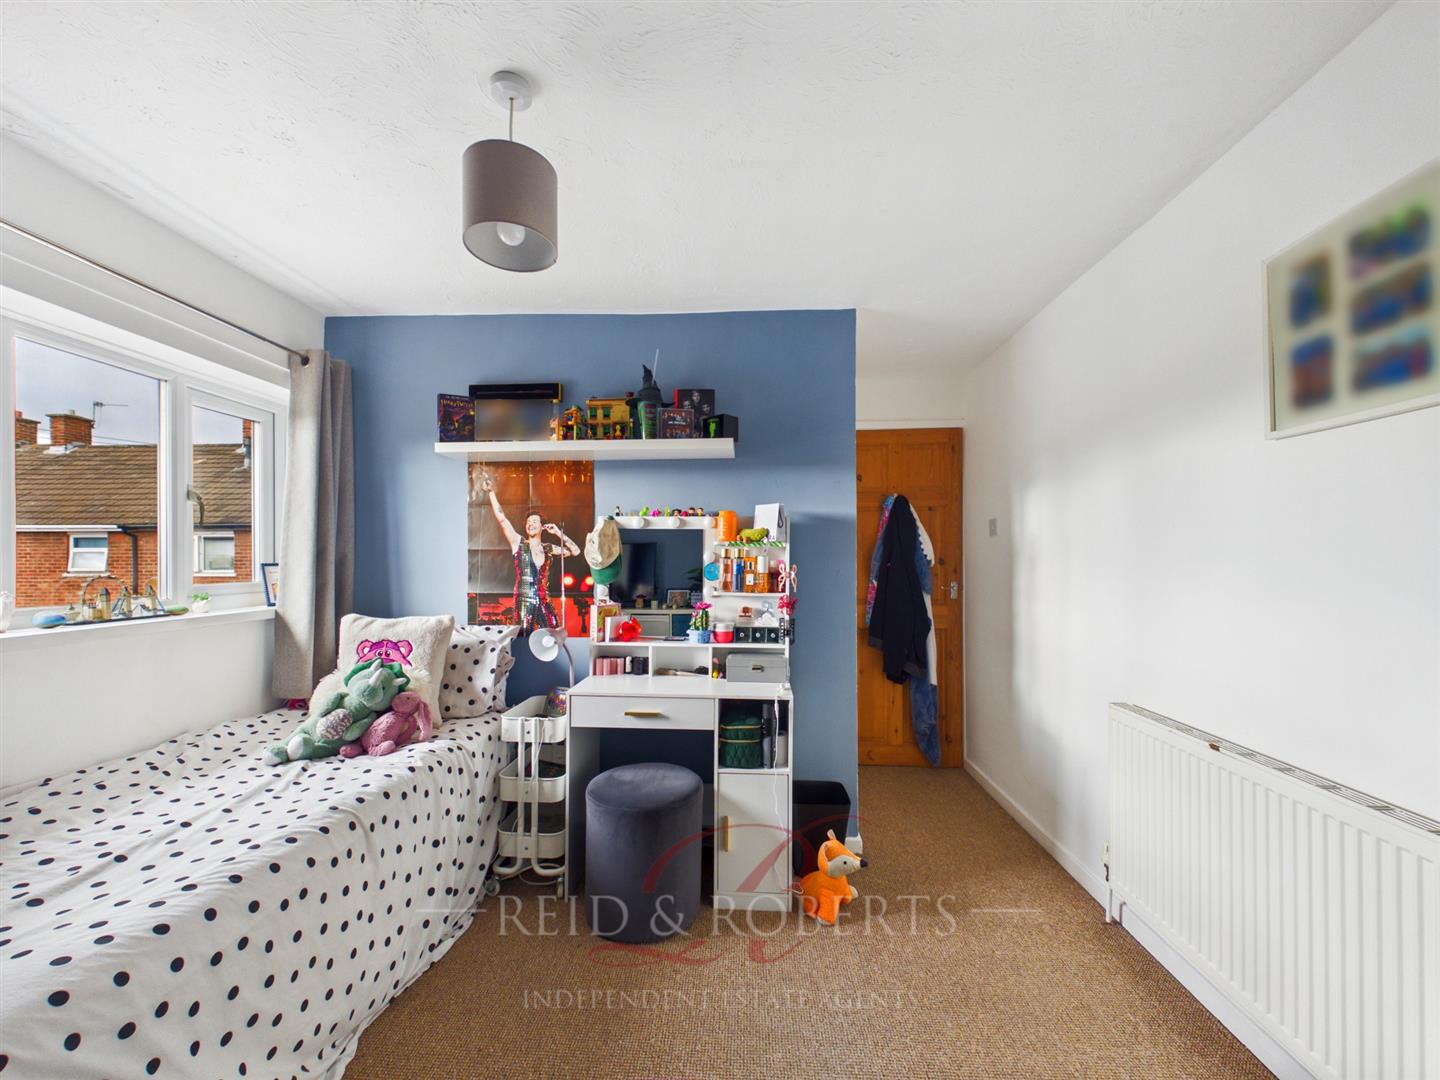
A second excellent double bedroom, again offering particularly generous proportions and easily accommodating a double bed together with additional bedroom furniture.
Positioned to the front elevation, a wide uPVC double glazed window with two side openers brings plenty of natural light into the room. Further features include a double panelled radiator, textured ceiling and central ceiling light point.
The size of both the principal and second bedrooms is a real advantage of the property, making this a particularly practical home for families requiring genuinely comfortable bedroom accommodation.
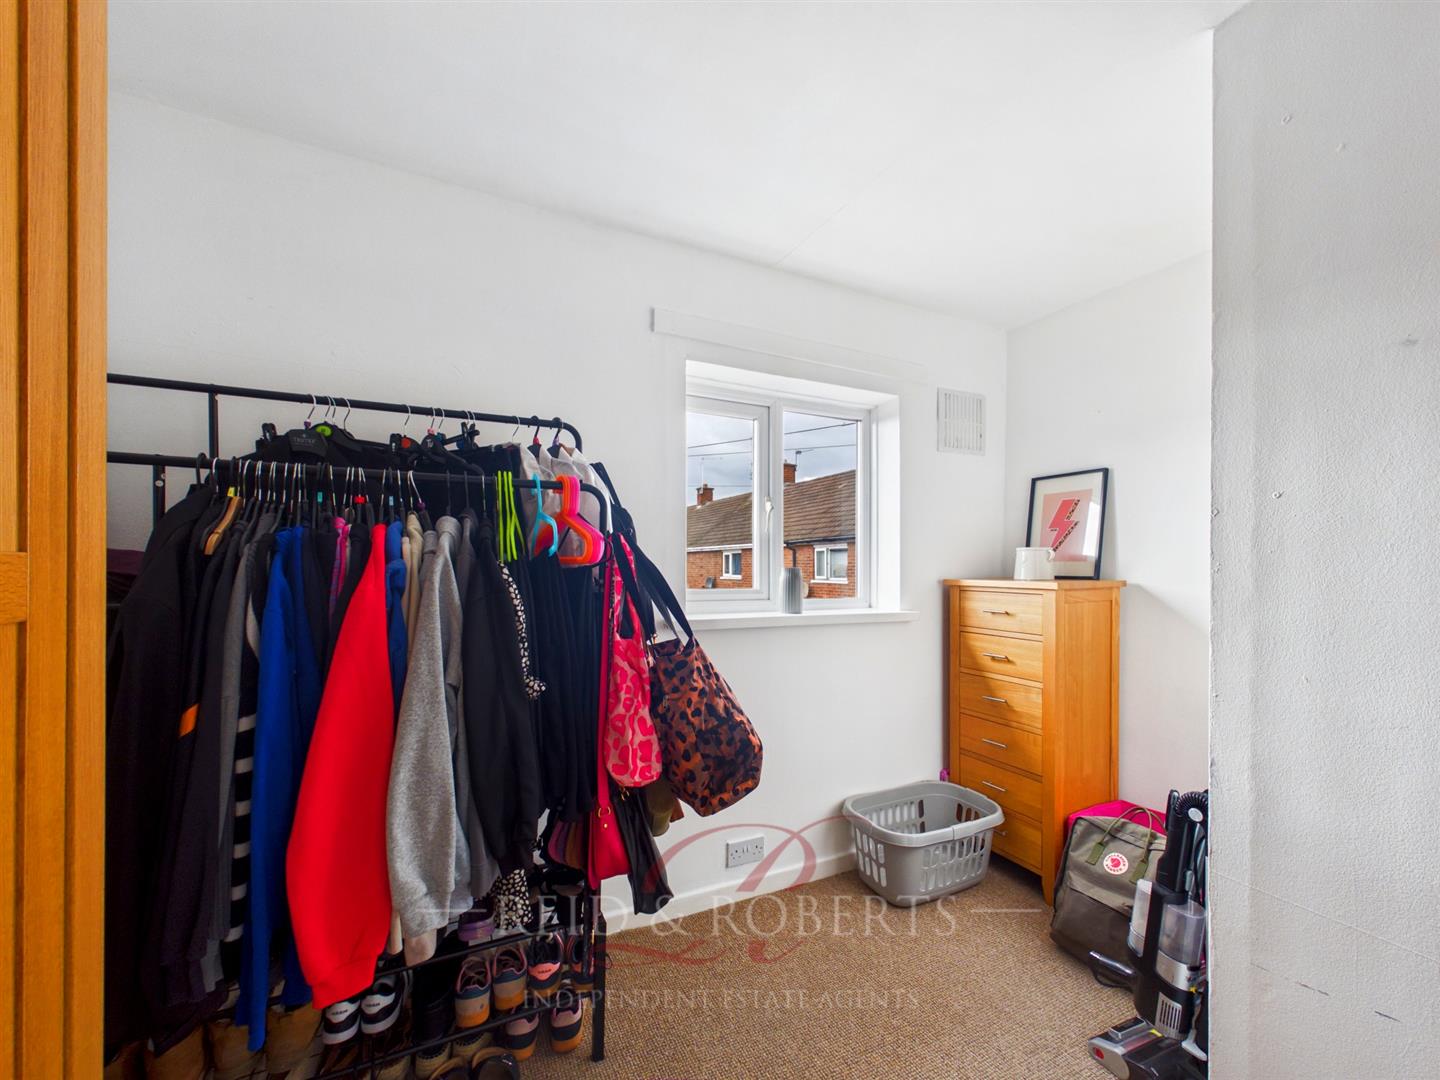
Bedroom Three
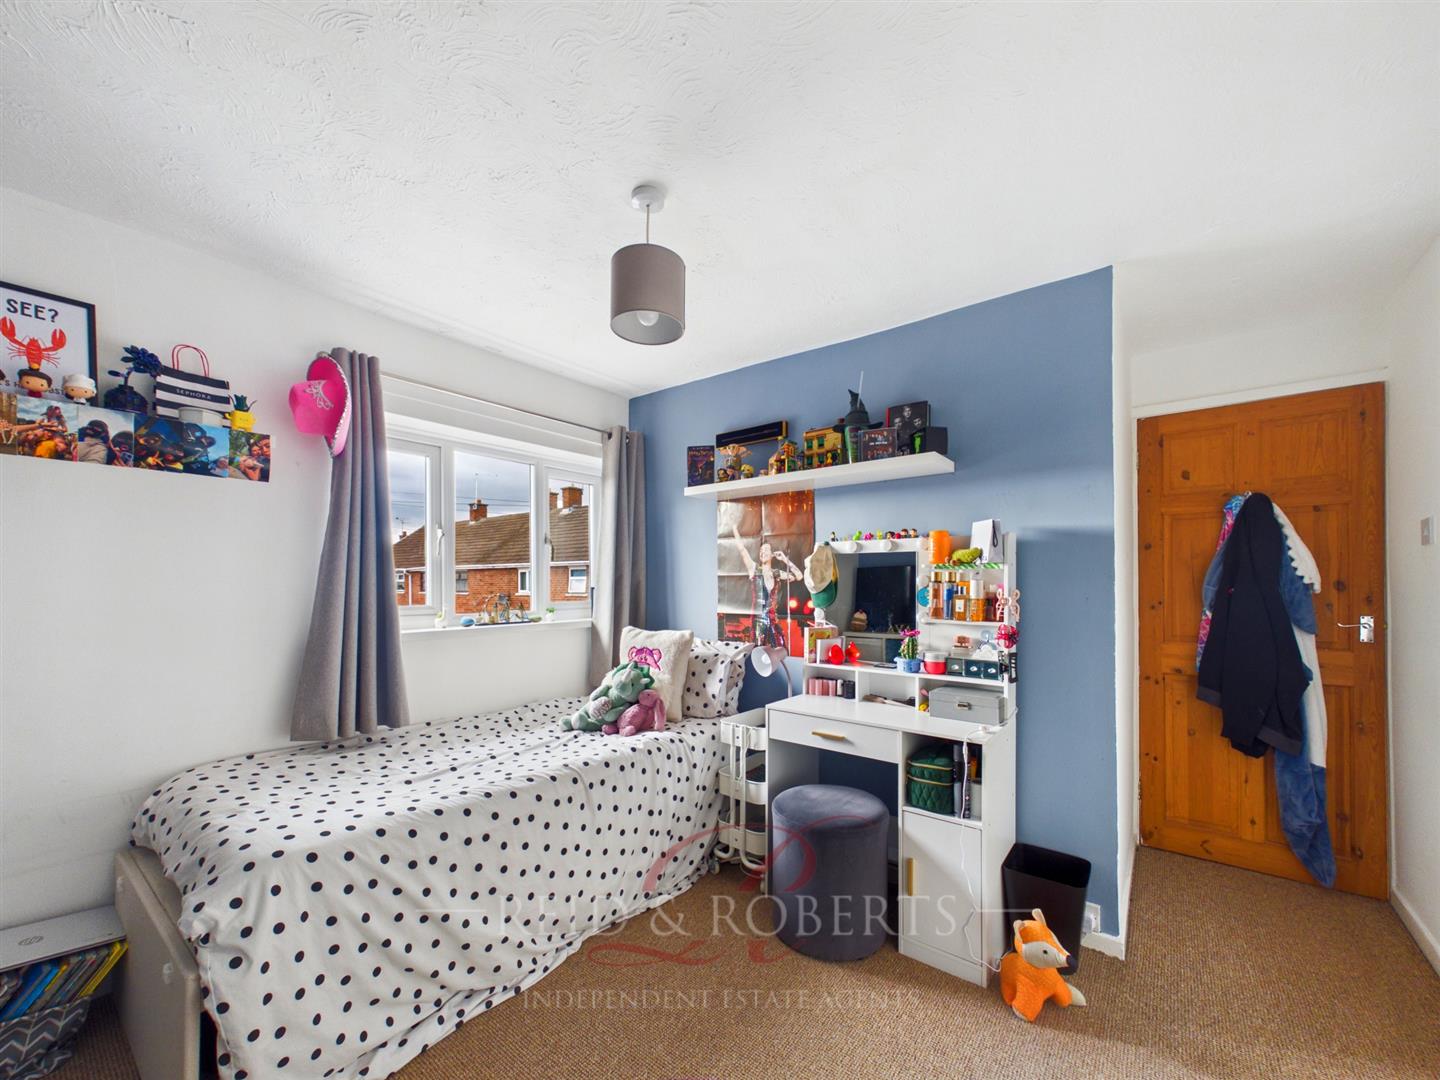
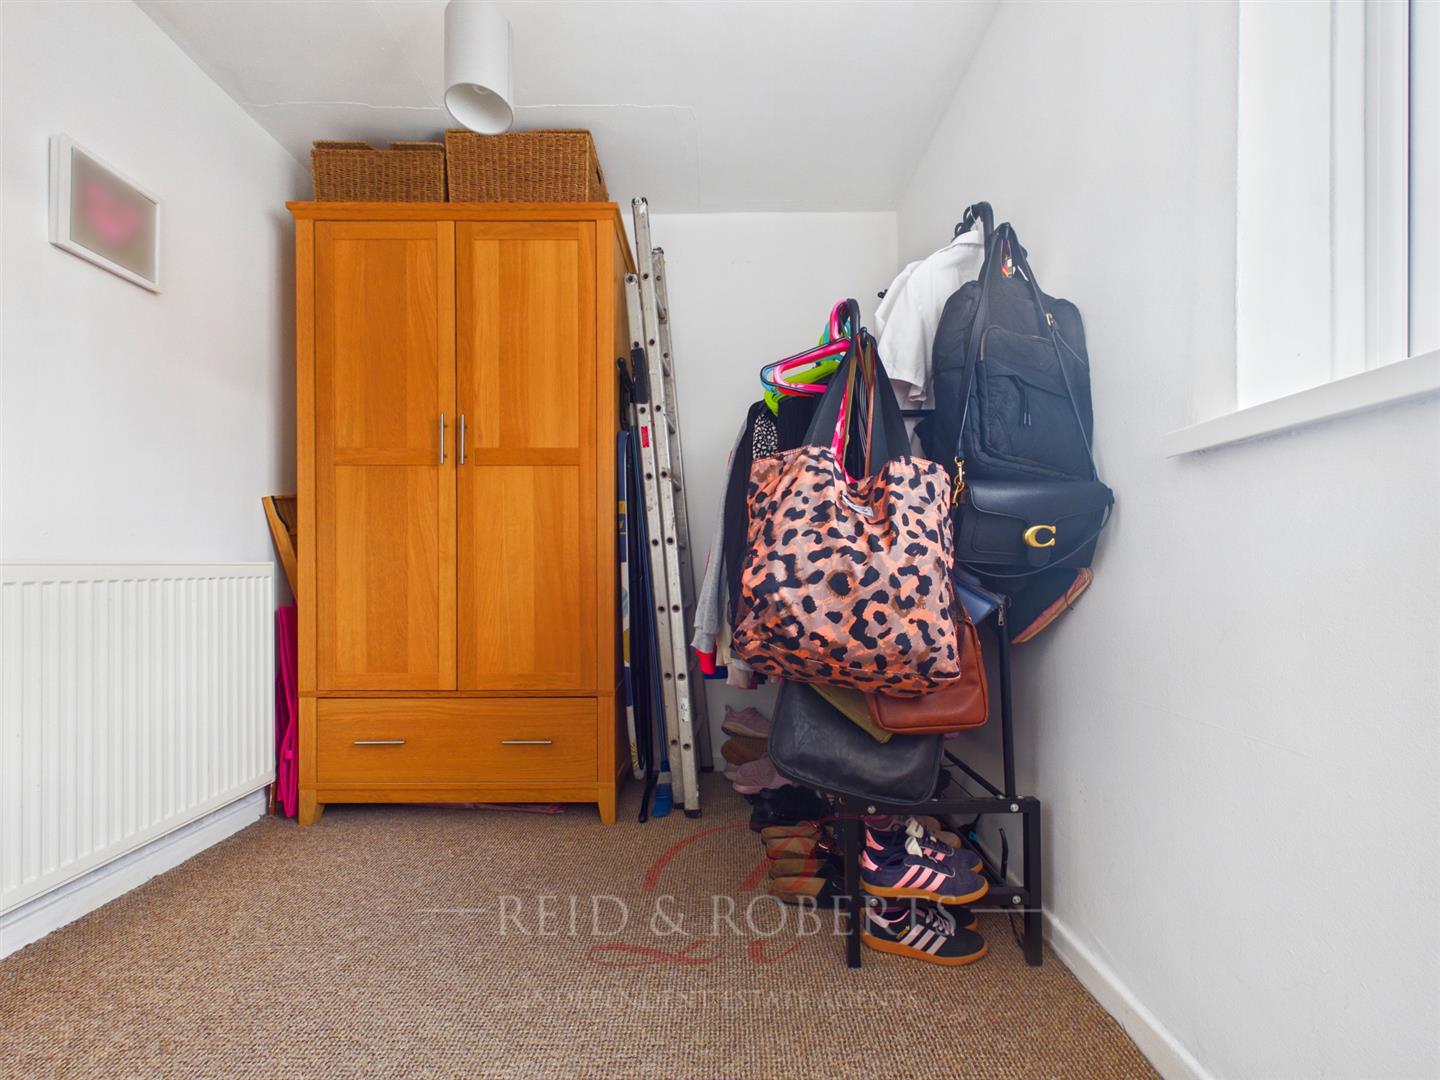
A well-proportioned and versatile third bedroom, providing an excellent child's bedroom, nursery, guest room or dedicated home office.
A uPVC double glazed window overlooks the front elevation, whilst a built-in cupboard positioned over the stair recess provides useful storage without taking up valuable floor space.
Further features include a double panelled radiator and central ceiling light point.
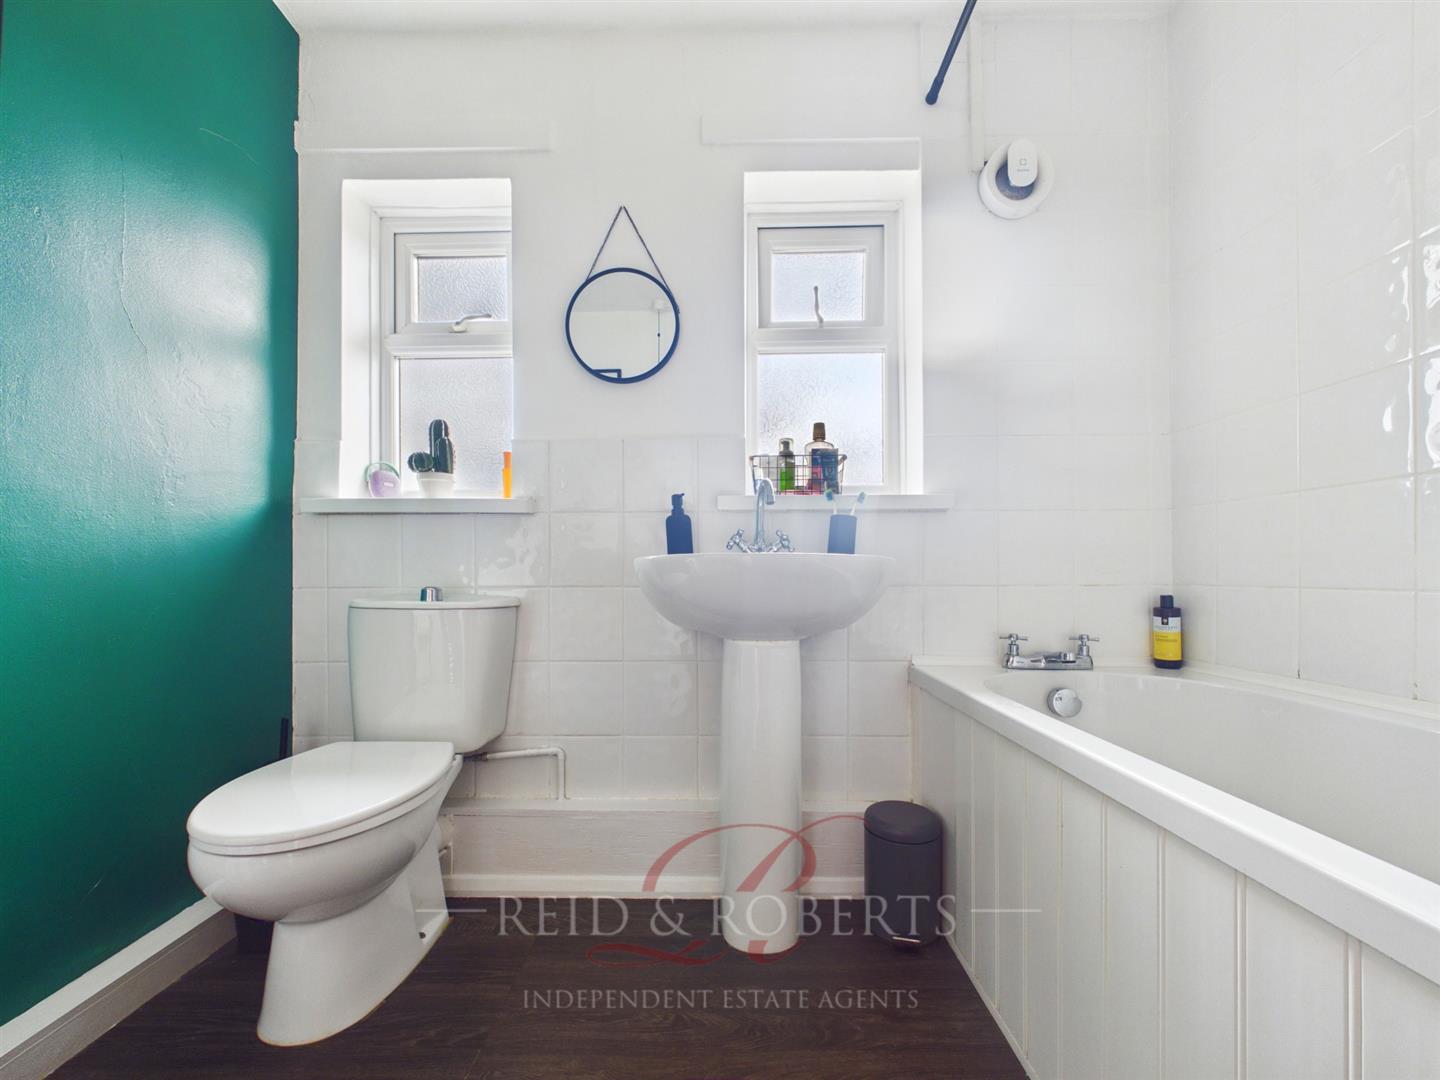
Family Bathroom
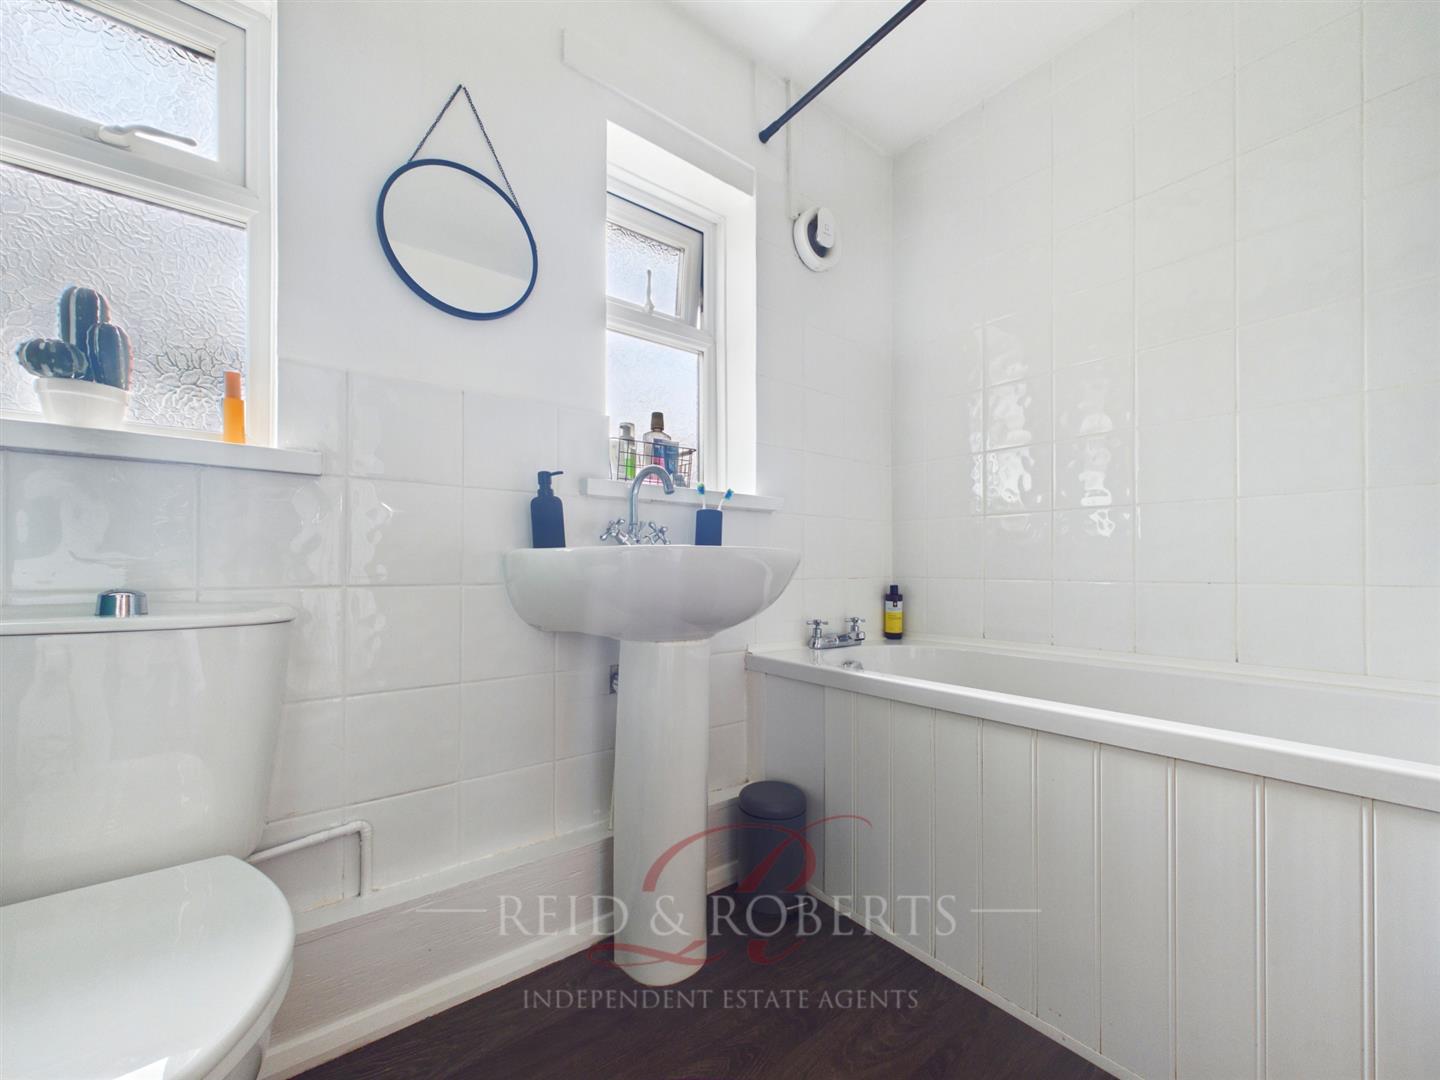
A bright family bathroom fitted with a three-piece suite comprising a panelled bath with mixer tap and shower attachment over, pedestal wash hand basin and low-flush WC.
The bath and shower area benefits from a fully tiled enclosure, complemented by additional partial wall tiling and practical wood-effect laminate flooring.
Two uPVC double glazed windows to the rear elevation provide an excellent amount of natural light and ventilation, whilst further features include a heated towel rail, extractor fan and central ceiling light point.
External
Rear Garden
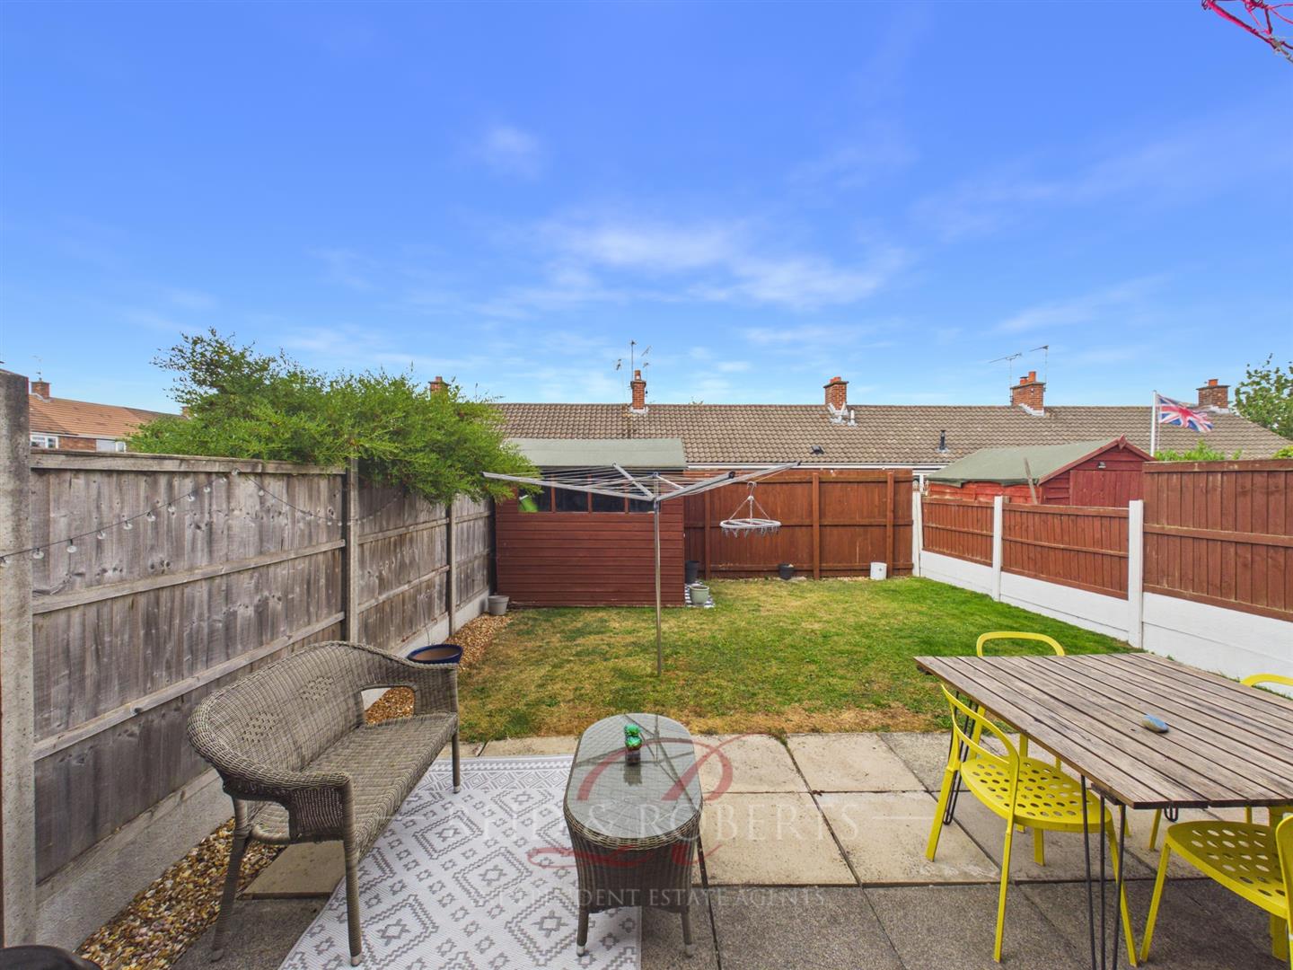
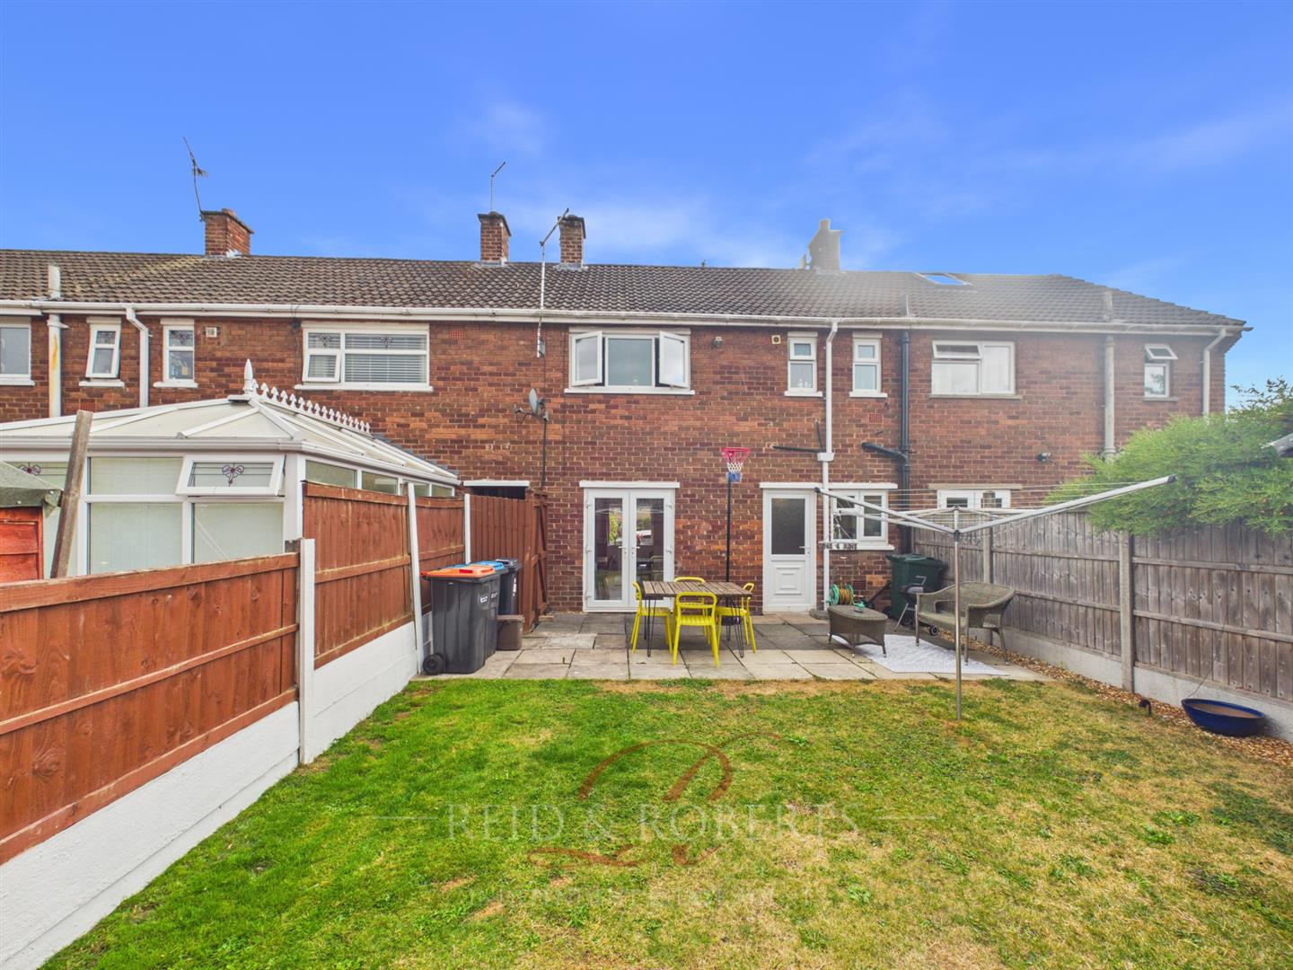
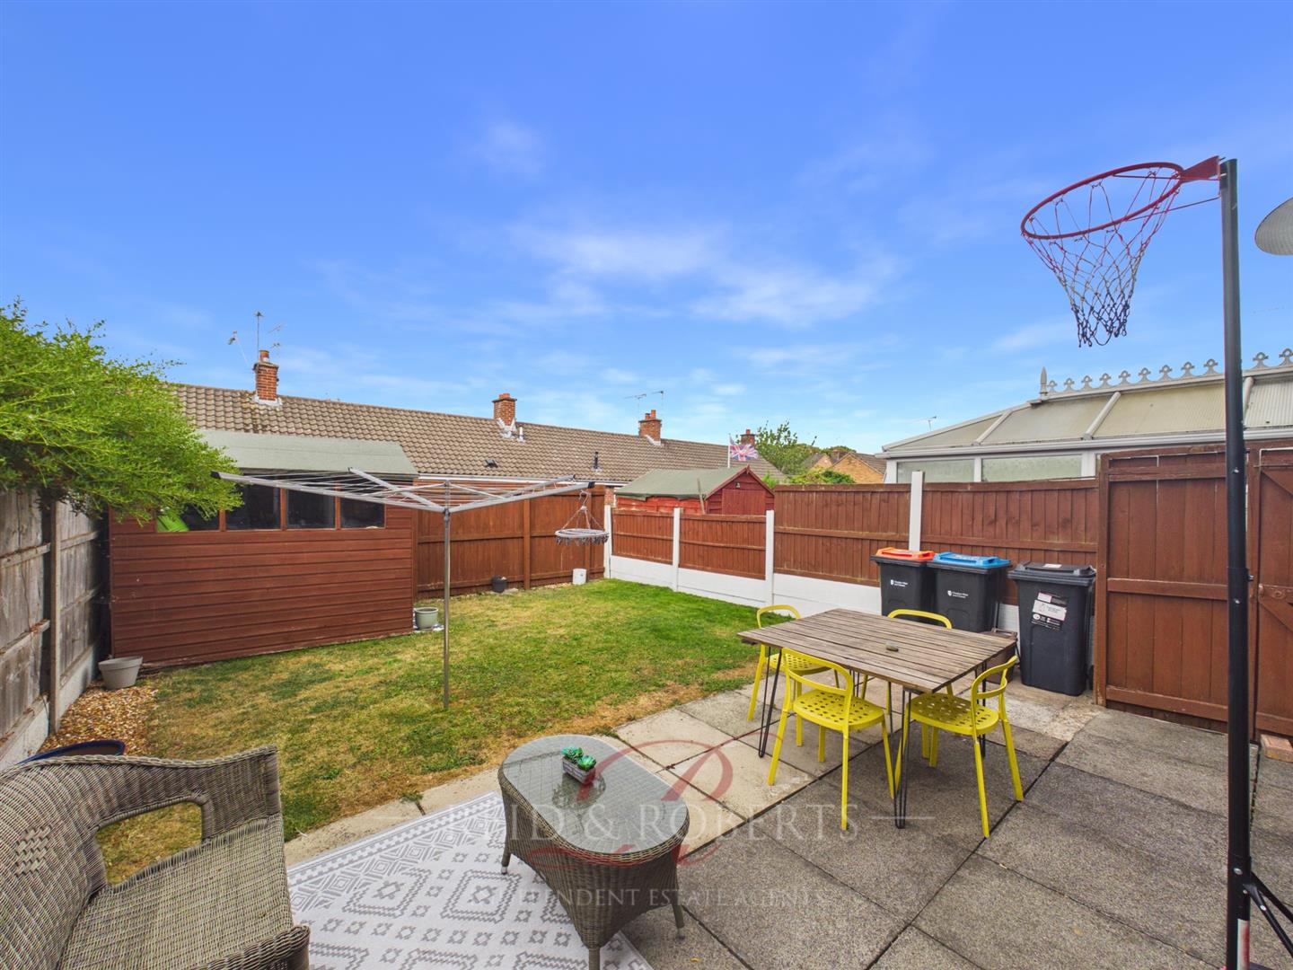
The rear garden is another fantastic feature of this family home, offering a generous amount of secure and usable outdoor space.
Immediately adjoining the property is a substantial paved patio, accessed directly from both the dining room and kitchen. With plenty of room for outdoor dining furniture, seating and a barbecue, this creates a brilliant entertaining area and allows the ground-floor accommodation to flow naturally outside during the warmer months.
Beyond the patio is a generous lawned garden, providing an excellent space for children to play, pets or simply enjoying the outdoors. The garden is enclosed by timber fencing and walling, creating a secure and private-feeling setting.
The combination of a sizeable lawn and dedicated entertaining space makes the garden particularly well suited to family life, whilst still offering plenty of scope for a new owner to introduce planting, children's play equipment or additional seating areas.

EPC Rating - C
Council Tax Band - A
Would you like to arrange a viewing?
Strictly by prior appointment through Reid & Roberts Estate Agents. Telephone Mold office on 01352 700070. Do you have a house to sell? Ask a member of staff for a FREE VALUATION without obligation.
Do You Have A Property To Sell?
Please call 01352 700070 and our staff will be happy to help with any advice you may need. We can arrange for Lauren Birch or Holly Peers to visit your property to give you an up to date market valuation free of charge with no obligation.
How To Make An Offer
Call a member of staff who can discuss your offer and pass it onto our client. Please note, we will want to qualify your offer for our client
Loans and Repayments
YOUR HOME IS AT RISK IF YOU DO NOT KEEP UP REPAYMENTS ON A MORTGAGE OR OTHER LOANS SECURED ON IT.
Looking For Mortgage Advice?
Reid & Roberts Estate Agents can offer you a full range of Mortgage Products and save you the time and inconvenience of trying to get the most competitive deal yourself. We deal with all major Banks and Building Societies and can look for the most competitive rates around. Telephone Mold office on 01352 700070
Misrepresentation Act
These particulars, whilst believed to be accurate, are for guidance only and do not constitute any part of an offer or contract - Intending purchasers or tenants should not rely on them as statements or representations of fact, but must satisfy themselves by inspection or otherwise as to their accuracy. No person in the employment of Reid and Roberts has the authority to make or give any representations or warranty in relation to the property.
Money Laundering
Both vendors and purchasers are asked to produce identification documentation and we would ask for your co-operation in order that there will be no delay in agreeing the sale.
Our Opening Hours
MONDAY - FRIDAY 9.00am - 5.30pm
SATURDAY 9.00am - 4.00pm
PLEASE NOTE WE OFFER ACCOMPANIED VIEWINGS 7 DAYS A WEEK
Services
These particulars are provided as a general guide only. While we endeavour to ensure accuracy, they do not constitute or form part of any offer or contract, and no reliance should be placed on them as statements of fact. All descriptions, dimensions, references to condition and necessary permissions for use and occupation, and other details are given in good faith but should be independently verified. Services, systems and appliances have not been tested and no guarantee as to their operability or efficiency is given.
Tenure Information
We have been informed the tenure is freehold and the vendor’s solicitors should confirm title.