- 01352 700070
- mold@reidandroberts.com
- Mon - Fri: 9:00 - 17:30

For Sale 5 Bed House - Detached
Pant Lane, Gresford, Wrexham Offers Over £650,000
Property Features
Location:
Pant Lane, Gresford, Wrexham, LL12 8EY
Pant Lane, Gresford, Wrexham, LL12 8EY
Reception Rooms: 4
Bedrooms: 5
Bathrooms: 3
Council Tax Band: B
Tenure: Freehold
Deposit: 0
Contact Agent
Wrexham6 High Street
Wrexham
LL13 8HP
Tel: 01978 353 000
About the Property
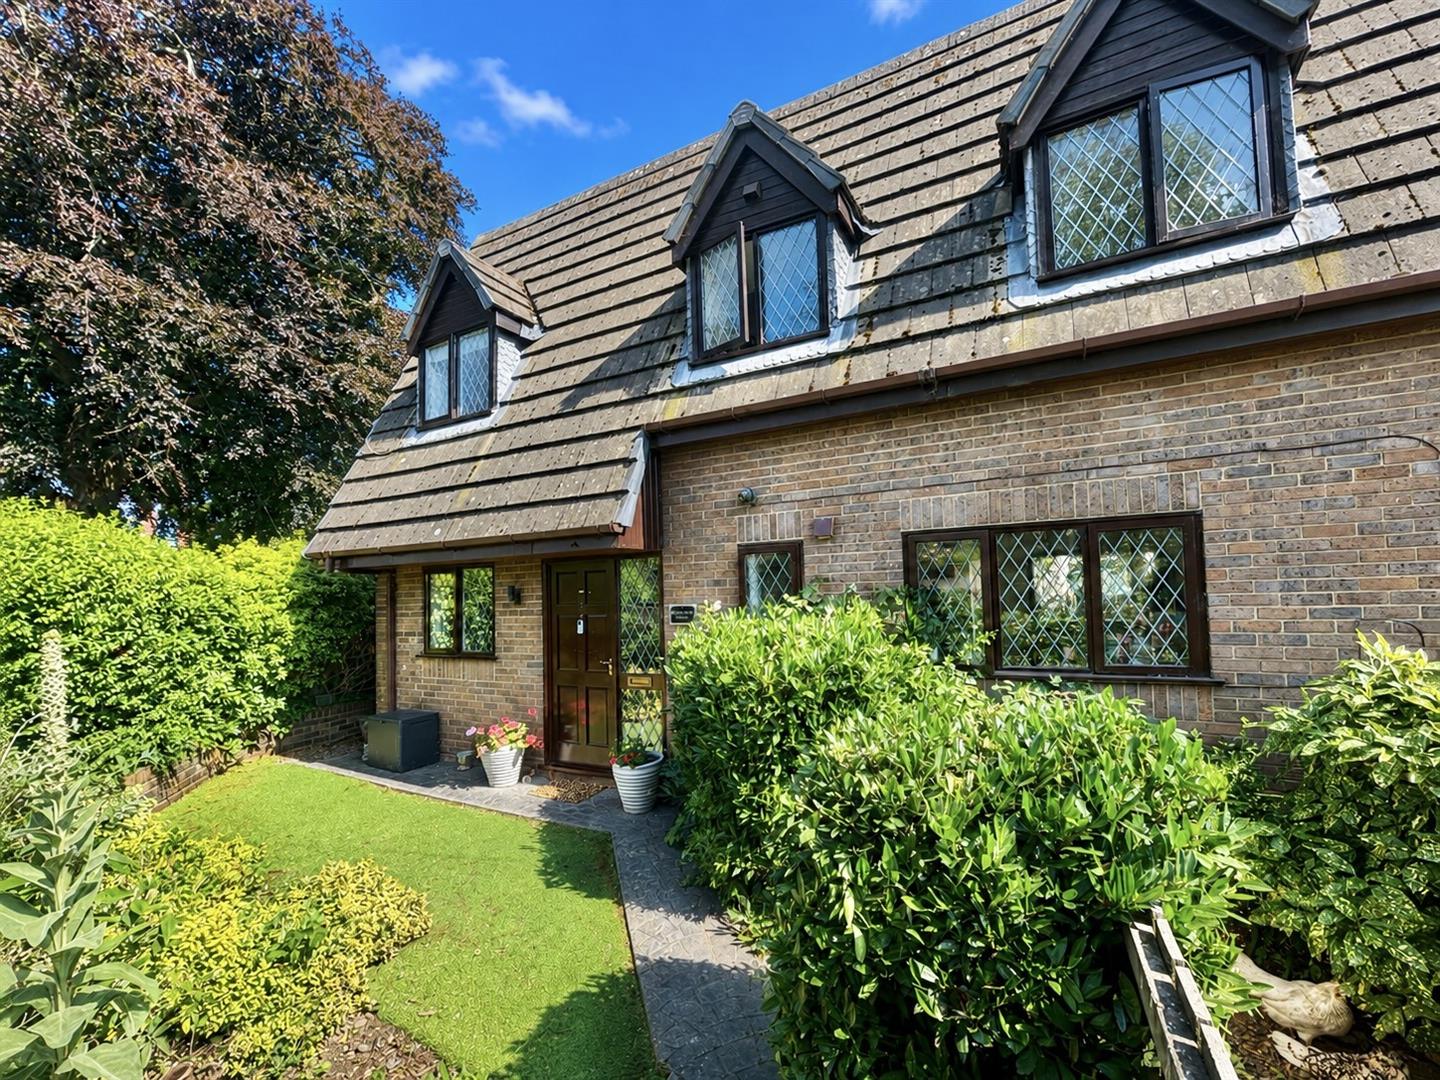
** RECENTLY REDUCED BY MOTIVATED SELLERS** Reid & Roberts are delighted to present to the market this Exceptional FIVE Bedroom Detached Family Home, within the highly desirable village of Gresford. Beautifully presented throughout, this impressive home offers an abundance of versatile living accommodation, perfectly suited to modern family life *VIEWINGS HIGHLY RECOMMENDED*
The thoughtfully designed accommodation briefly comprises a welcoming Entrance Porch and Hallway, Study, Downstairs WC, a spacious Open Plan Lounge and Dining Room, modern fitted Kitchen with adjoining Utility Area, an impressive Media Room, and a further Study offering excellent flexibility for those working from home.
To the first floor, the property continues to impress with FIVE well proportioned Bedrooms, including a stunning principal suite complete with a luxurious his and her dressing area, private balcony, and stylish En suite shower room. Bedroom Two also benefits from its own En Suite, whilst the remaining bedrooms are served by a beautifully appointed Family Bathroom finished to an exceptional standard. Externally, the property enjoys beautifully landscaped gardens offering a high degree of privacy, with generous patio seating areas, well maintained lawn, mature trees and established planting creating a wonderful setting for outdoor entertaining and family enjoyment. Additional features include a wooden gazebo, summer house, feature water feature, garage with power and lighting, and off road parking via double gates.
- IMPRESSIVE FIVE BEDROOM DETACHED FAMILY HOME
- SPACIOUS & VERSATILE ACCOMMODATION THROUGHOUT
- STUNNING PRINCIPAL SUITE WITH DRESSING AREA, EN SUITE & PRIVATE BALCONY
- TWO MODERN EN SUITE SHOWER ROOMS PLUS A LUXURIOUS FAMILY BATHROOM
- BEAUTIFULLY APPOINTED OPEN PLAN LOUNGE/DINING ROOM & CONTEMPORARY KITCHEN
- IMPRESSIVE MEDIA ROOM & TWO VERSATILE HOME OFFICE/STUDY SPACES
- BEAUTIFULLY LANDSCAPED PRIVATE GARDENS WITH PATIO, GAZEBO & SUMMER HOUSE
- GARAGE WITH POWER & LIGHTING PLUS OFF ROAD PARKING
- AN OUTSTANDING FAMILY HOME FINISHED TO AN EXCEPTIONAL STANDARD THROUGHOUT
- EPC RATING C
Property Details
Entrance
Approached via a door into the entrance porch, having brick surrounds, ceiling light point and coir matting. A door leads through to the entrance hall.
Entrance Hall
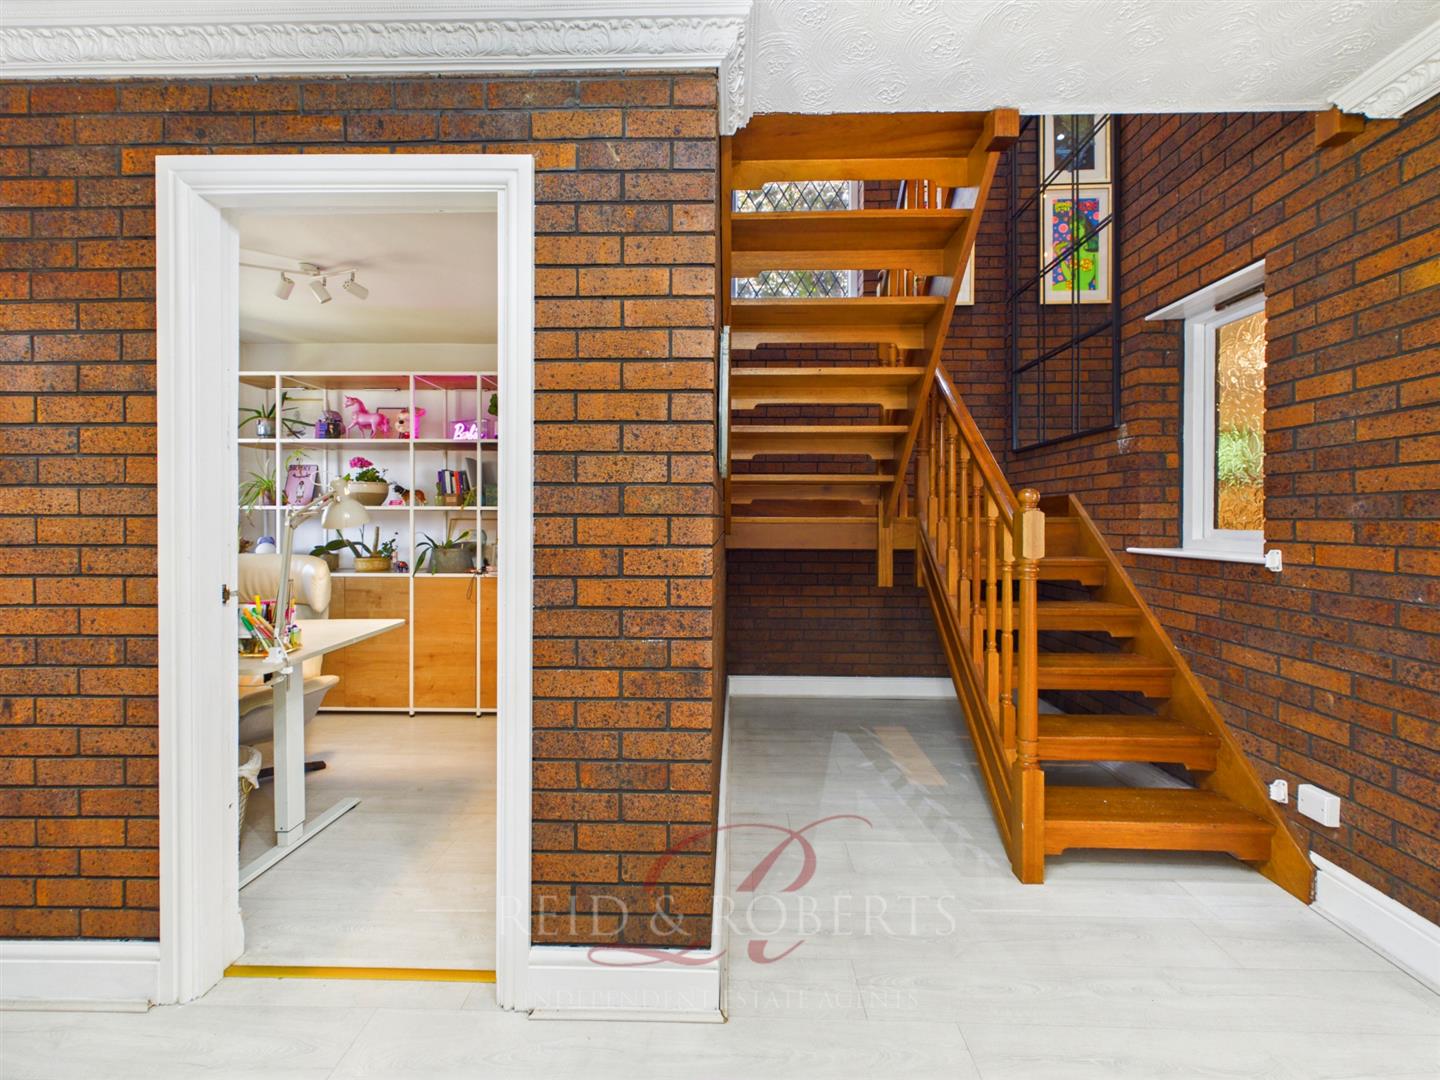
A welcoming entrance hall featuring attractive exposed brickwork, adding character to the space. Doors provide access to the study, downstairs WC, a useful storage cupboard and double doors opening into the open plan lounge/diner. There is a recessed storage area, ideal for coats and shoes, together with a panel radiator, smart heating thermostat, ceiling light point and laminate flooring. A feature wooden staircase rises to the first floor accommodation, and a double glazed window.
Study/Office
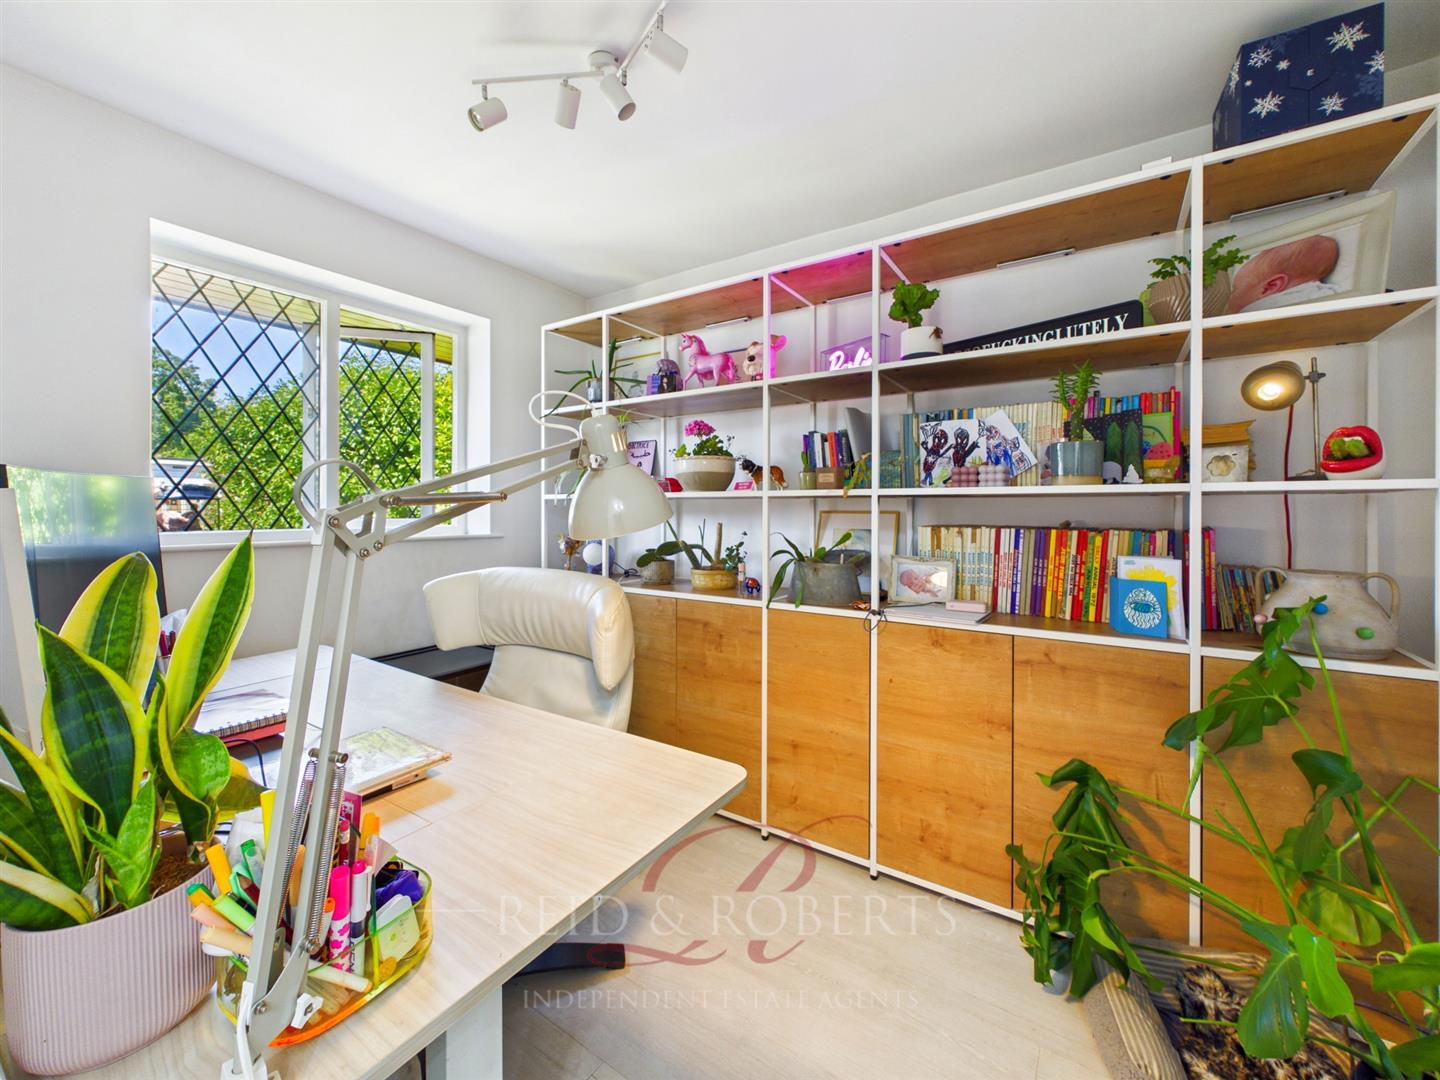
A well proportioned study featuring a double glazed window to the front elevation, laminate flooring, panel radiator and ceiling light point. Offering flexible accommodation, this versatile room could be used as an additional bedroom, living space
Downstairs W.C
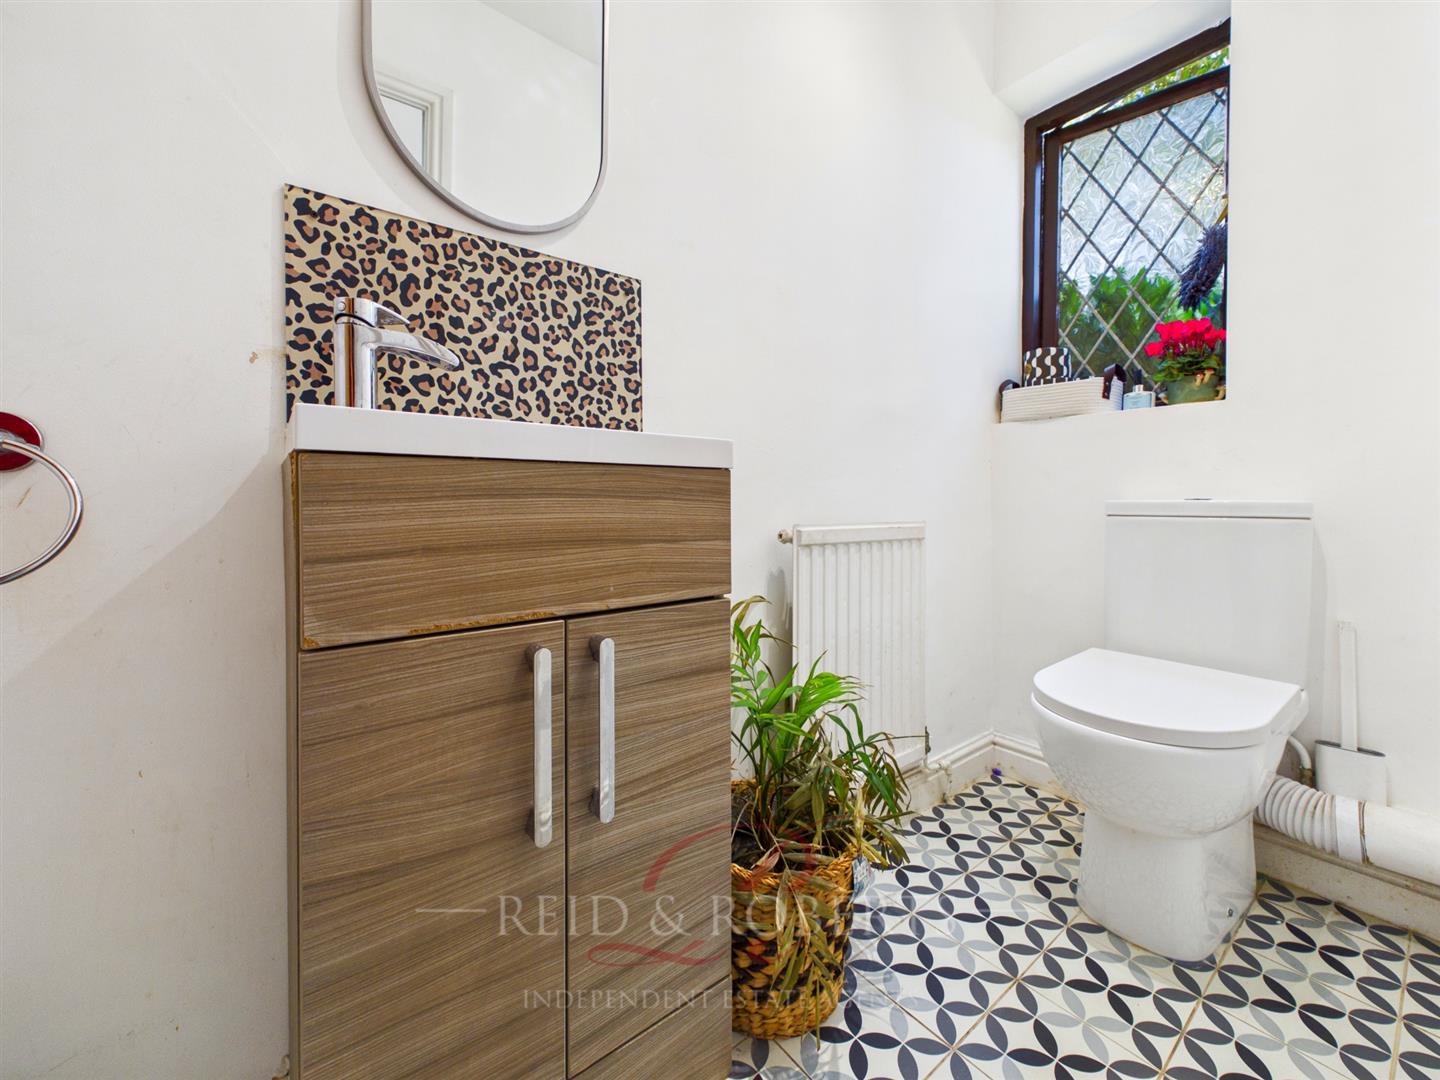
Fitted with a low level flush WC and wash hand basin set within a vanity unit with mixer tap over. Having tiled flooring, panel radiator, ceiling light point and a double glazed window to the front elevation.
Kitchen
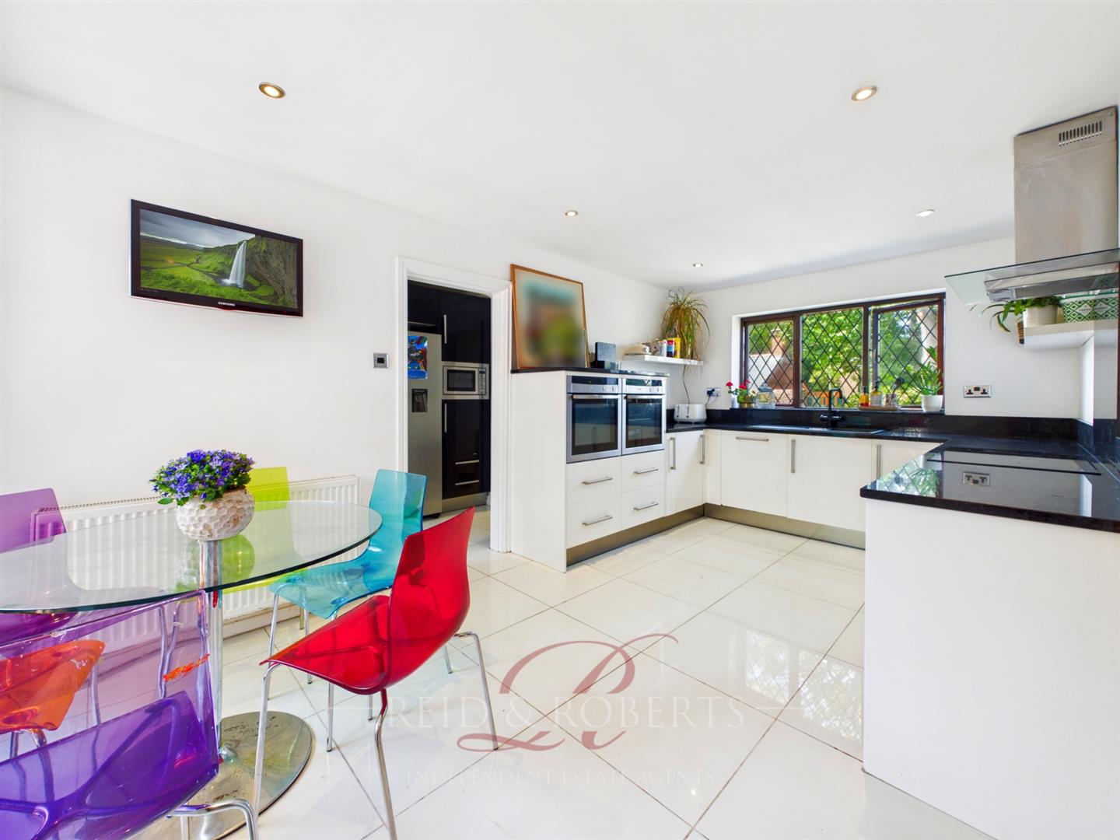
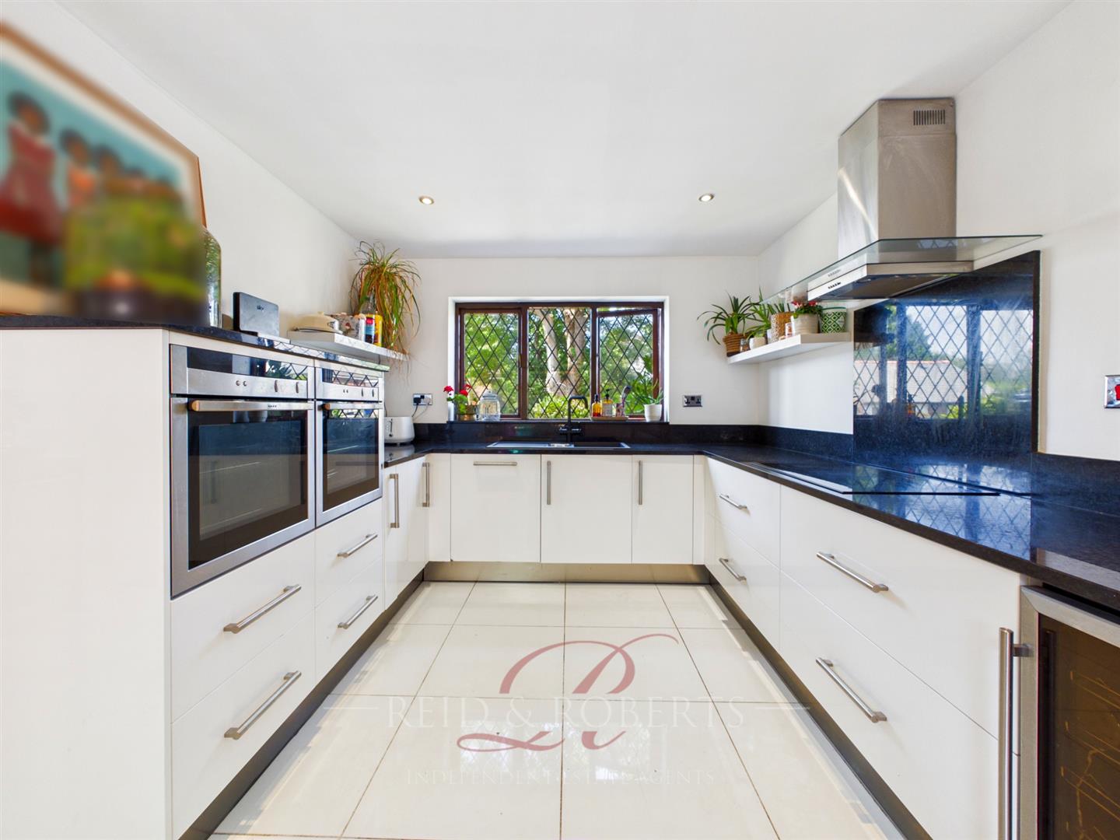
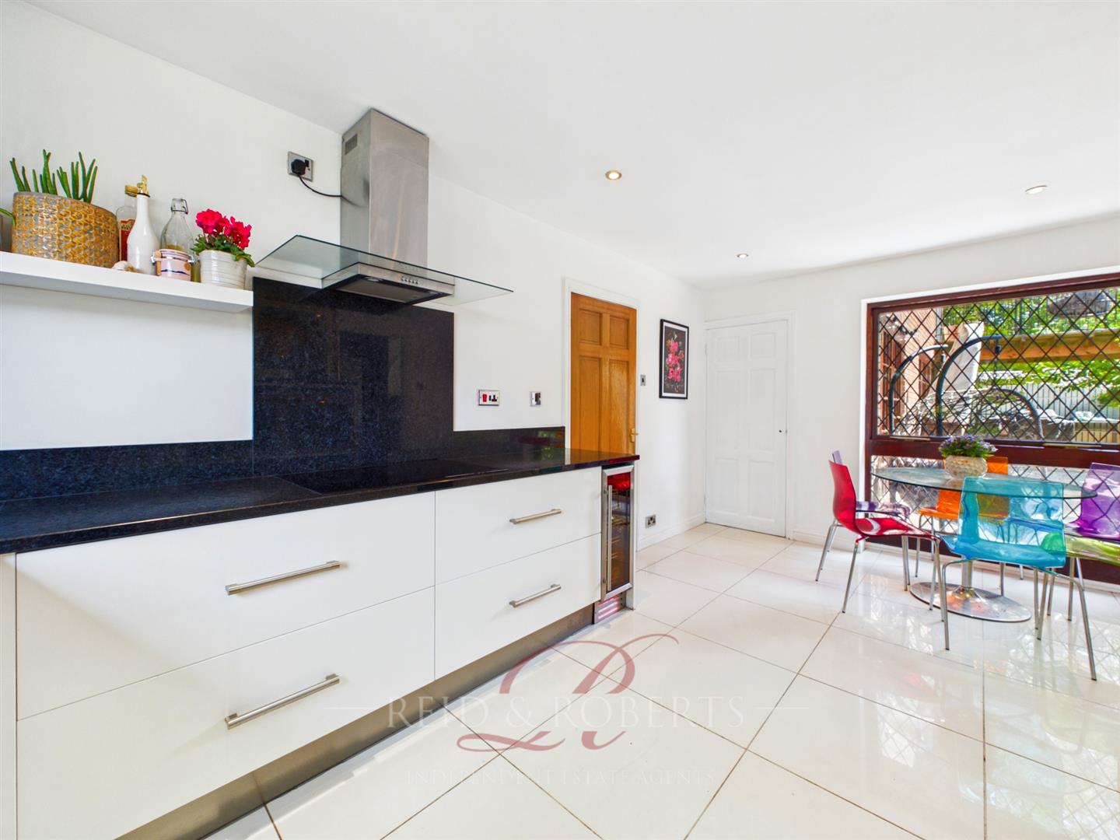
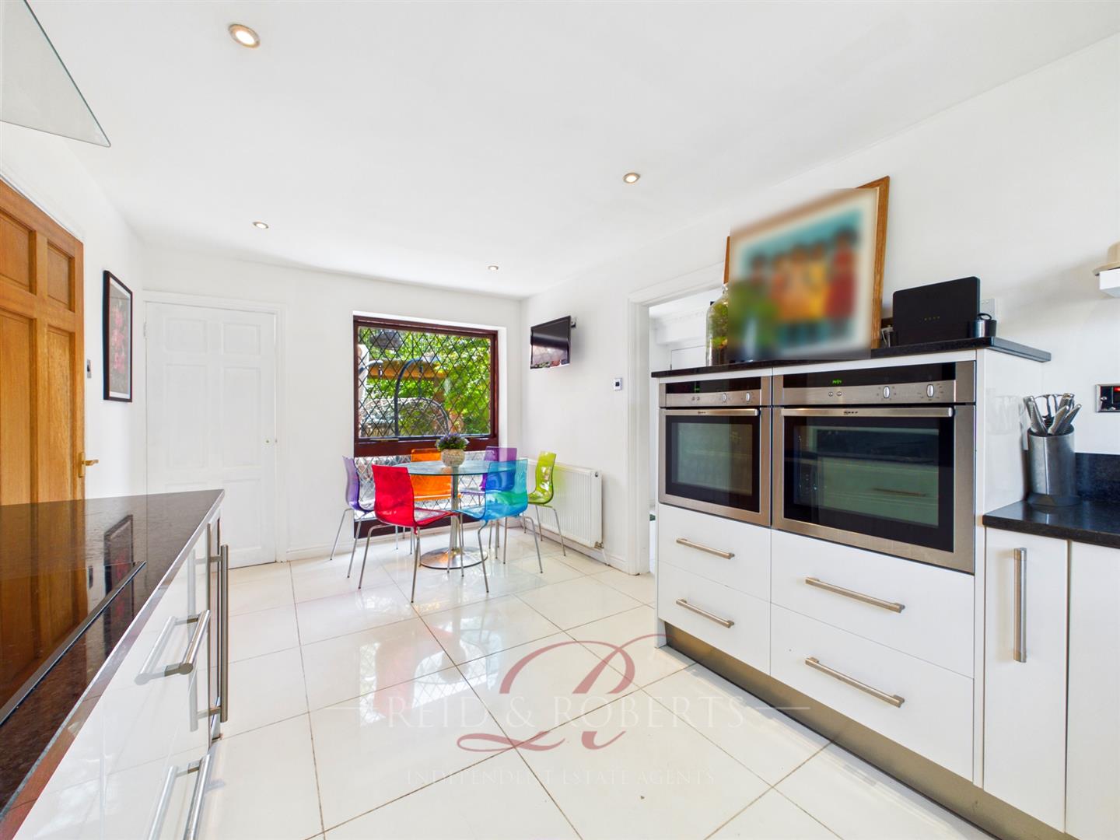
Fitted with a range of drawer and base units incorporating an integrated double oven, integrated microwave, five ring gas hob with extractor hood over and an integrated wine fridge. A one and a half bowl sink unit with boiling water tap over which completes the workspace. Tiled flooring, a double panel radiator, double glazed windows to both the front and rear elevations, a door leading through to the open plan lounge/diner and an opening providing access to the utility area.
Utility Area
A generous utility area accessed directly from the kitchen, featuring tiled flooring and space for an American-style fridge freezer together with an integrated microwave. Inset ceiling spotlights illuminate this section, which also benefits from a door providing access to the rear of the property and a further door leading into the garage.
Laundry Room
An open laundry area provides plumbing for a washing machine, space for a tumble dryer, a panel radiator and a double glazed window to the front elevation.
Open Plan Lounge/ Dining room
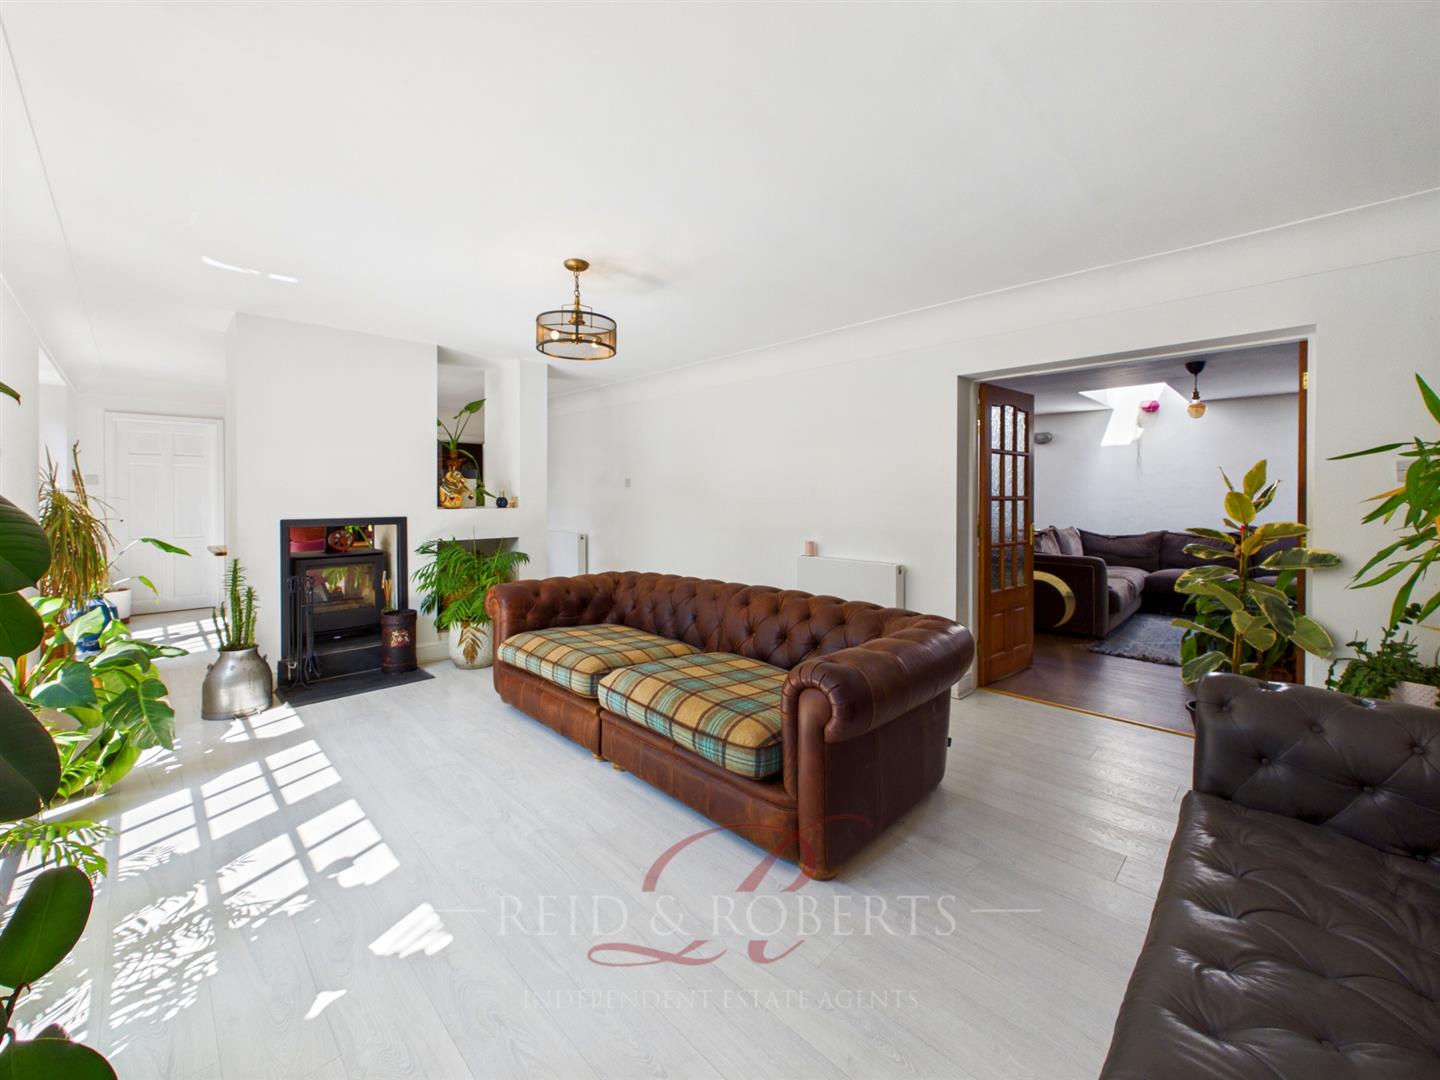
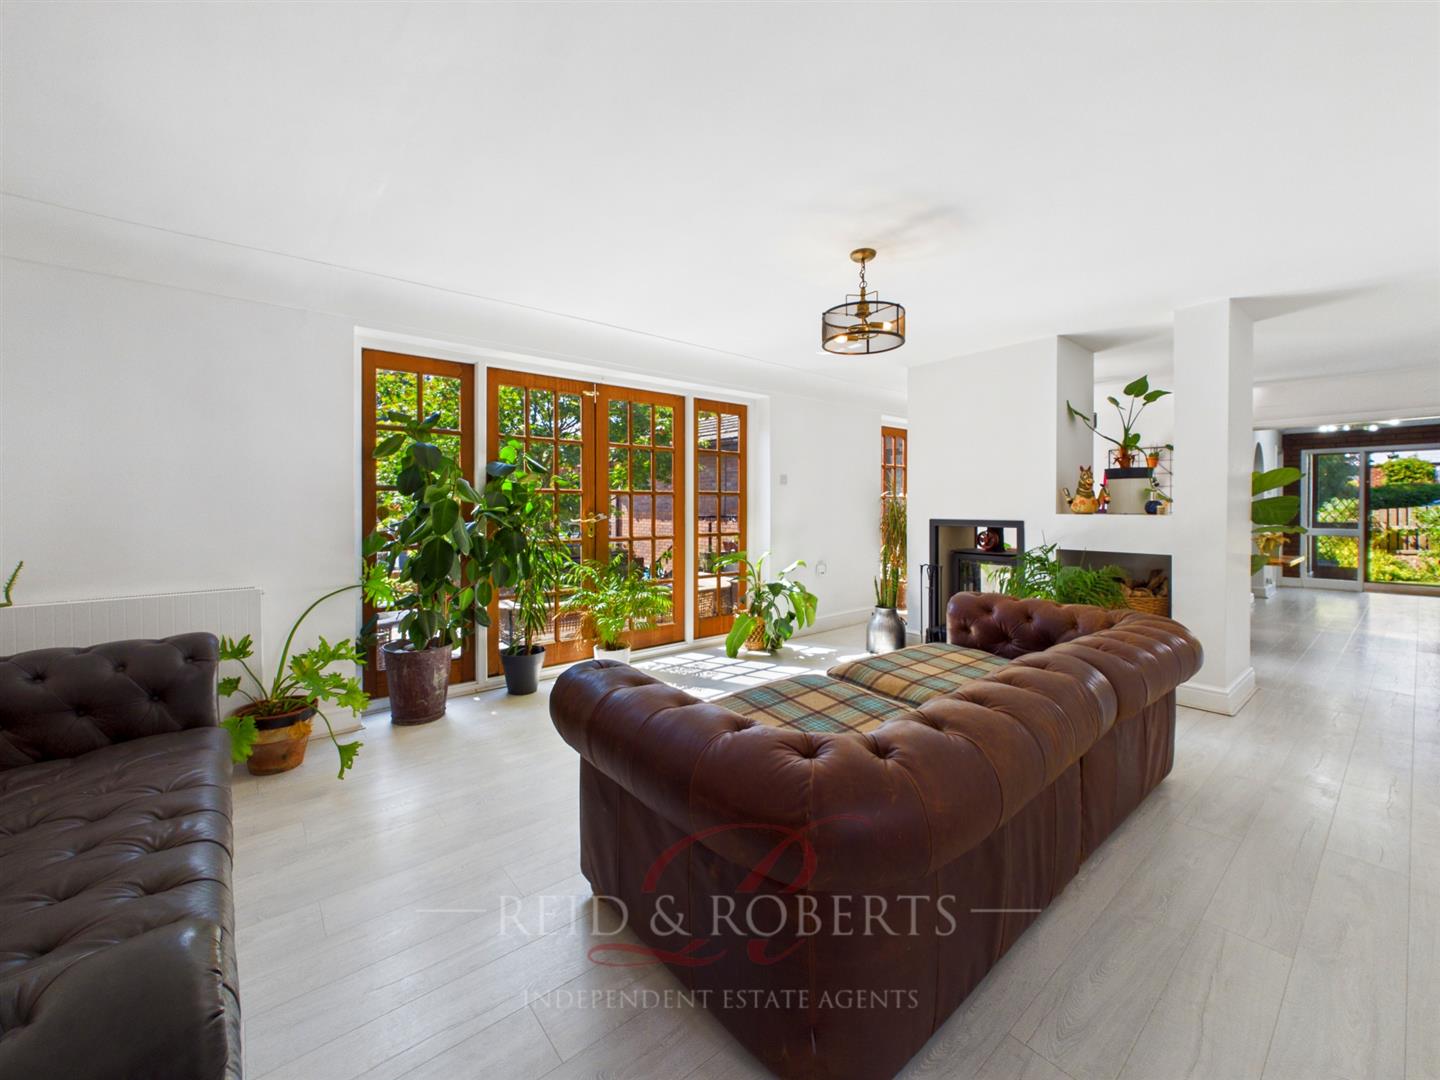
A superb open plan living space, divided by an attractive chimney breast featuring a charming log burner, the room offers clearly defined lounge and dining areas whilst maintaining an open and sociable feel. Further benefits include three panelled radiators, ceiling light points, and double doors leading through to the media room. Double doors open onto the rear garden, allowing an abundance of natural light to flood the room and creating a bright, airy, and welcoming atmosphere.
Internal Storage Room/Garage
Accessed from the utility area, the garage has been partially sectioned off by way of a stud wall, providing a useful additional storage area. Plumbed for washing machine and tumble dryer.
Media Room
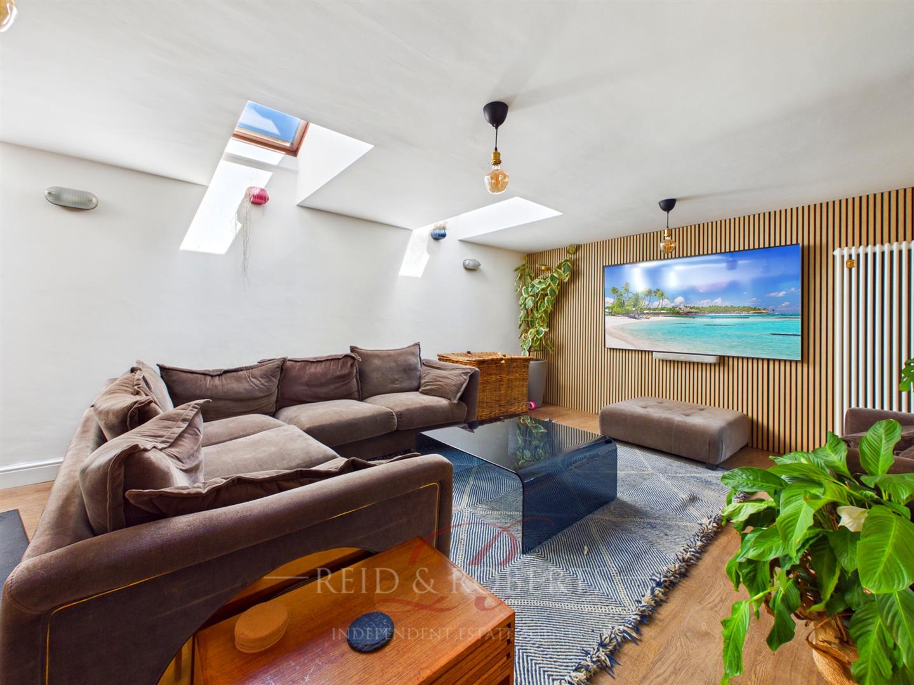
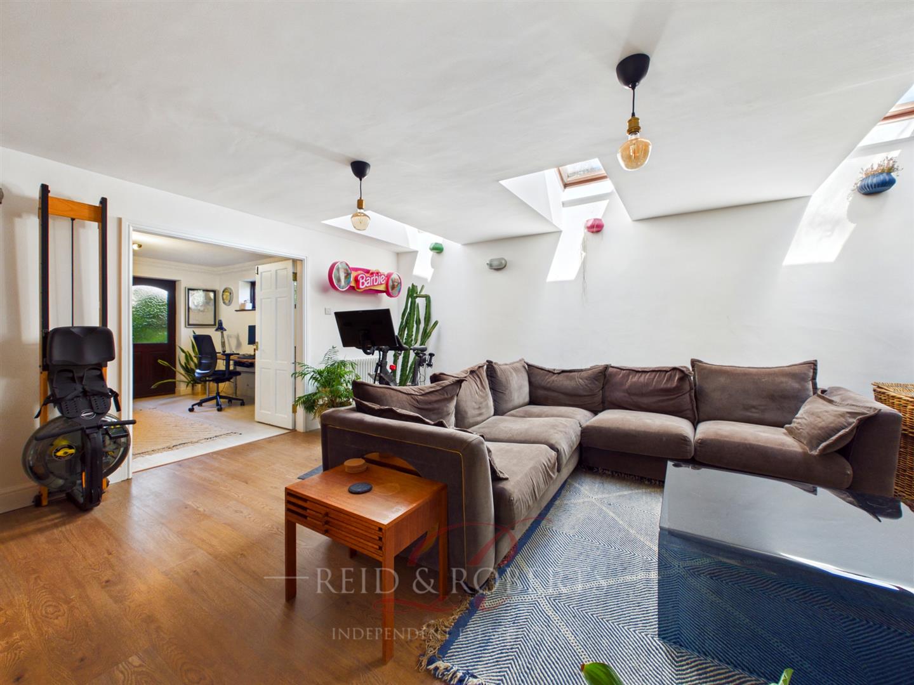
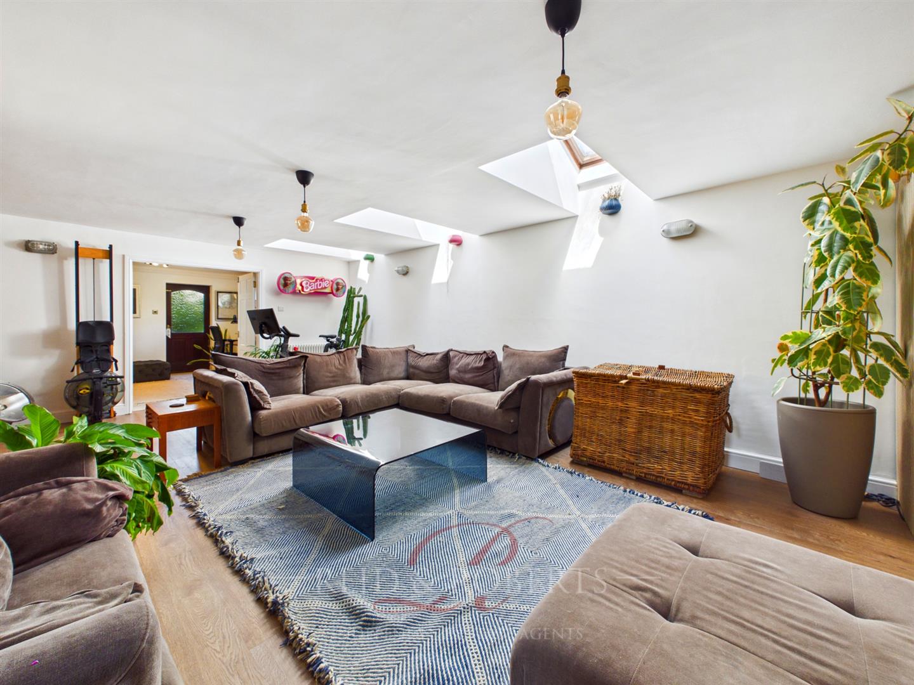
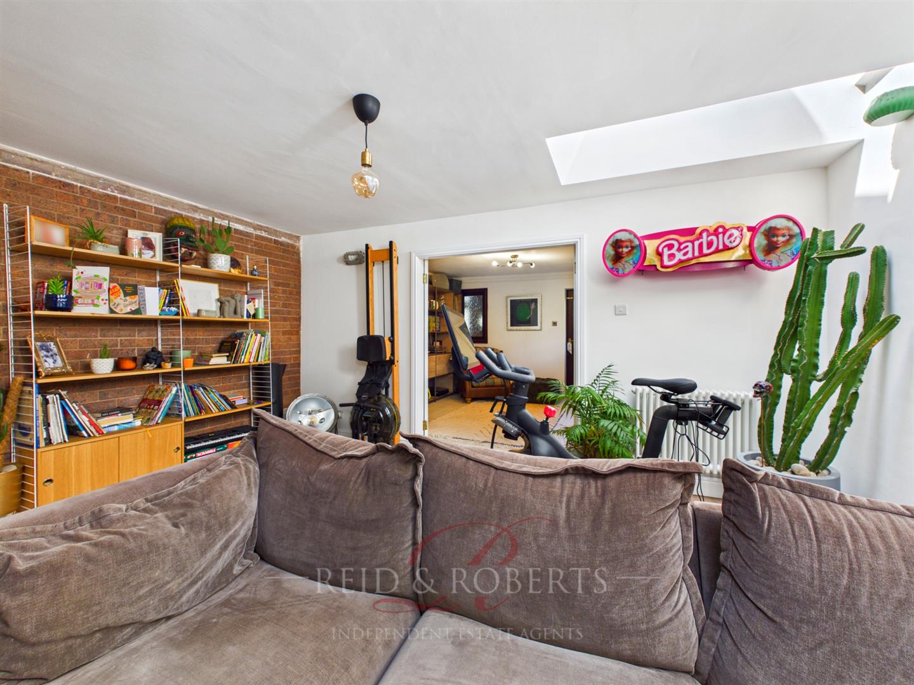
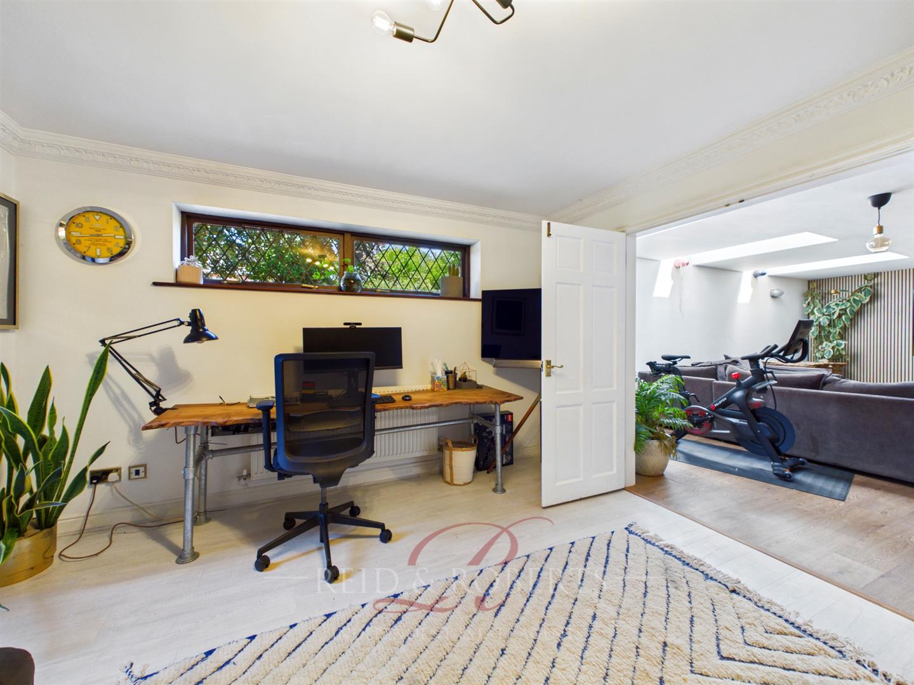
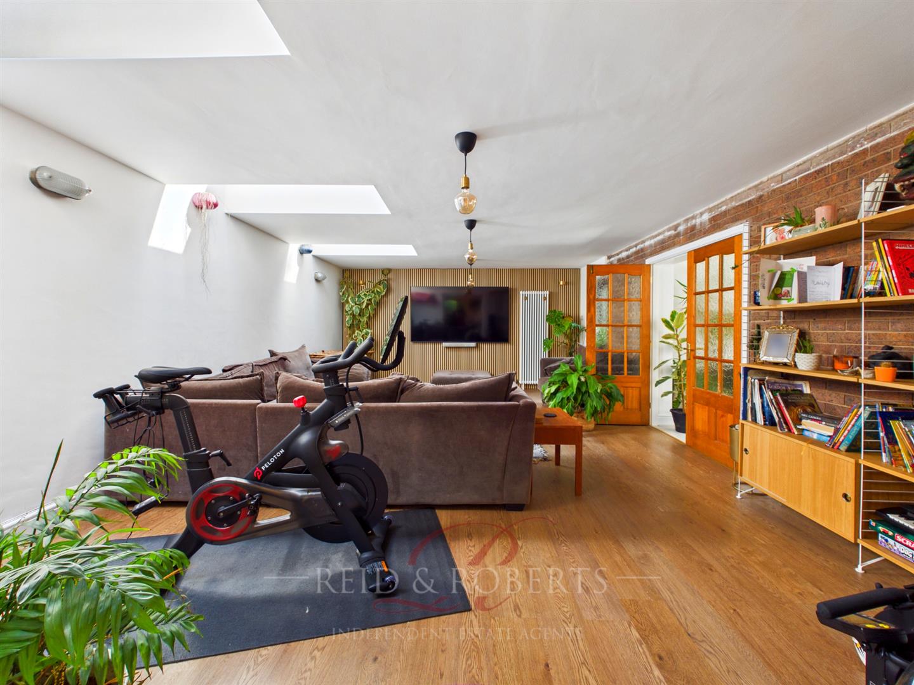
A spacious and well presented Media Room featuring three Velux skylight windows, allowing natural light to flood the room. The focal point is a media wall, complemented by an attractive exposed brick feature wall. Further benefiting from laminate flooring, a television point, wall mounted radiator and panel radiator Door providing access to the rear garden. Double doors leads through to the study.
Study/ Office
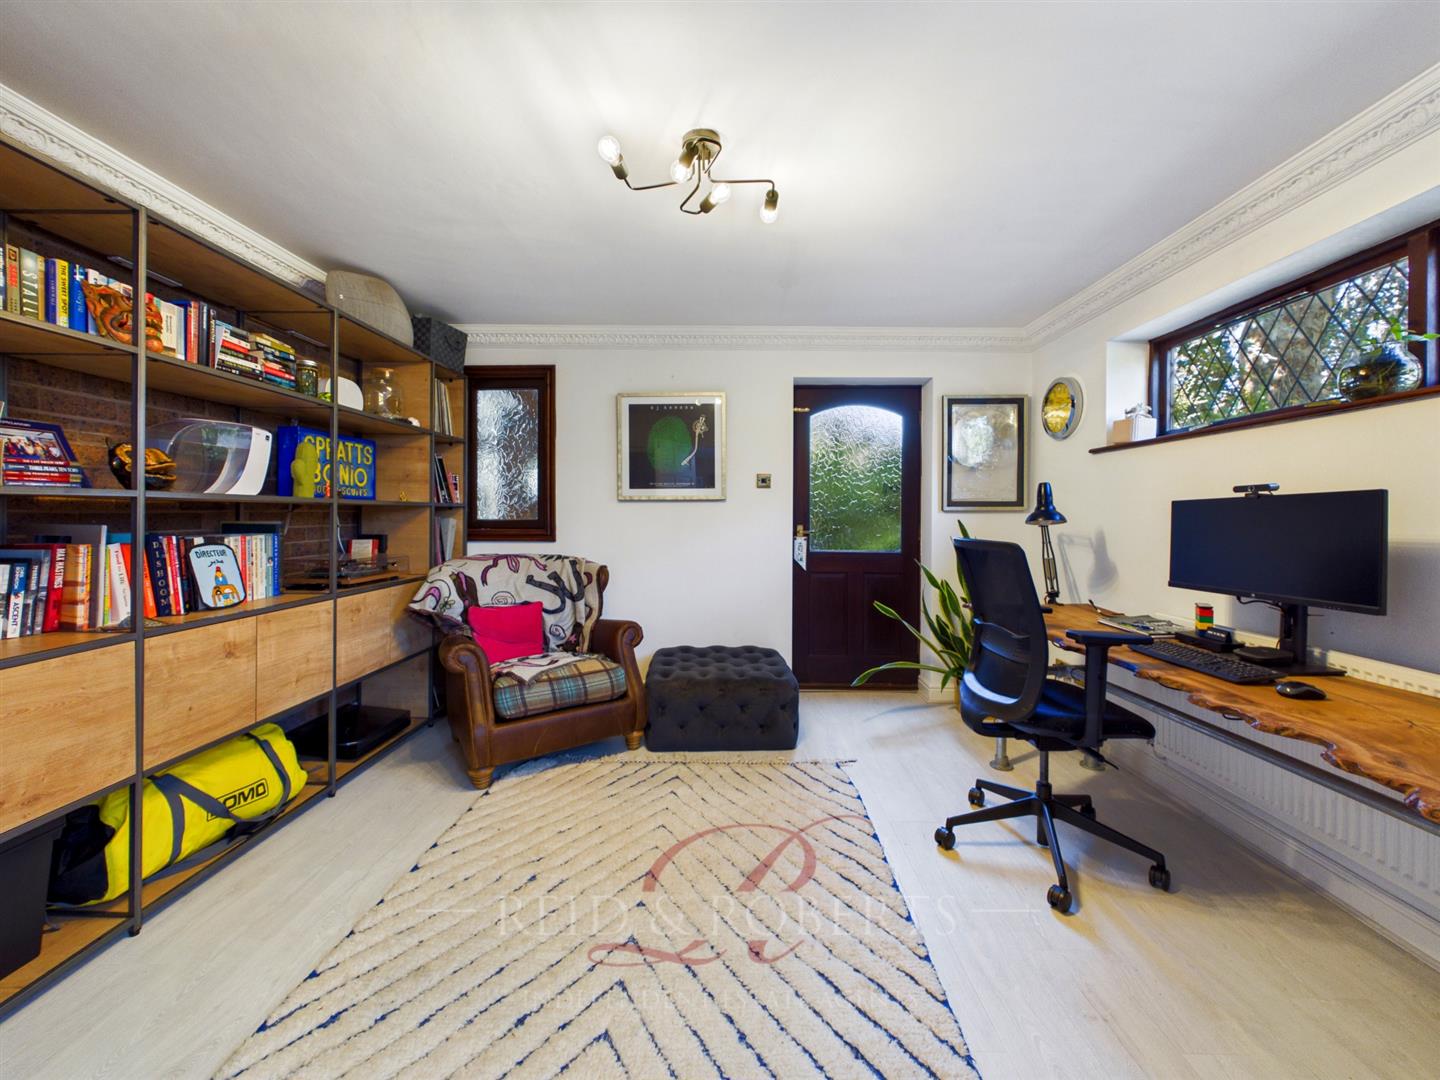
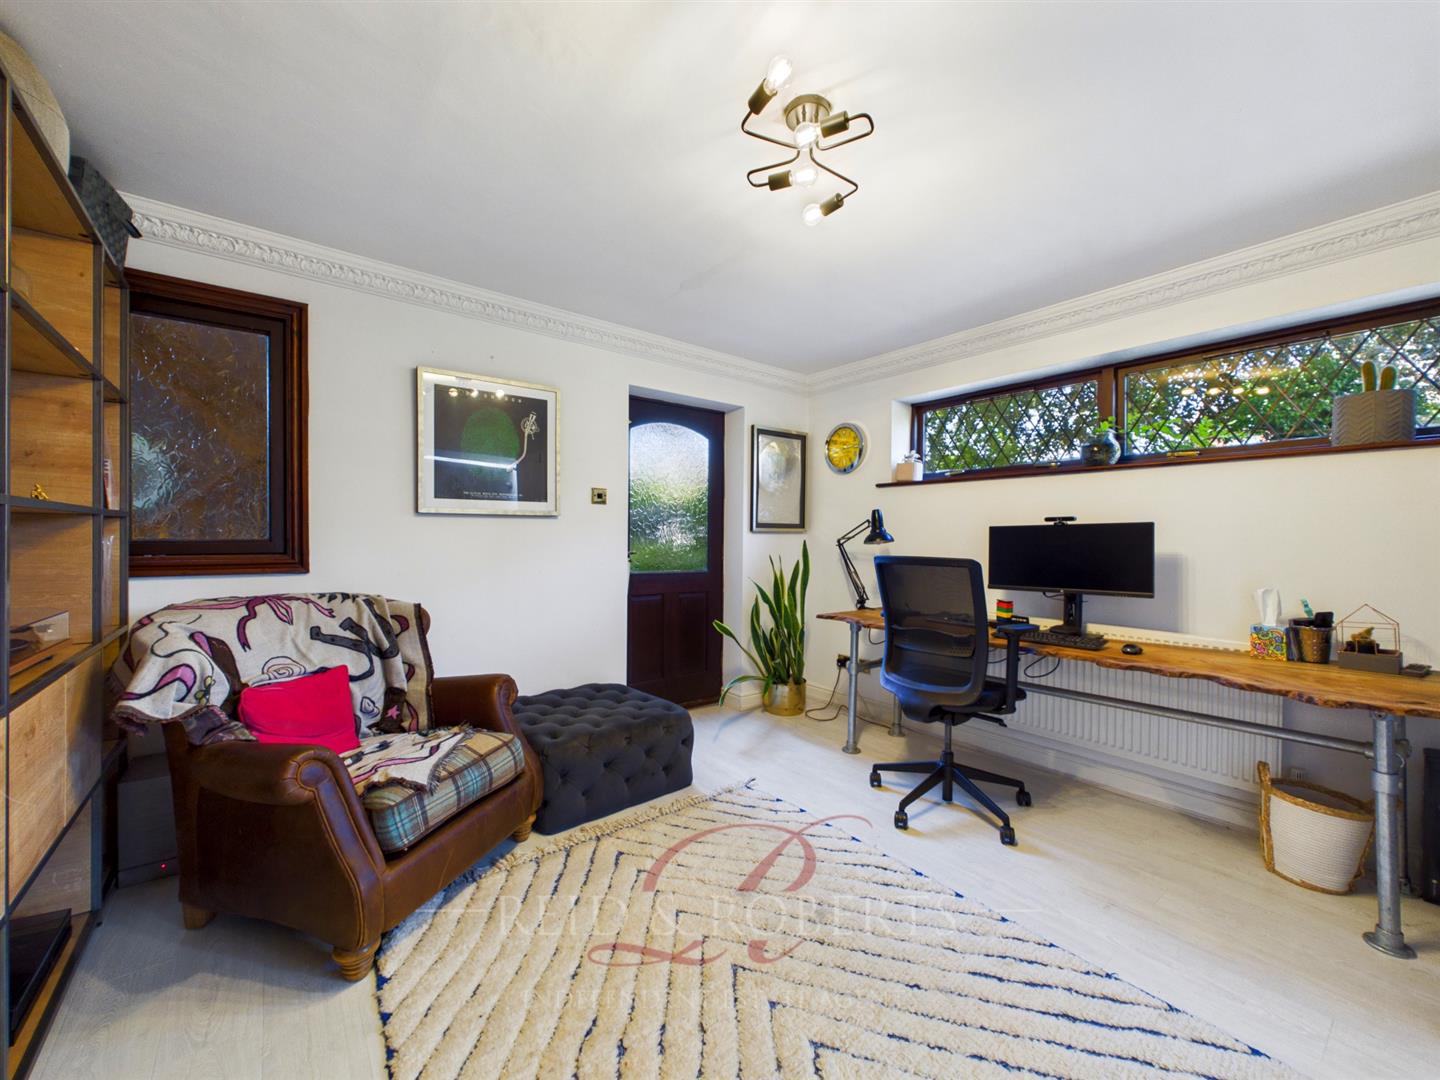
Currently arranged as a study, it offers excellent flexibility and could easily serve as an additional bedroom or reception room .A generously proportioned room enjoying double glazed windows to both the front and side elevations, together with a door providing access to the front of the property. Further benefiting from laminate flooring and a panel radiator.
Stairs to the First Floor
Landing
A spacious landing providing access to all five bedrooms and the main bathroom. Finished with laminate flooring, the landing benefits from inset ceiling spotlights and wall mounted lighting. A useful storage cupboard houses the washing machine and tumble dryer.
A feature archway leads to a separate section of the landing, providing access to the principal bedroom and bedroom five. This area benefits from built in wardrobes with overhead storage, inset ceiling spotlights, wall mounted lighting and a panel radiator.
Principle Bedroom
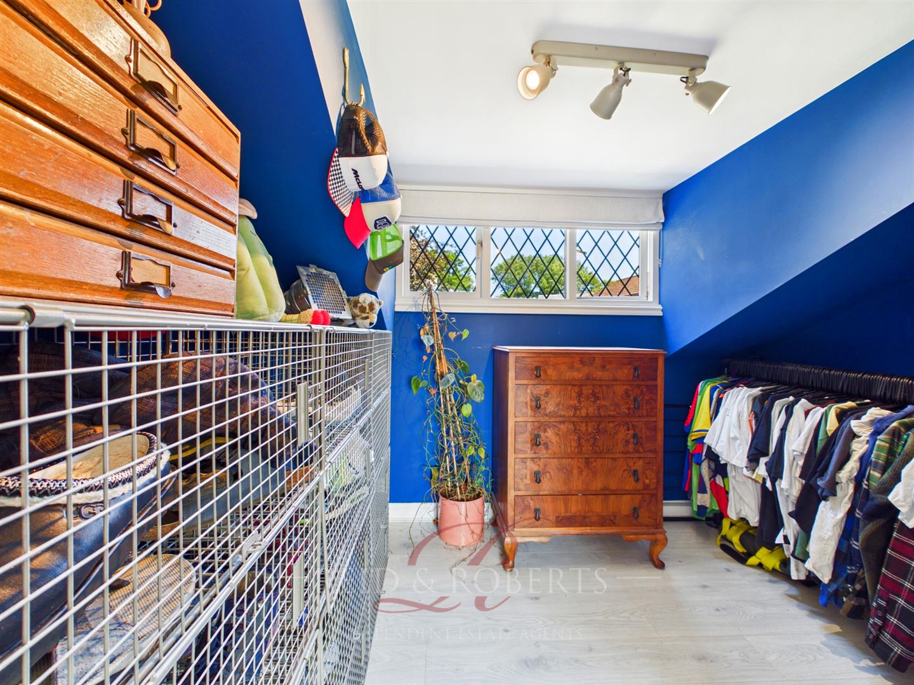
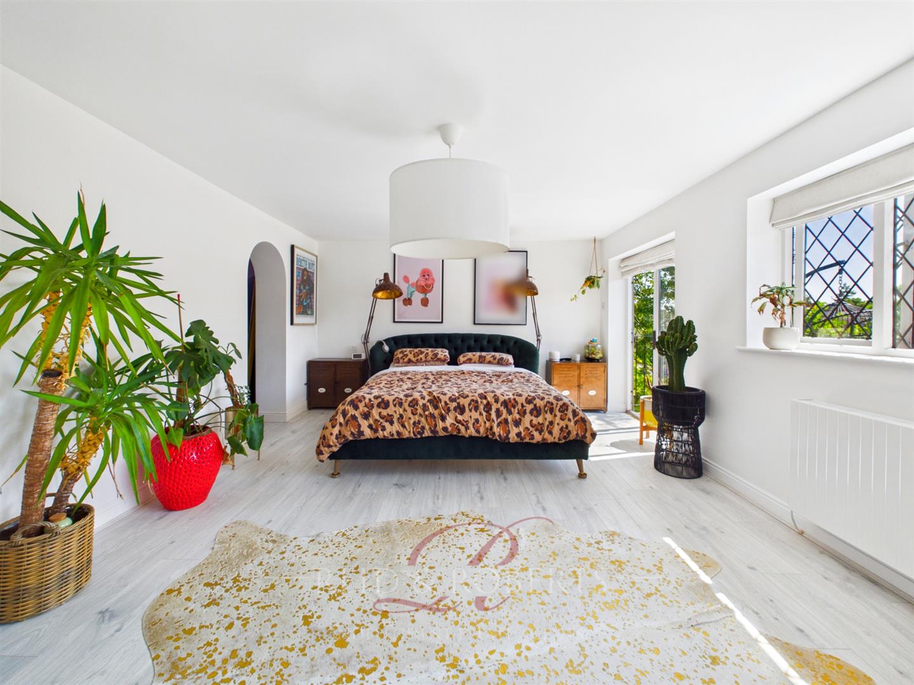
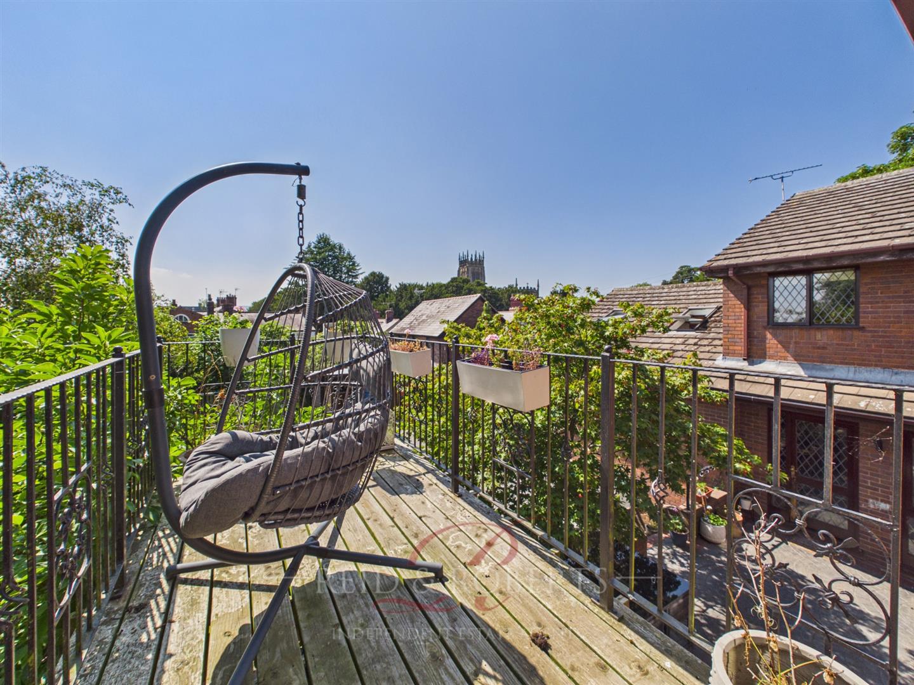
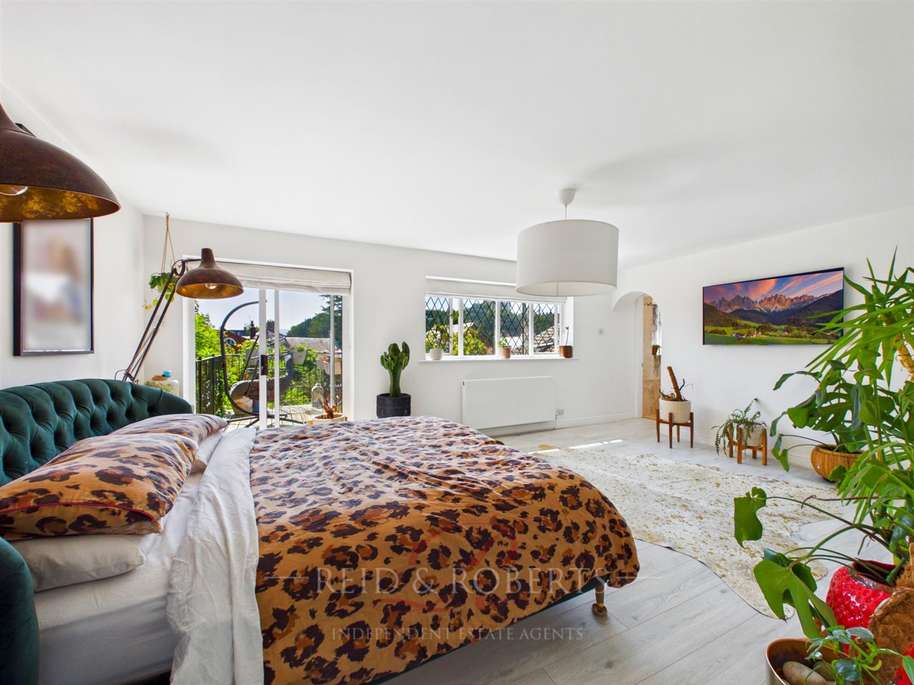
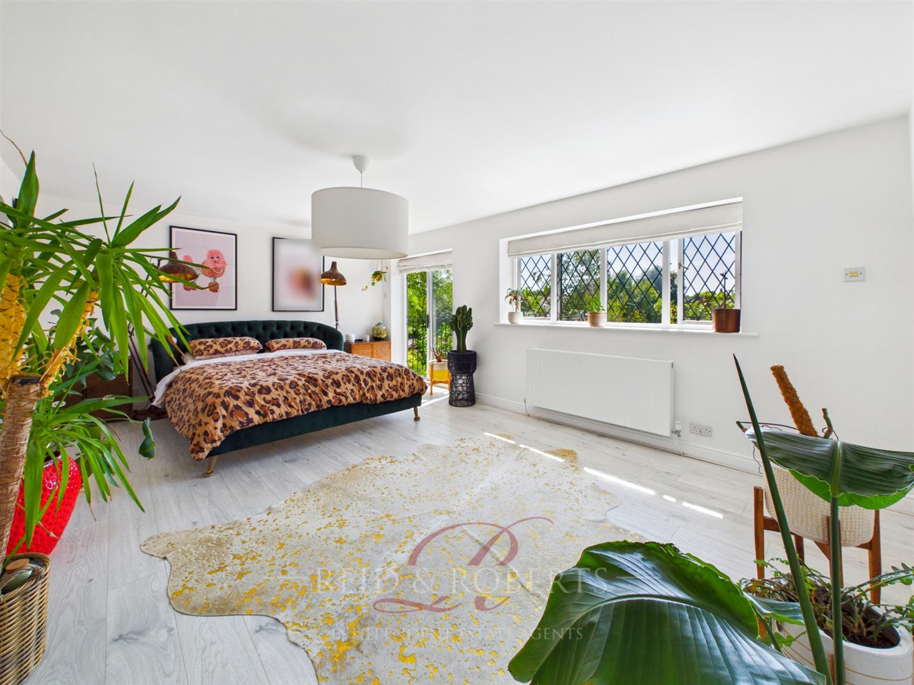
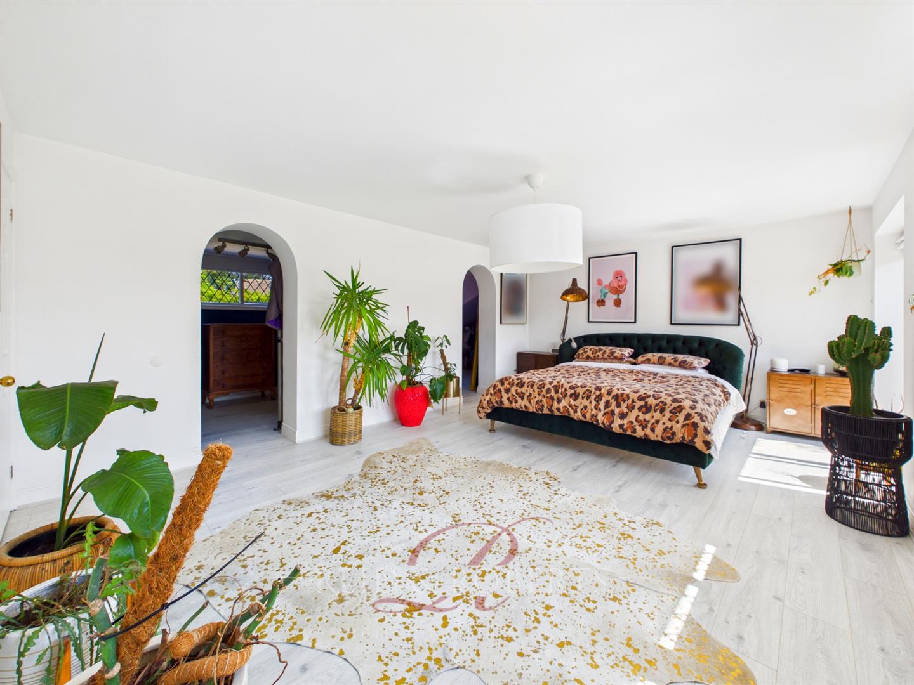
A stunning principal bedroom suite featuring an impressive dressing area with his and hers walk in wardrobes, accessed via an attractive archway. The bedroom has double glazed windows to both the front and rear elevations, laminate flooring and a double panel radiator. Sliding door opens onto a private balcony area with surrounding railings. An archway leads through to the ensuite.
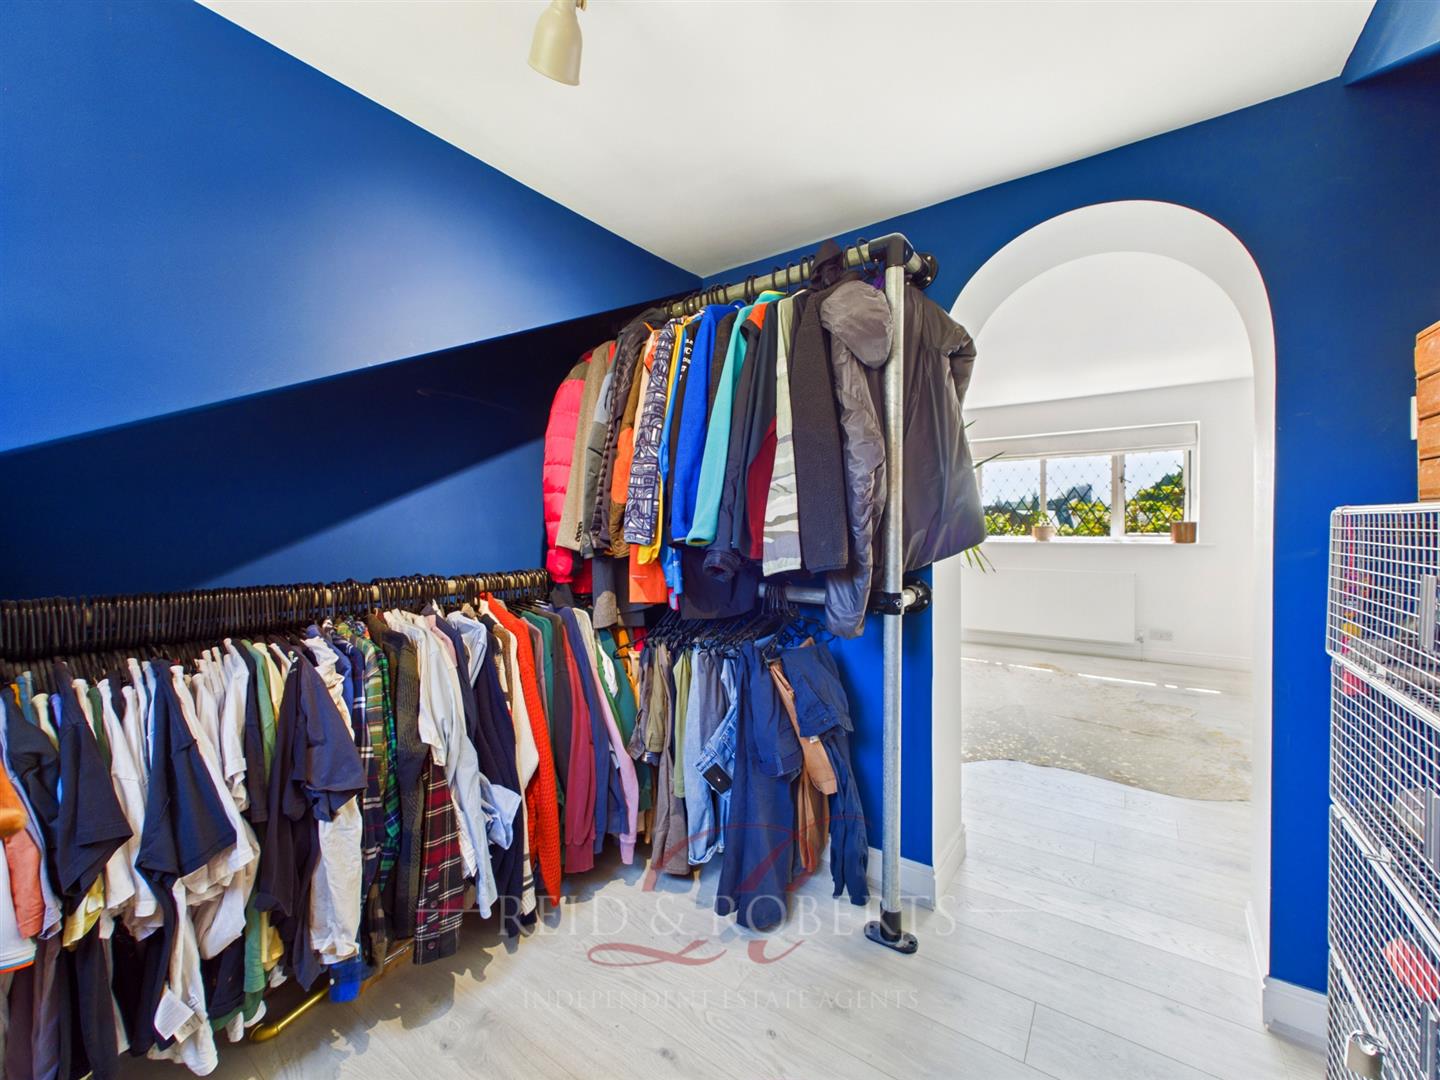
Dressing Area One
A beautifully appointed dressing area featuring a double glazed window to the side elevation, fitted hanging rails, laminate flooring and a ceiling light point, providing excellent wardrobe and storage space.
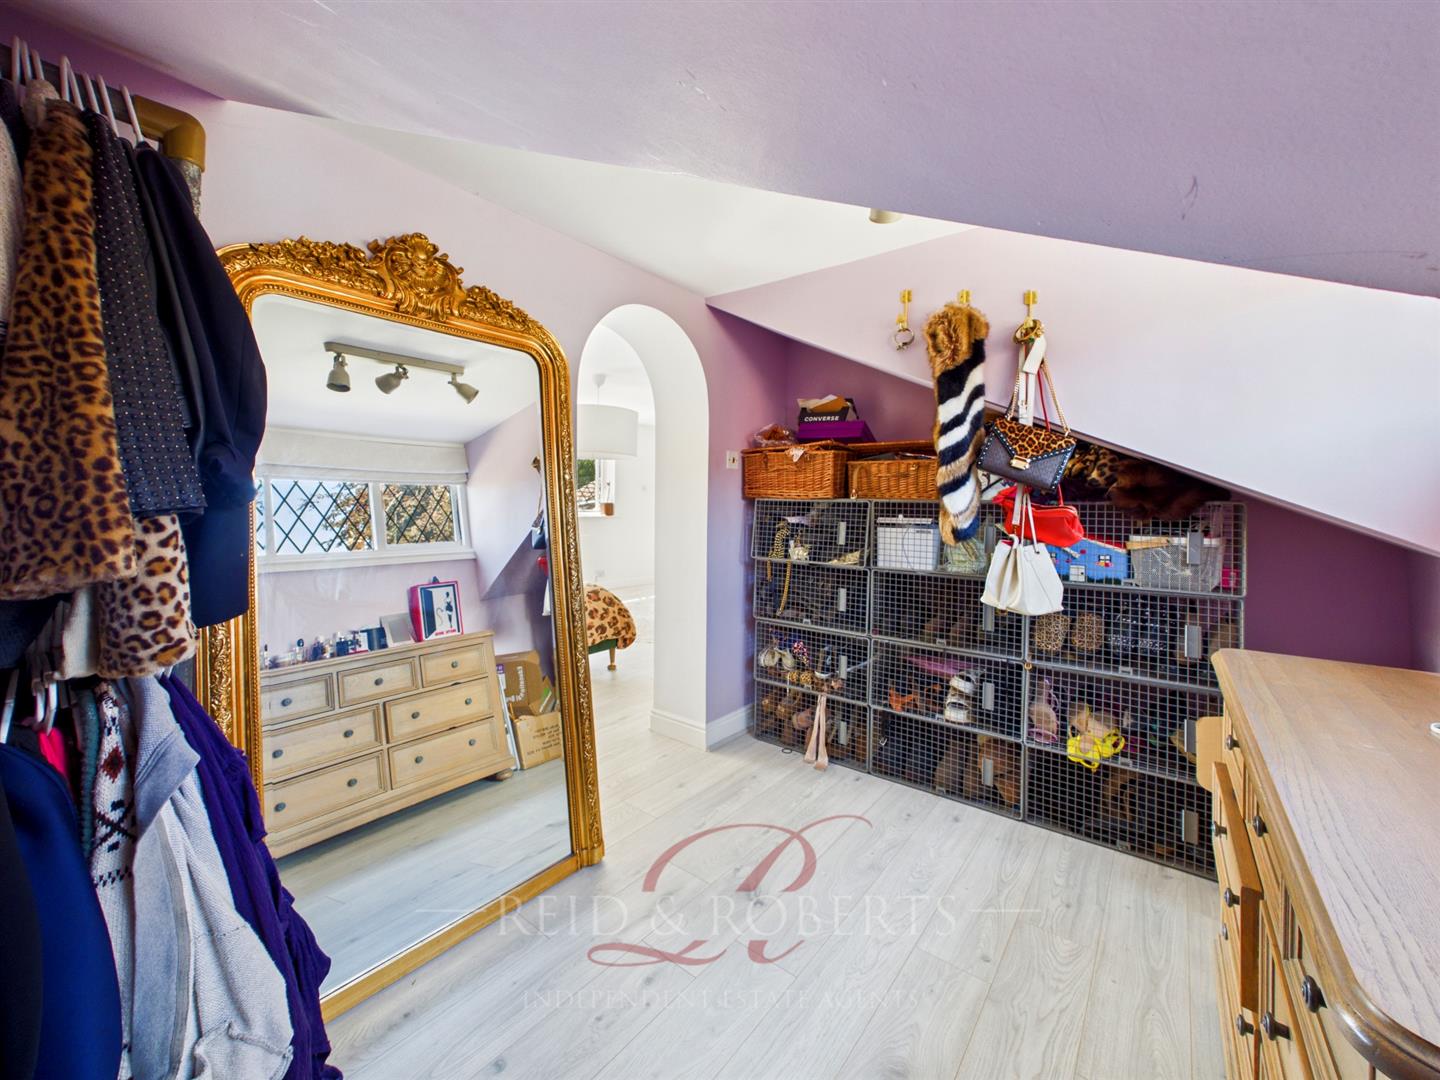
Dressing Area Two
Complementing the principal suite, this second dressing area benefits from a double glazed window to the side elevation, fitted hanging rails, laminate flooring, useful eaves storage and a ceiling light point, creating an impressive his and hers dressing space.
Ensuite
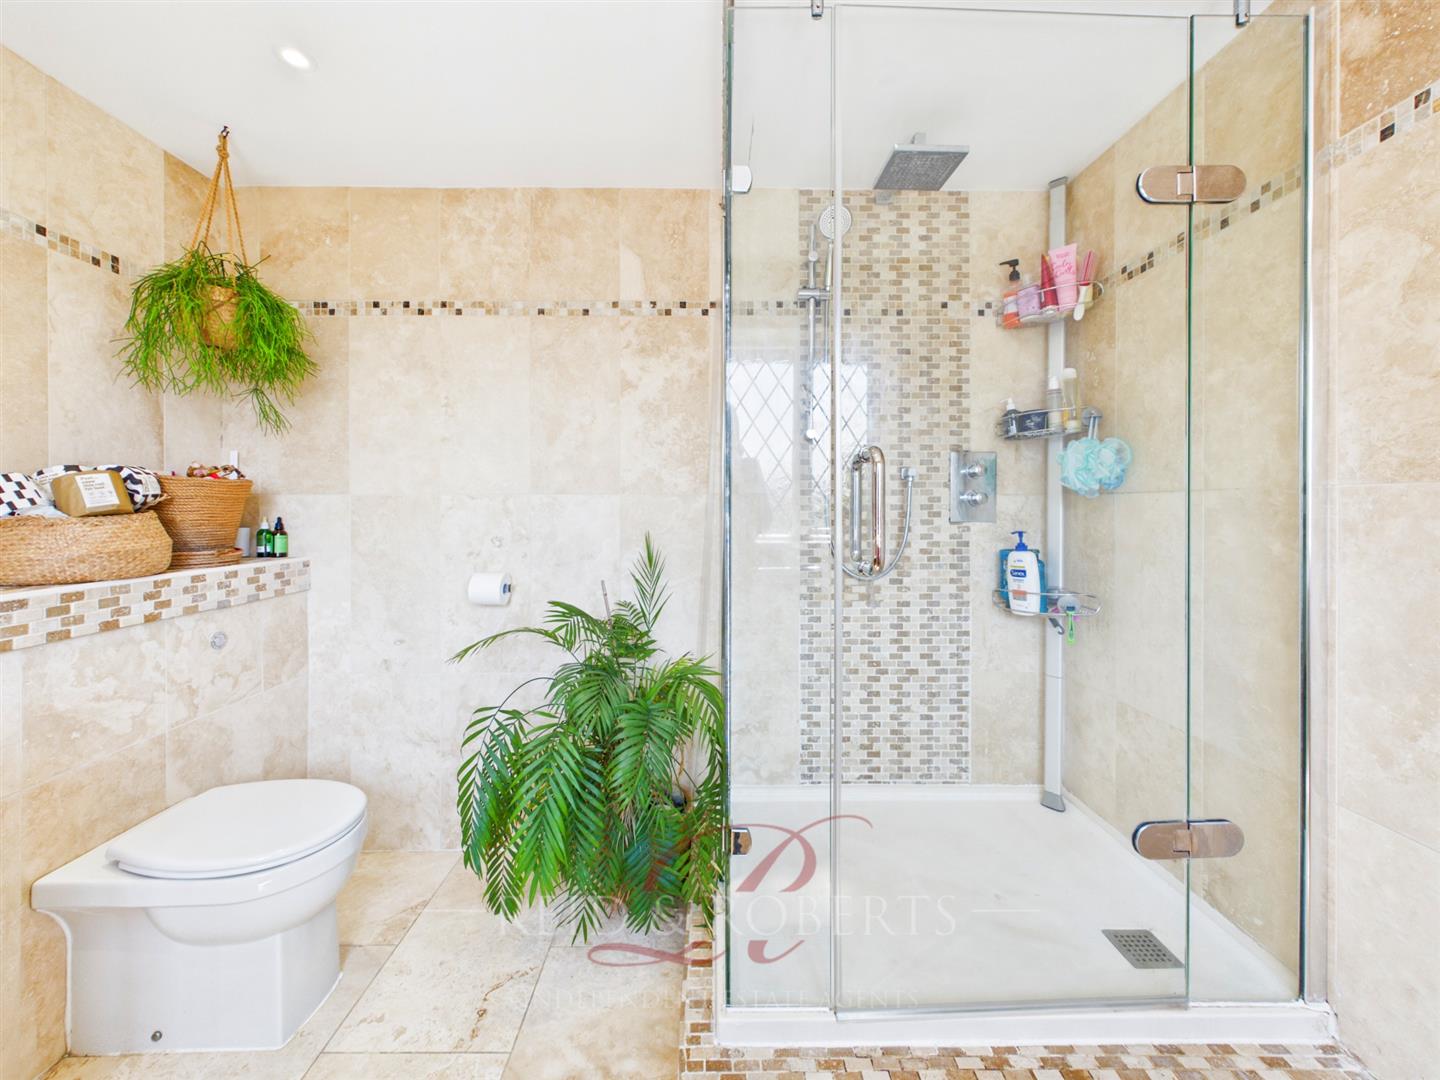
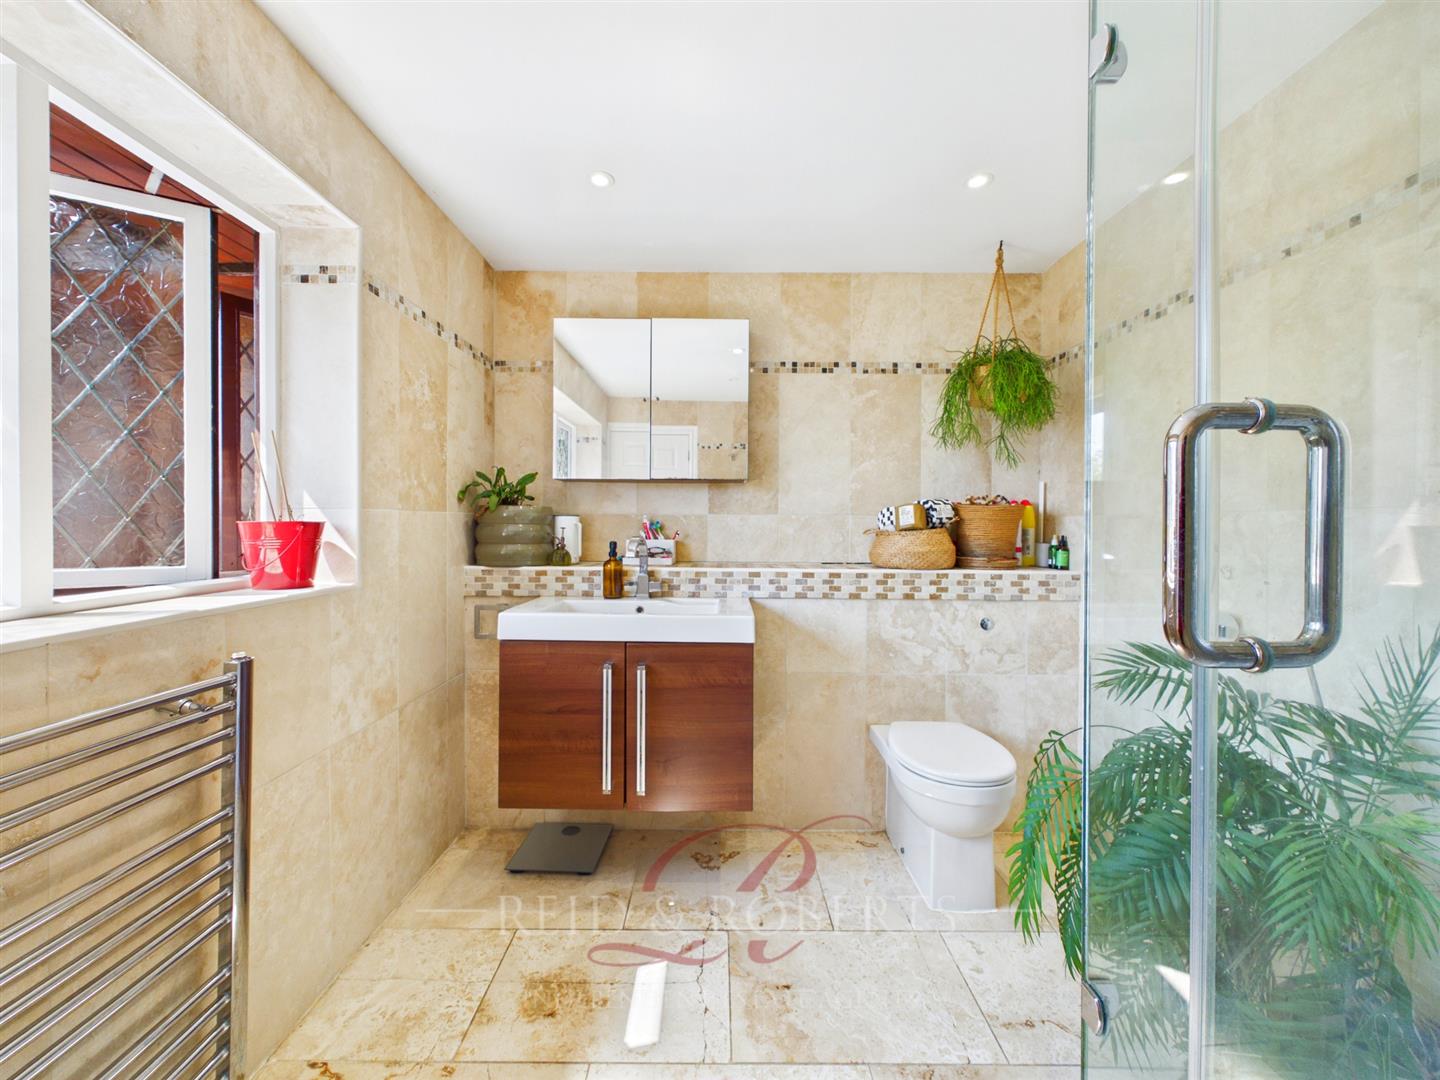
Luxurious ensuite featuring fully tiled walls and flooring. Fitted with a walk in shower area, wall mounted wash hand basin set within a vanity unit with mixer tap over and a low level flush WC. Further benefiting from inset ceiling spotlights, a heated towel rail and a double glazed window to the rear elevation.
Bedroom Two
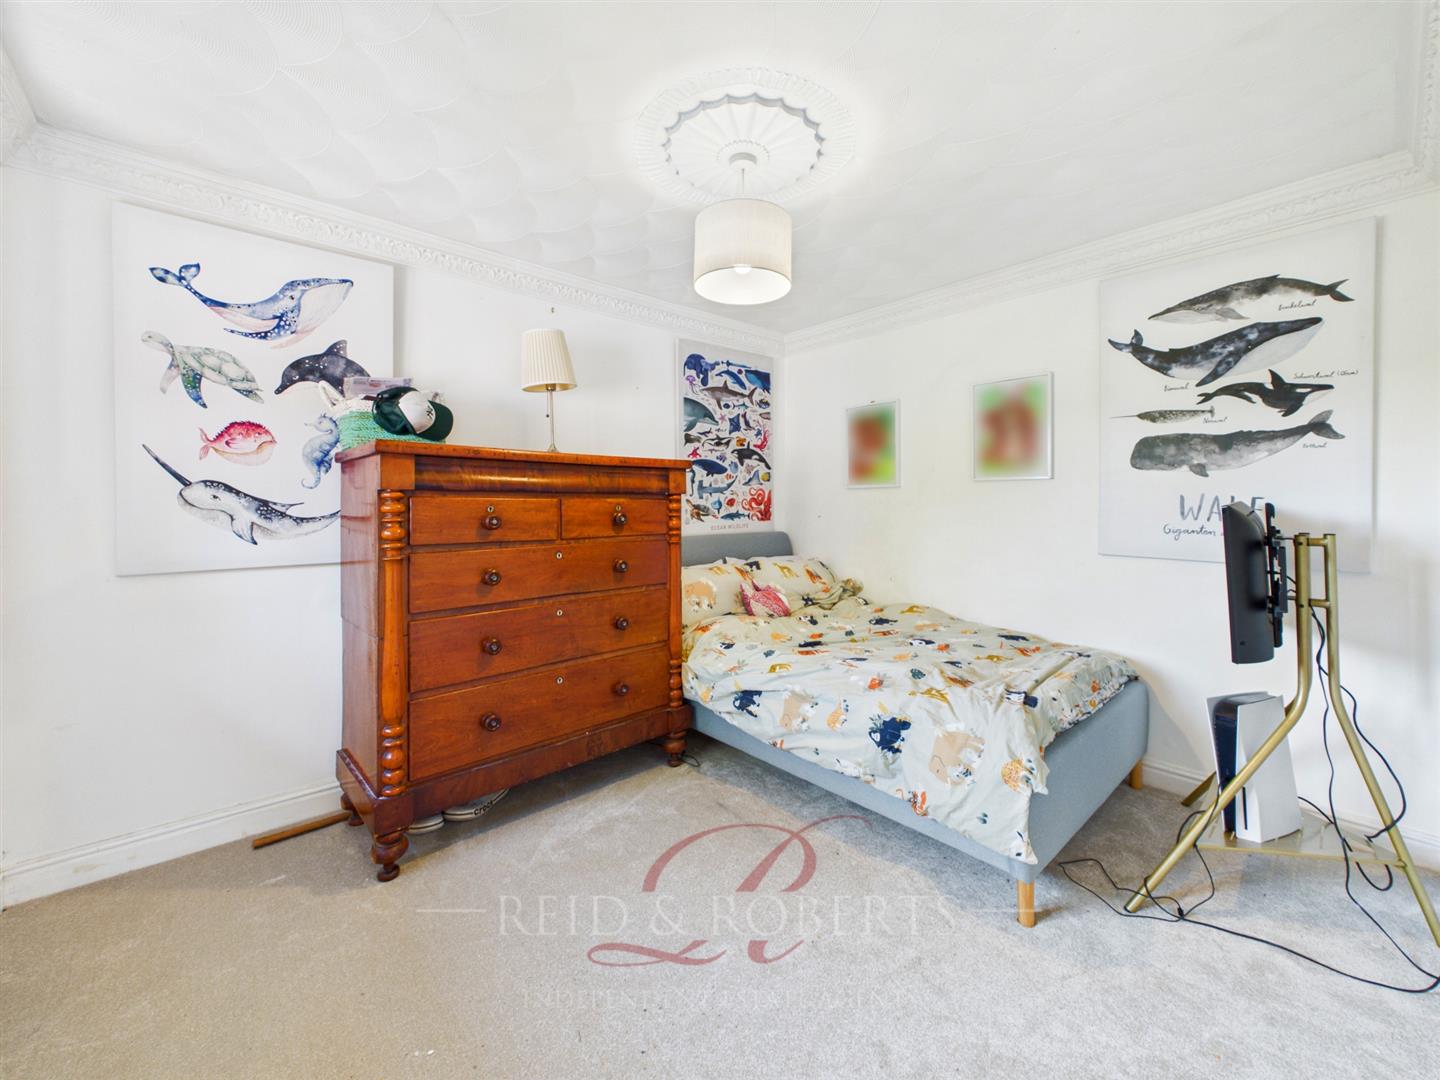
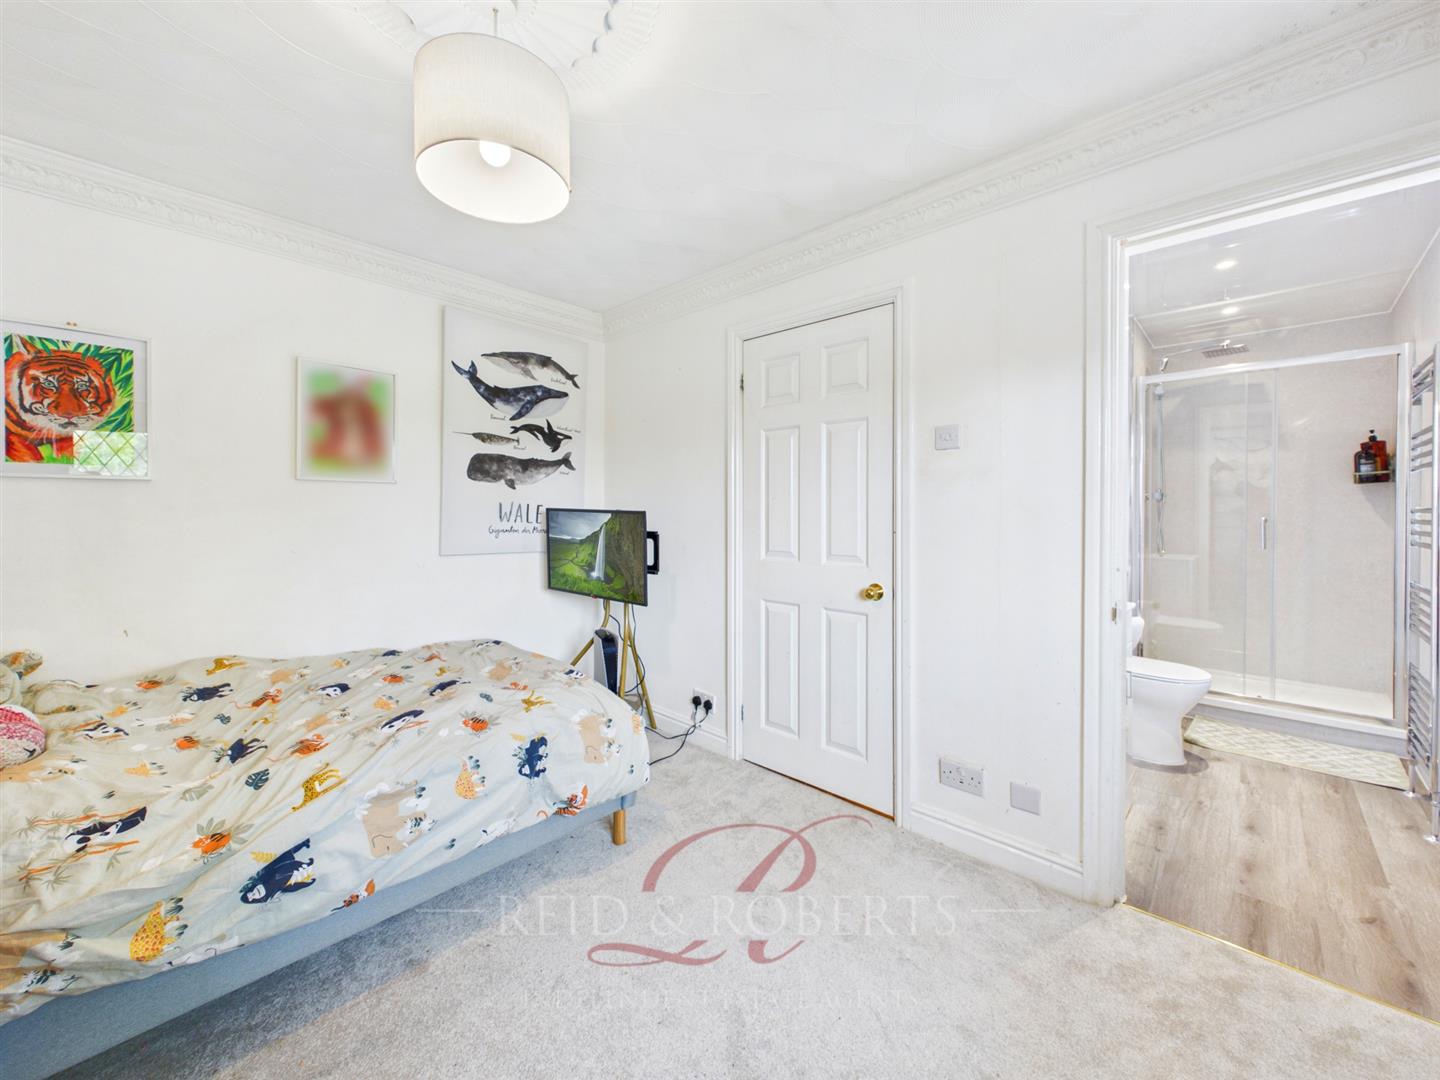
A well presented double bedroom featuring carpeted flooring, a panel radiator and a double glazed window to the side elevation. A door leads through to the ensuite.
Ensuite
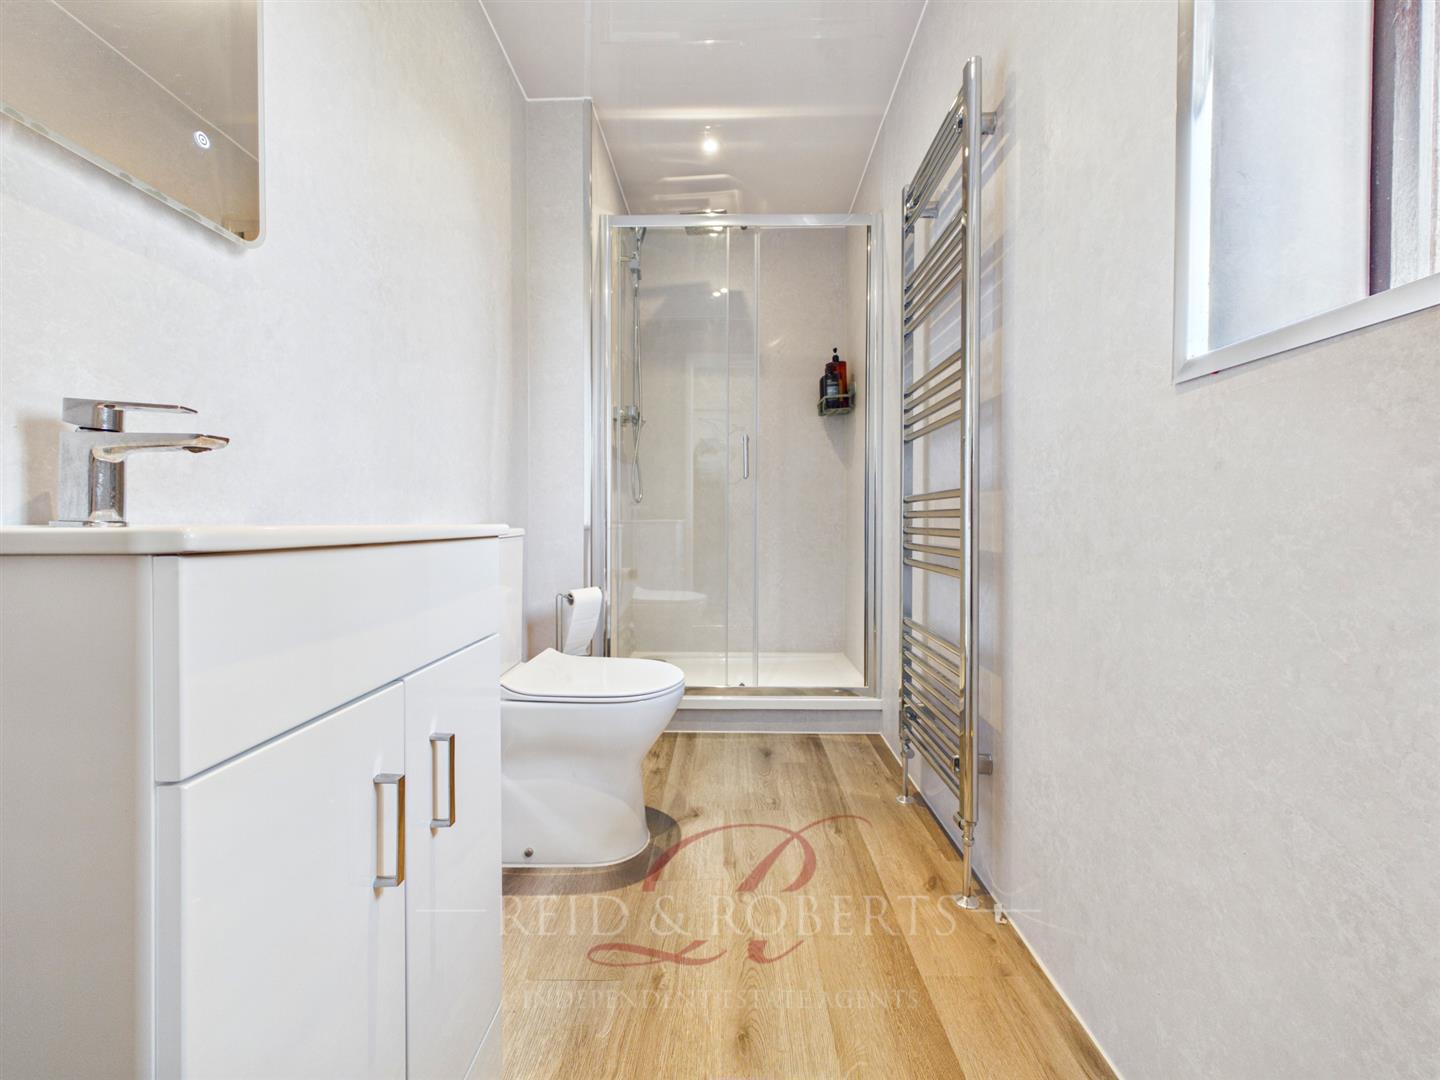
Fitted with wood effect vinyl flooring and comprising a low level flush WC, wash hand basin set within a vanity unit with mixer tap over and a walk in shower cubicle with glass sliding shower screen. Further benefiting from a heated towel rail, inset ceiling spotlights and a double glazed window to the side elevation.
Bedroom Three
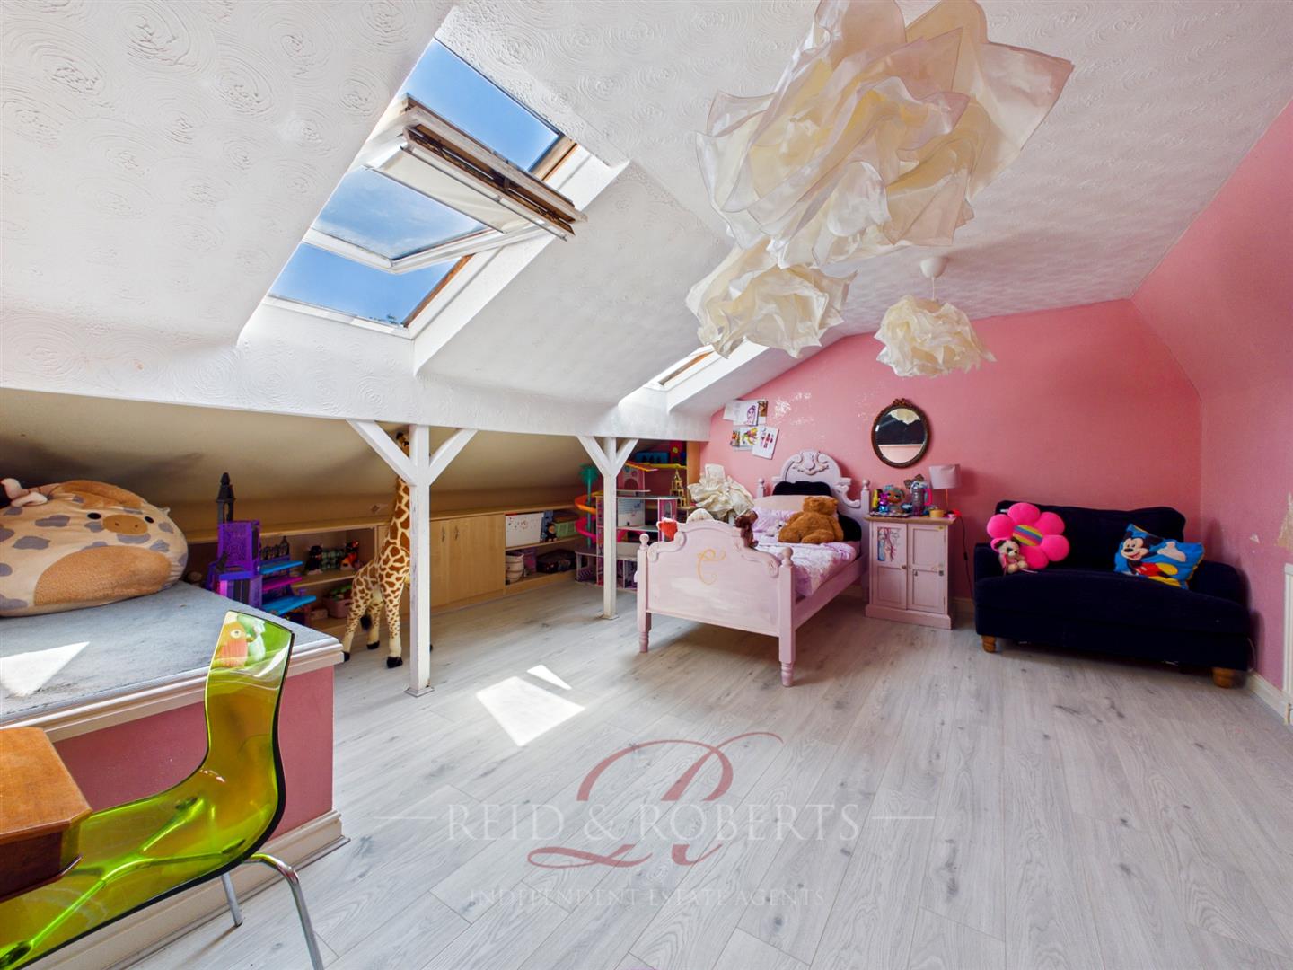
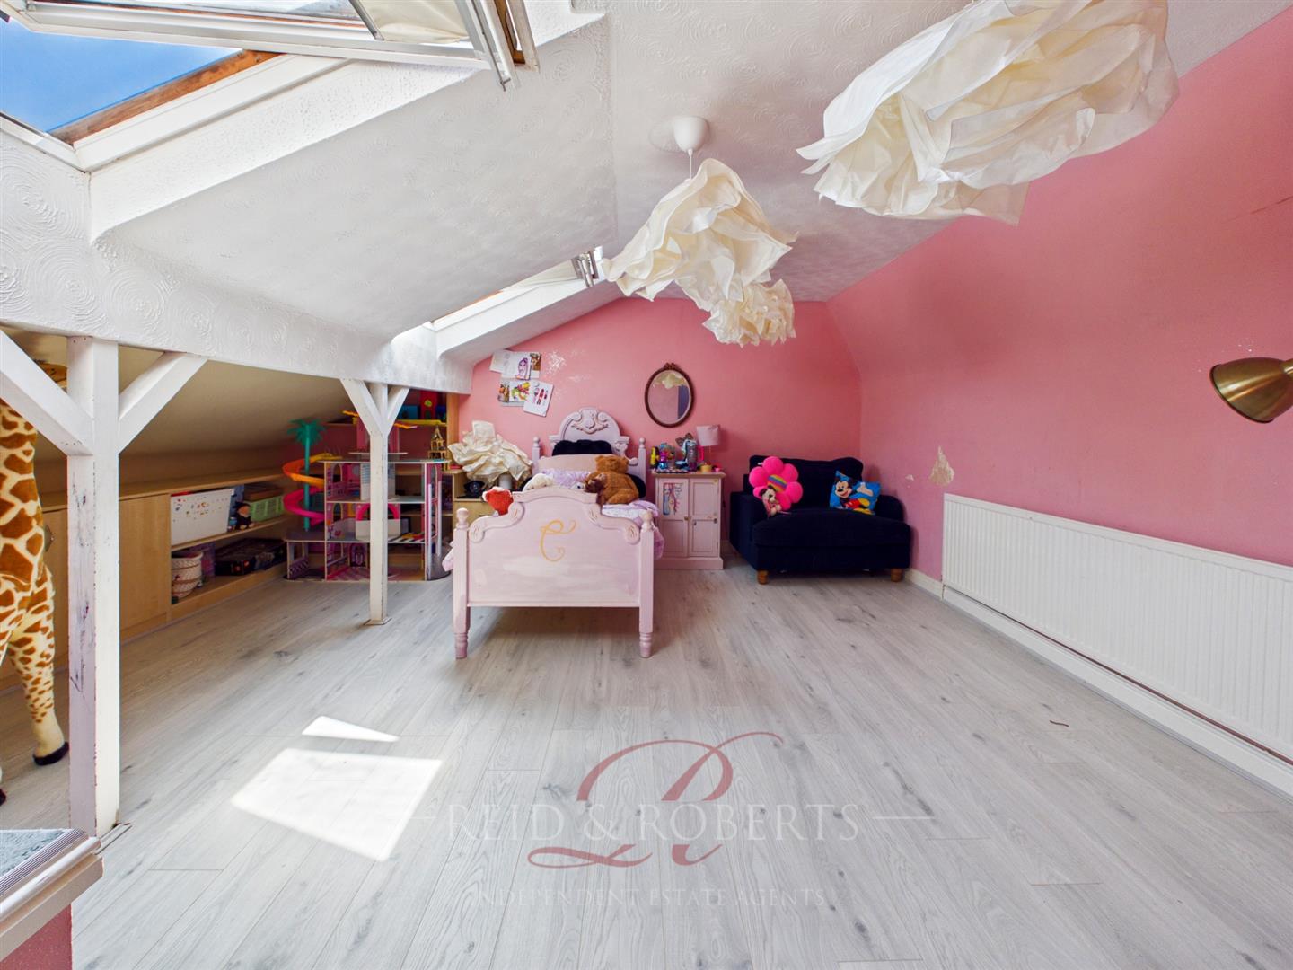
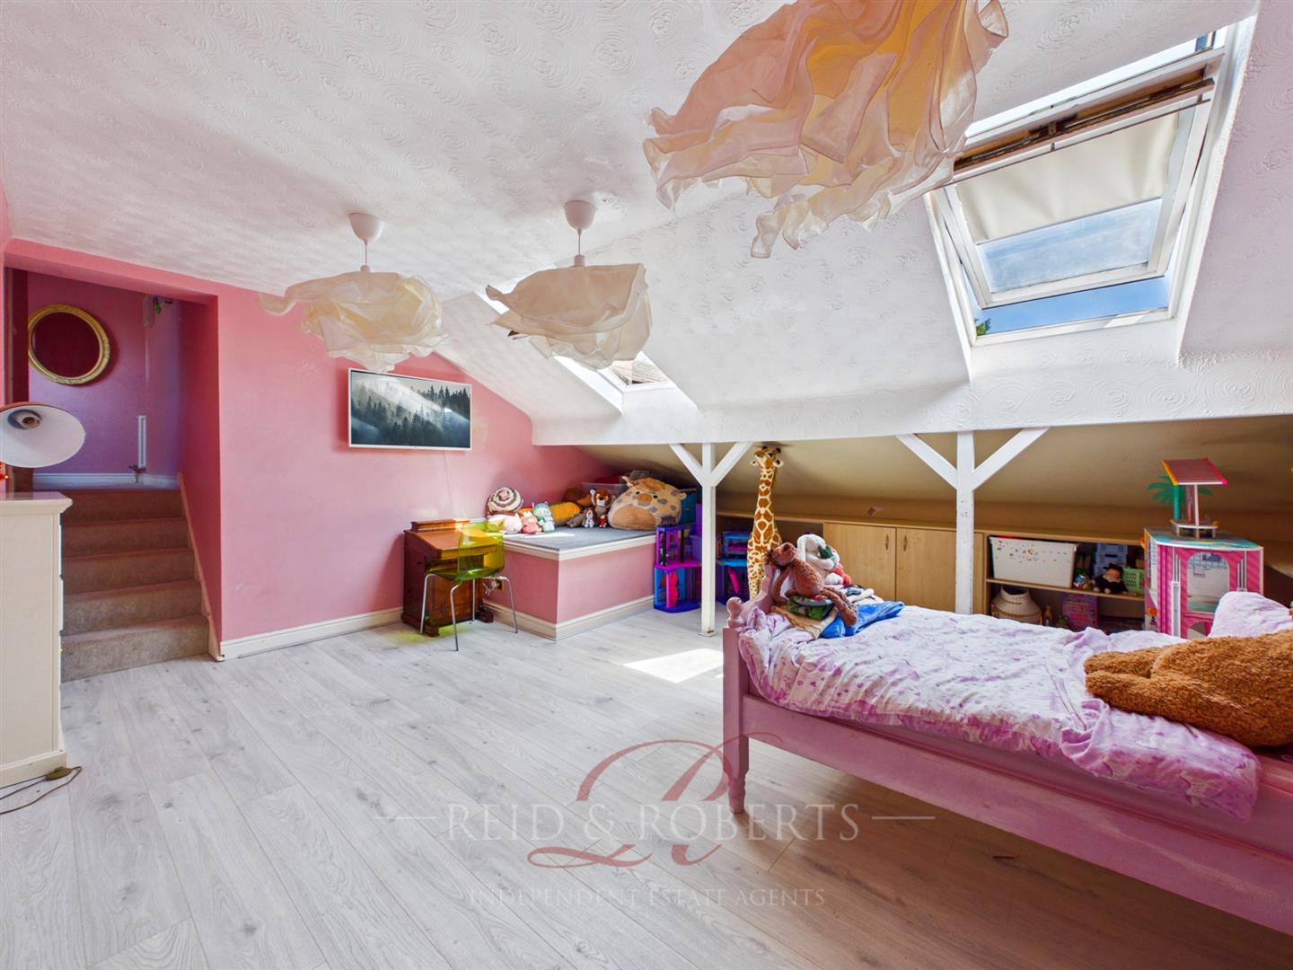
A distinctive and individually designed bedroom featuring a useful seating area upon entry, with double glazed windows to the front elevation. A full dressing room provides space for clothes storage, with steps leading down into the main bedroom area.
The room benefits from Velux skylight windows, laminate flooring, a panel radiator, inset ceiling spotlights and a telephone point.
Bedroom Four
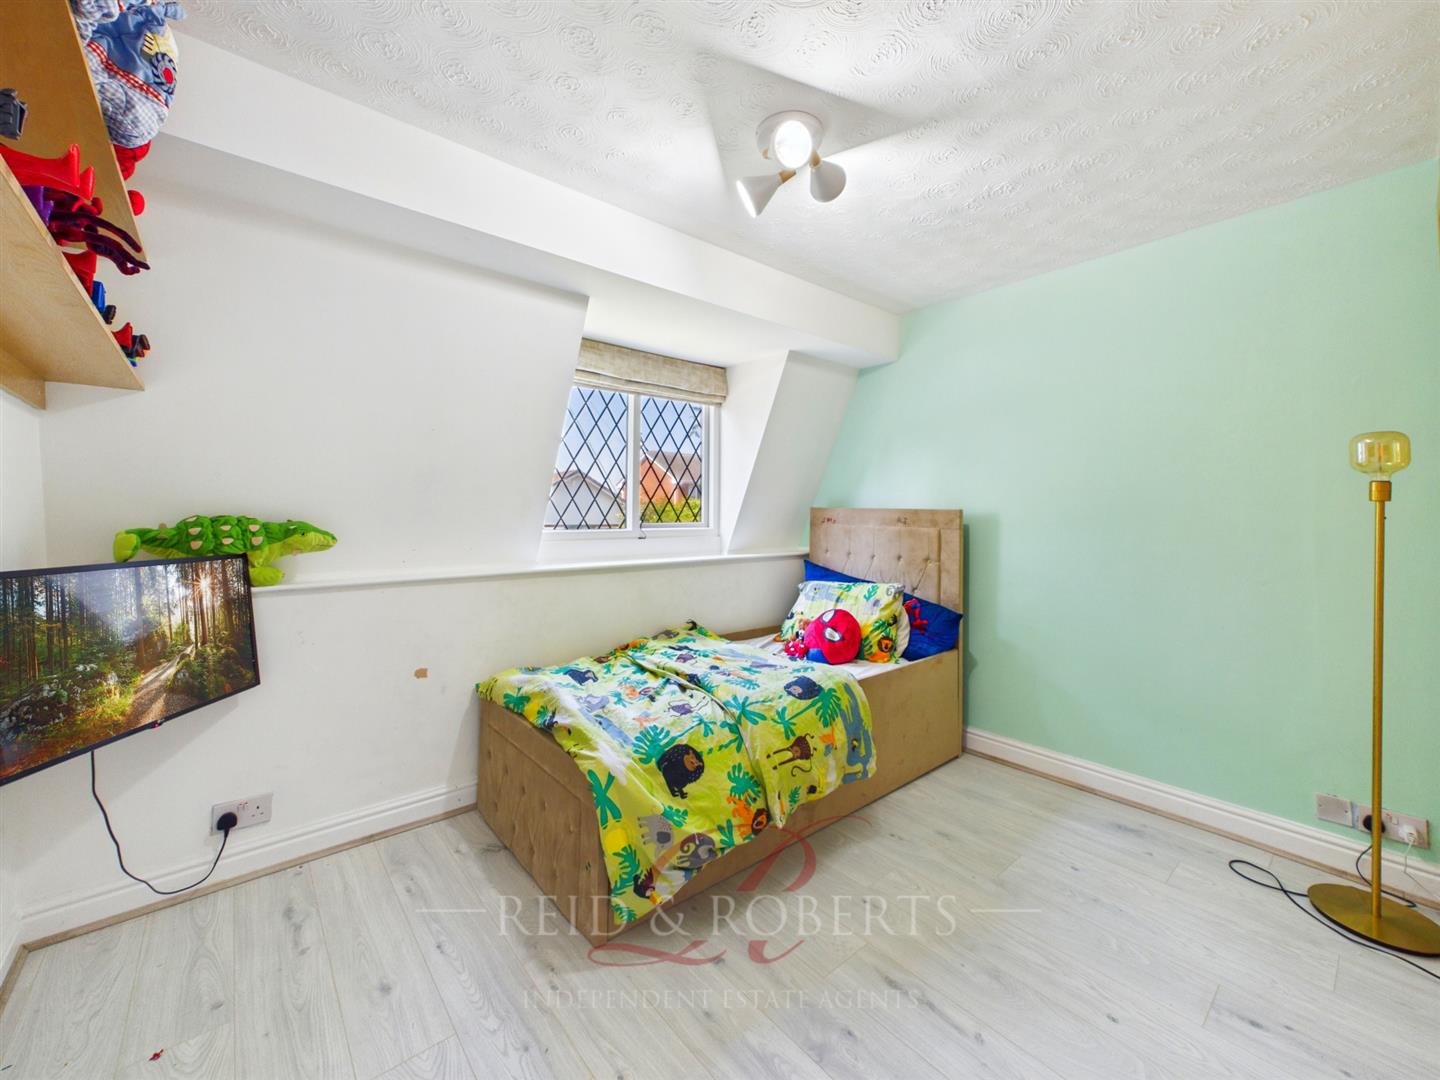
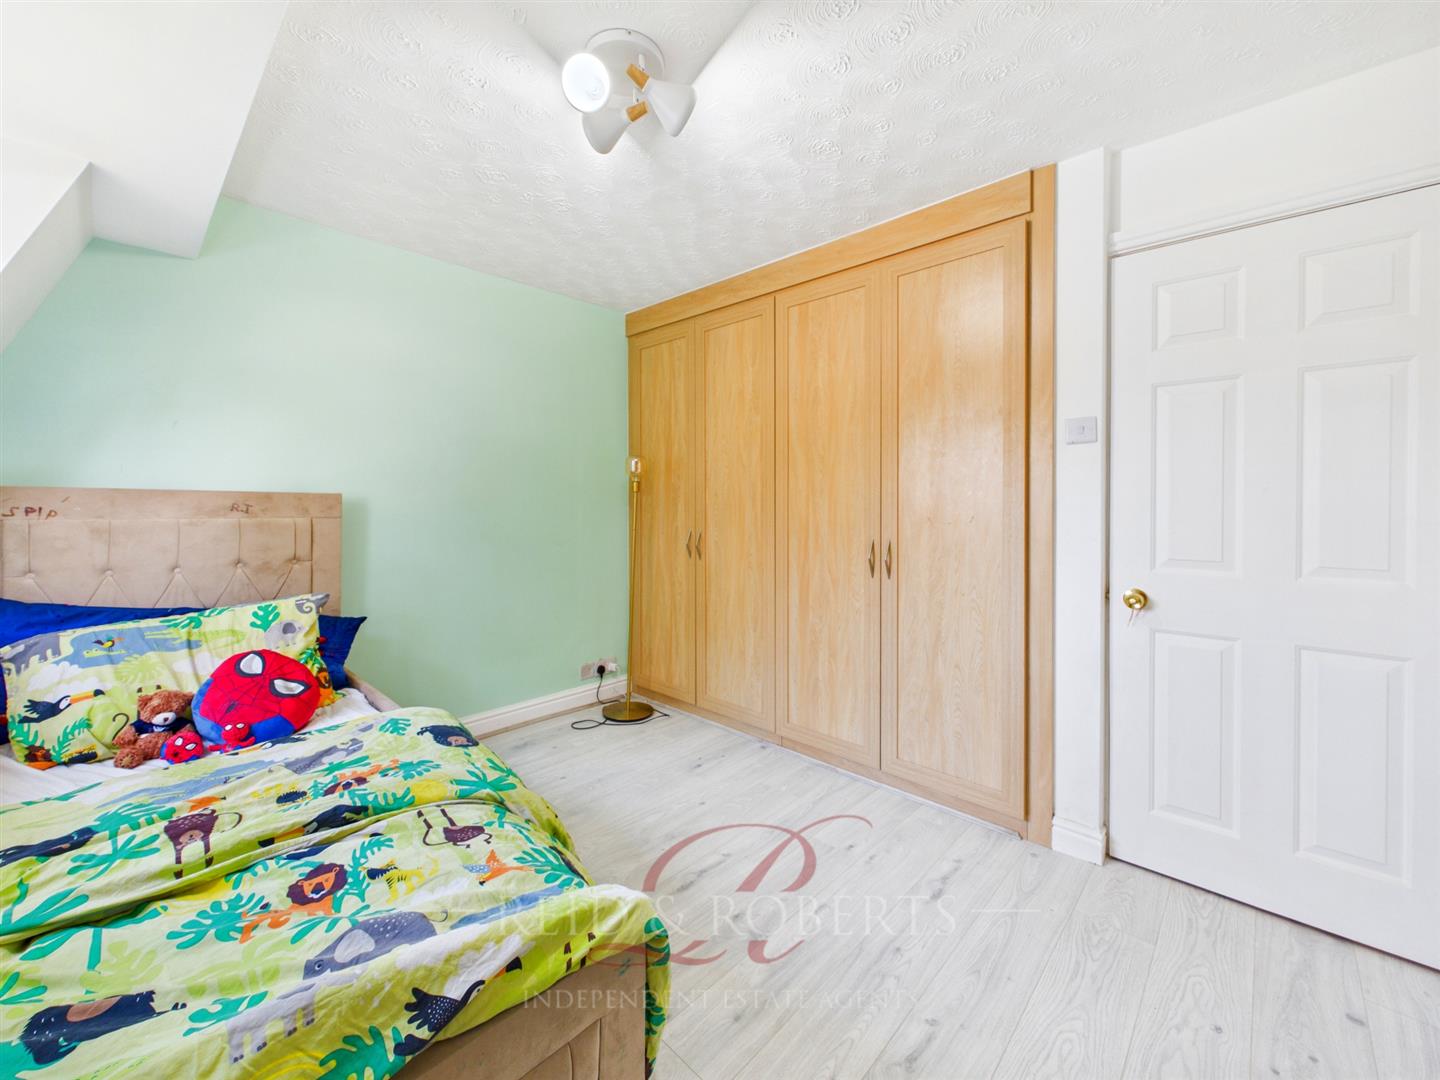
Featuring laminate flooring, built in wardrobes with shelving, a panel radiator and double glazed windows to the front elevation.
Bedroom Five
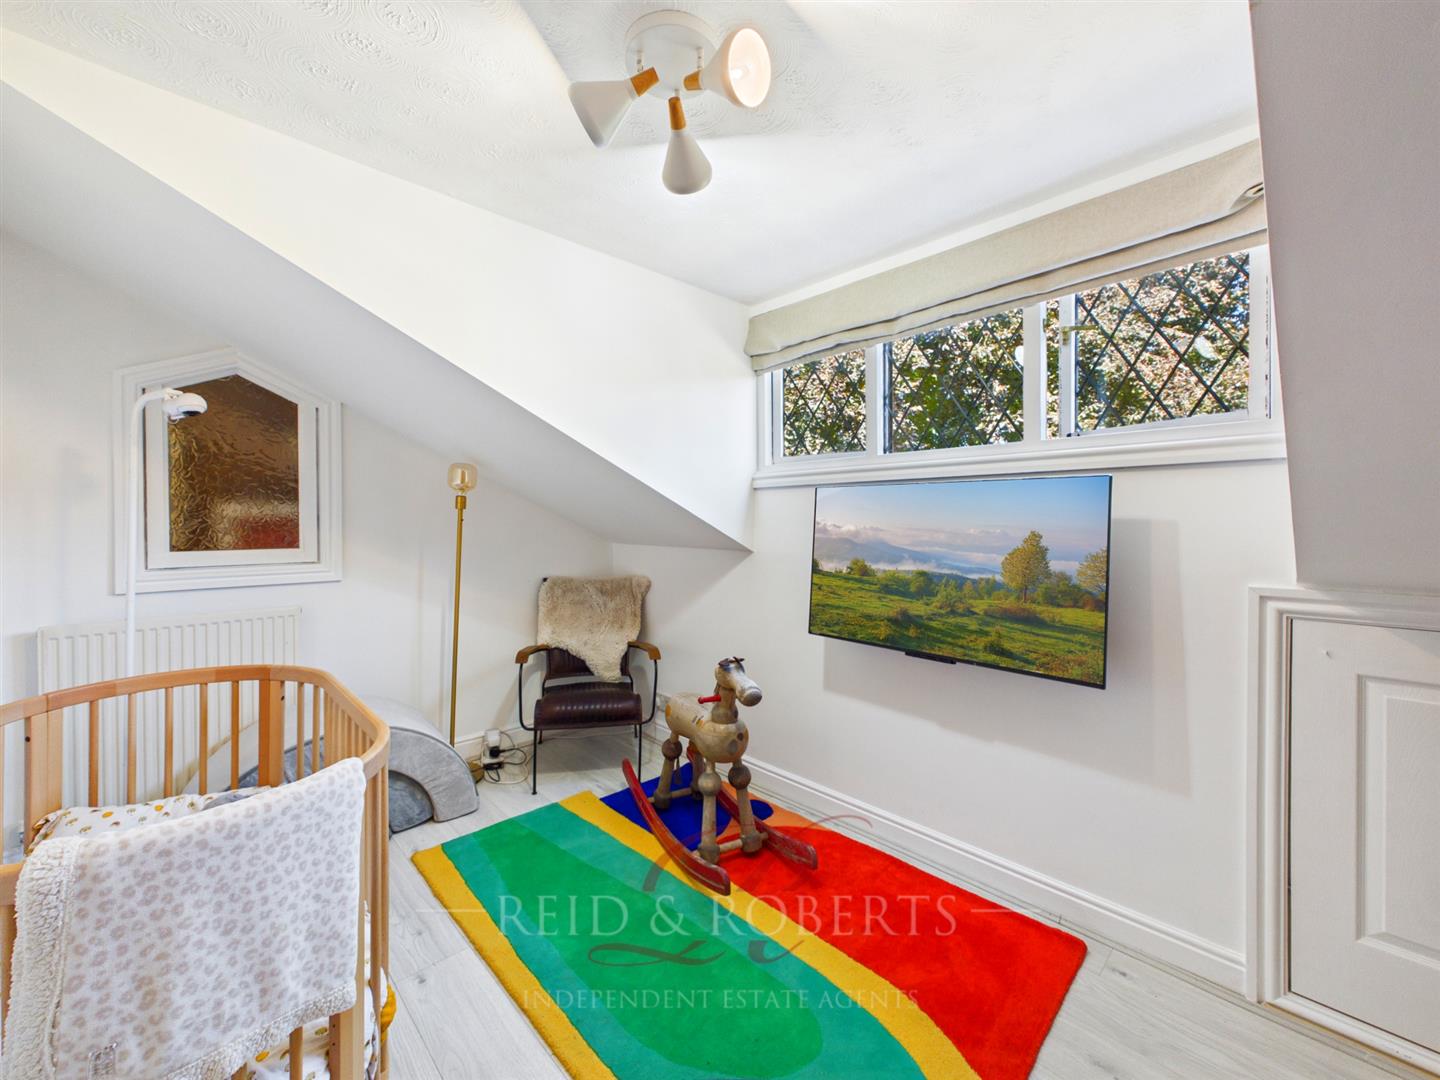
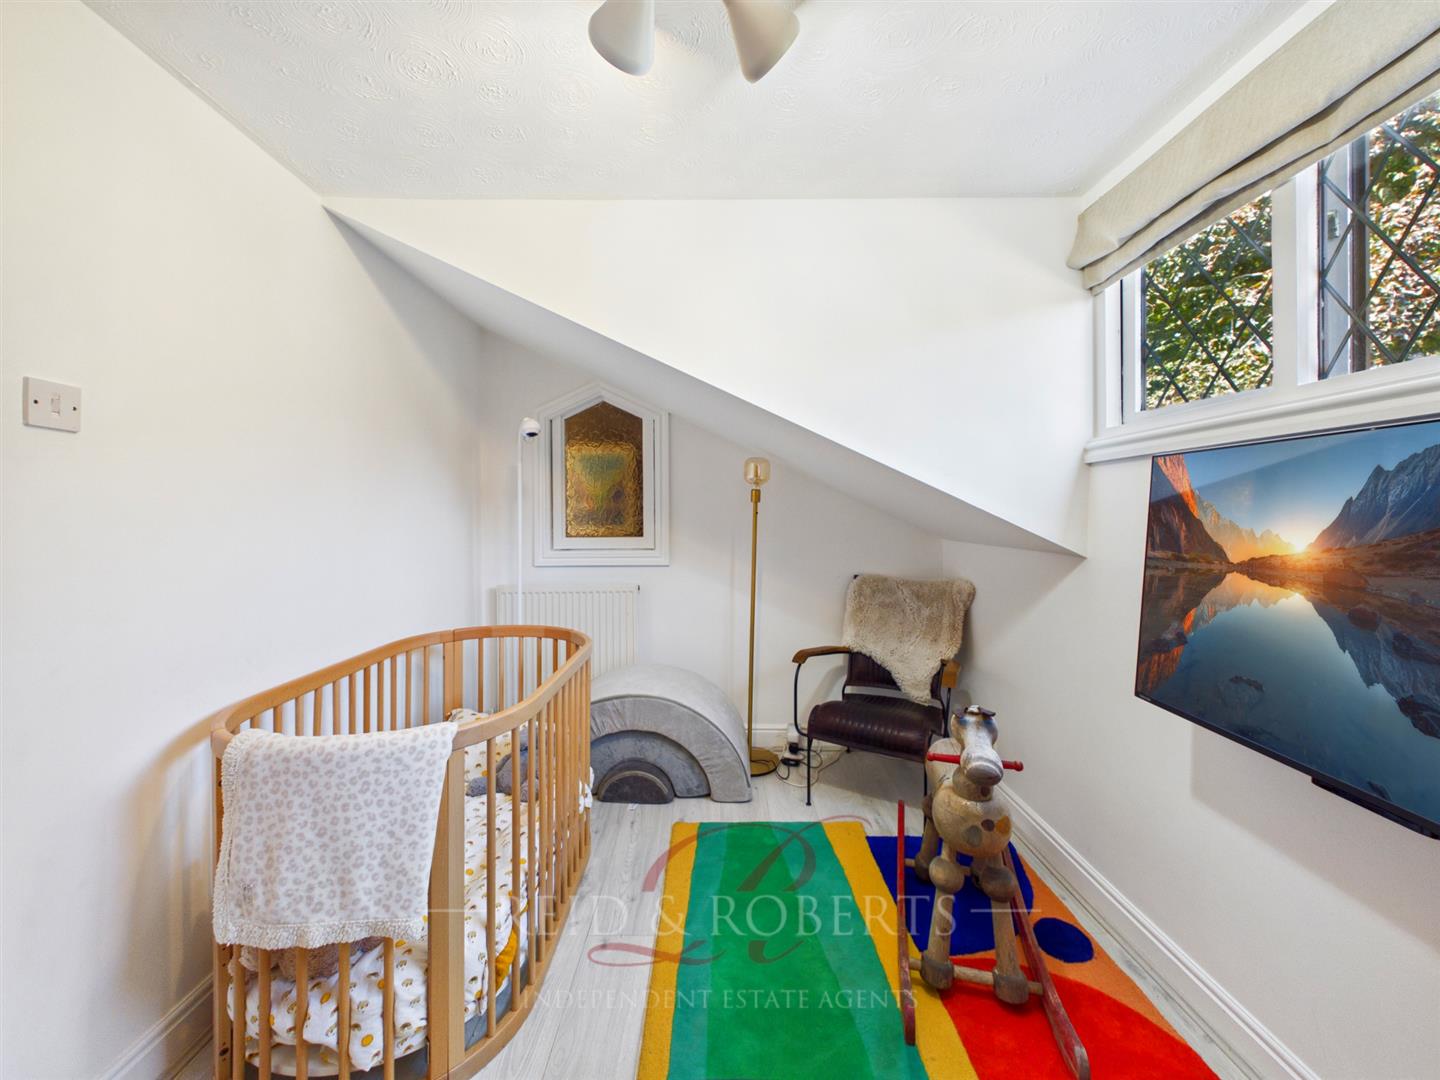
Benefiting from useful storage within the eaves, laminate flooring and a panel radiator. The room has a double glazed window to the side elevation and a further frosted double glazed window to the stairs.
Family Bathroom
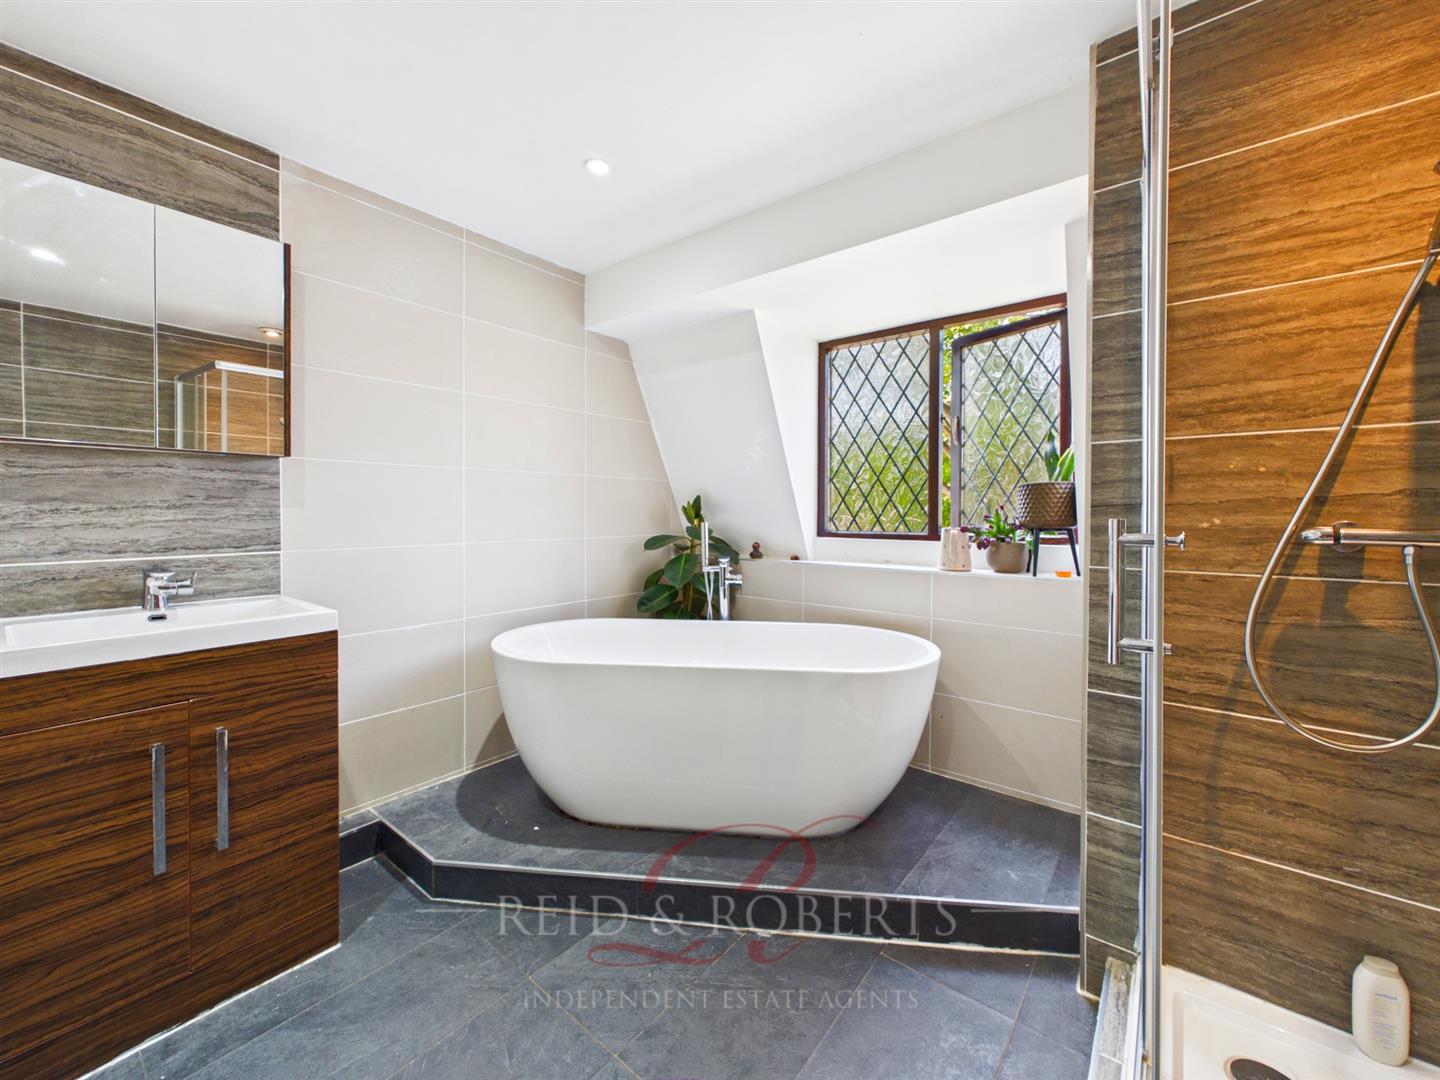
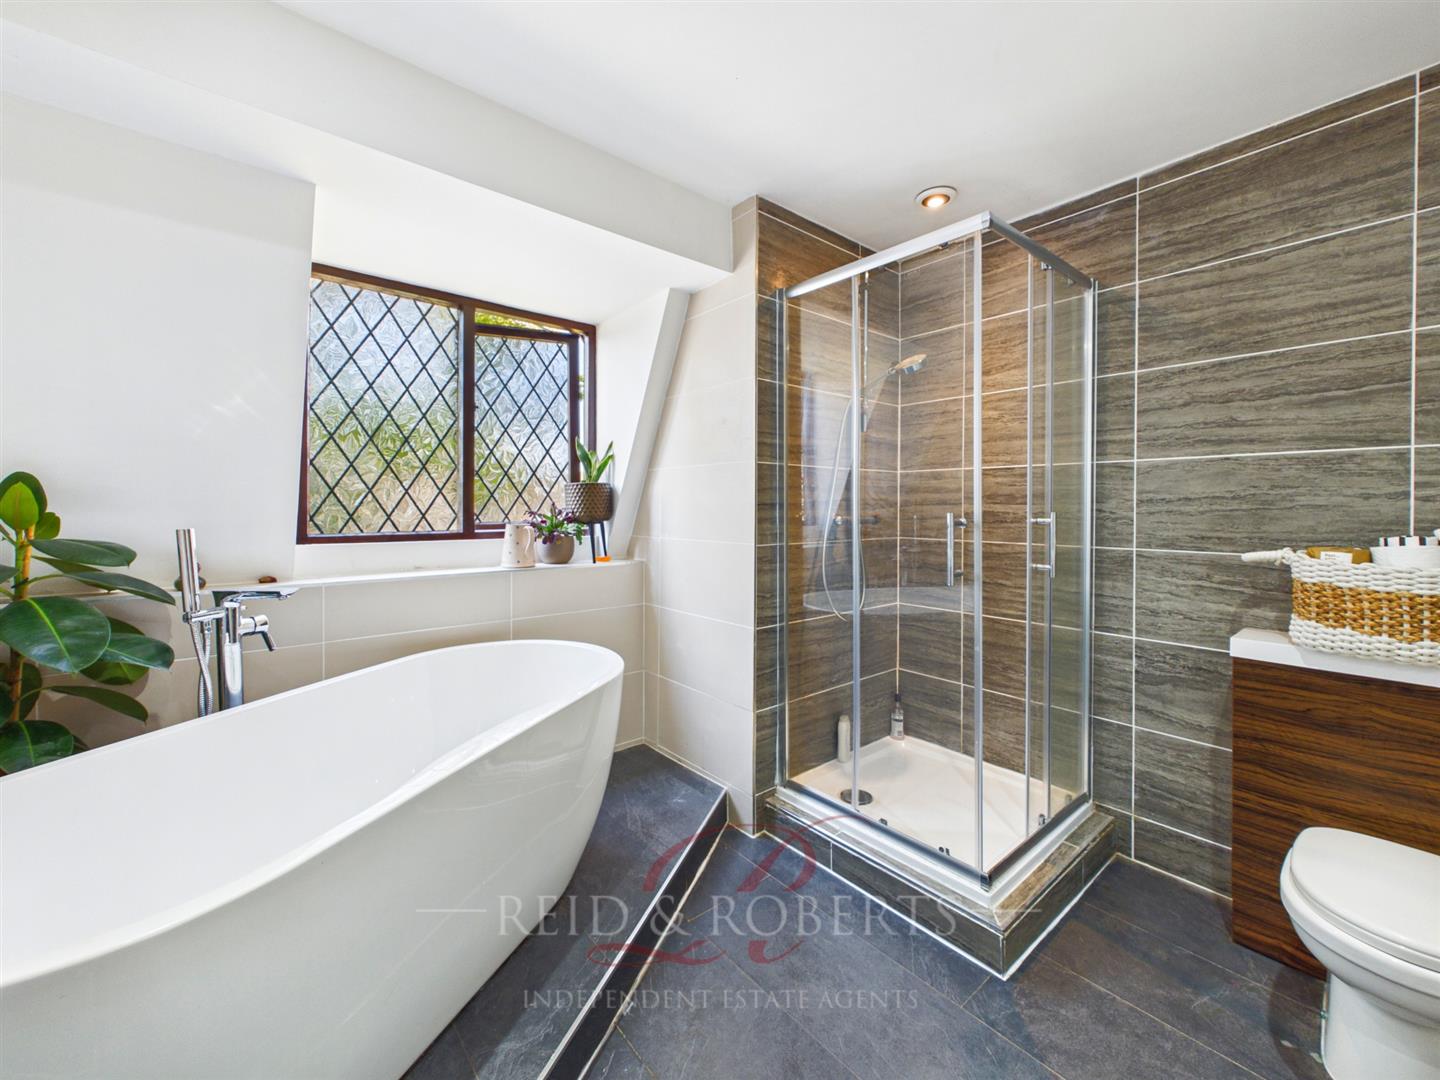
A stunning main bathroom featuring tiled flooring and tiled walls. Fitted with a freestanding bath with mixer tap over, low level flush WC, wash hand basin set within a vanity unit with mixer tap over and a walk in shower cubicle with glass sliding shower screen. Further benefiting from a heated towel rail, inset ceiling spotlights and double glazed windows to the front elevation.
Outside
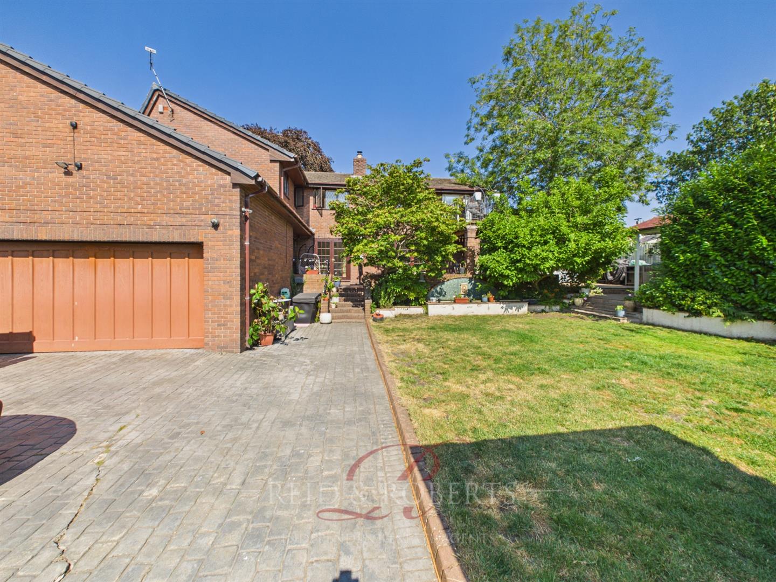
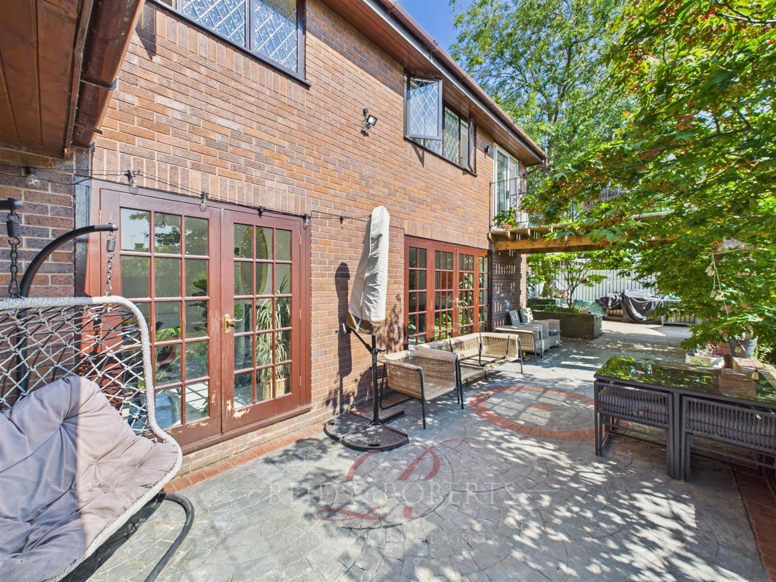
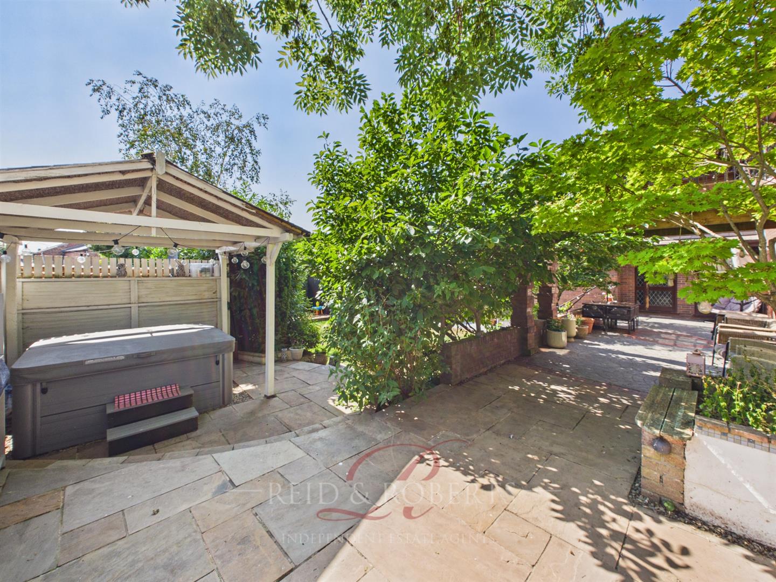
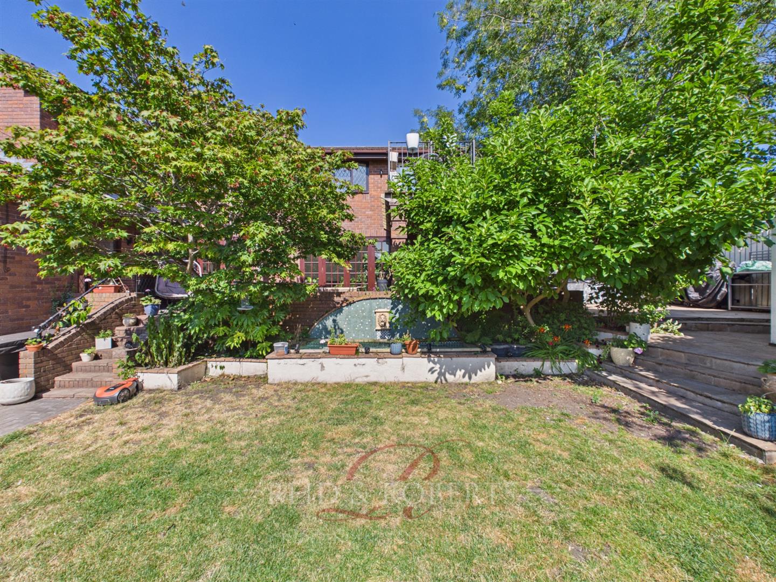
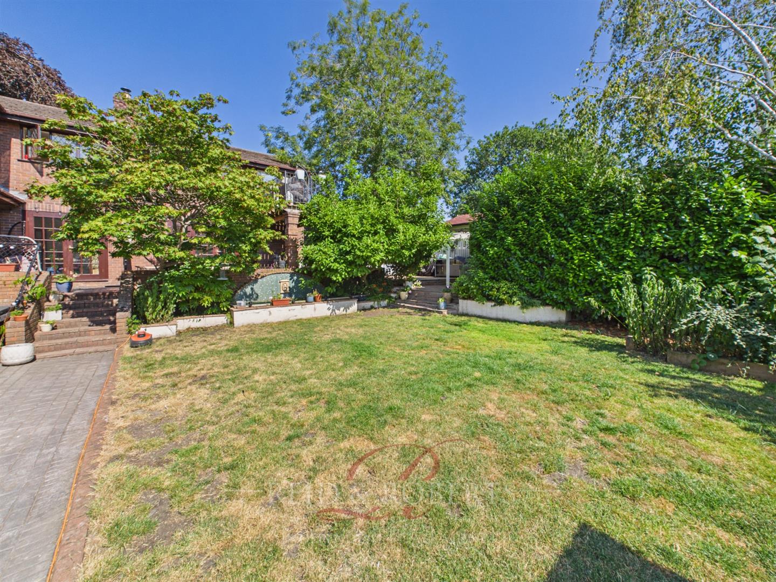
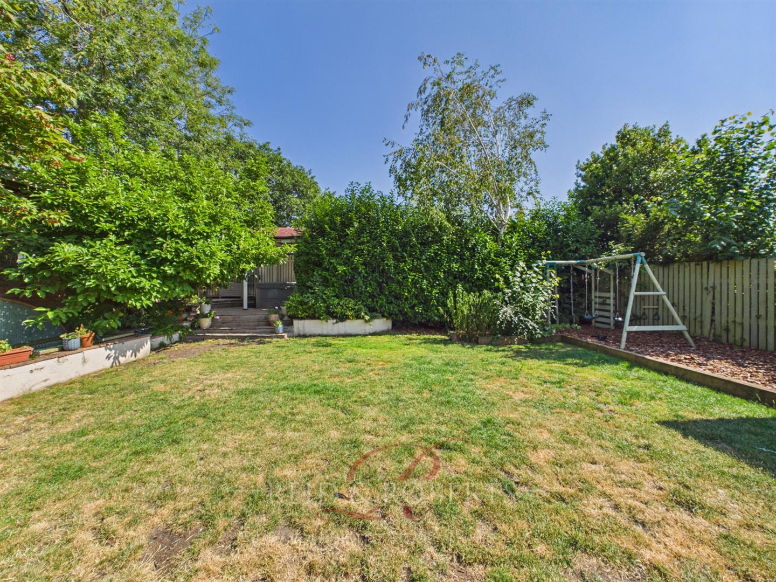
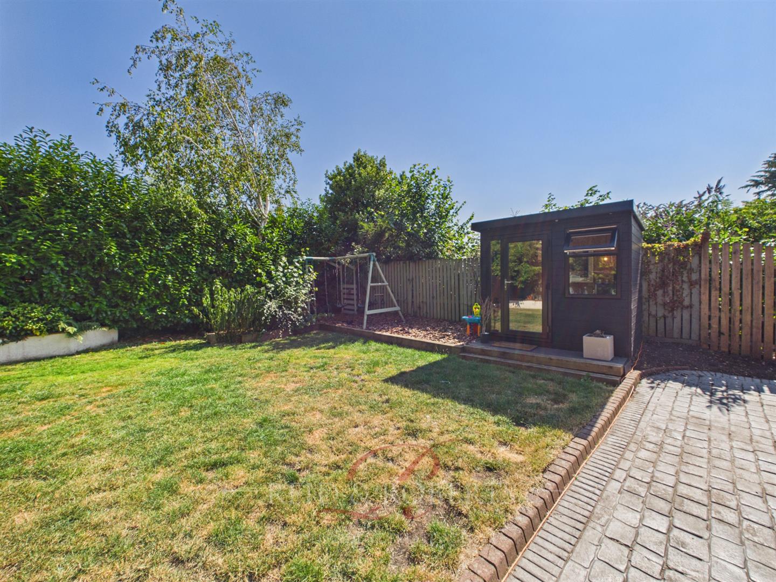
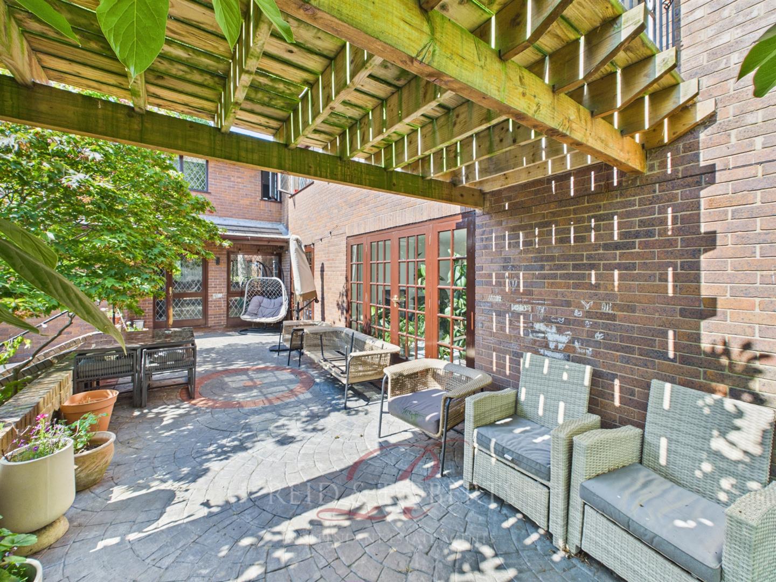
A true highlight of the property is the beautifully landscaped gardens, offering a high degree of privacy together with a variety of outdoor spaces designed for both relaxation and entertaining. To the rear, a generous stone patio provides the perfect setting for outdoor dining, with steps leading down to a well-maintained lawned garden. A striking lion water feature creates an attractive focal point, whilst mature trees, established hedging, and fencing combine to provide a secluded and peaceful environment.
The gardens have been thoughtfully enhanced with a wooden gazebo, dedicated hot tub and cold tub areas, and an outdoor kitchen, creating an exceptional space for entertaining family and friends throughout the year. A newly fitted outdoor office, complete with full amenities, offers an ideal workspace or versatile additional accommodation.
Further benefits include newly installed electrical supplies throughout the garden, access to the remaining section of the garage with power and lighting, a fast electric vehicle charging point, high-quality CCTV surrounding the property, and a radon sump discreetly installed to the side of the property. The property offers extensive off-road parking for up to five vehicles, providing excellent practicality for modern family living.
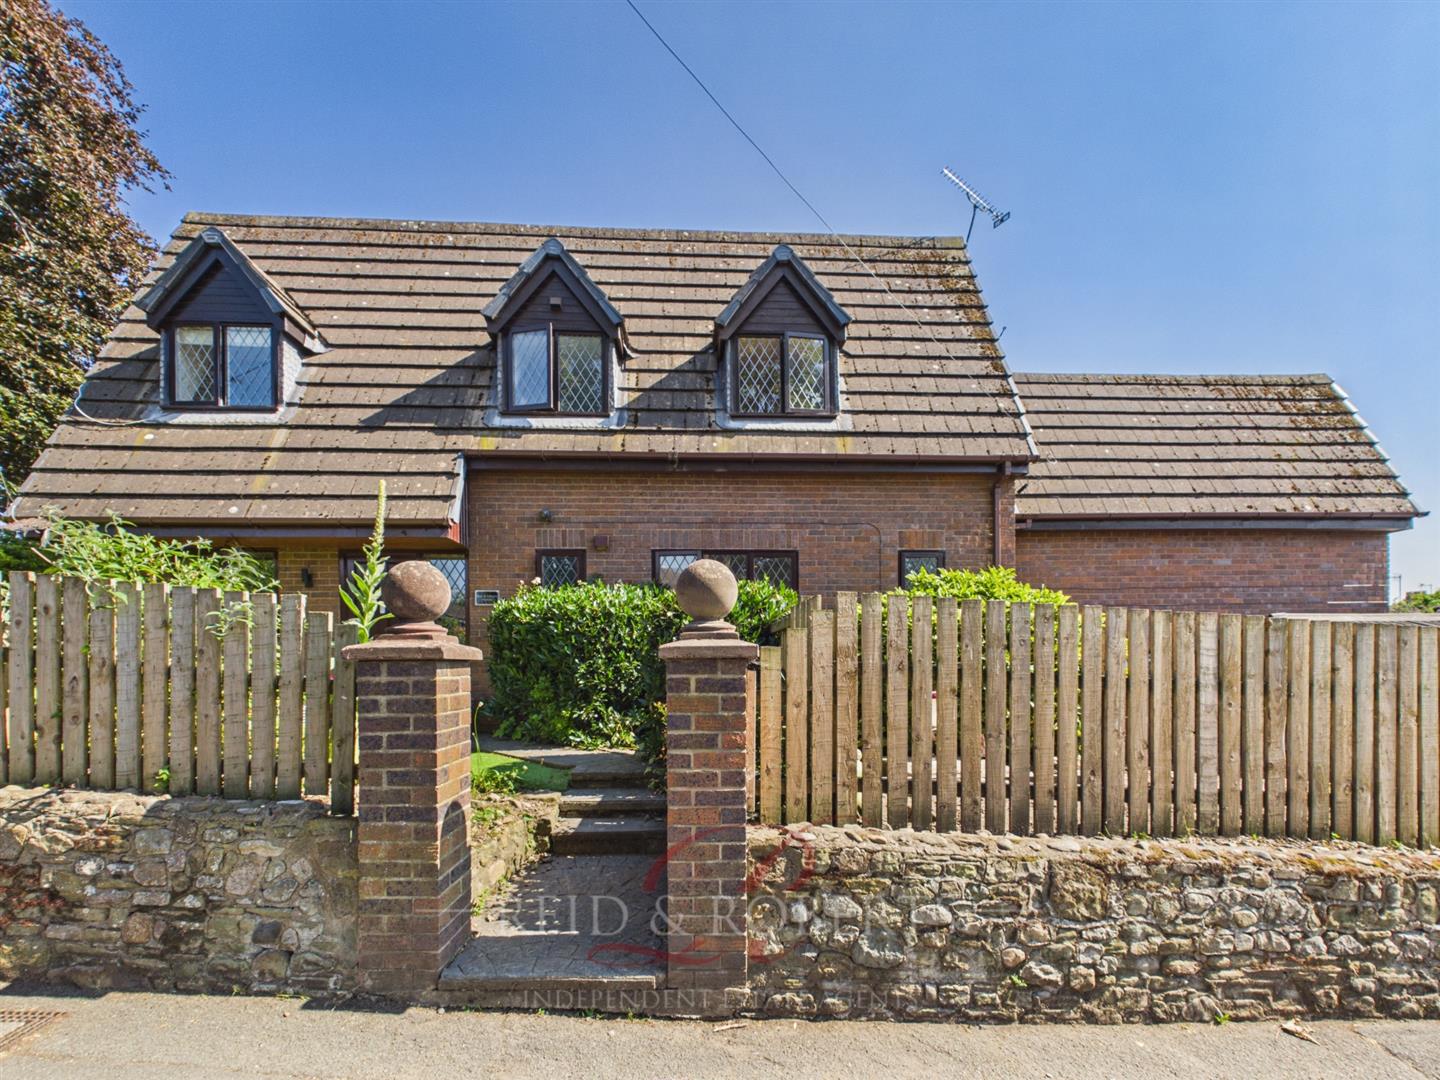
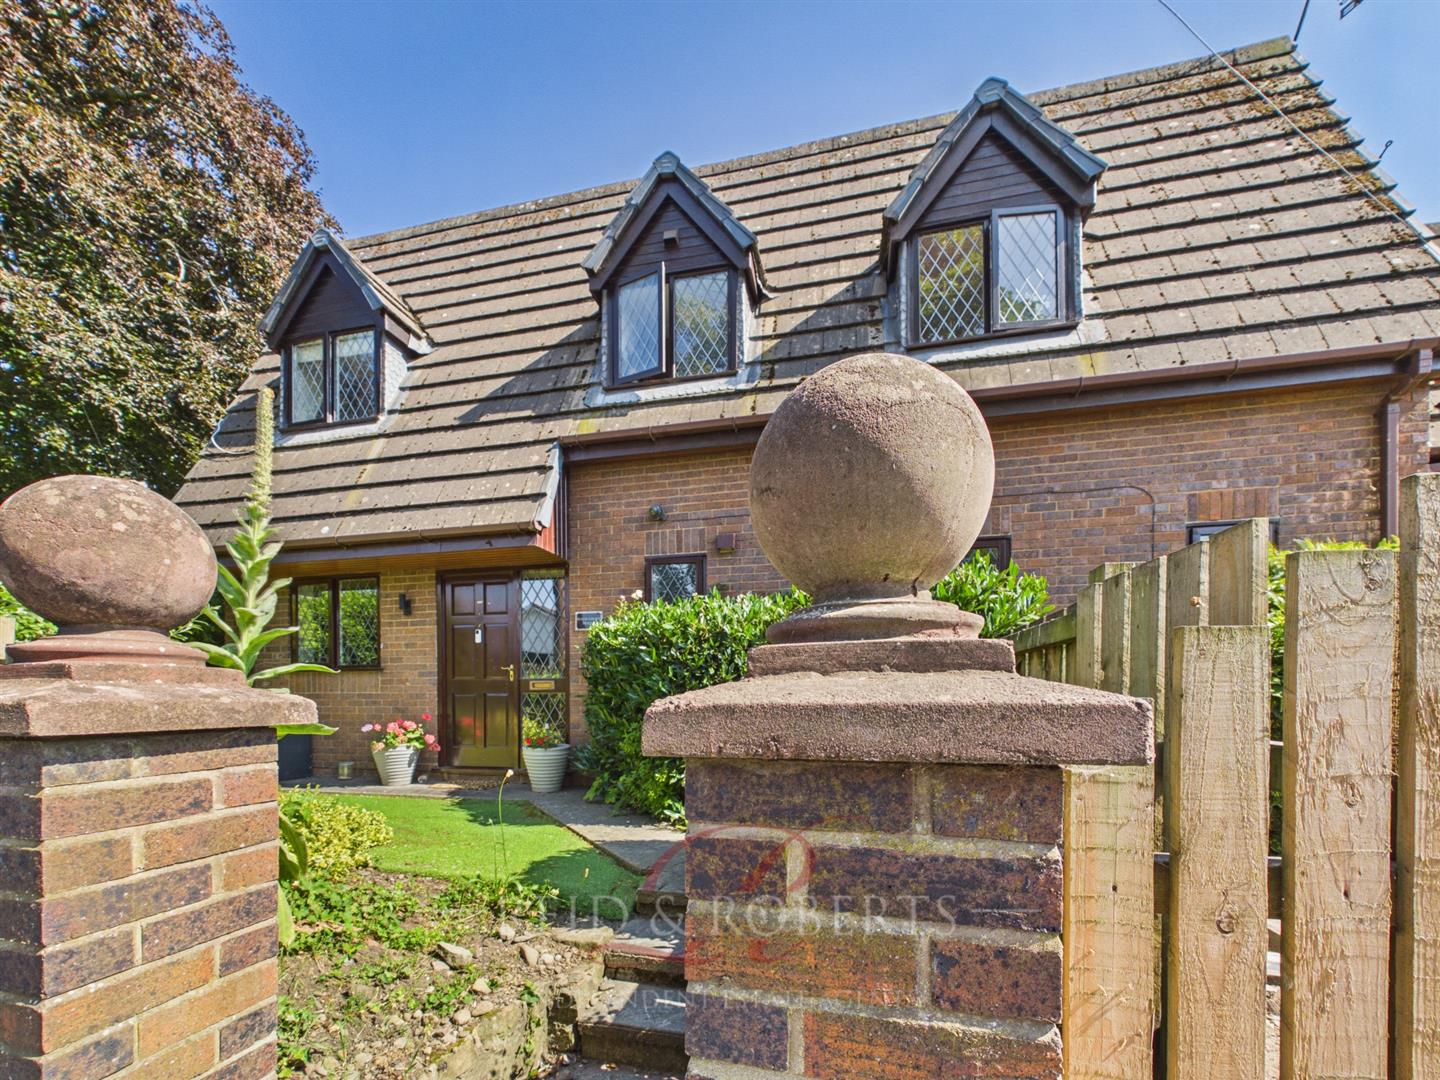
To the front of the property, steps lead up to the entrance, with a lawned area, hedging and fencing providing privacy, access to the side of the property, which continues around the home.
Garage
To the rear, access is provided via an up and over door. The garage benefits from electric and lighting.
EPC Rating.
C
Council Tax Band.
B
Viewing Arrangements.
Strictly by prior appointment through Reid & Roberts Estate Agents. Telephone Wrexham 01978 353000 . Do you have a house to sell? Ask a member of staff for a FREE VALUATION without obligation.
To Make An Offer.
Once you are interested in buying this property, contact this office to make an appointment. The appointment is part of our guarantee to the seller and should be made before contacting a Building Society, Bank or Solicitor. Any delay may result in the property being sold to someone else, and survey and legal fees being unnecessarily incurred.
Mortgage Advice.
Reid & Roberts Estate Agents can offer you a full range of Mortgage Products and save you the time and inconvenience of trying to get the most competitive deal yourself. We deal with all major Banks and Building Societies and can look for the most competitive rates around. For more information call 01978 353000.
Money Laundering Regulations.
Both vendors and purchasers are asked to produce identification documentation and we would ask for your co-operation in order that there will be no delay in agreeing the sale.
Misrepresentation Act.
These particulars, whilst believed to be accurate, are for guidance only and do not constitute any part of an offer or contract - Intending purchasers or tenants should not rely on them as statements or representations of fact, but must satisfy themselves by inspection or otherwise as to their accuracy. No person in the employment of Reid and Roberts has the authority to make or give any representations or warranty in relation to the property.
Hours Of Business.
Monday - Friday 9.15am - 5.00pm
Saturday 9.15am - 4.00pm
Services.
The agents have not tested the appliances listed in the particulars.
Loans.
YOUR HOME IS AT RISK IF YOU DO NOT KEEP UP REPAYMENTS ON A MORTGAGE OR OTHER LOANS SECURED ON IT.
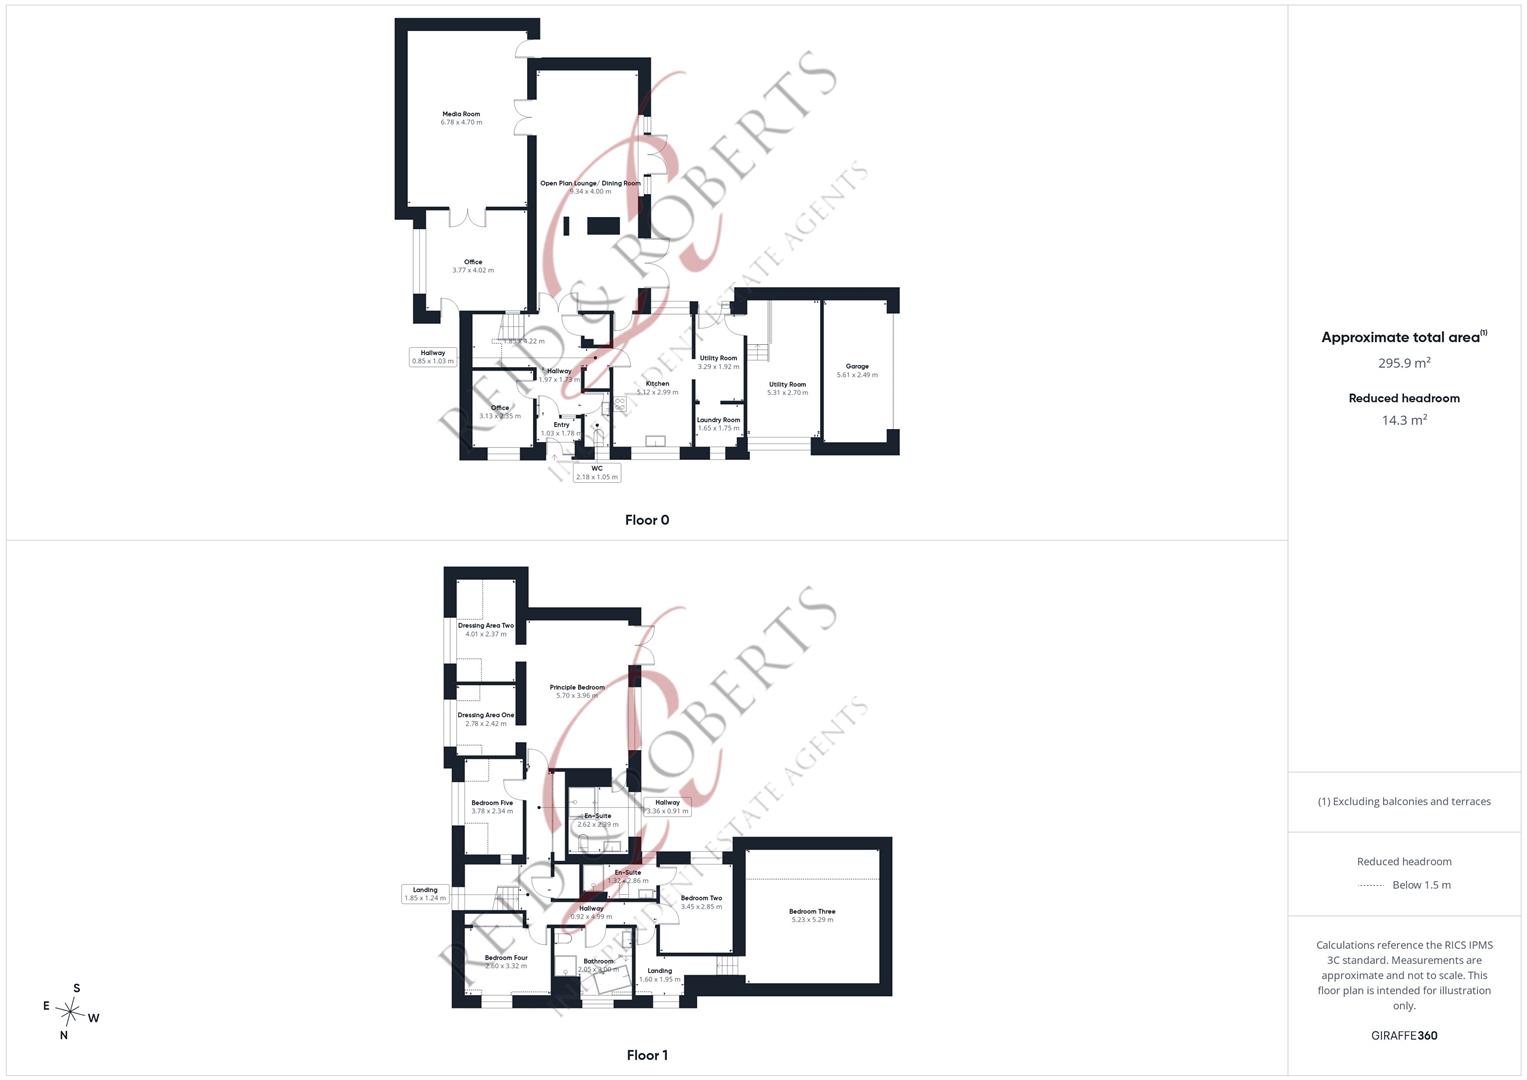
Floor Plan.
Whilst every effort is made to be as accurate as possible, these floor plans are included as a guide only. It is included as a service to our customers and is intended as a guide to layout. Not to scale.
Tenure
We have been informed the tenure is freehold and the vendor’s solicitors should confirm title.