- 01352 700070
- mold@reidandroberts.com
- Mon - Fri: 9:00 - 17:30

SSTC 3 Bed Bungalow - Detached
Overleigh Drive, Wrexham £335,000
Property Features
Location:
Overleigh Drive, Wrexham, LL13 9RZ
Overleigh Drive, Wrexham, LL13 9RZ
Reception Rooms: 2
Bedrooms: 3
Bathrooms: 1
Tenure: Freehold
Deposit: 0
Contact Agent
Wrexham6 High Street
Wrexham
LL13 8HP
Tel: 01978 353 000
About the Property
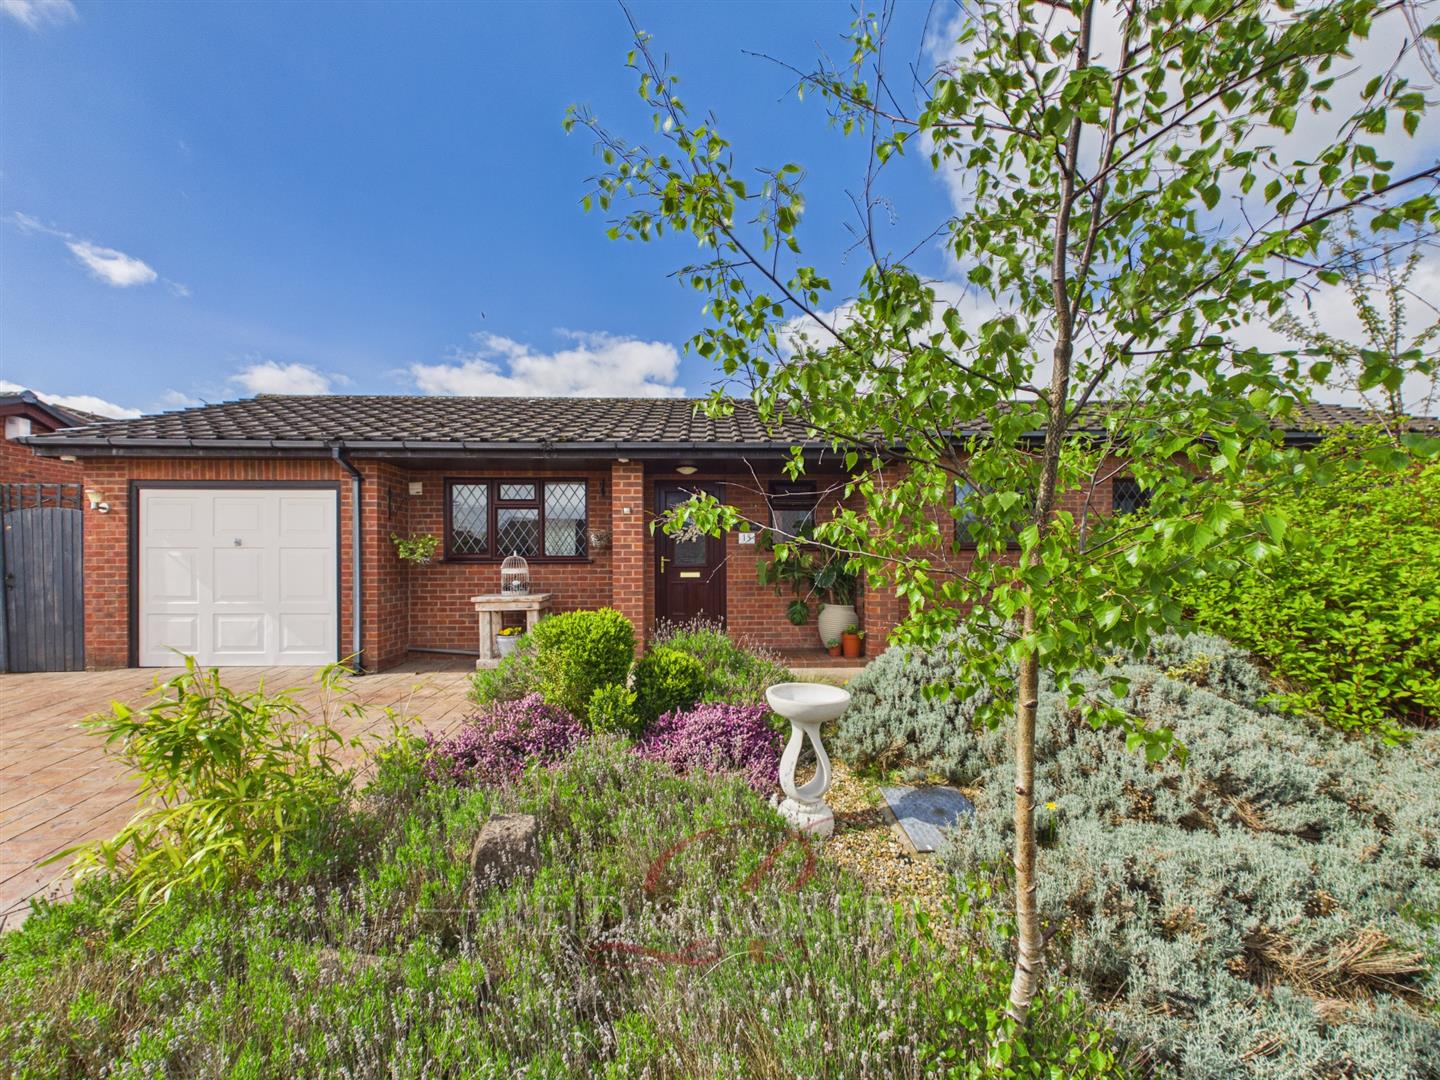
Reid and Roberts are pleased to present this Three-Bedroom Detached Bungalow, situated within the highly sought-after Plas Goulbourne residential estate. Occupying a desirable cul-de-sac position and within easy walking distance of well-regarded primary and secondary schools, the property combines convenience, comfort, and excellent potential for future owners.
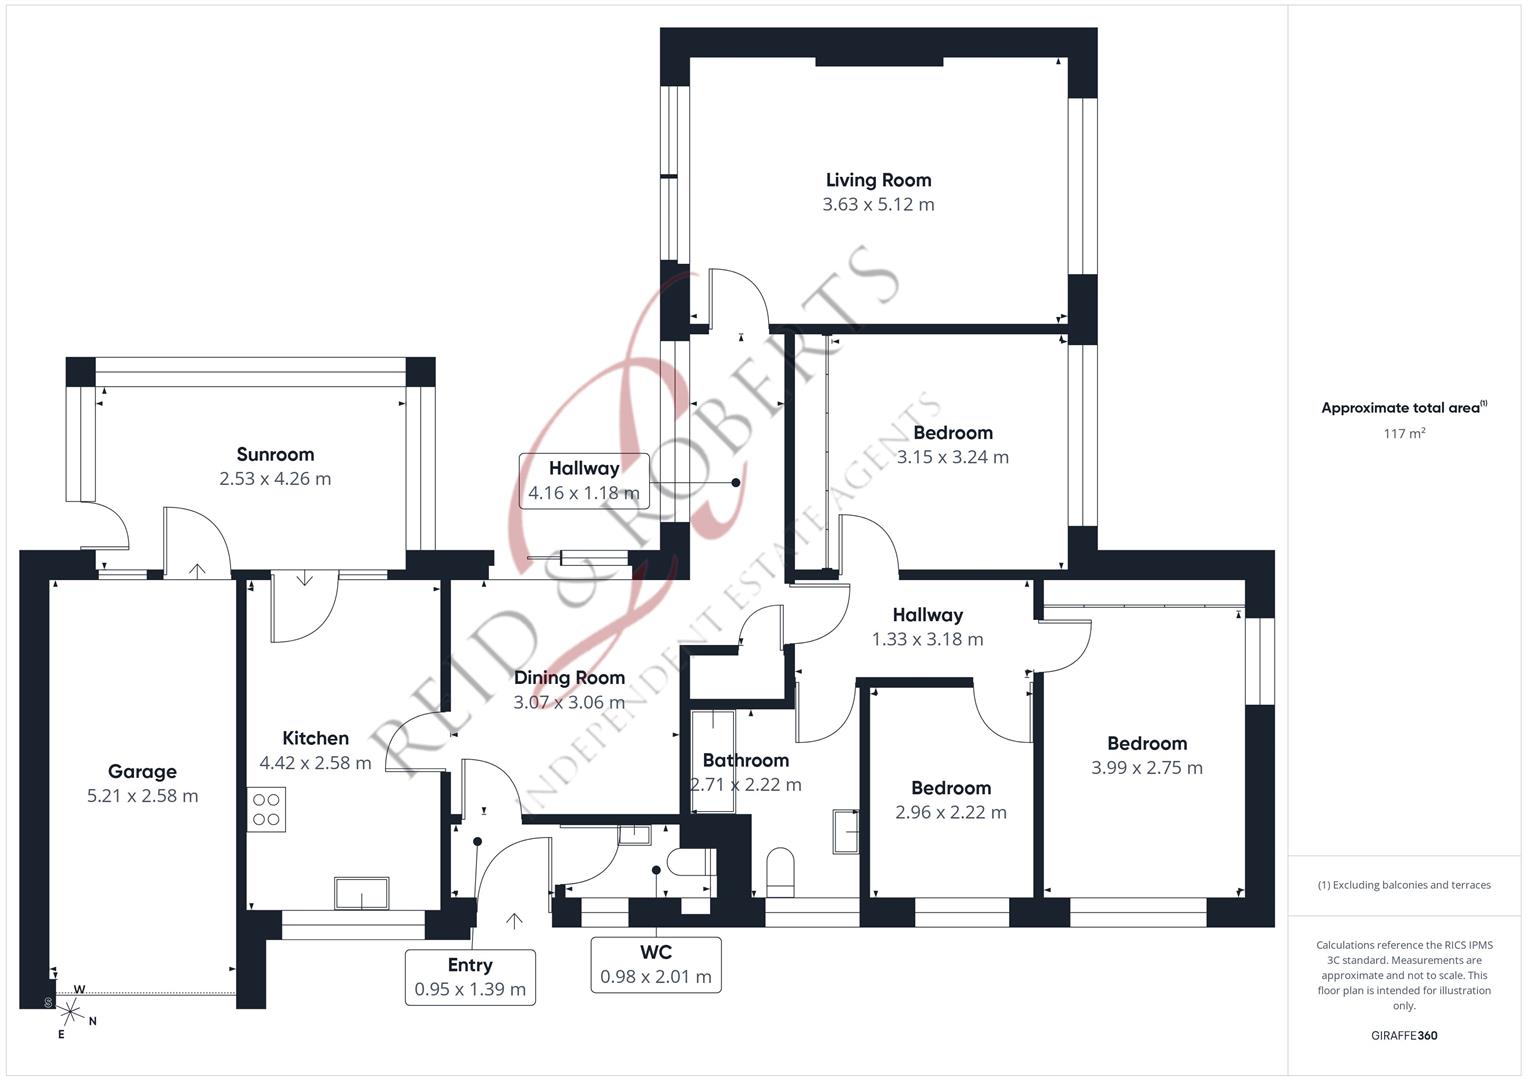
The property offers bright and spacious accommodation throughout, briefly comprising an entrance hallway, cloakroom, and a well-appointed fitted kitchen. The kitchen flows seamlessly into a generously sized, heated conservatory, creating an excellent year-round living space with attractive views over the private rear garden. From the kitchen, access is provided to the dining room, which in turn leads through to the lounge, as well as the bedrooms and family bathroom.
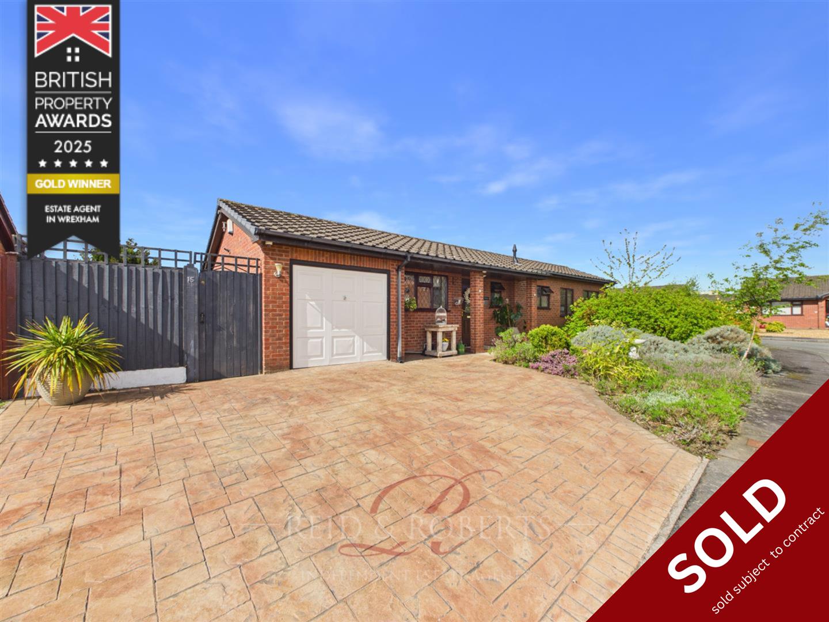
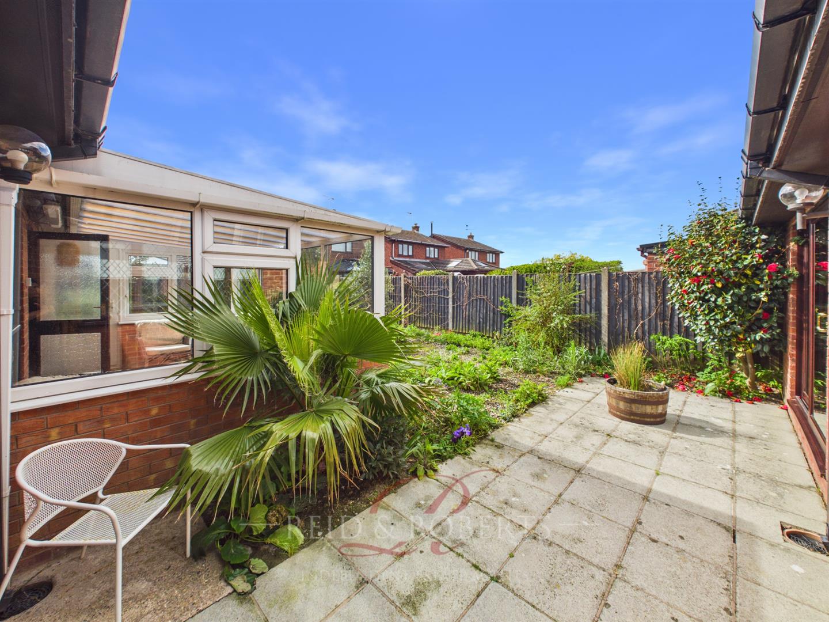
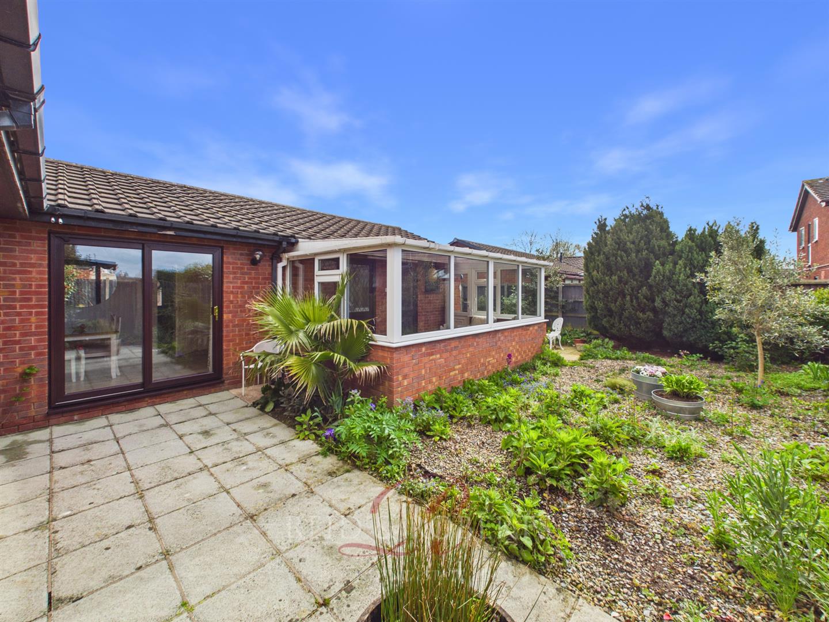
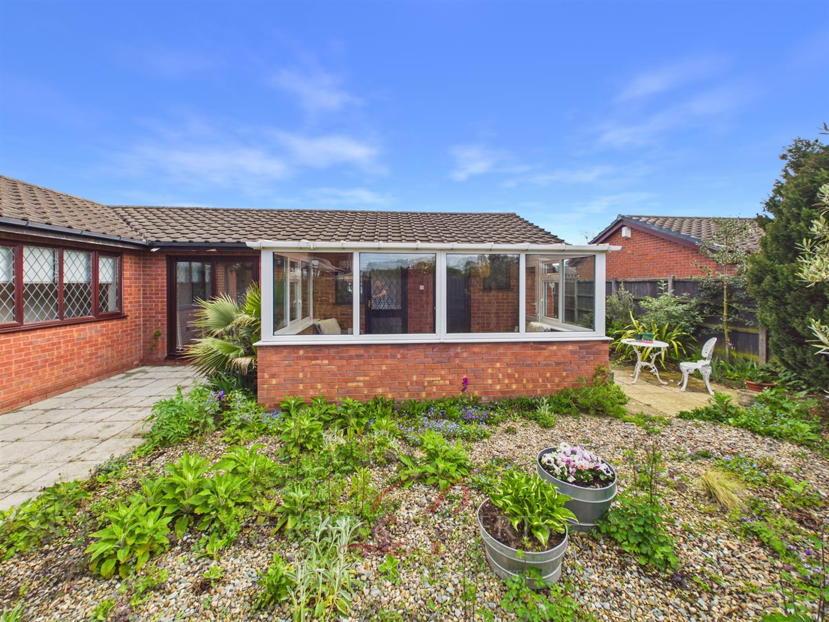
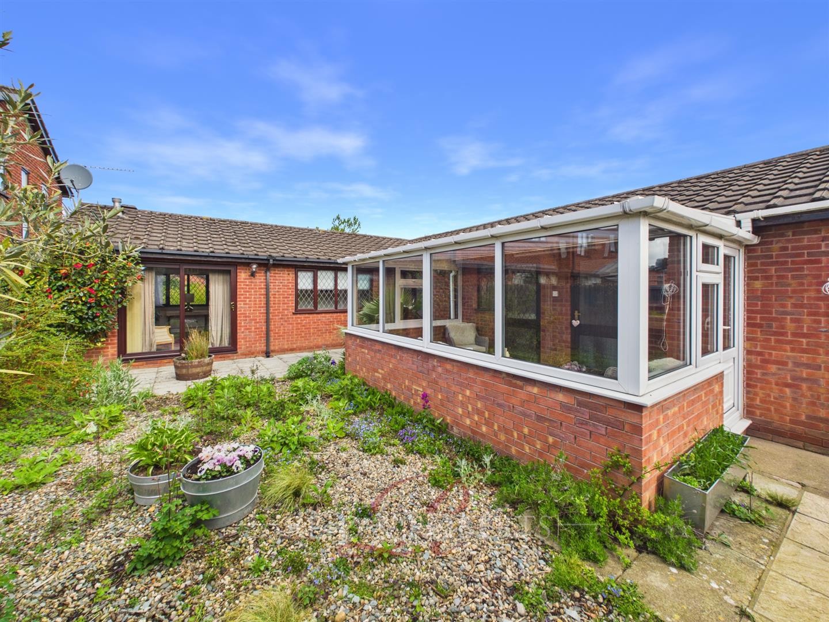

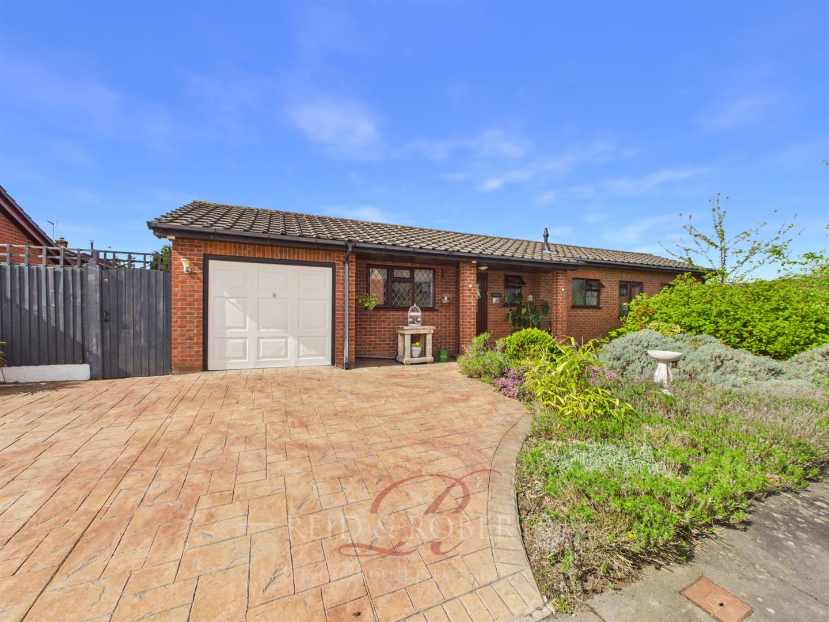
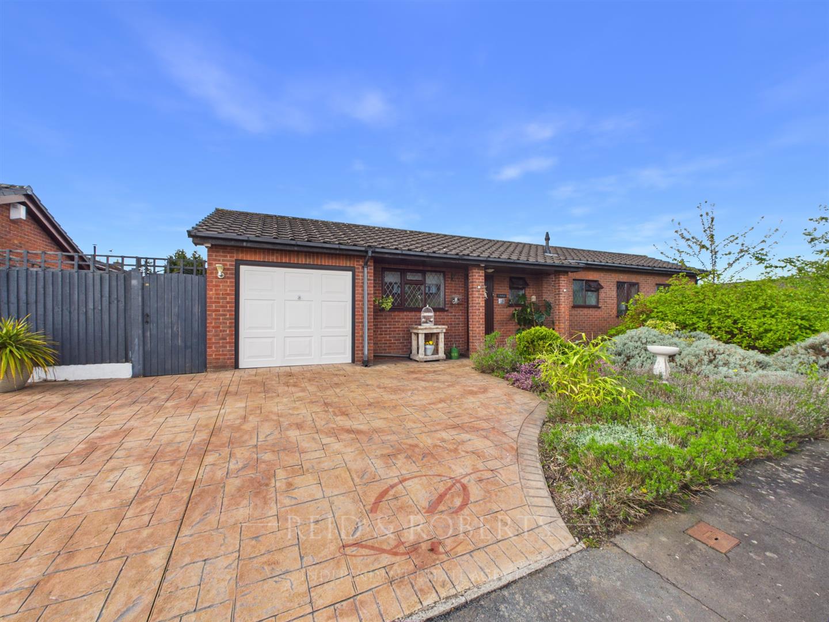
Externally, the property benefits from a driveway providing off-road parking for two to three vehicles, leading to a single garage. The rear garden is fully enclosed and thoughtfully designed for ease of maintenance, featuring a selection of mature trees, shrubs, and well-stocked flower beds that create an attractive and established outdoor space. A paved patio area offers the perfect setting for outdoor dining and entertaining, complemented by a decorative gravelled section.
- WELL PRESENTED THREE BEDROOM DETACHED BUNGALOW
- OFF ROAD PARKING AND GARAGE/UTILITY
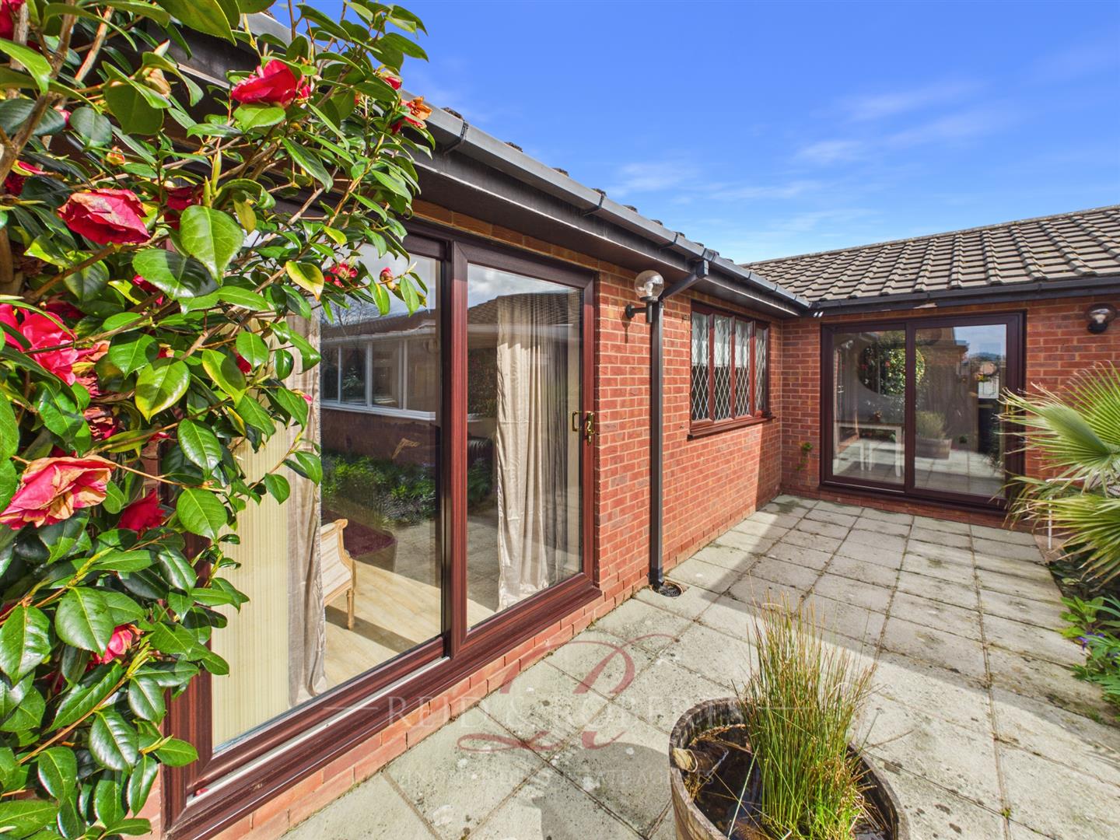
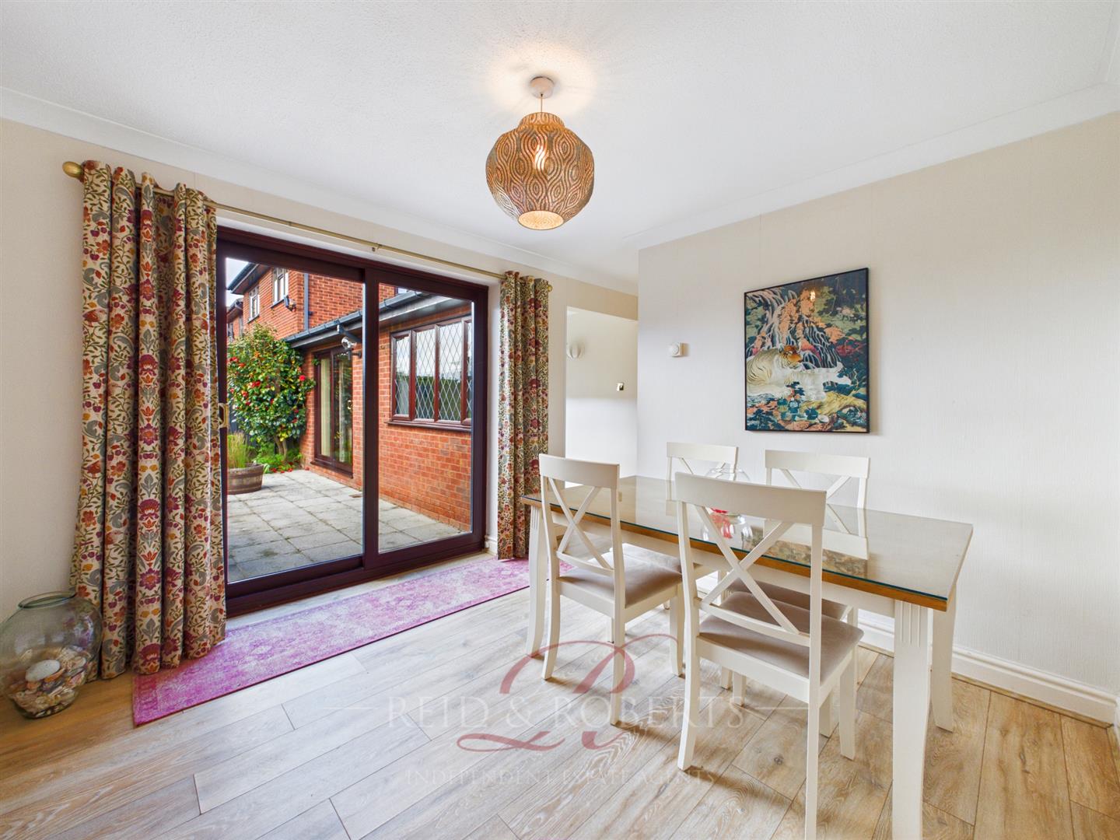
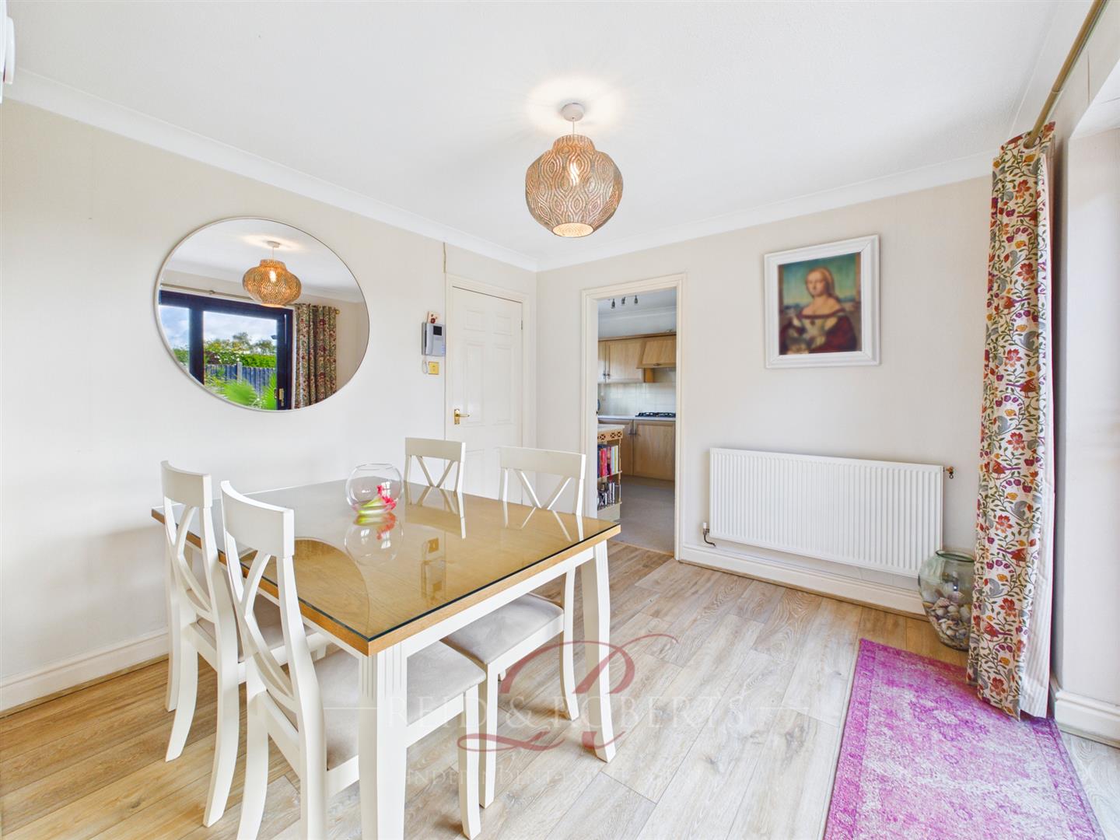
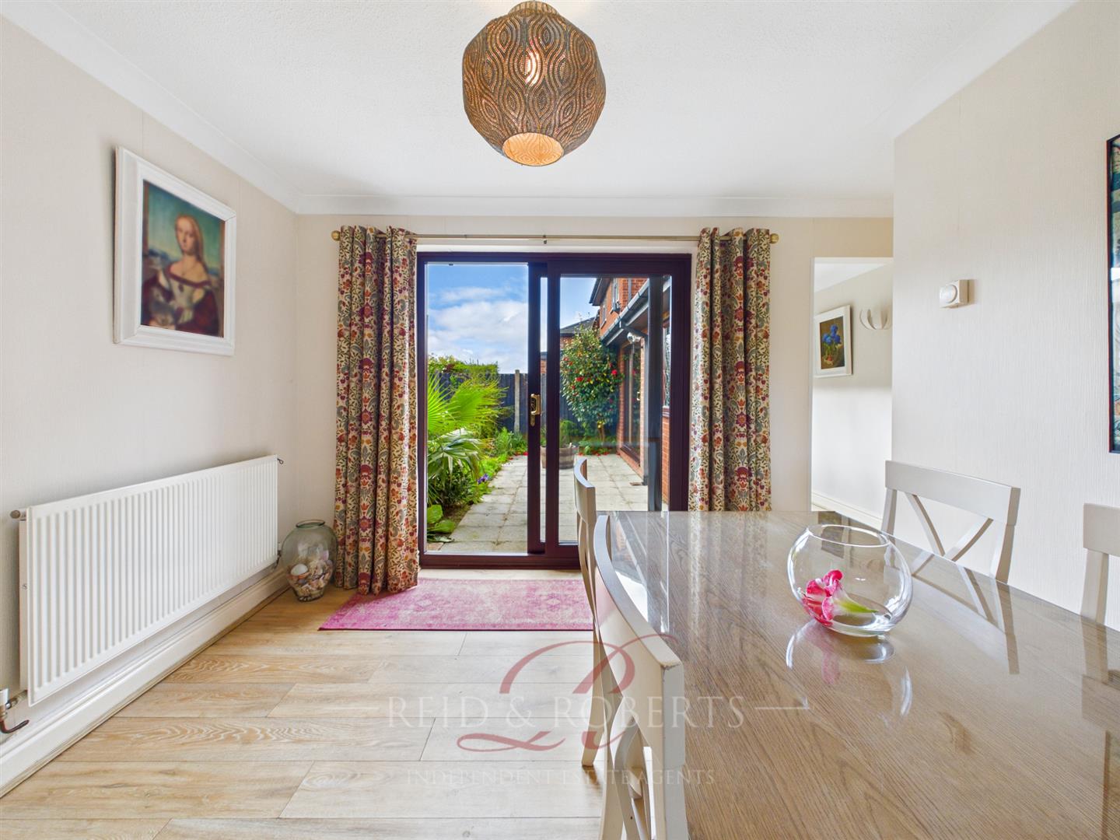
- DINING ROOM WITH SLIDING DOORS TO GARDEN
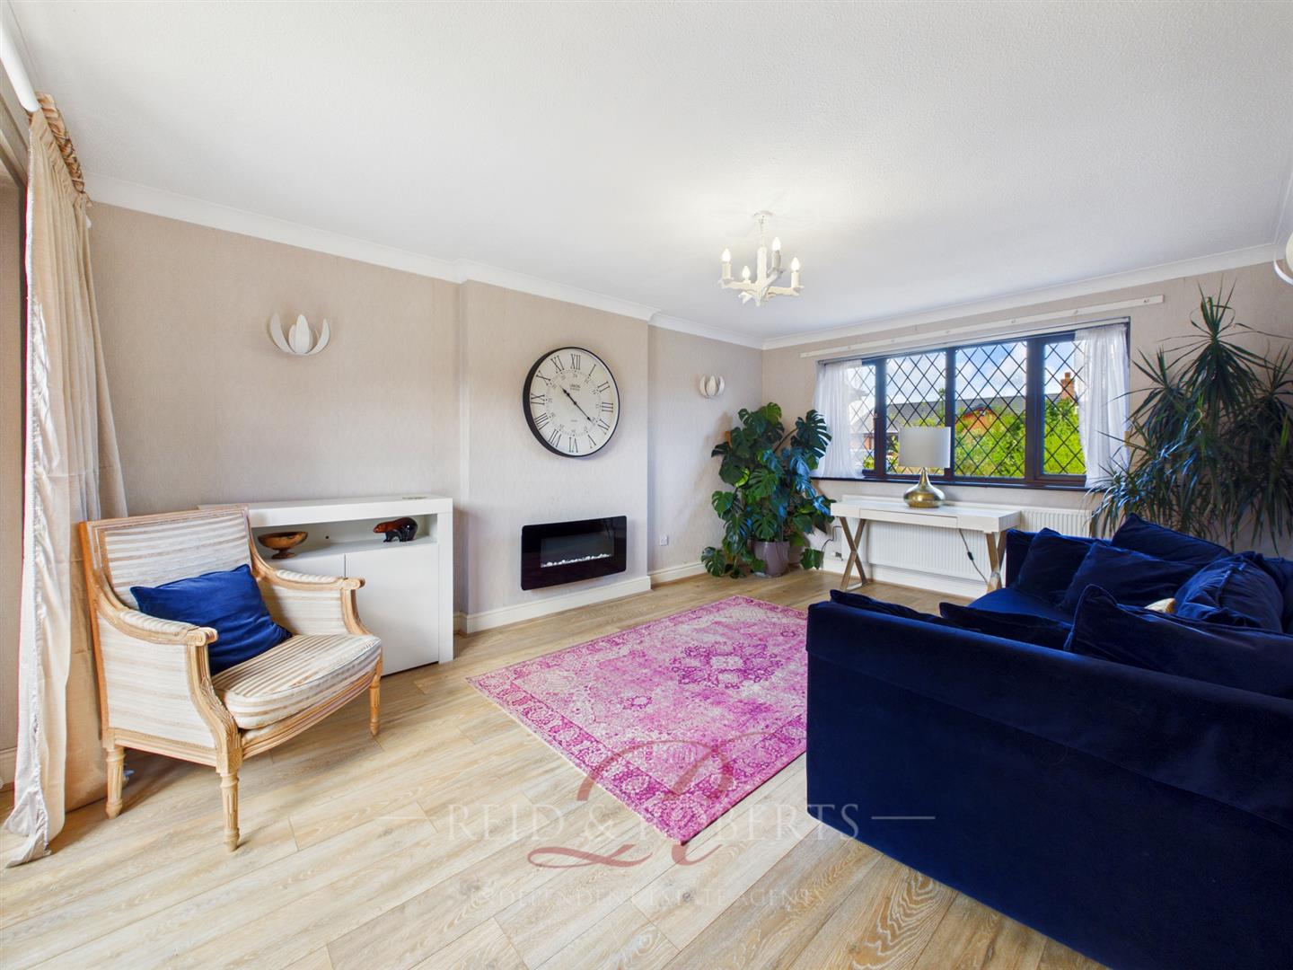
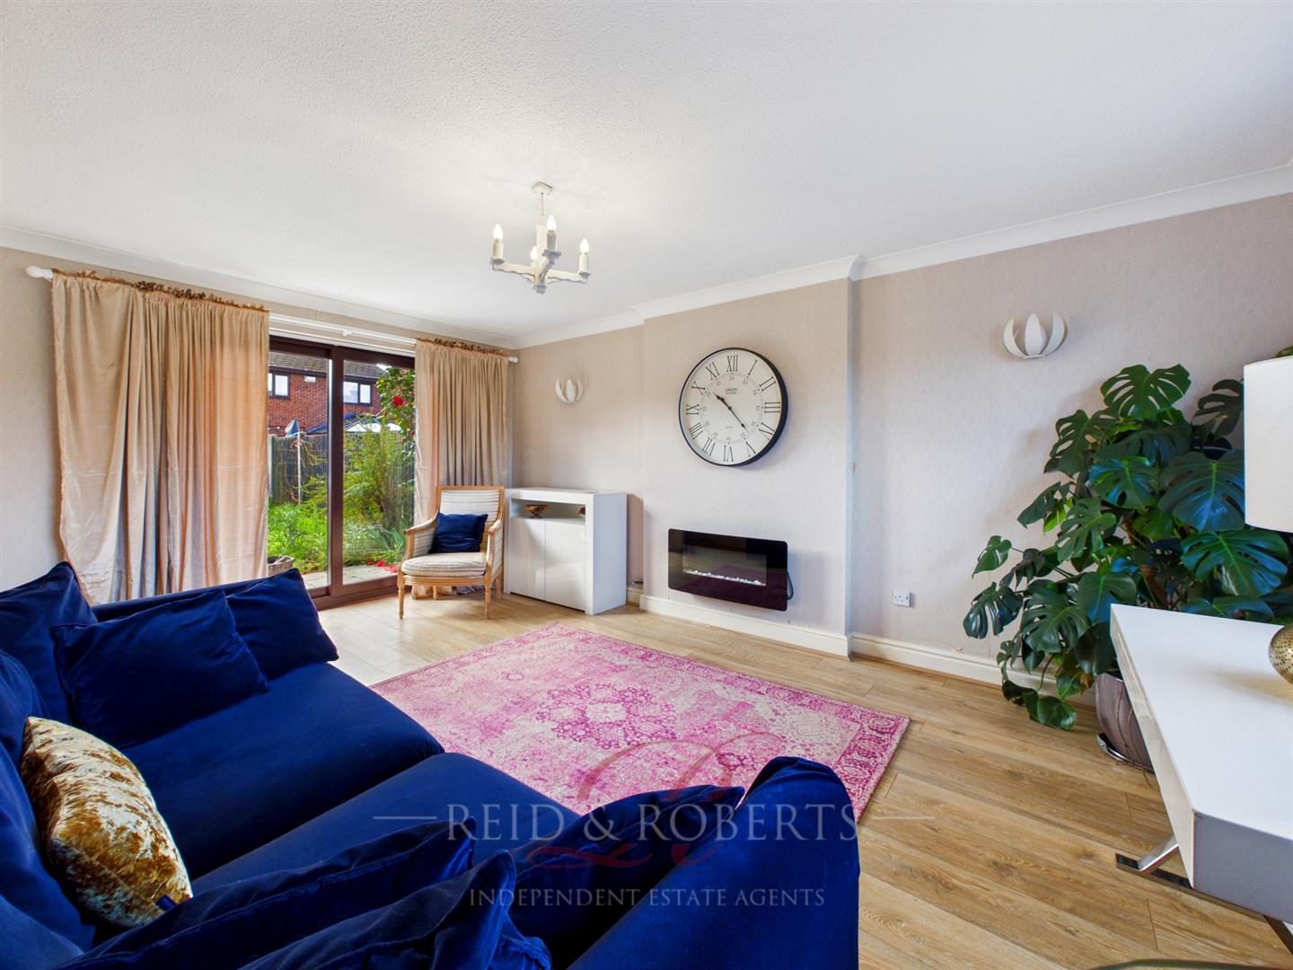
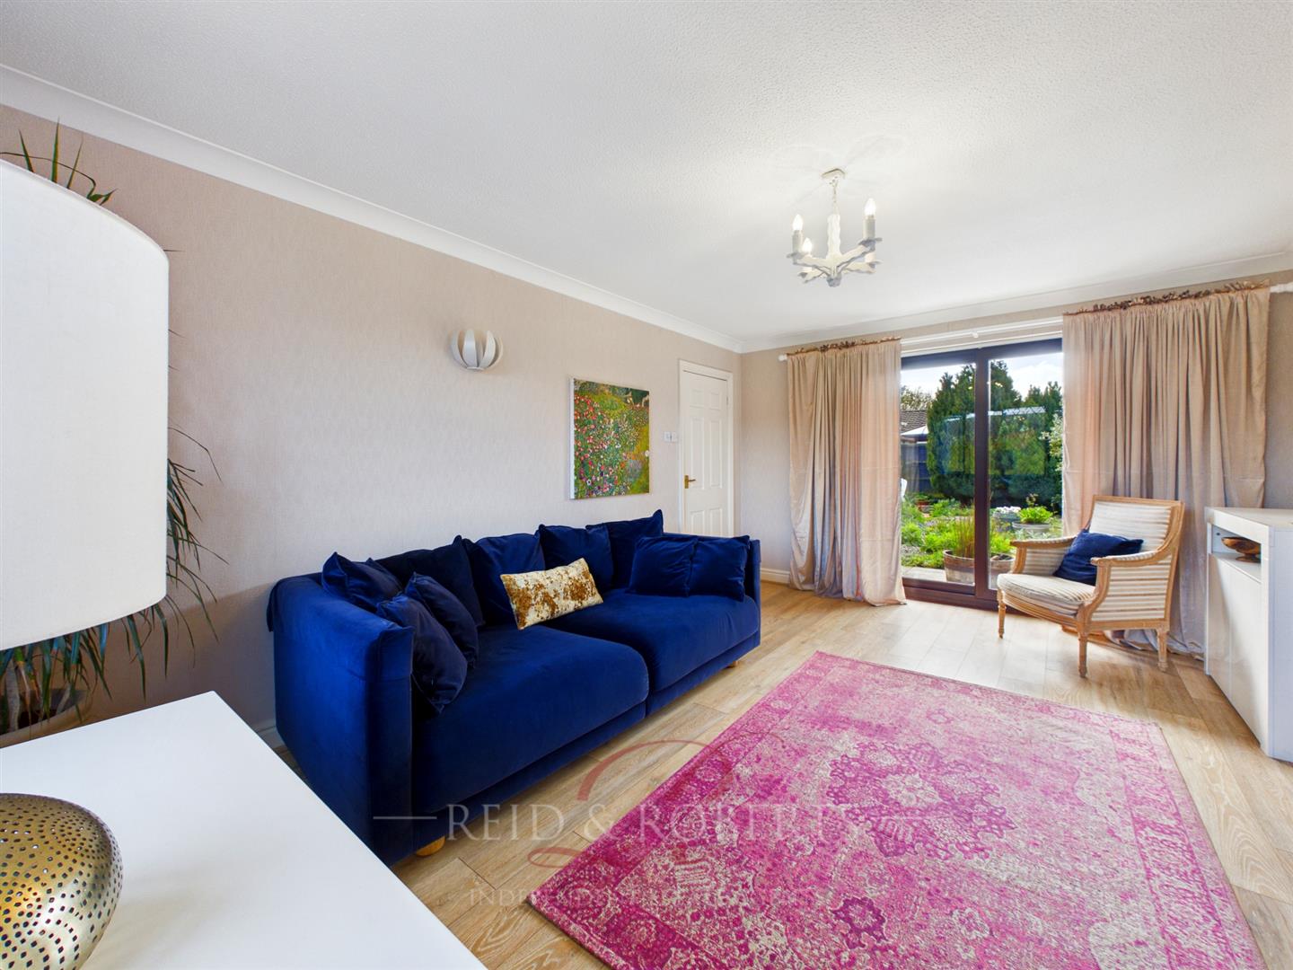
- SPACIOUS LOUNGE
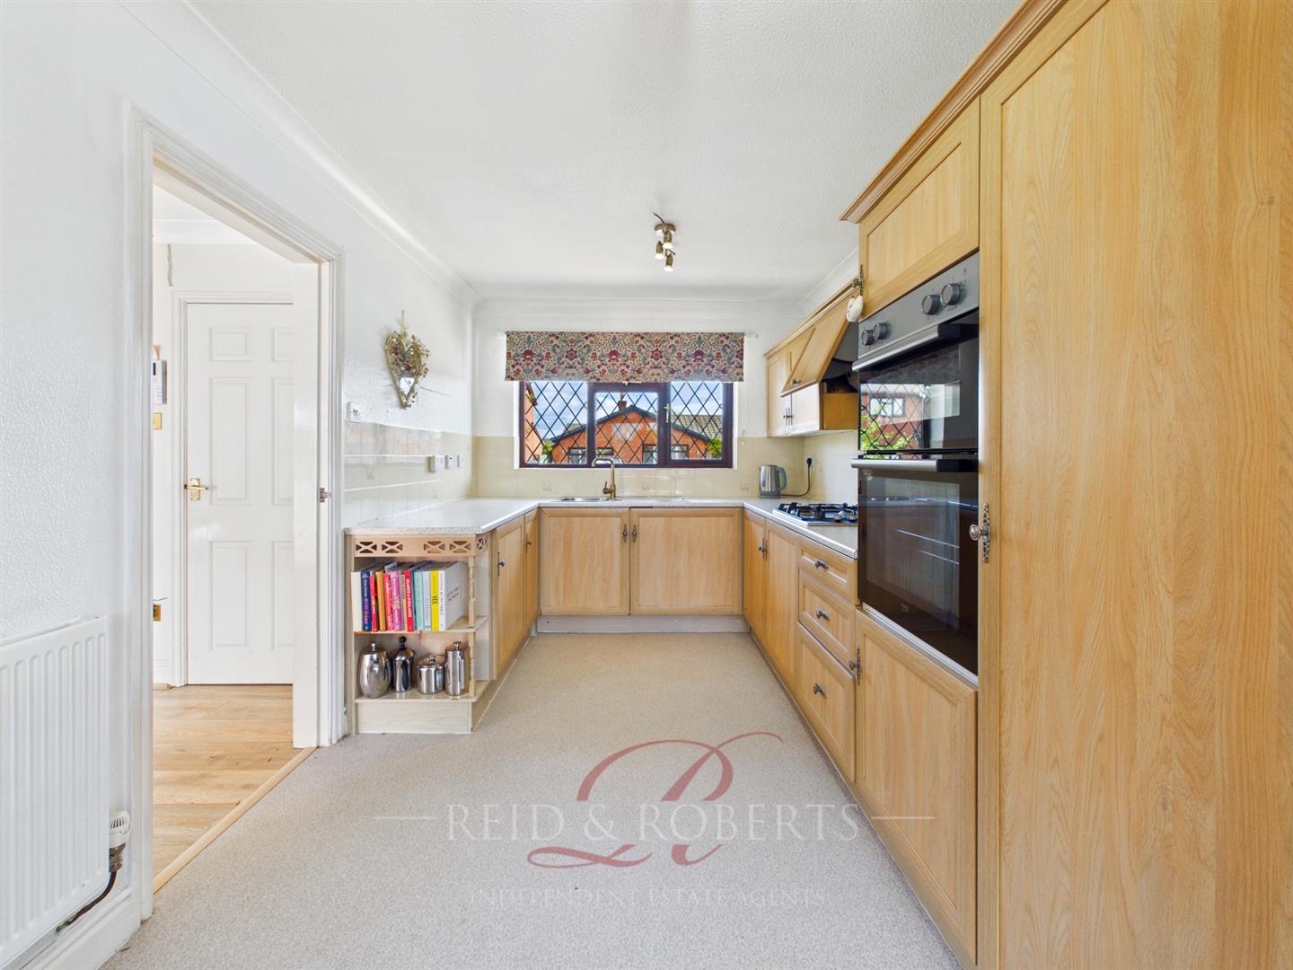
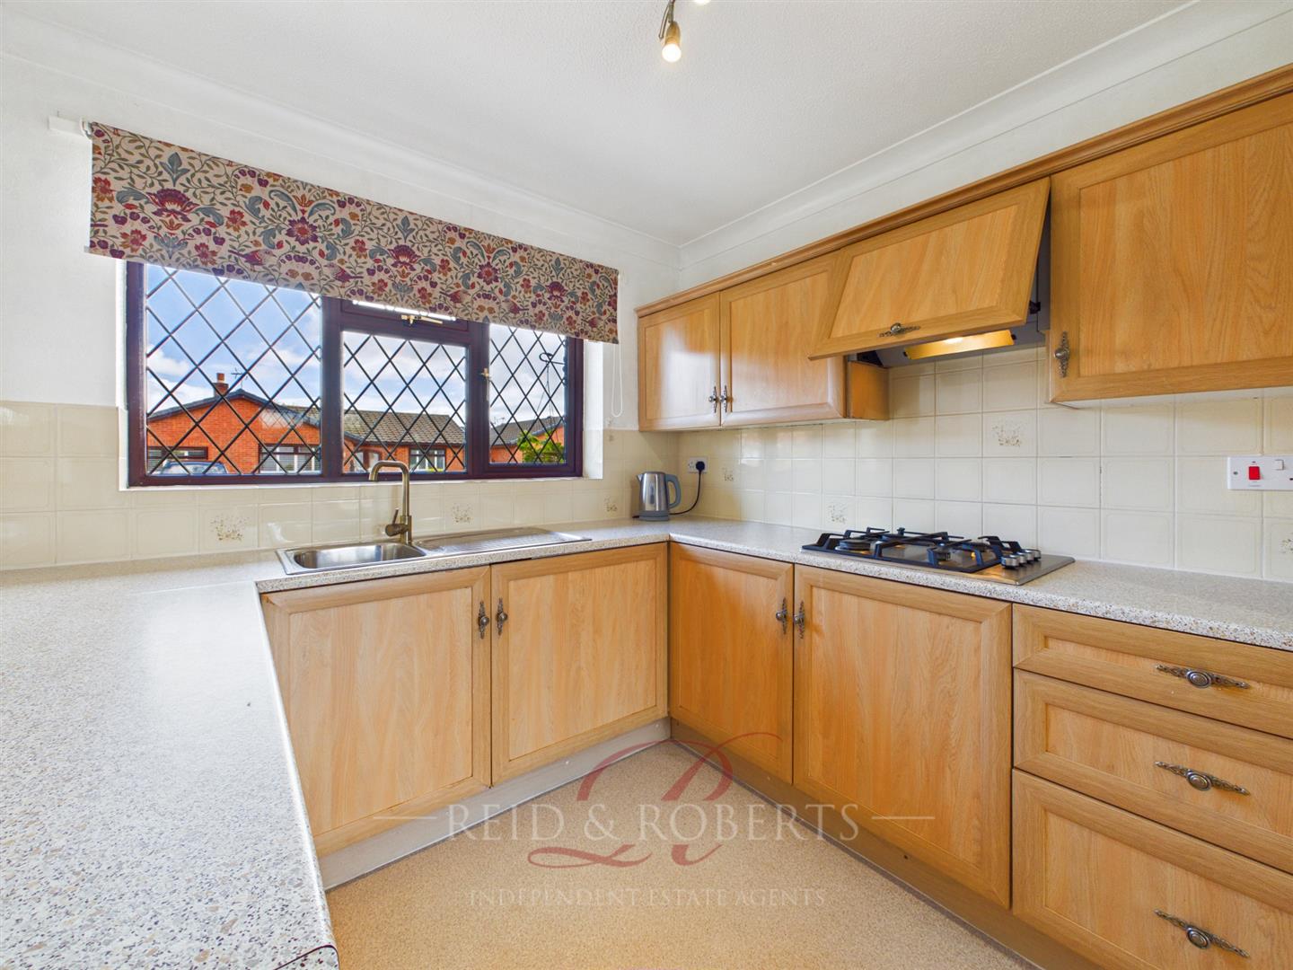
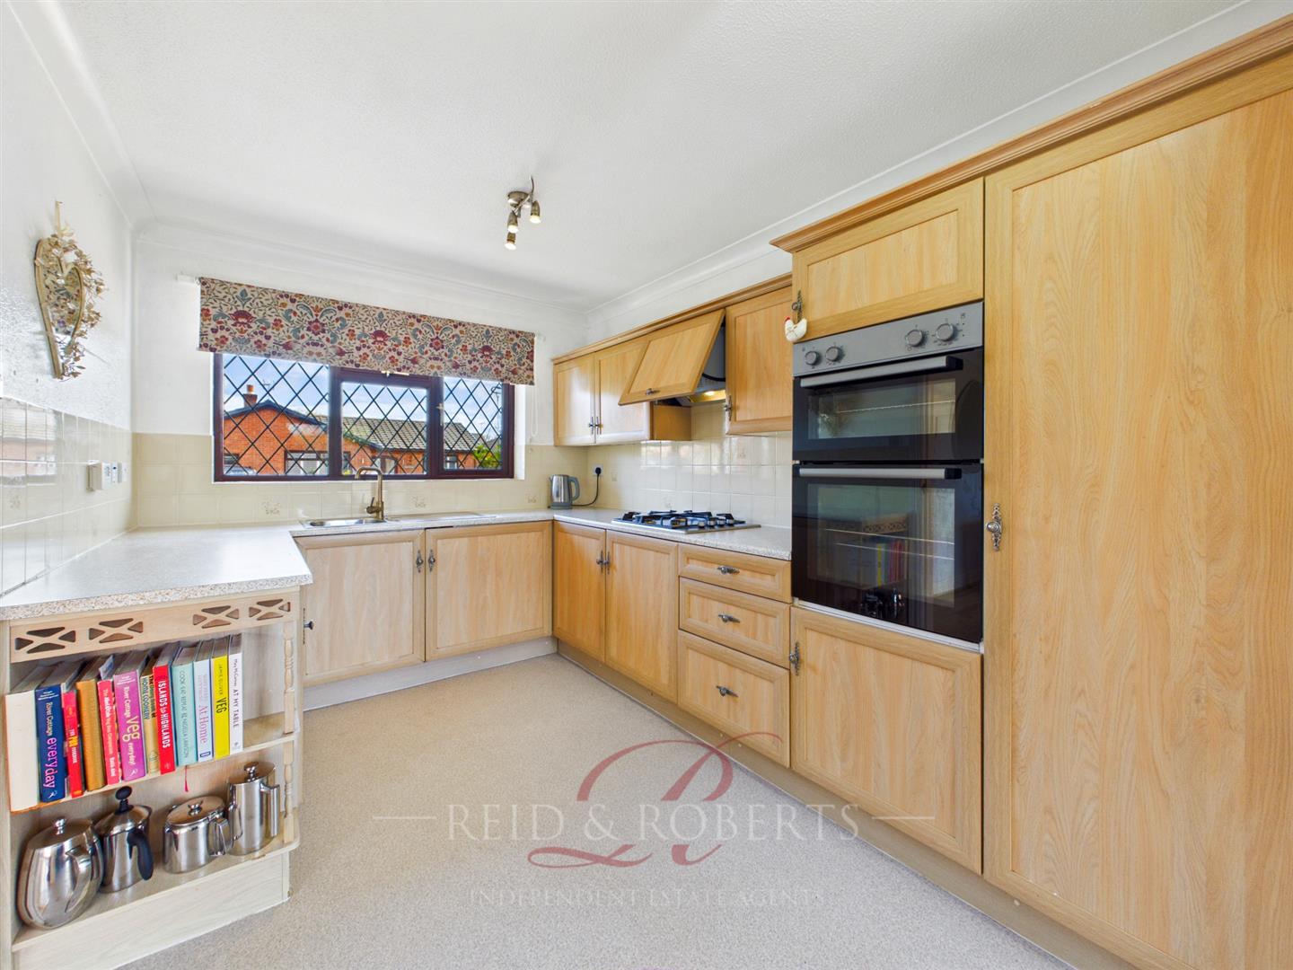
- KITCHEN WITH INTEGRATED APPLIANCES
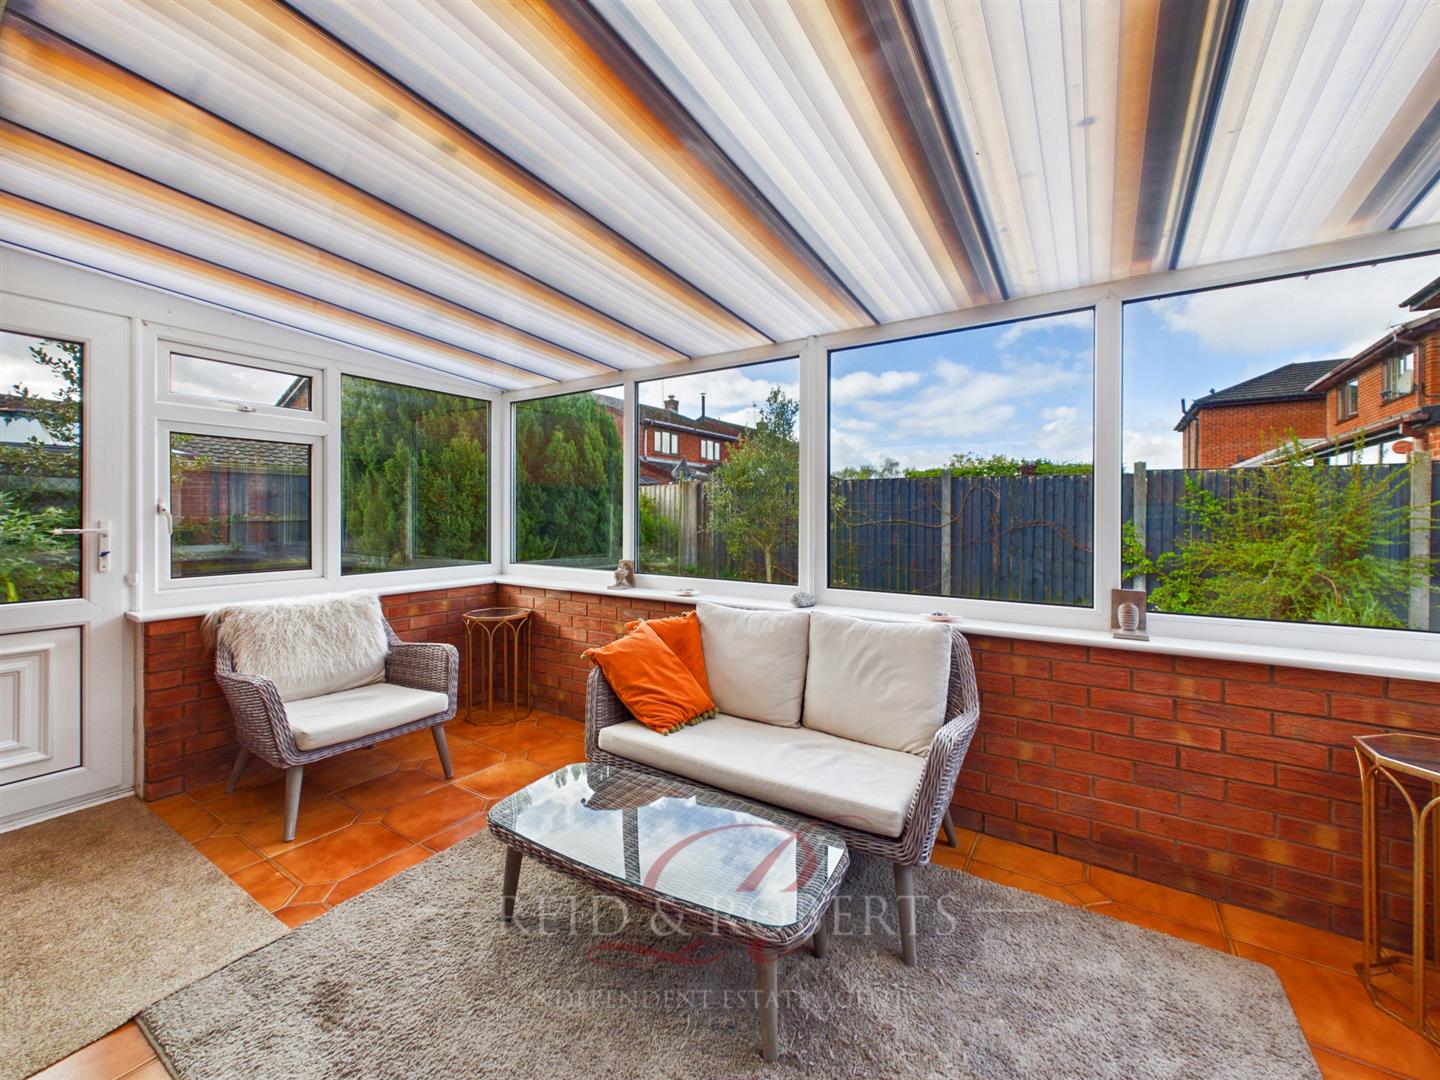
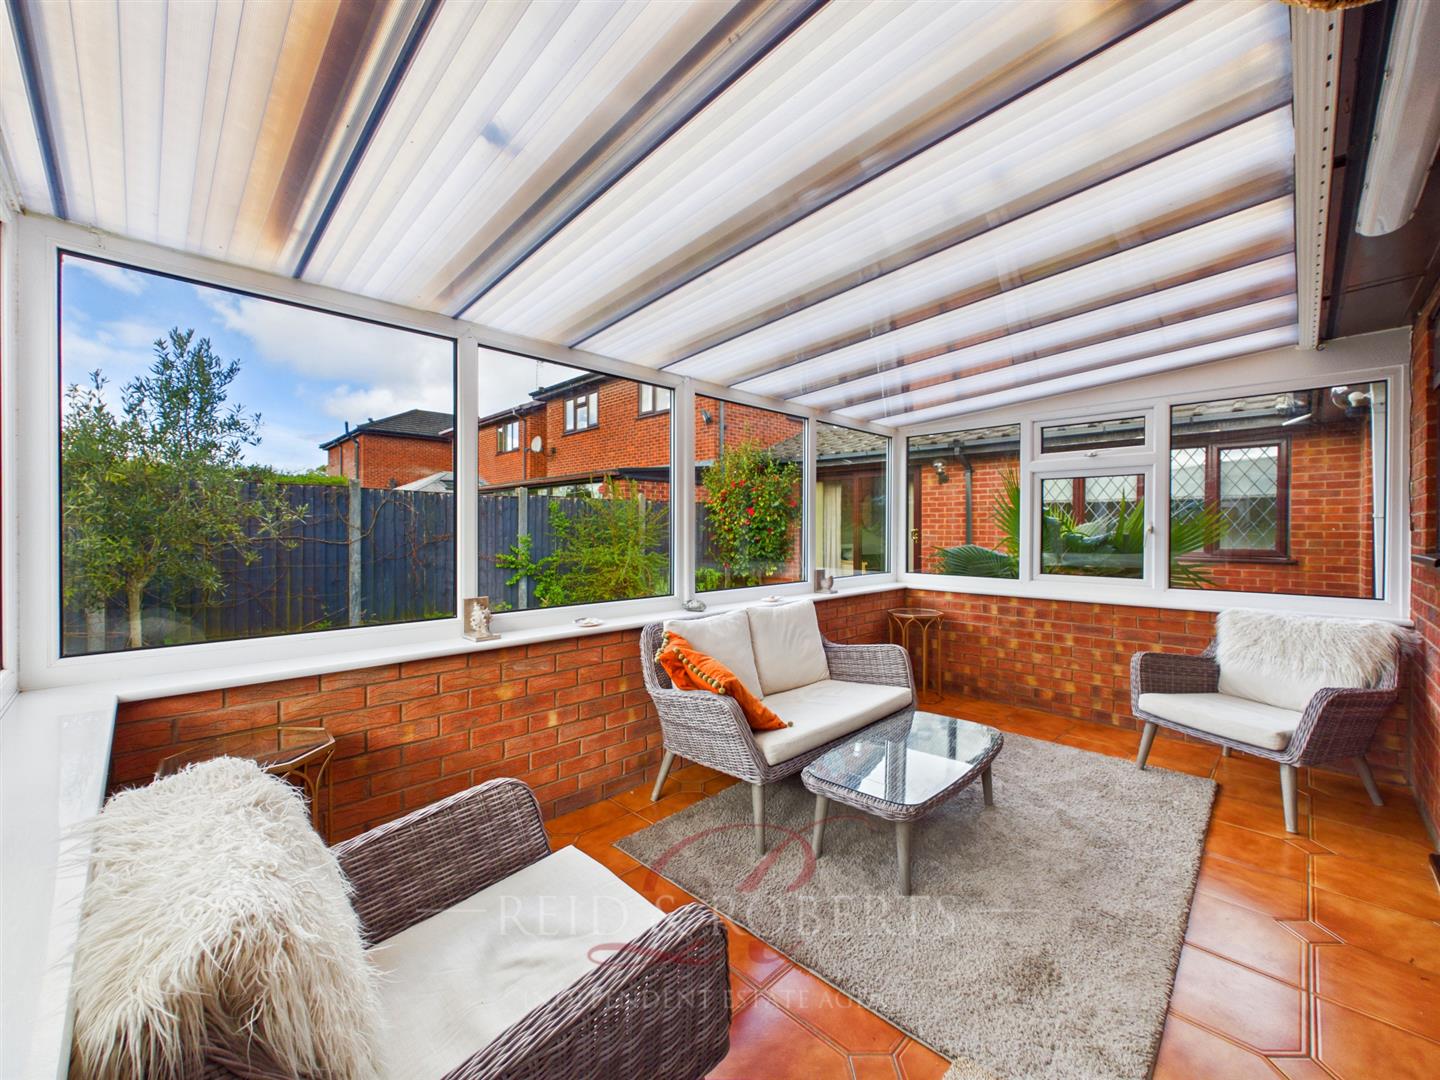
- CONSERVATORY
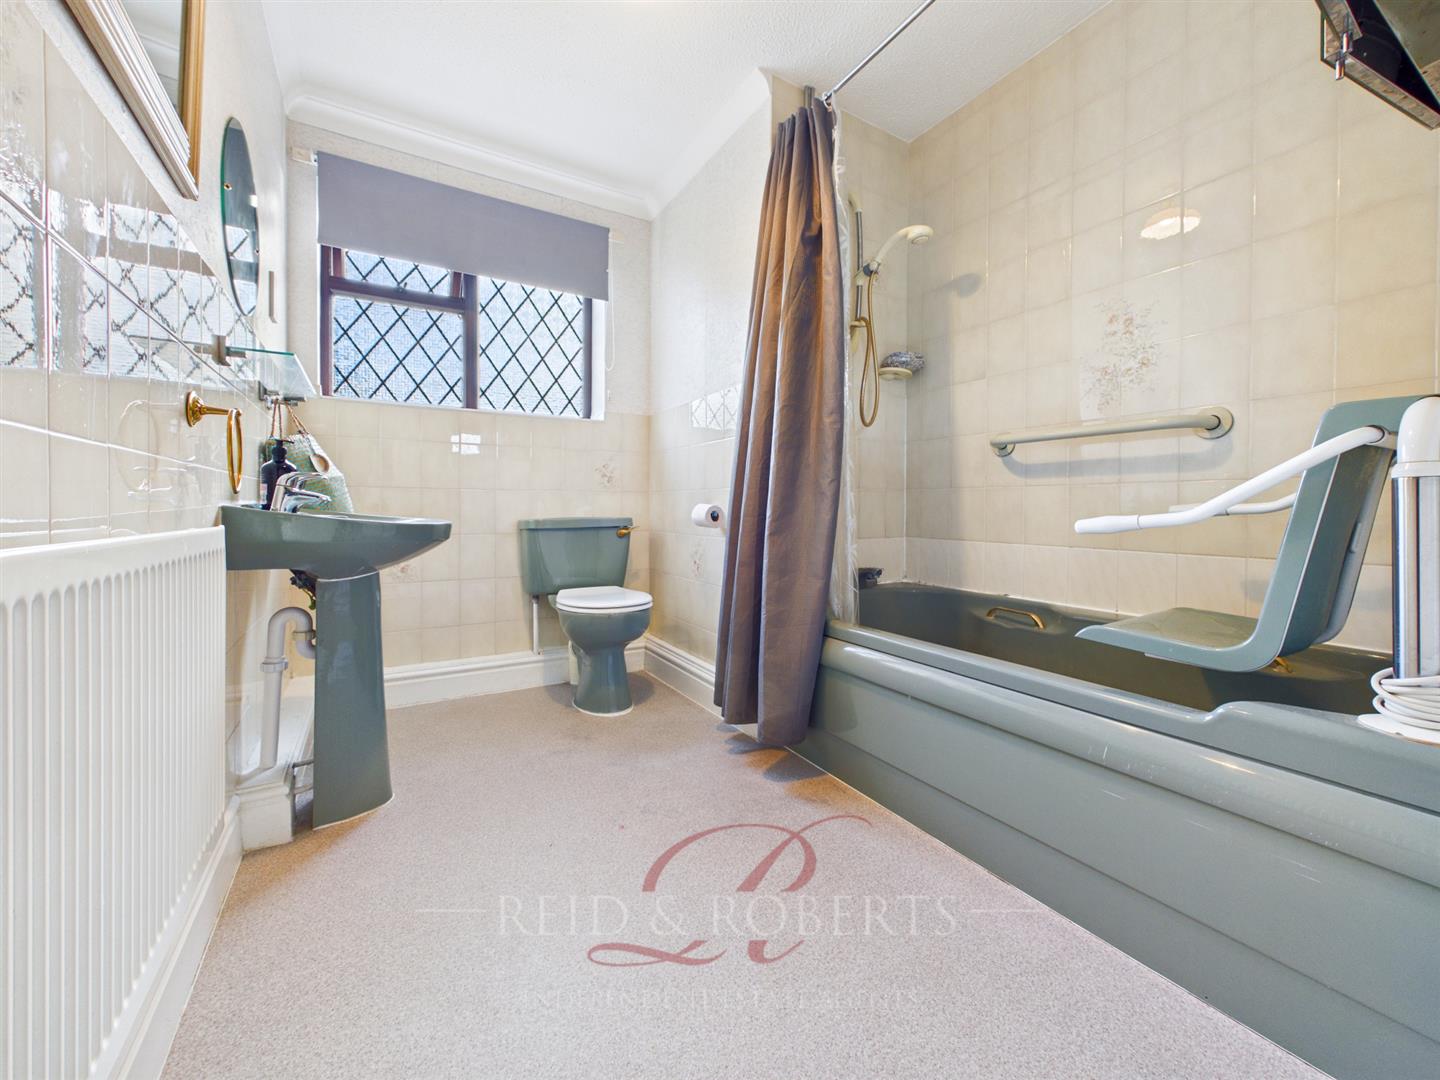
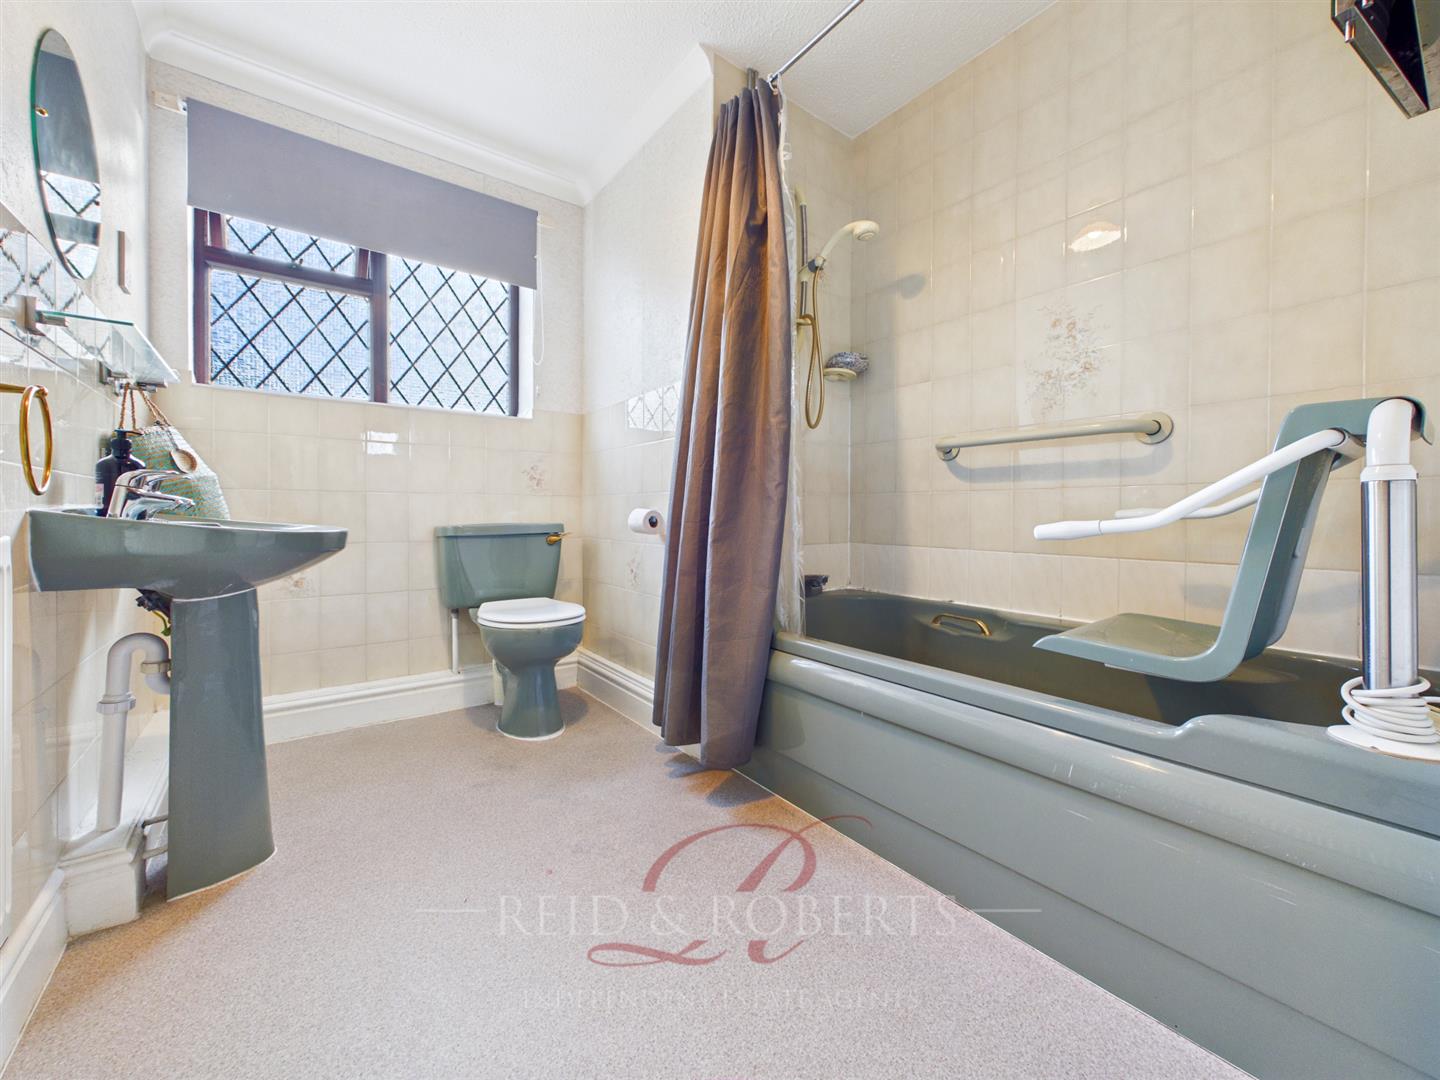
- BATHROOM
- SOUGHT AFTER LOCATION
- VIEWINGS HIGHLY RECCOMENDED
- EPC-D
Property Details
To the Front
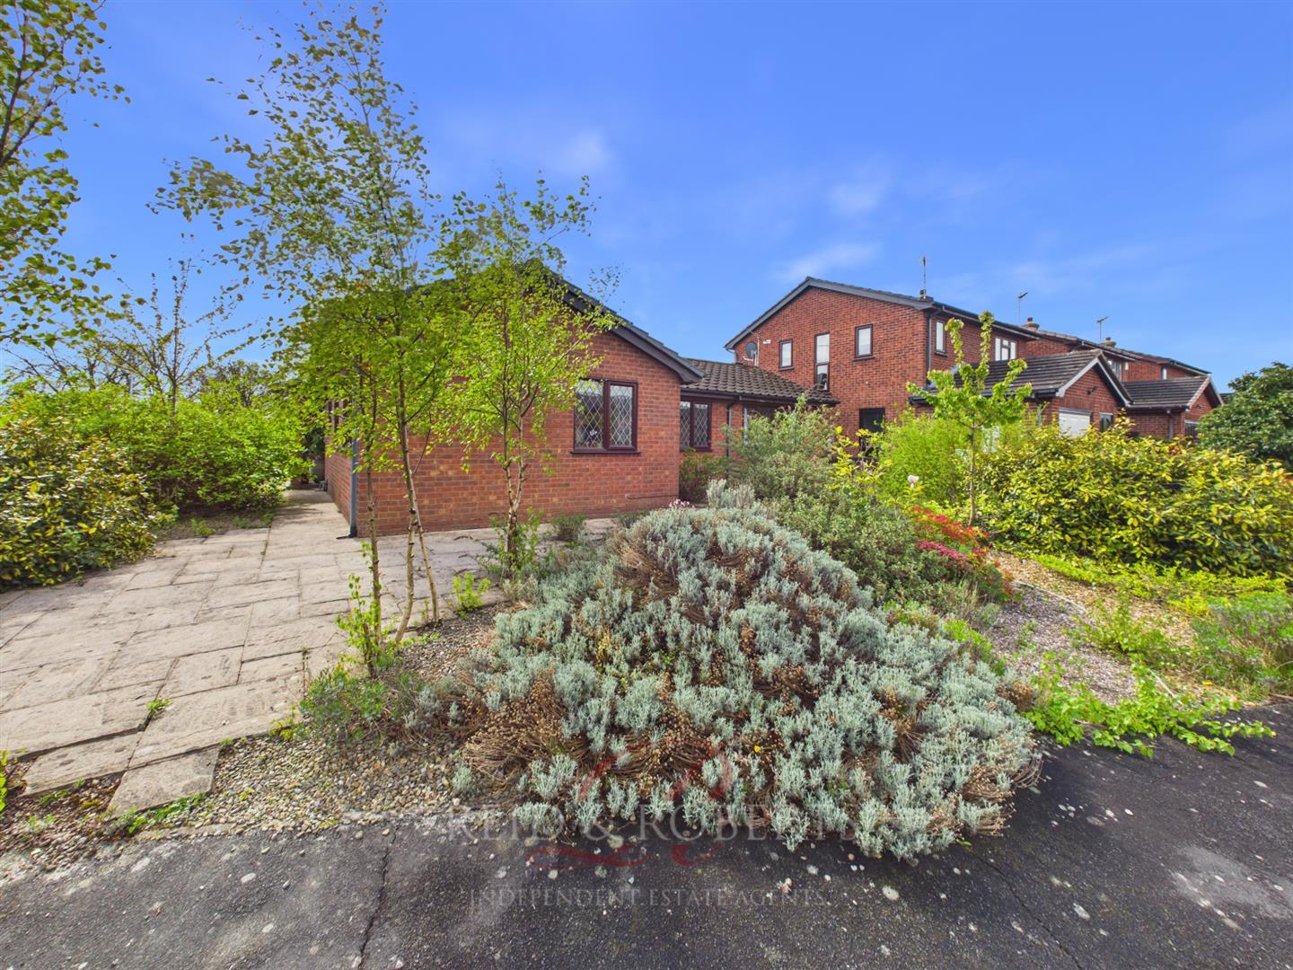
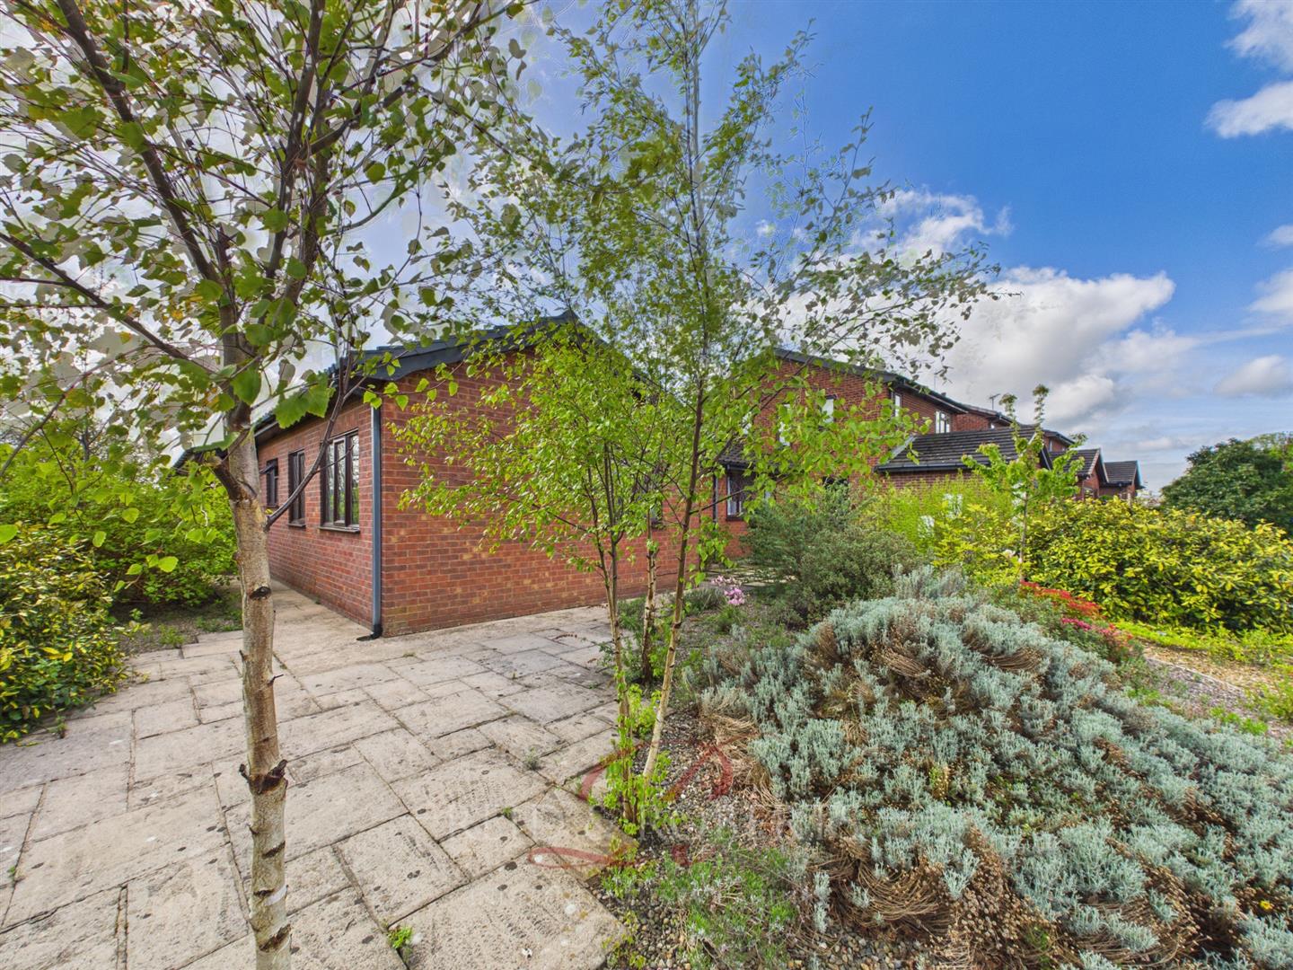
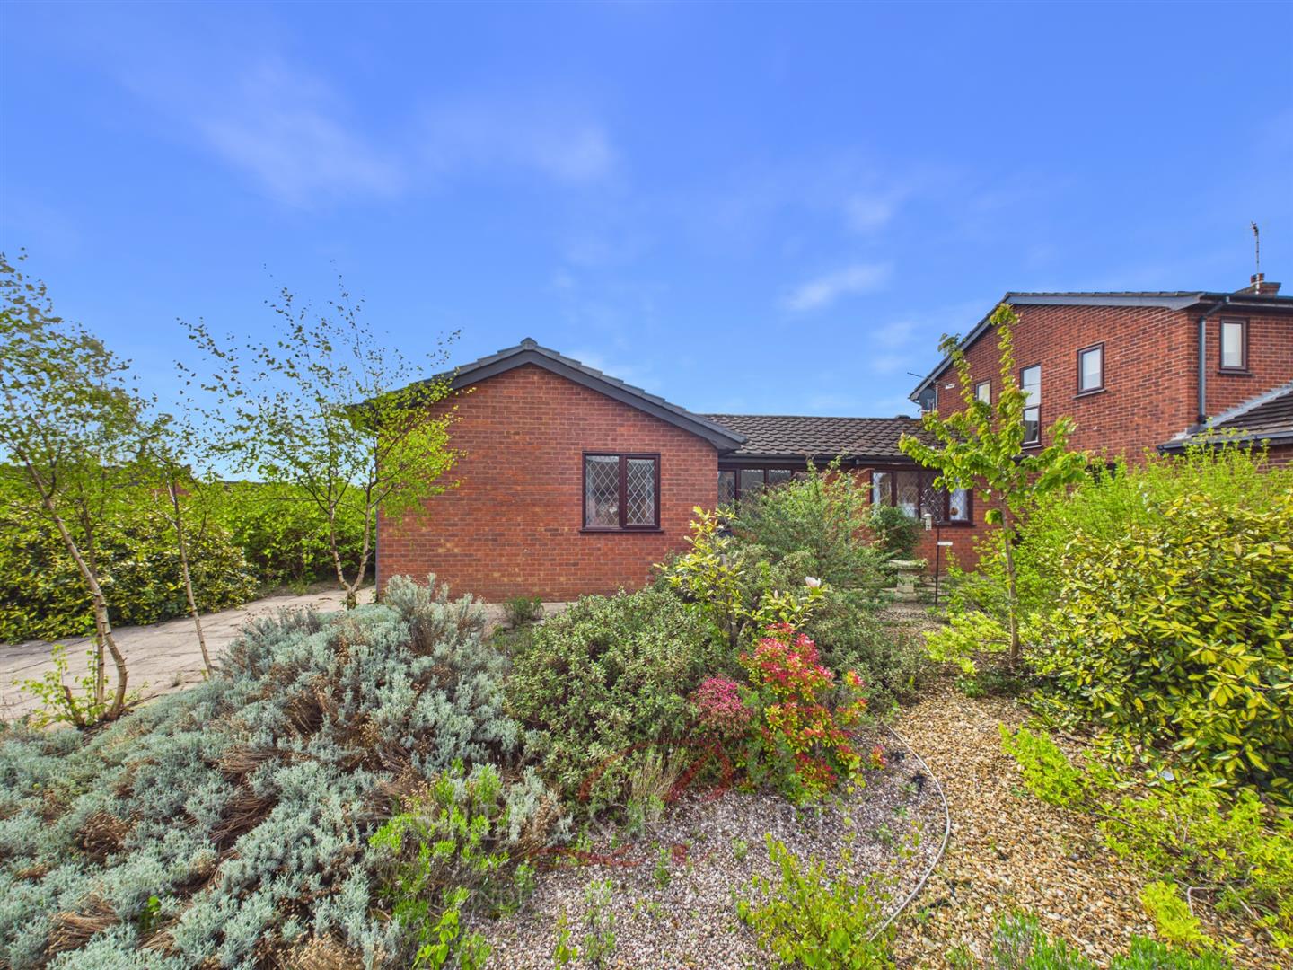
The property is approached via off road parking leading to a garage, with a stone frontage. The front of the property is well screened by plants, shrubs, creating an established setting. A gate also provides access through to the rear garden. The garden area wraps around to the right hand side of the property and includes further stoned and pebbled areas, along with planted shrubs and flowers.
Entrance
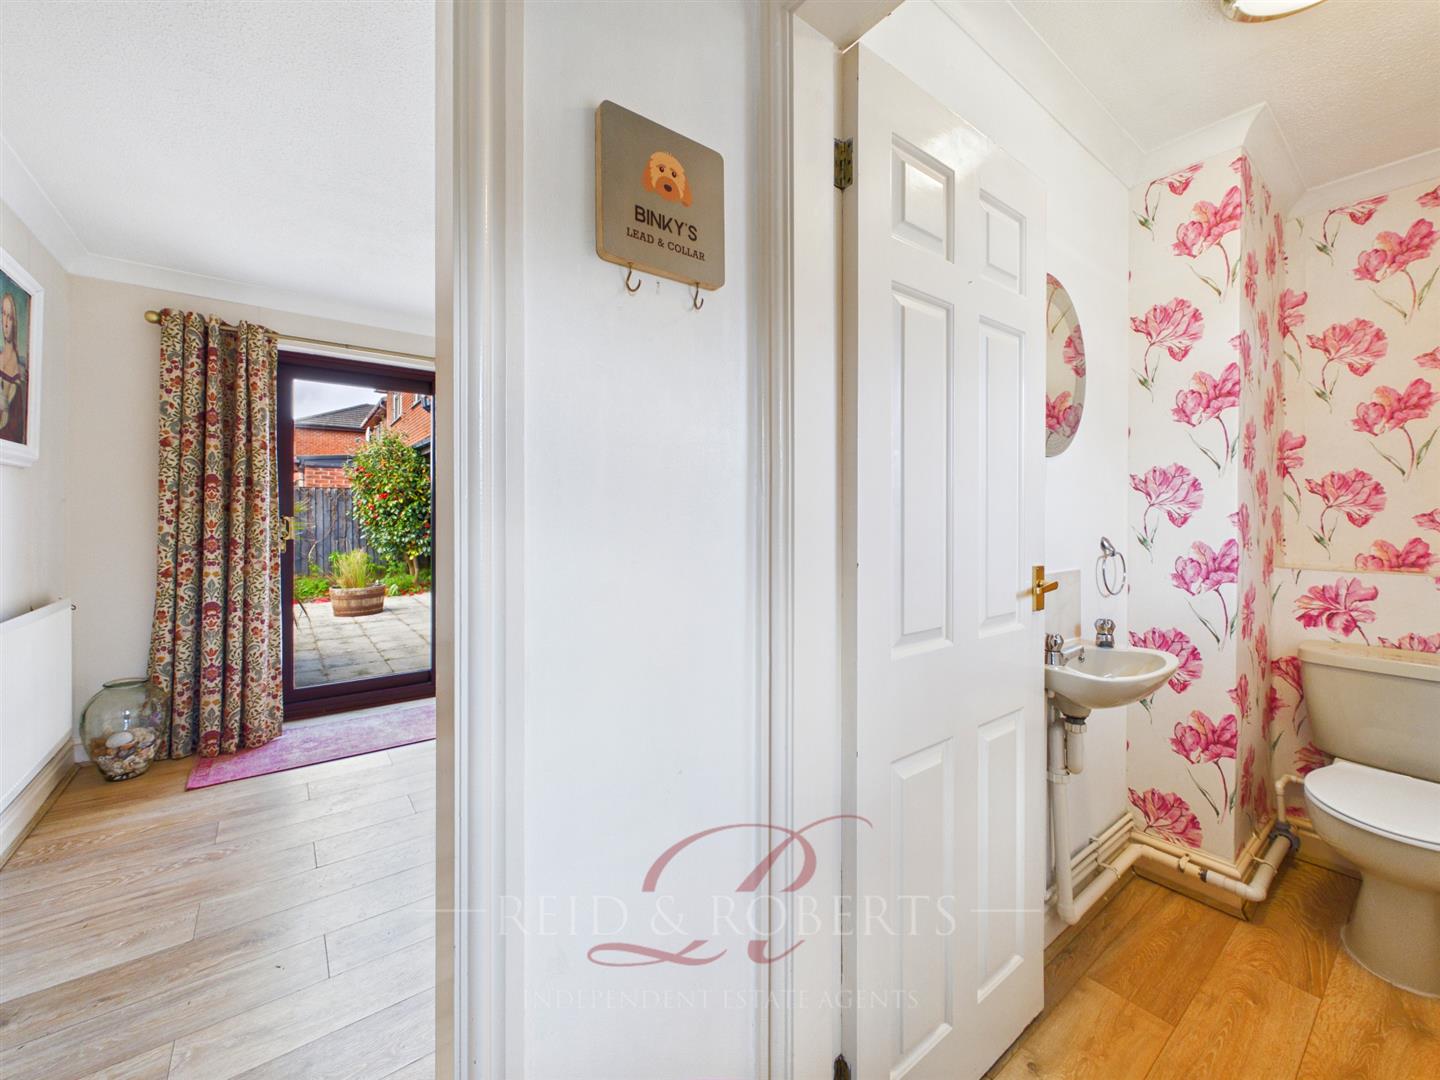
The property is approached via a composite entrance door leading into the entrance porch. Features laminate flooring, a panelled radiator, and a ceiling light point, with doors leading off to the WC and the dining room.
W.C
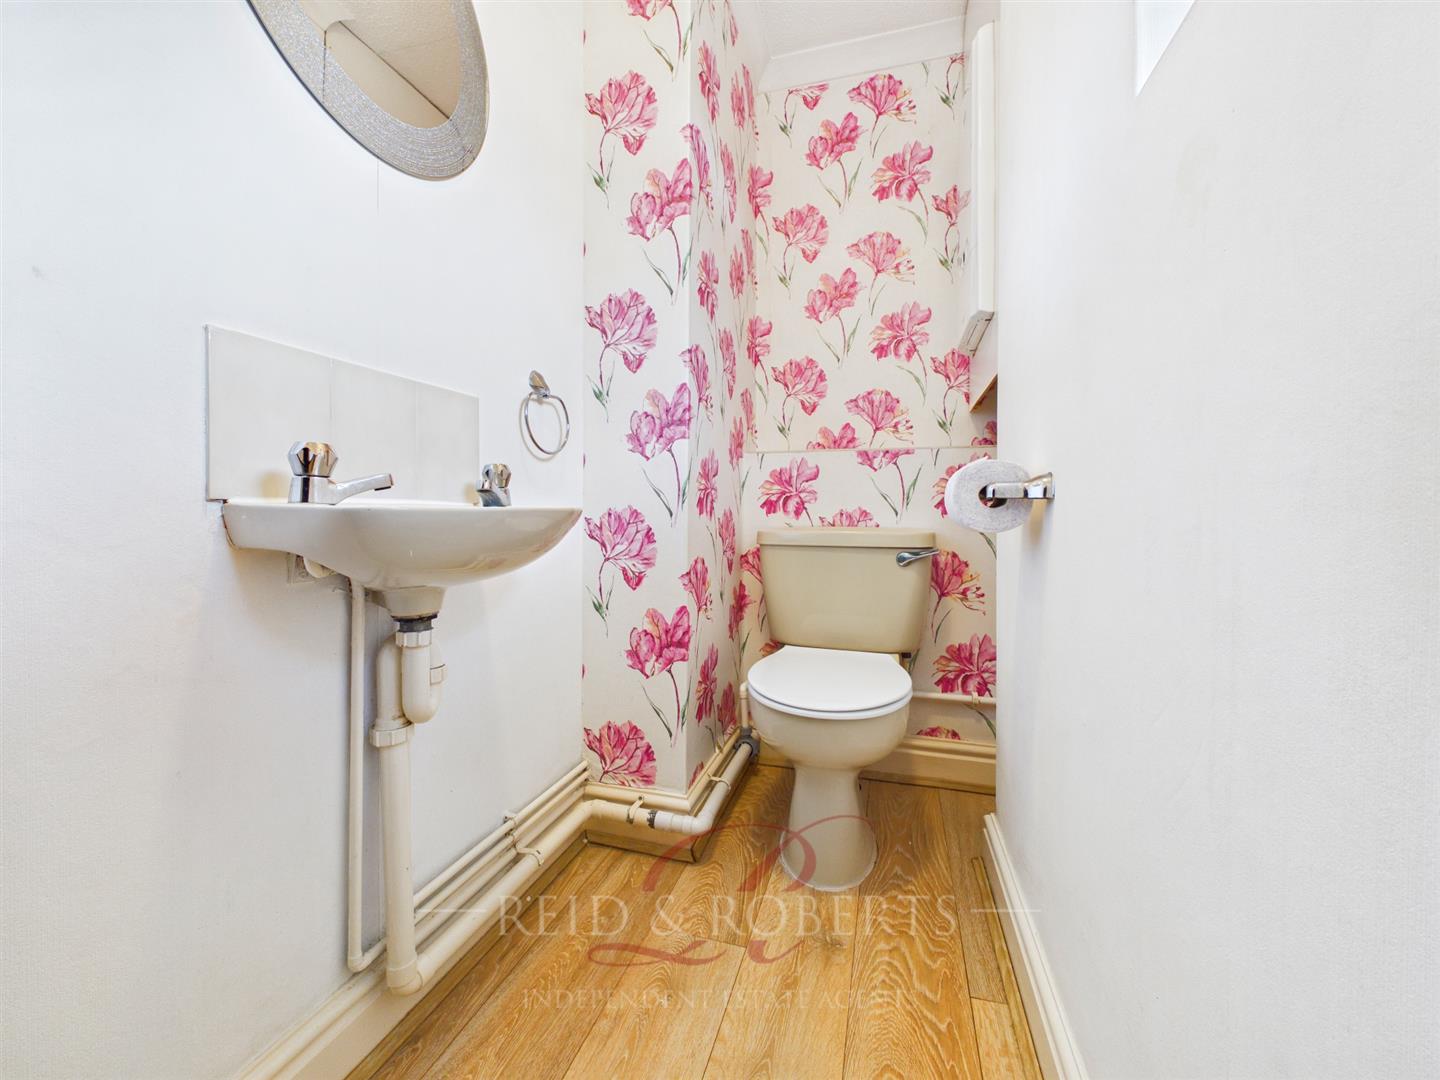
Fitted with a low level WC and a wall mounted wash hand basin. The room also benefits from laminate flooring, a ceiling light point, and a UPVC double glazed frosted window to the front elevation. Wall mounted 'Ideal' Logic' boiler.
Dining Room
The dining area features laminate flooring, a panelled radiator, and a ceiling light point. Double glazed sliding doors provide access to the rear garden and allow for natural light. An opening leads through to an inner hallway providing access to Lounge.
Kitchen
The kitchen is fitted with a range of wall, drawer, and base units with complementary worktop surfaces over, incorporating a stainless steel sink unit with mixer tap. Eye level built-in 'Beko' oven and grill, along with a four ring 'Beko' gas hob set into the worktop with an extractor fan above. Integrated fridge and space for a freestanding fridge freezer. Additional features include vinyl flooring, a double panelled radiator, and a double glazed window to the front elevation. A door provides access through to the sunroom.
Sun Room
Part brick and UPVC double glazed windows surround, allowing for plenty of natural light. The room benefits from tiled flooring, lighting, and a power point. A UPVC double glazed door provides access to the rear garden, while a further door leads through to the garage / utility.
Inner hallway
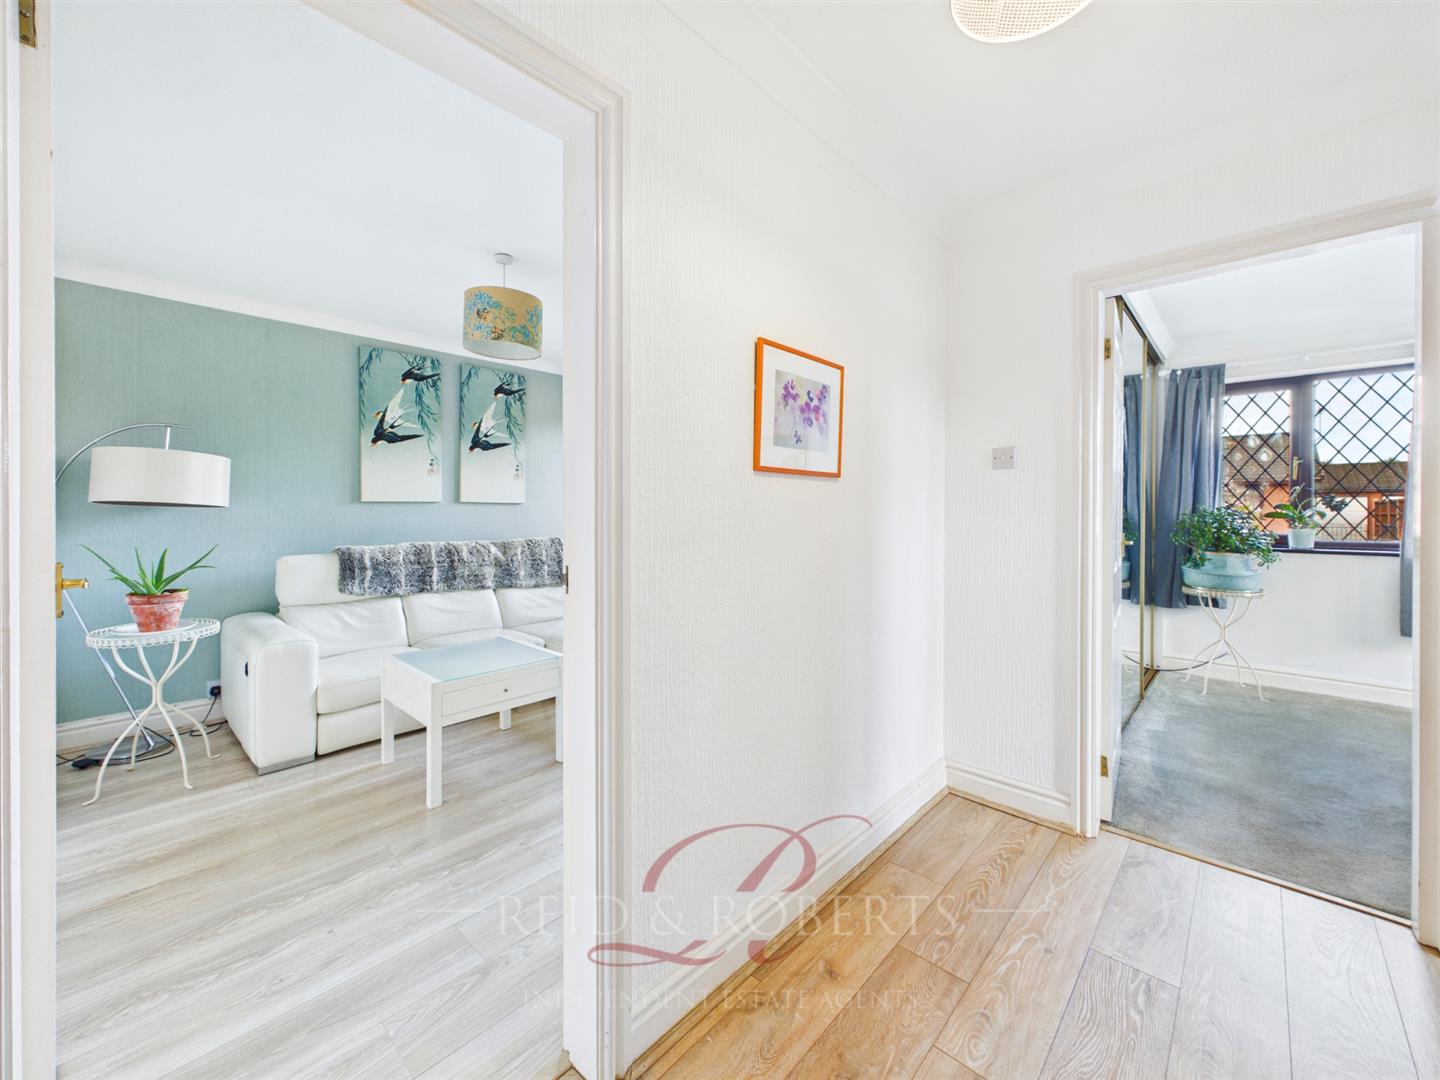
The inner hallway features a panelled radiator, a ceiling light point, and two wall light points, along with a double glazed window to the side elevation. Doors lead off to a storage cupboard, into the further hallway. A door also provides access through to the lounge.
Lounge
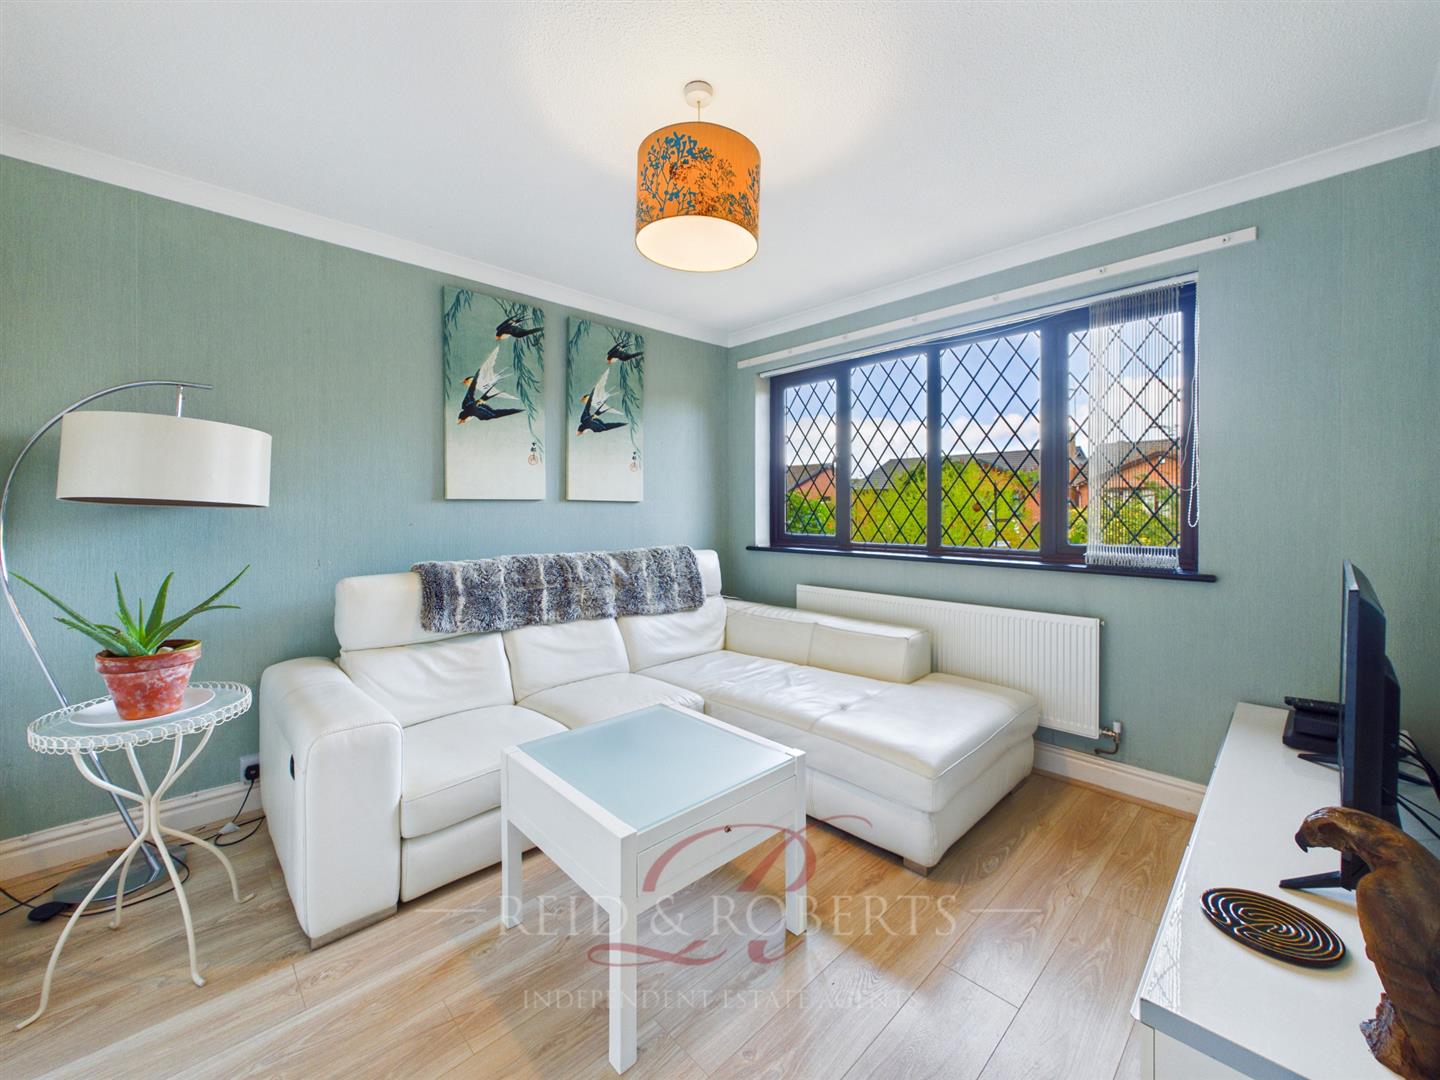
The lounge features laminate flooring, a panelled radiator, stone effect electric fire. and a ceiling light point. There is a double glazed window to the side elevation, along with sliding doors to the rear garden allowing for additional natural light and access.
Further Hallway
Accessed from the inner hallway, this additional hallway features laminate flooring and a ceiling light point. Doors lead off to the bathroom and three bedrooms.
Bedroom One
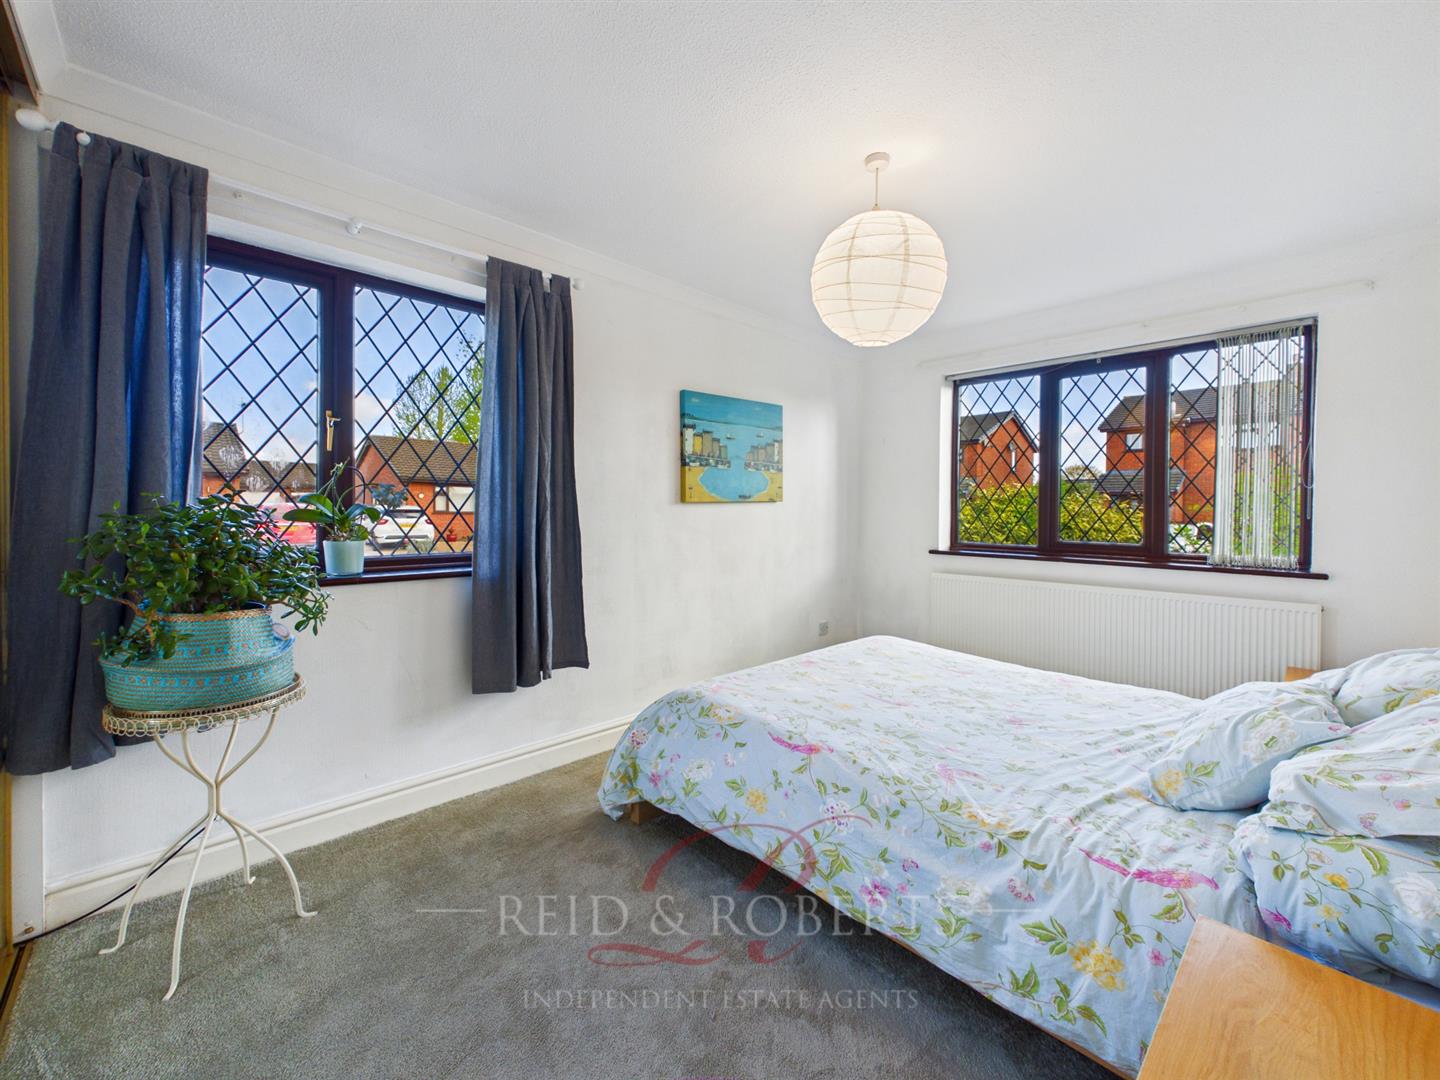
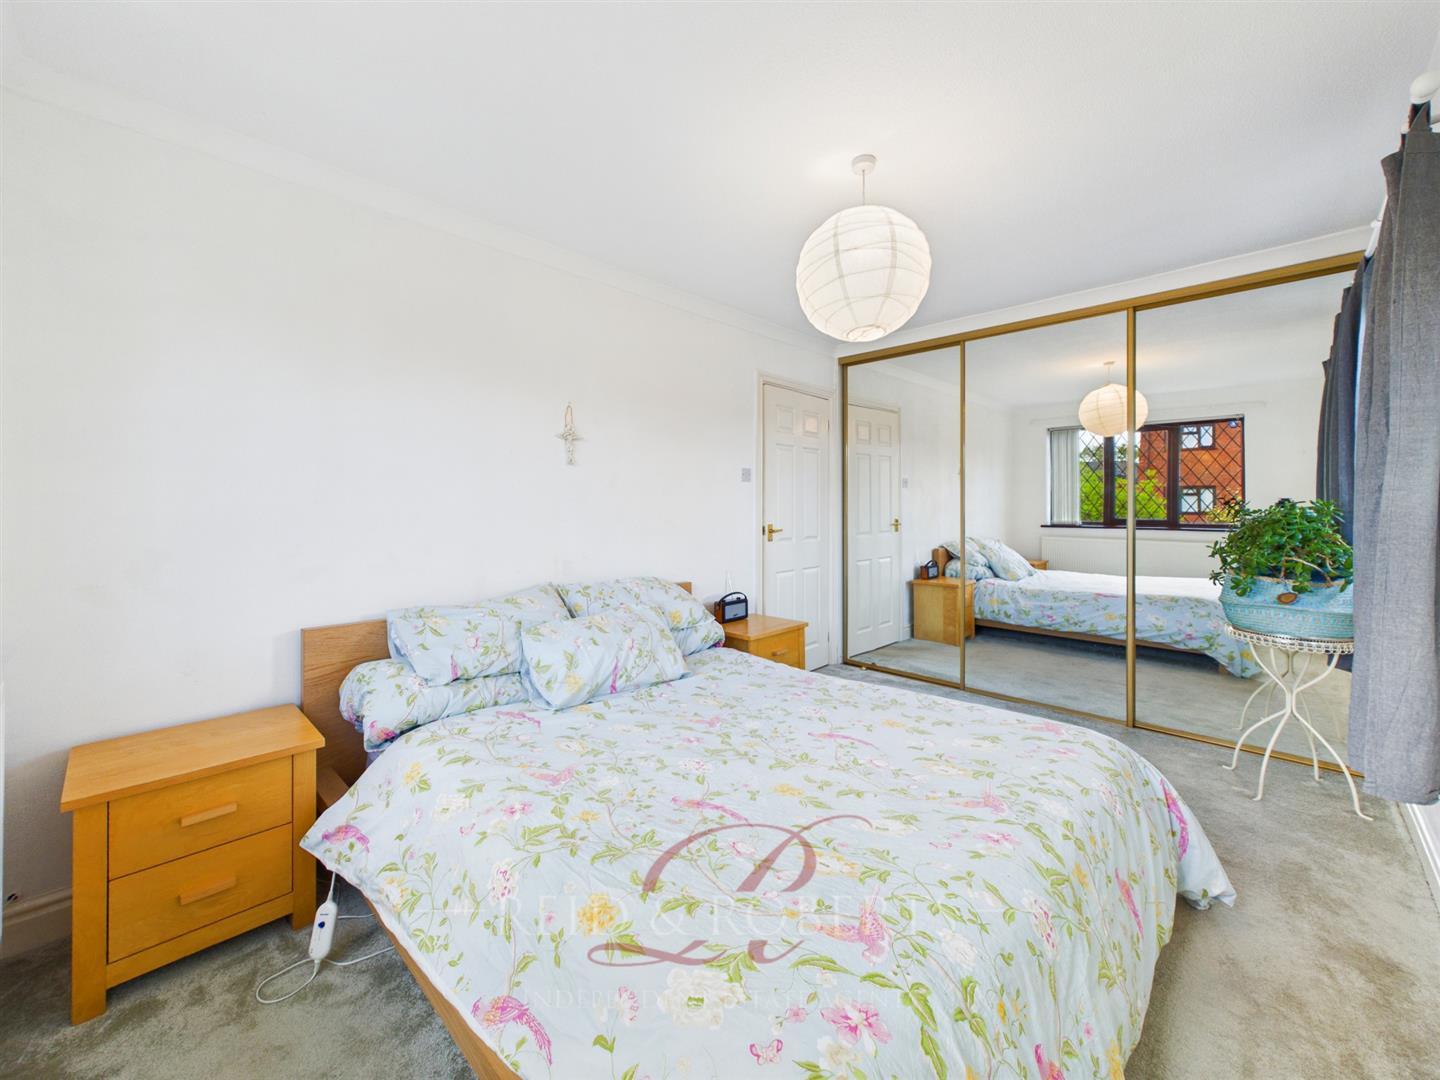
Carpeted flooring, a panelled radiator, and a ceiling light point. Double glazed windows to the front and side elevations. The room also benefits from built in wardrobes with sliding mirrored doors.
Bedroom Two
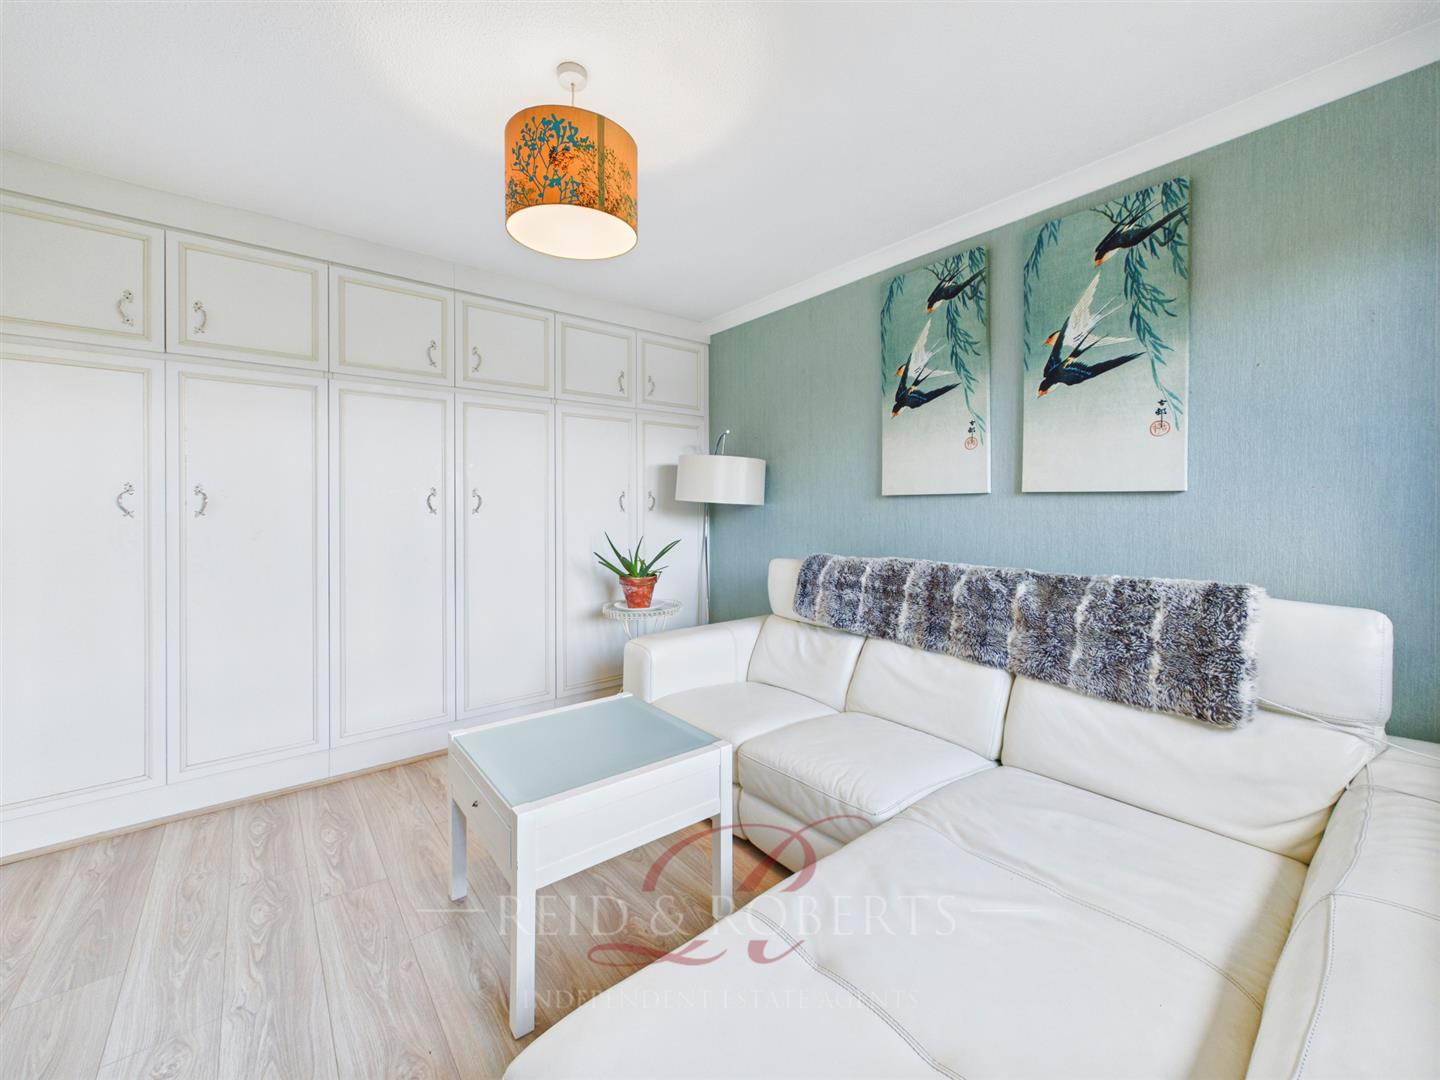
Features laminate flooring, a ceiling light point, and a double glazed window to the side elevation. The room benefits from built in wardrobes with shelving and hanging space, along with additional overhead storage. Further features include a television point and a telephone point.
Bedroom Three
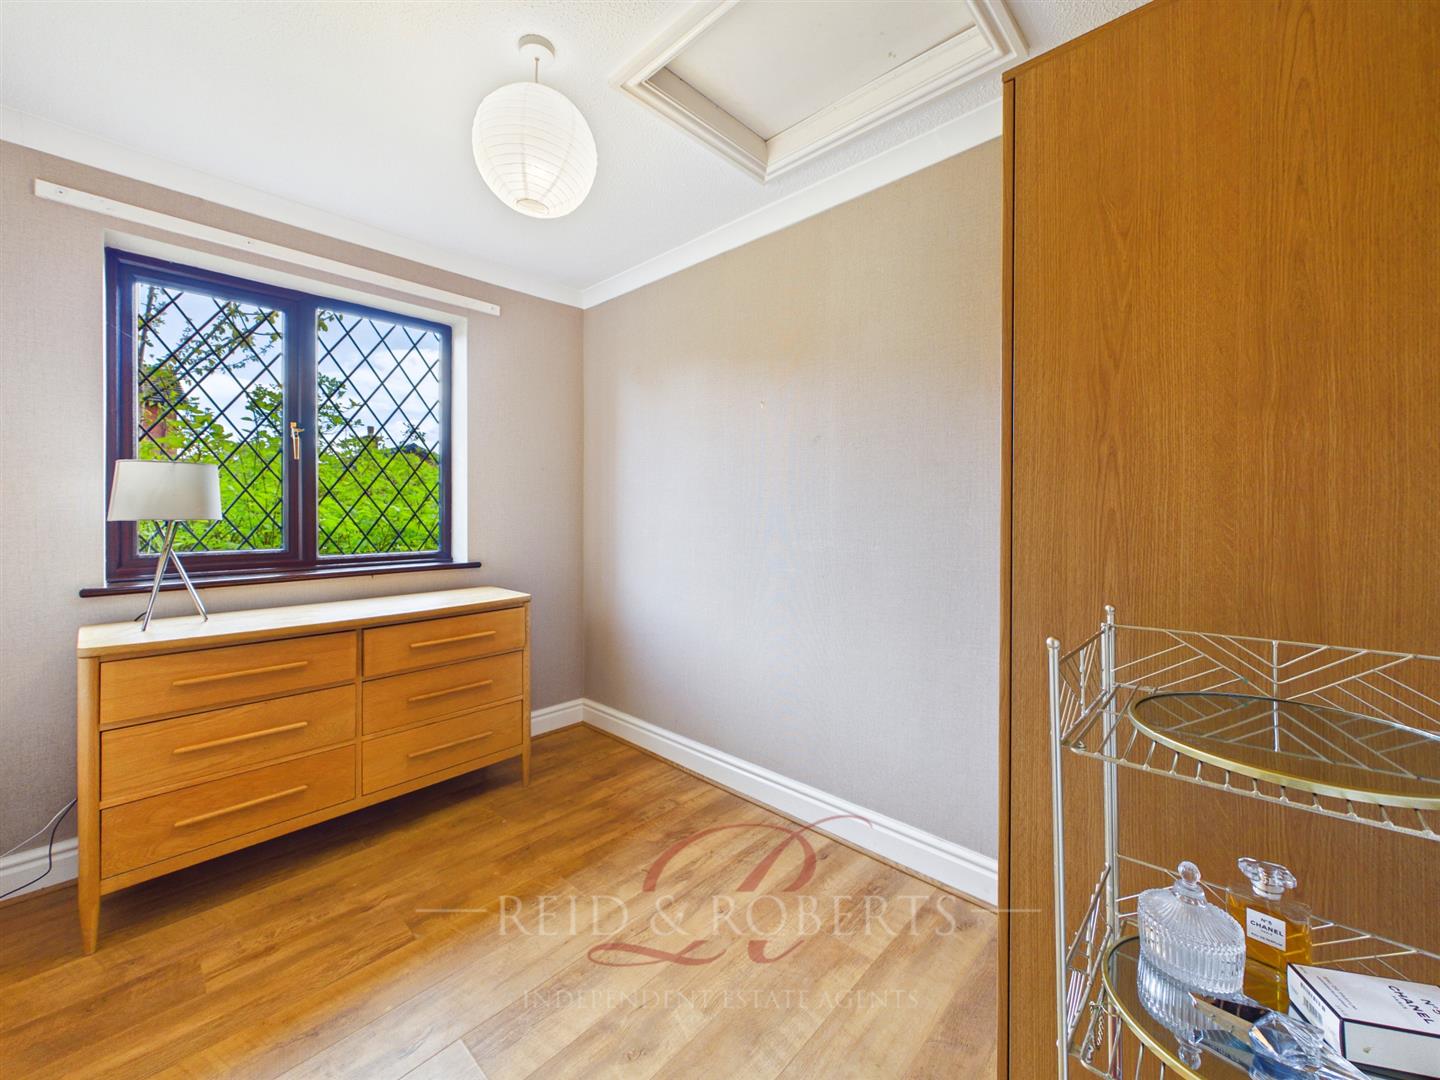
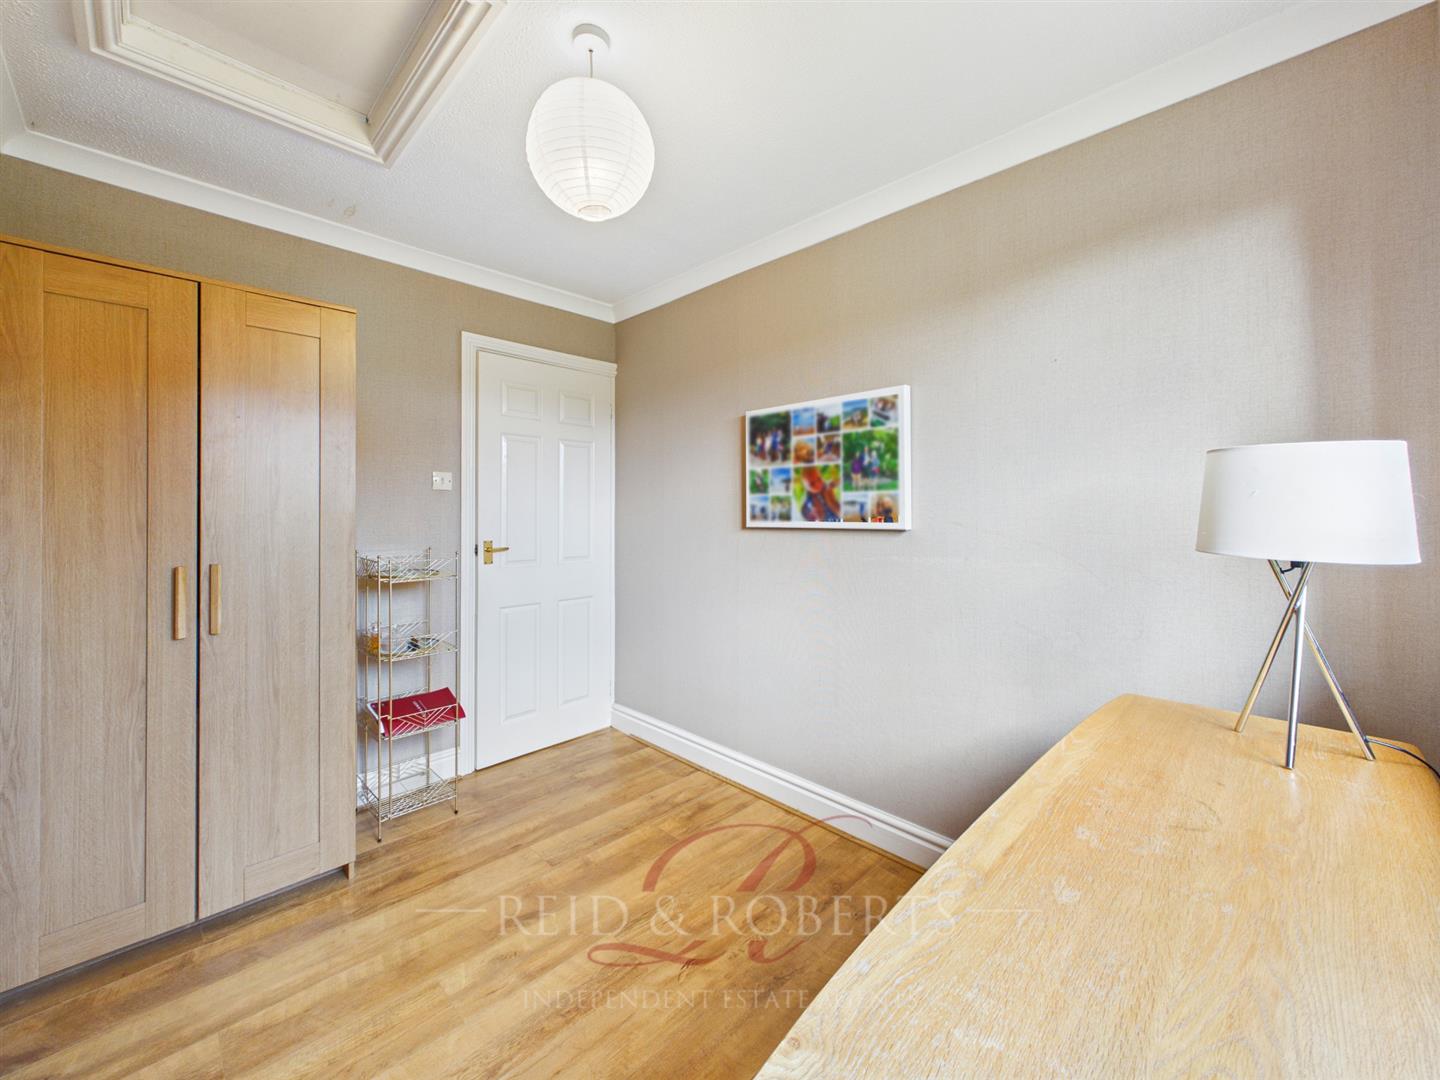
Features laminate flooring and a double glazed window to the front elevation. Access to the loft.
Bathroom
Fitted with a suite comprising a low level WC, a wash hand basin, and a panelled bath with mixer tap over and an electric ' Mira' shower Additional features include vinyl flooring, a panelled radiator, part tiled walls, and a double glazed window to the front elevation.
Rear of the Property
The rear garden is enclosed by fencing to the boundaries and is designed for low maintenance. The space features a variety of trees, shrubs, and planted flower beds, creating a pleasant and established outdoor setting. There is a patio seating area, ideal for outdoor dining, along with a pebble stoned section.
Garage / Utility
The garage is accessed via the sunroom or front and benefits from power and lighting, with an up and over door. The space is currently utilised as a utility area, with space for washing machine, dryer and dishwasher . Double glazed window to the rear elevation.
Viewing Arrangements.
Strictly by prior appointment through Reid & Roberts Estate Agents. Telephone Wrexham 01978 353000 . Do you have a house to sell? Ask a member of staff for a FREE VALUATION without obligation.
COUNCIL TAX BAND
COUNCIL TAX BAND
Misrepresentation Act.
These particulars, whilst believed to be accurate, are for guidance only and do not constitute any part of an offer or contract - Intending purchasers or tenants should not rely on them as statements or representations of fact, but must satisfy themselves by inspection or otherwise as to their accuracy. No person in the employment of Reid and Roberts has the authority to make or give any representations or warranty in relation to the property.
Money Laundering Regulations.
Both vendors and purchasers are asked to produce identification documentation and we would ask for your co-operation in order that there will be no delay in agreeing the sale.
Mortgage Advice.
Reid & Roberts Estate Agents can offer you a full range of Mortgage Products and save you the time and inconvenience of trying to get the most competitive deal yourself. We deal with all major Banks and Building Societies and can look for the most competitive rates around. For more information call 01978 353000.
Services.
The agents have not tested the appliances listed in the particulars.
Loans.
YOUR HOME IS AT RISK IF YOU DO NOT KEEP UP REPAYMENTS ON A MORTGAGE OR OTHER LOANS SECURED ON IT.
Hours Of Business.
Monday - Friday 9.15am - 5.00pm
Saturday 9.15am - 4.00pm
Tenure
We have been informed the tenure is freehold and the vendor’s solicitors should confirm title.
DISCLAIMER.
These particulars are provided as a general guide only. While we endeavour to ensure accuracy, they do not constitute or form part of any offer or contract, and no reliance should be placed on them as statements of fact. All descriptions, dimensions, references to condition and necessary permissions for use and occupation, and other details are given in good faith but should be independently verified. Services, systems and appliances have not been tested and no guarantee as to their operability or efficiency is given.