- 01352 700070
- mold@reidandroberts.com
- Mon - Fri: 9:00 - 17:30

SSTC 3 Bed House - Semi-Detached
Greenaway Drive, Brymbo Offers In The Region Of £230,000
Property Features
Location:
Greenaway Drive, Brymbo, Wrexham, LL11 5FG
Greenaway Drive, Brymbo, Wrexham, LL11 5FG
Reception Rooms: 1
Bedrooms: 3
Bathrooms: 2
Tenure: Freehold
Deposit: 0
Contact Agent
Wrexham6 High Street
Wrexham
LL13 8HP
Tel: 01978 353 000
About the Property
Reid & Roberts Estate and Letting Agents are delighted to present to the market this exceptional three-bedroom semi-detached family home, occupying a desirable position within an extremely sought-after residential development. Having been comprehensively renovated throughout to an outstanding standard, this stunning property offers beautifully appointed accommodation finished with high specification fixtures and fittings, making it the perfect choice for buyers seeking a home that is ready to move straight into.
Every aspect of this property has been carefully considered, from the luxurious kitchen and beautifully appointed bathrooms to the quality flooring, contemporary décor and practical storage solutions throughout. Combining stylish modern living with functional family accommodation, this impressive home is perfectly suited to growing families, professionals and first-time buyers alike.
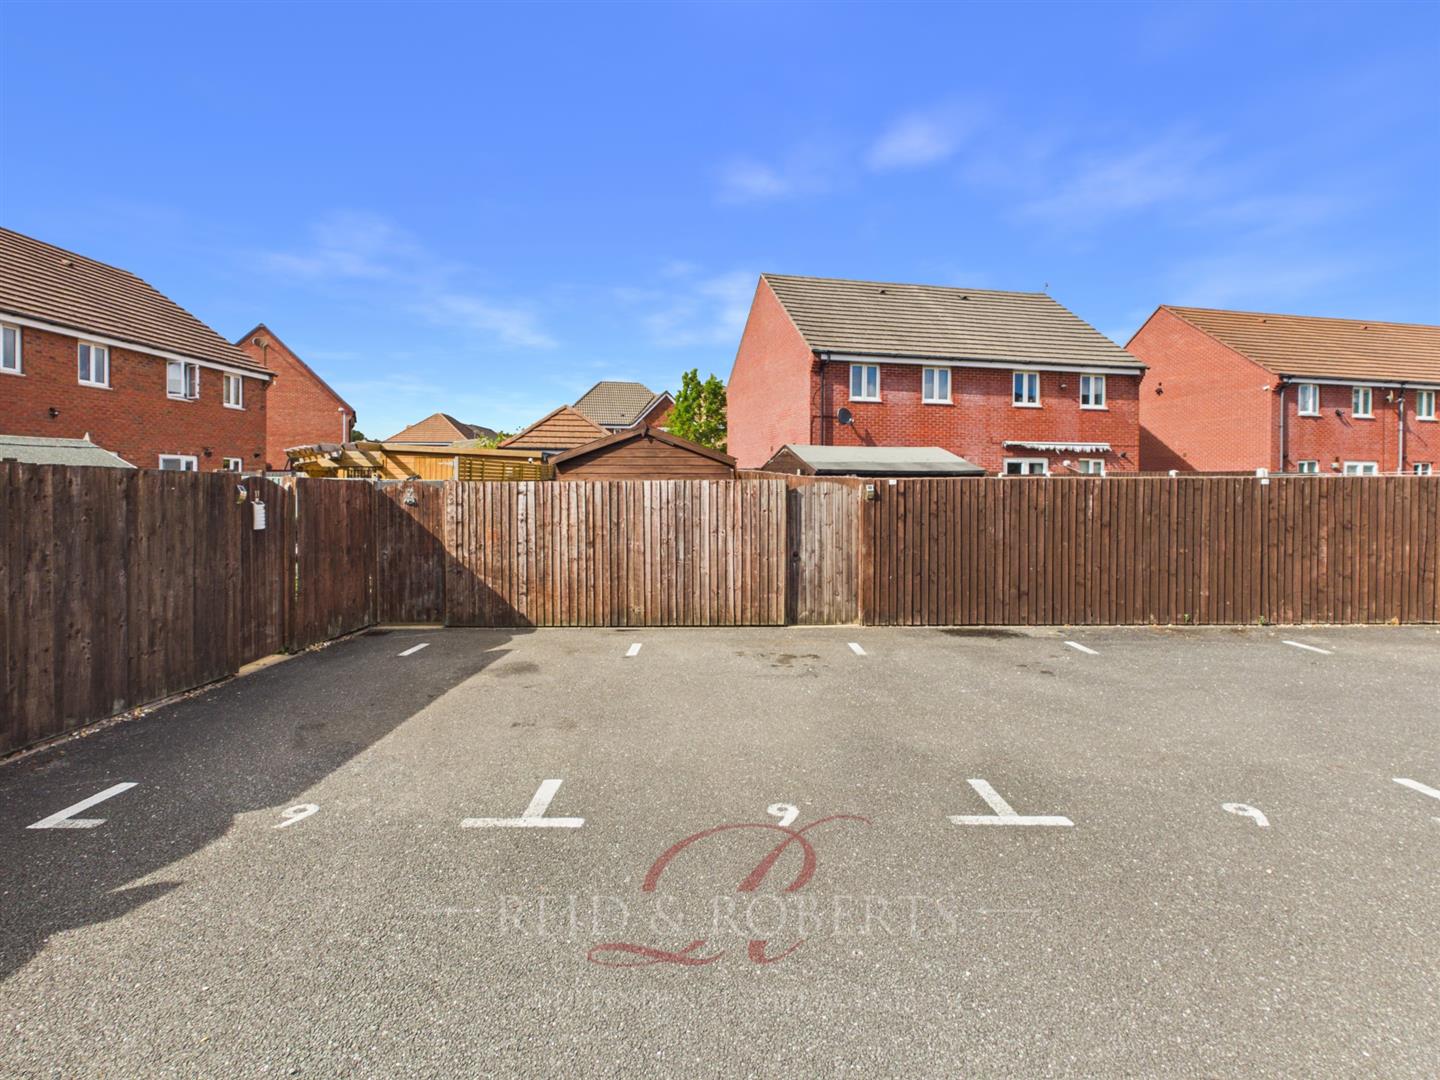
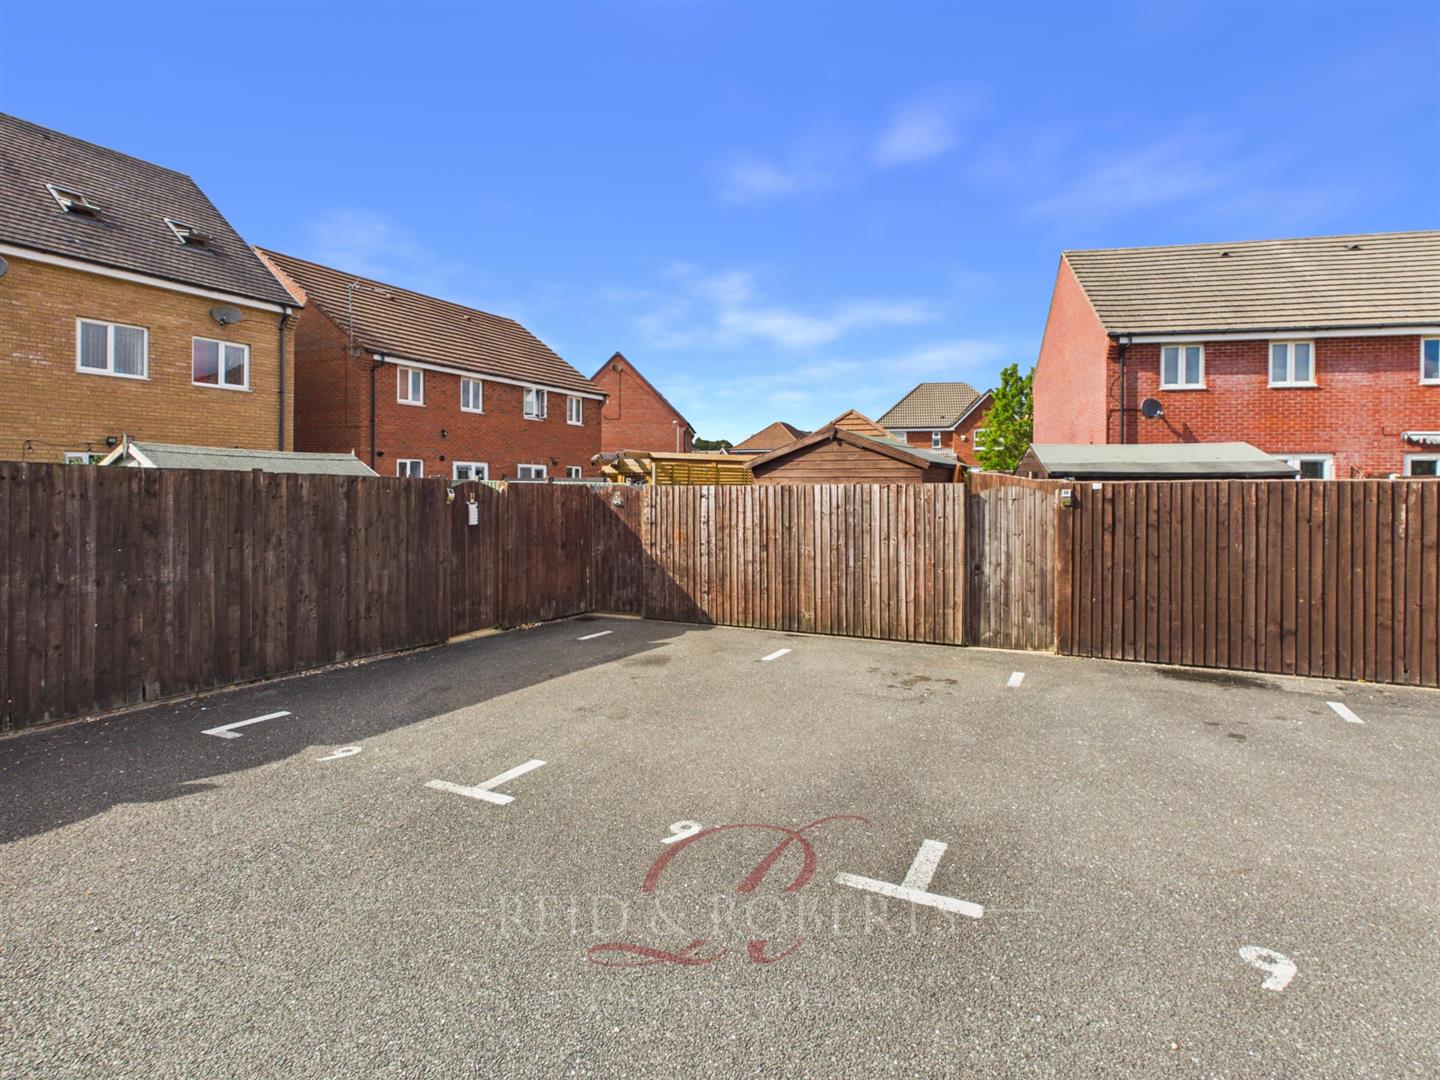
The Property offers living accommodation to briefly comprise of Entrance Hallway, Lounge, Modern fitted Kitchen/Diner and Downstairs WC. To the first floor there are Three Bedrooms, One having Ensuite Facilities and Family Bathroom. The property has the added benefit of having Gas Combi heating and Upvc double glazing. Externally there are low maintenance garden area to the front and to the Rear, gated access leads to allocated parking area for three vehicles.
Situated approximately three miles from Wrexham and only two from the nearest access point onto the A483 at its junction with A525 Ruthin Road providing speedy dual carriageway communications to both North and South. Local amenities currently include a Corner Shop, the Brymbo Sports & Social Club, and Tanyfron Primary School. There are plans to build numerous more amenities nearby.
Viewing A Must !!! https://tour.giraffe360.com/ba841084e389498d84dc20614ff28f9d
- FULLY RENOVATED INSIDE AND OUTSIDE TO A HIGH STANDARD
- THREE BEDROOM SEMI DETACHED
- LOUNGE
- NEWLY FITTED DOWNSTAIRS WC
- MODERN KITCHEN/DINER
- MASTER BEDROOM WITH NEWLY FITTED ENSUITE
- NEWLY FITTED FAMILY BATHROOM
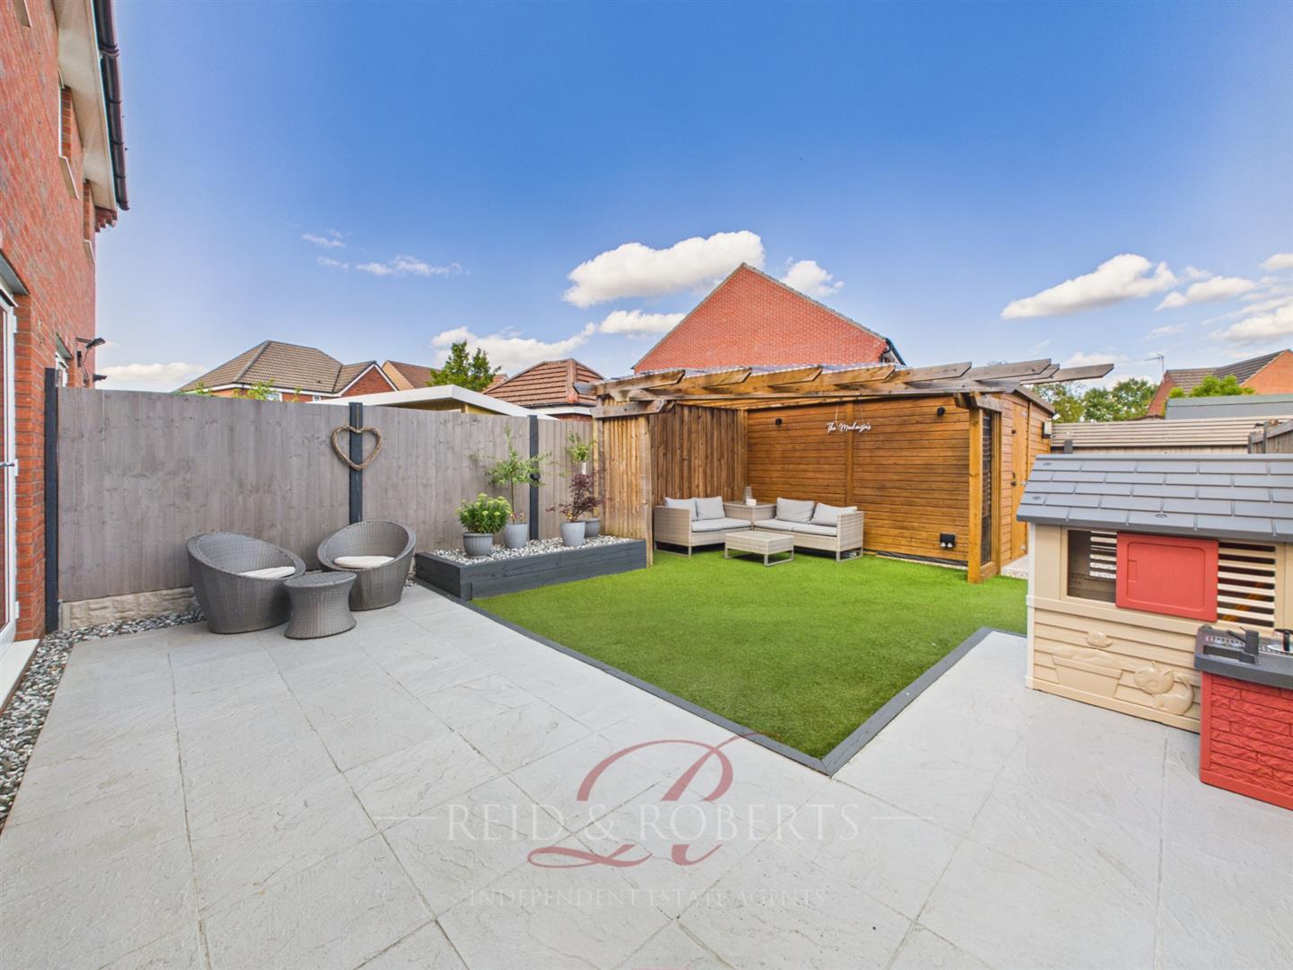
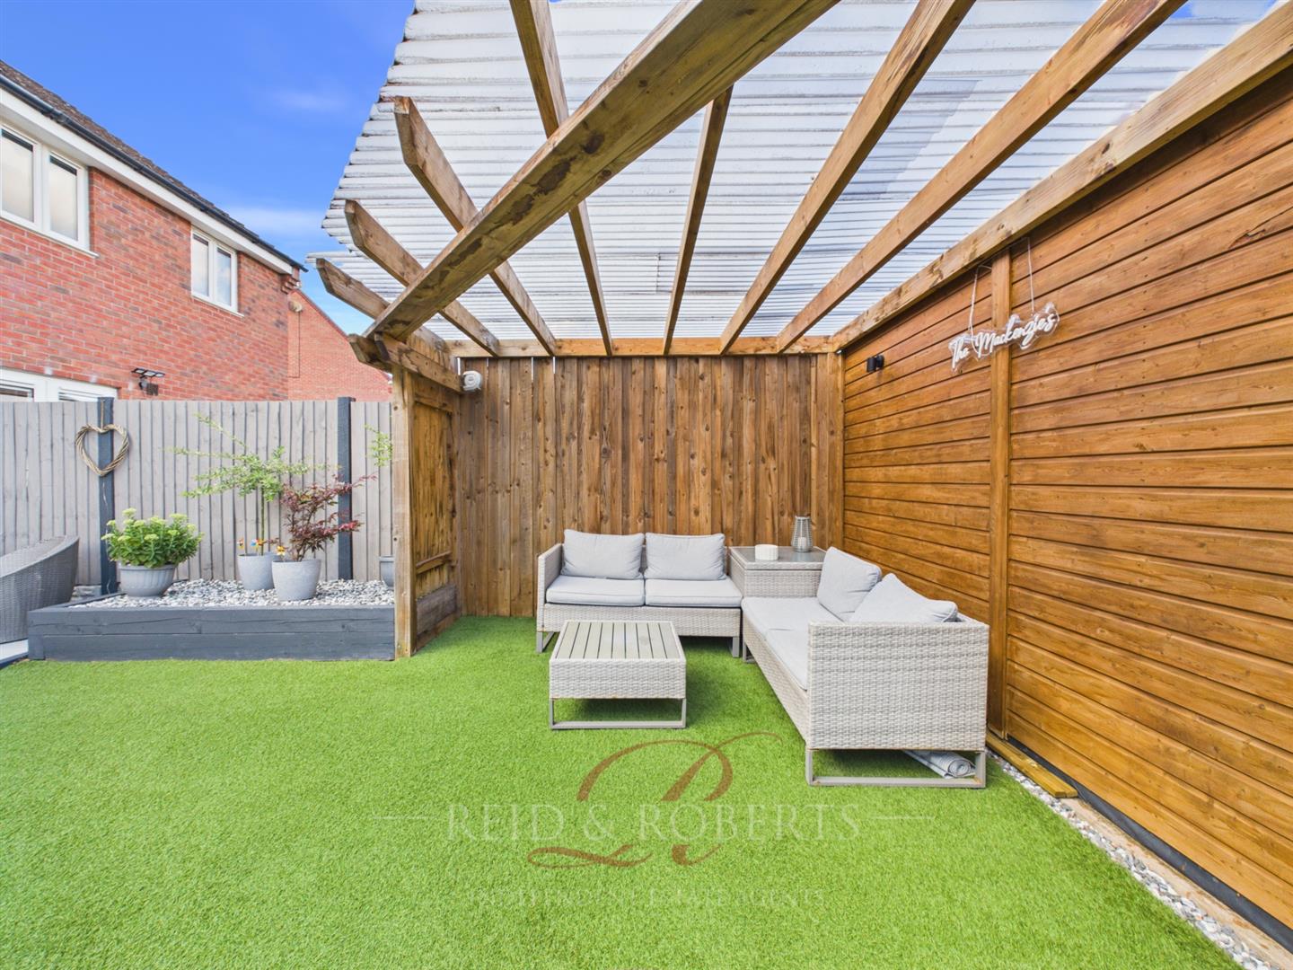
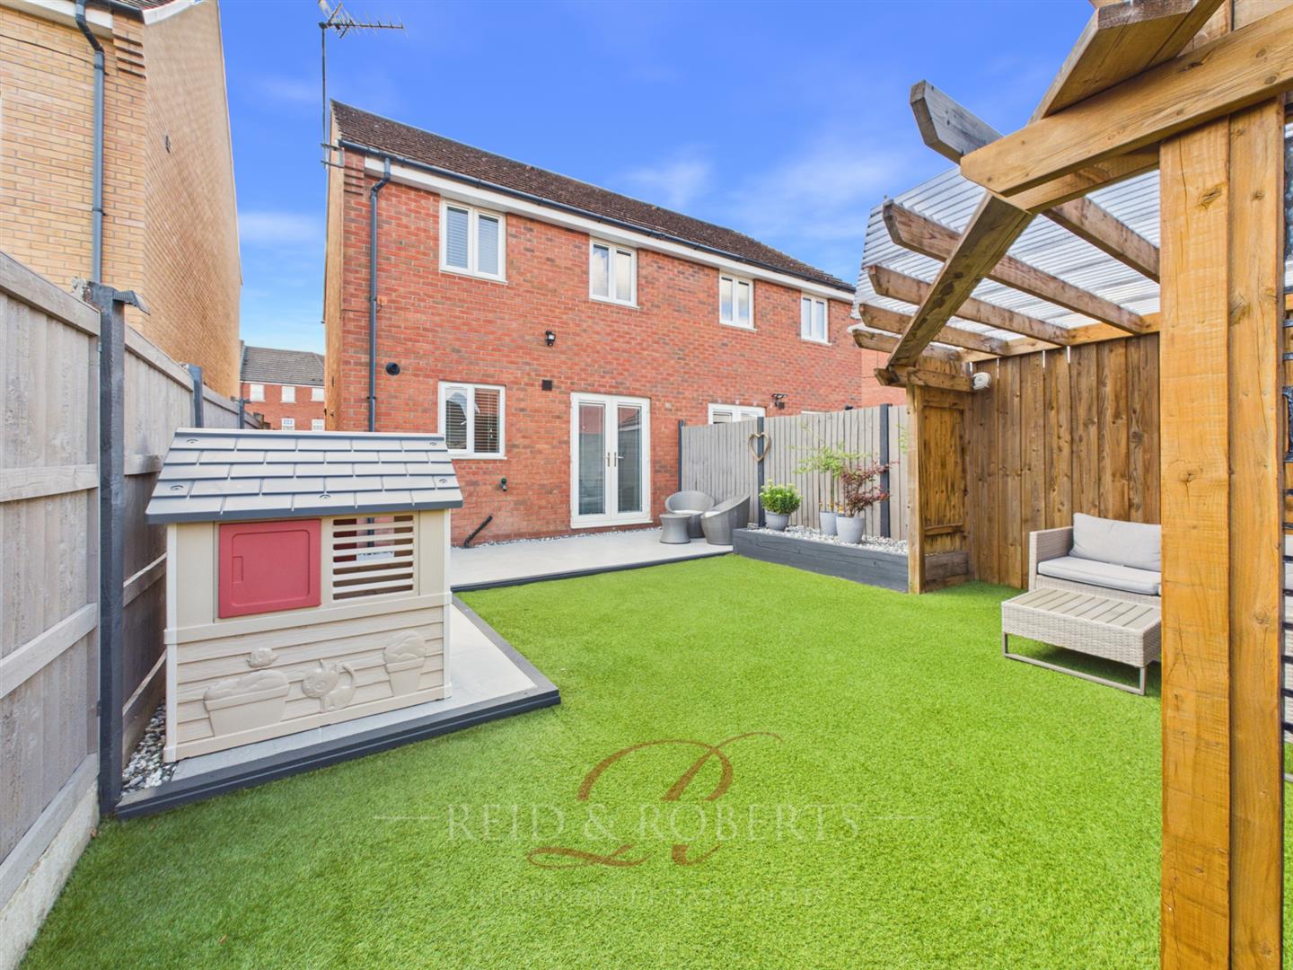
- LOW MAINTENANCE GARDENS TO REAR
- ALLOCATED PARKING FOR 3 VEHICLES

- EPC C
Property Details
Entrance Hall
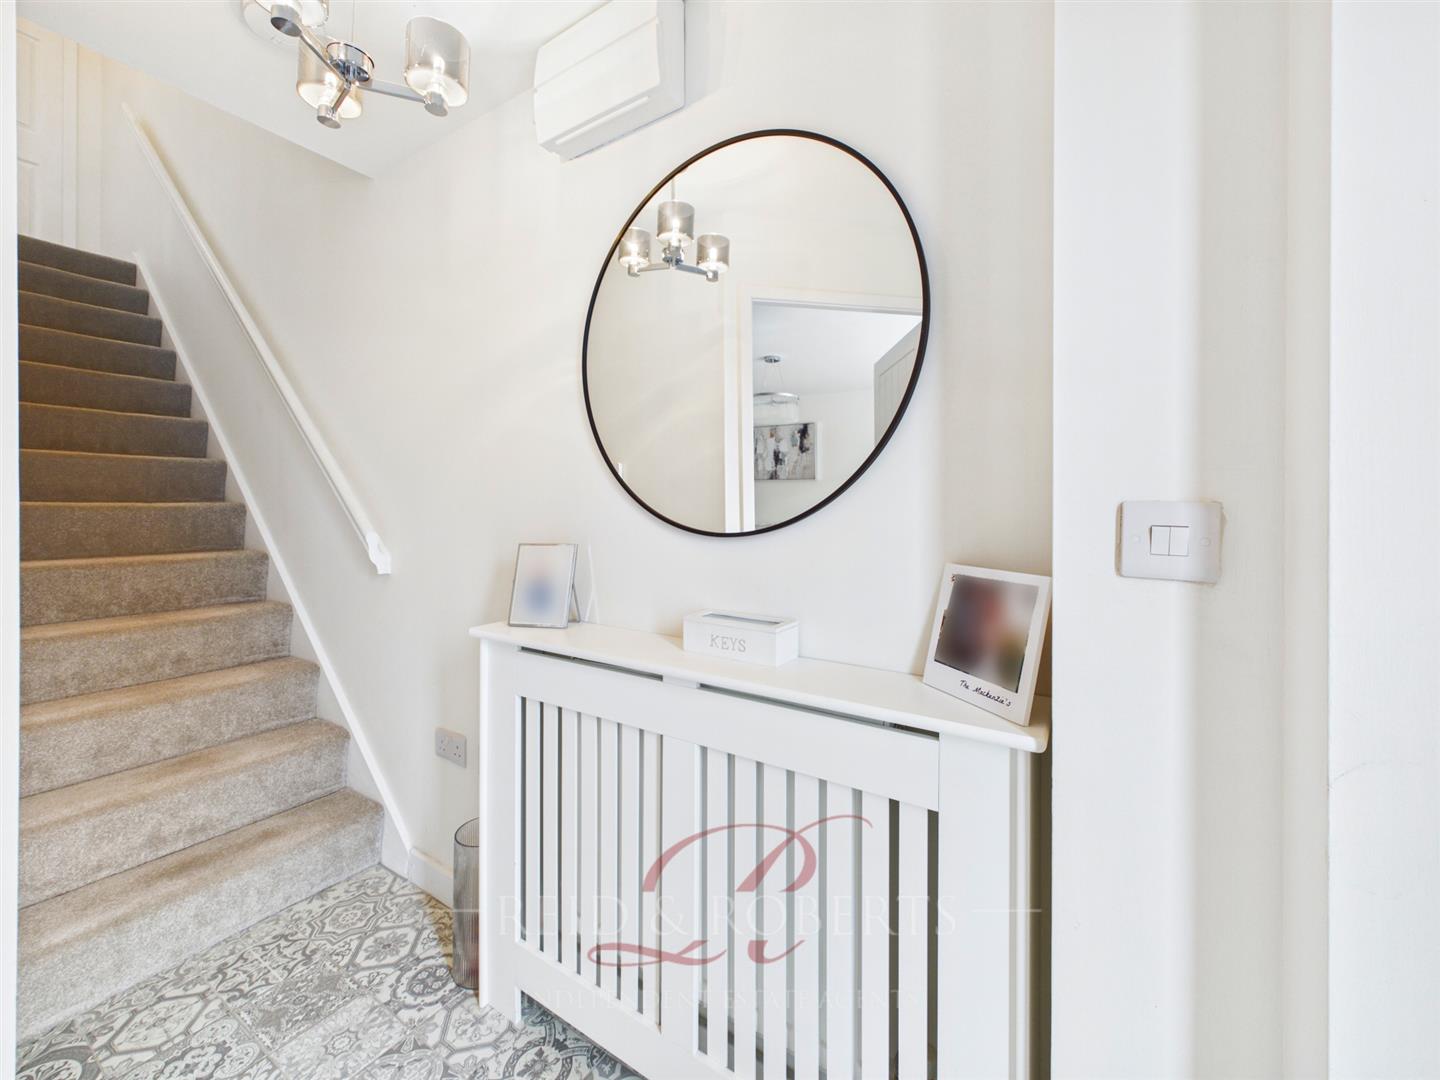
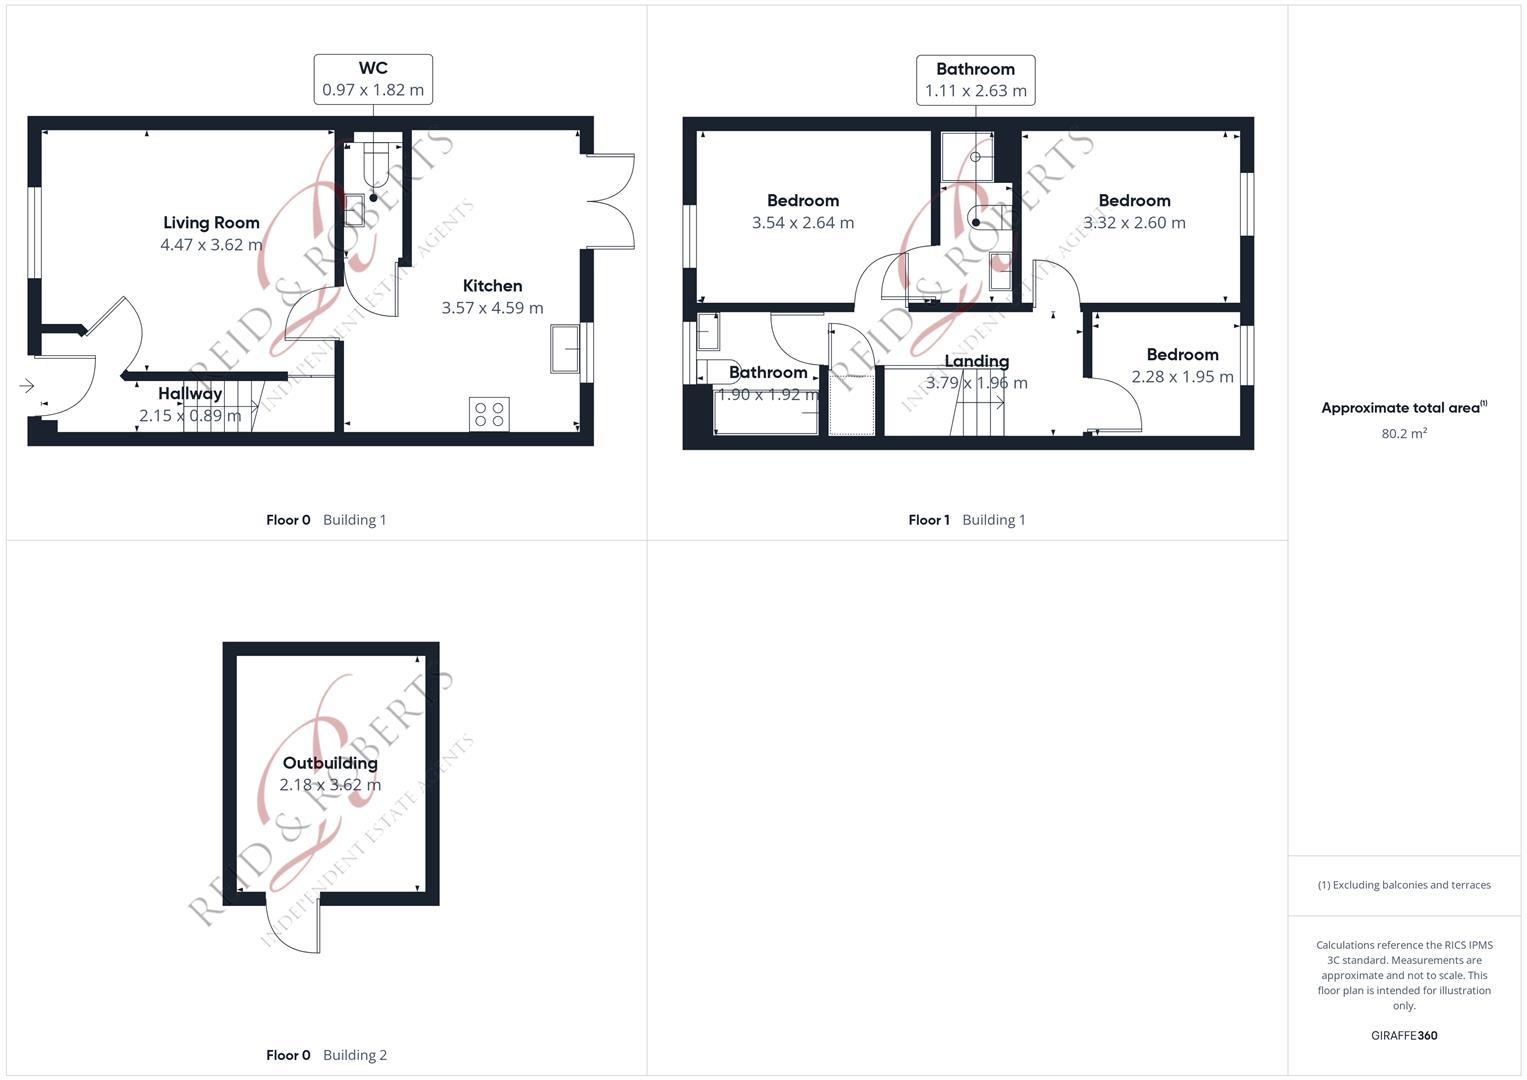
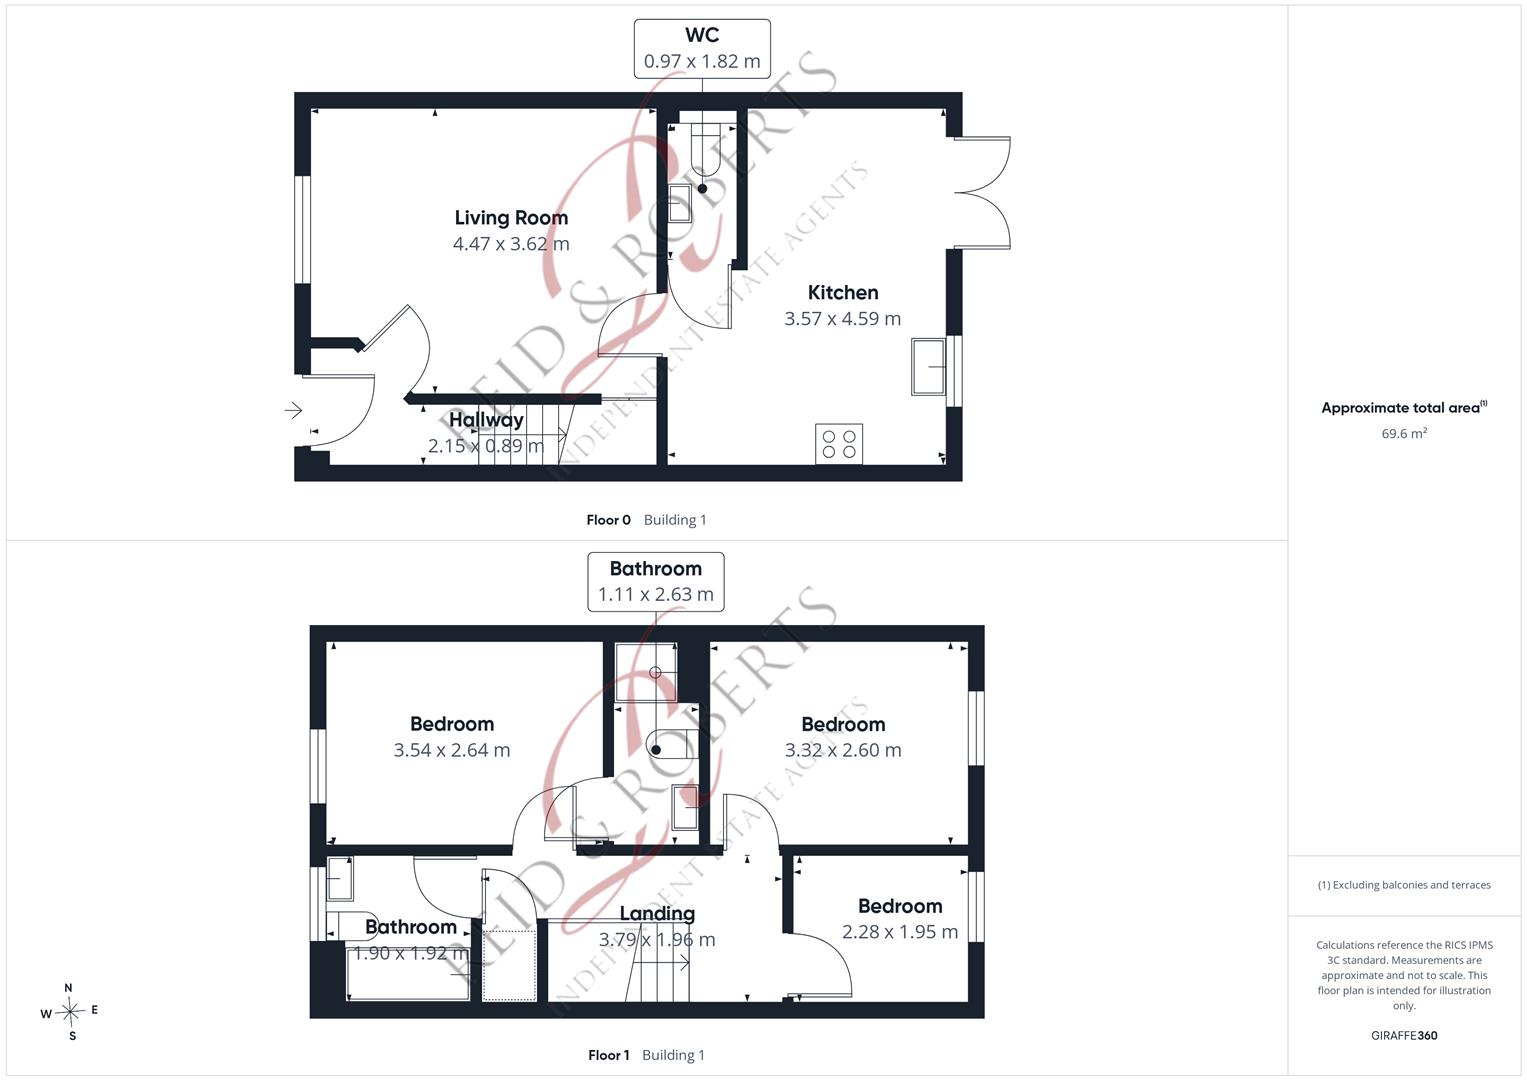
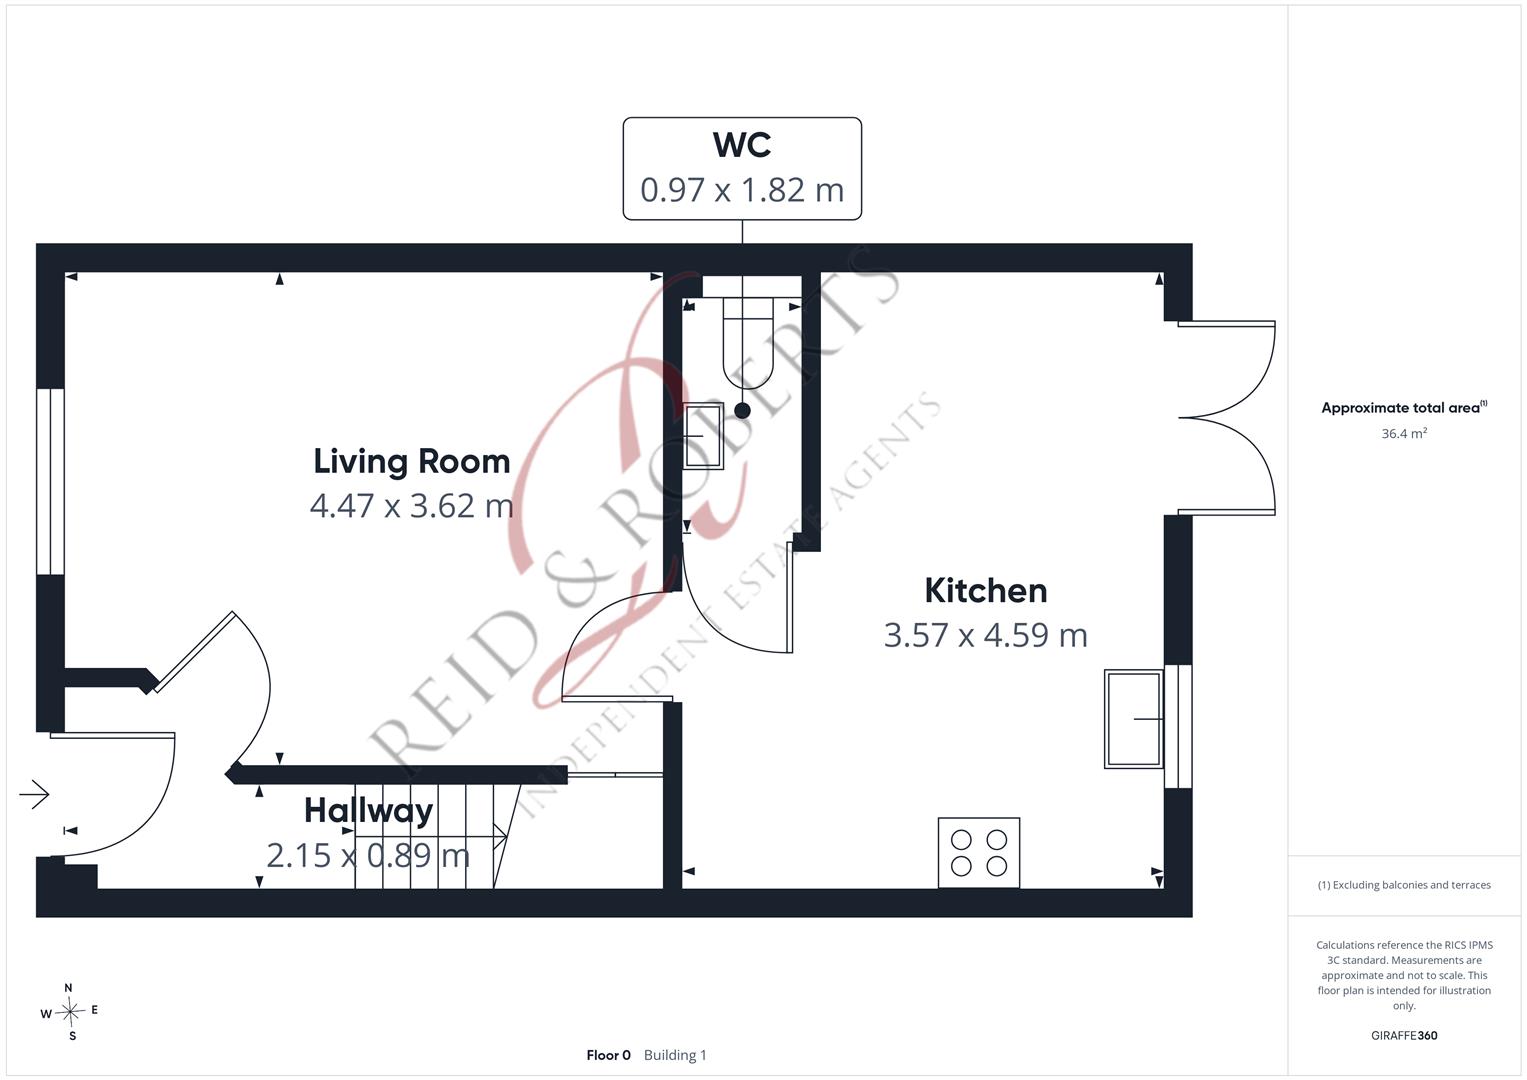
Upon entering the property, you are immediately welcomed into a bright and immaculately presented entrance hallway which sets the tone for the accommodation beyond. The hallway features attractive decorative tiled flooring, a stylish Apollo radiator complete with an elegant radiator cover, a central ceiling light point and staircase rising to the first-floor accommodation. The quality finish and attention to detail are immediately apparent, creating a warm and inviting first impression.
Lounge
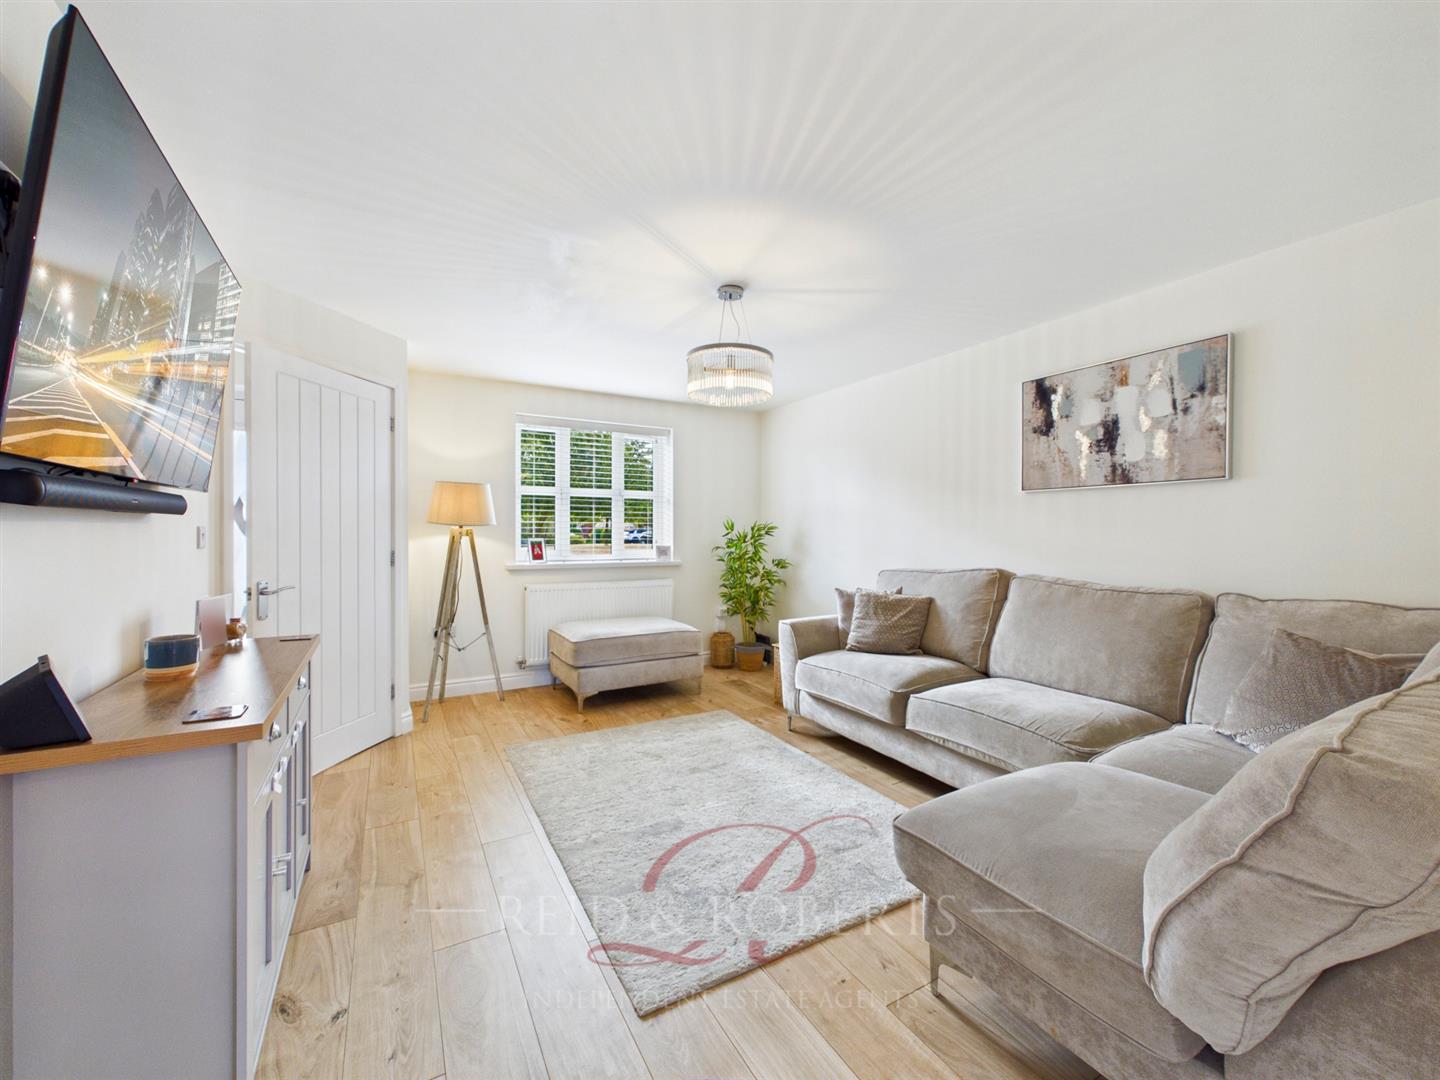
2.55m x 3.67 (8'4" x 12'0")

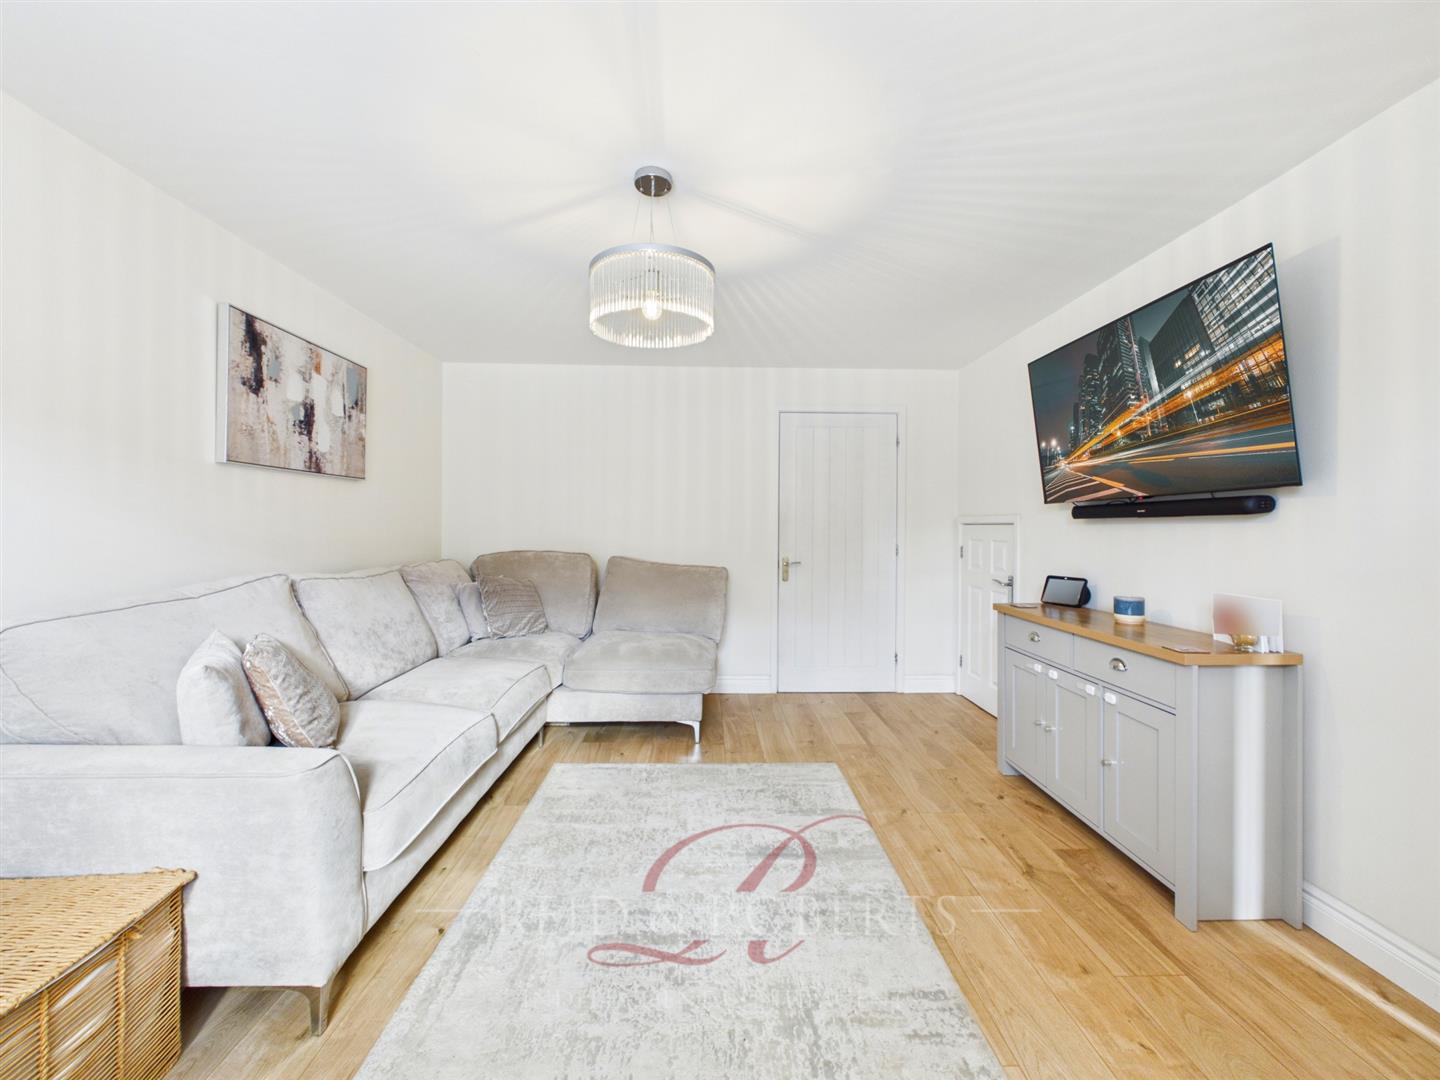
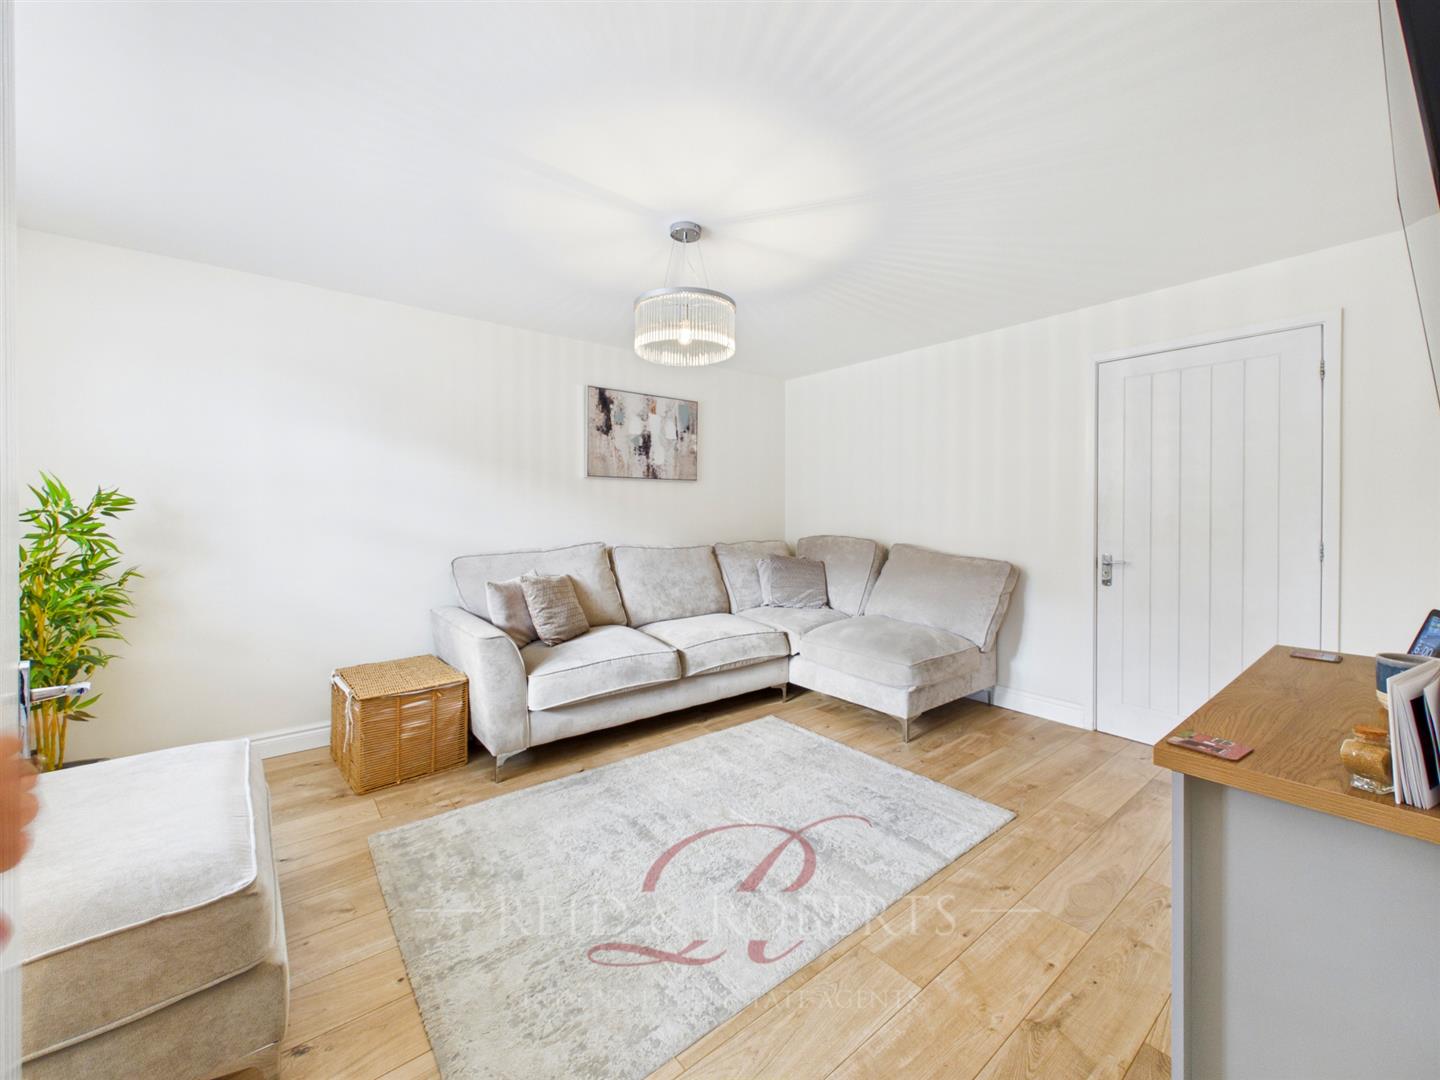
Situated to the front of the property is the spacious and beautifully presented lounge, offering an excellent space to relax and unwind. A large UPVC double glazed window to the front elevation allows an abundance of natural light to flood the room and is complemented by fitted Venetian blinds for added privacy. The room benefits from attractive wood-effect laminate flooring, a double panel radiator, central ceiling light point, television point and Wi-Fi connection, making it perfectly equipped for modern family living. A useful understairs storage cupboard provides additional practicality while a door leads seamlessly through to the heart of the home.
Downstairs WC
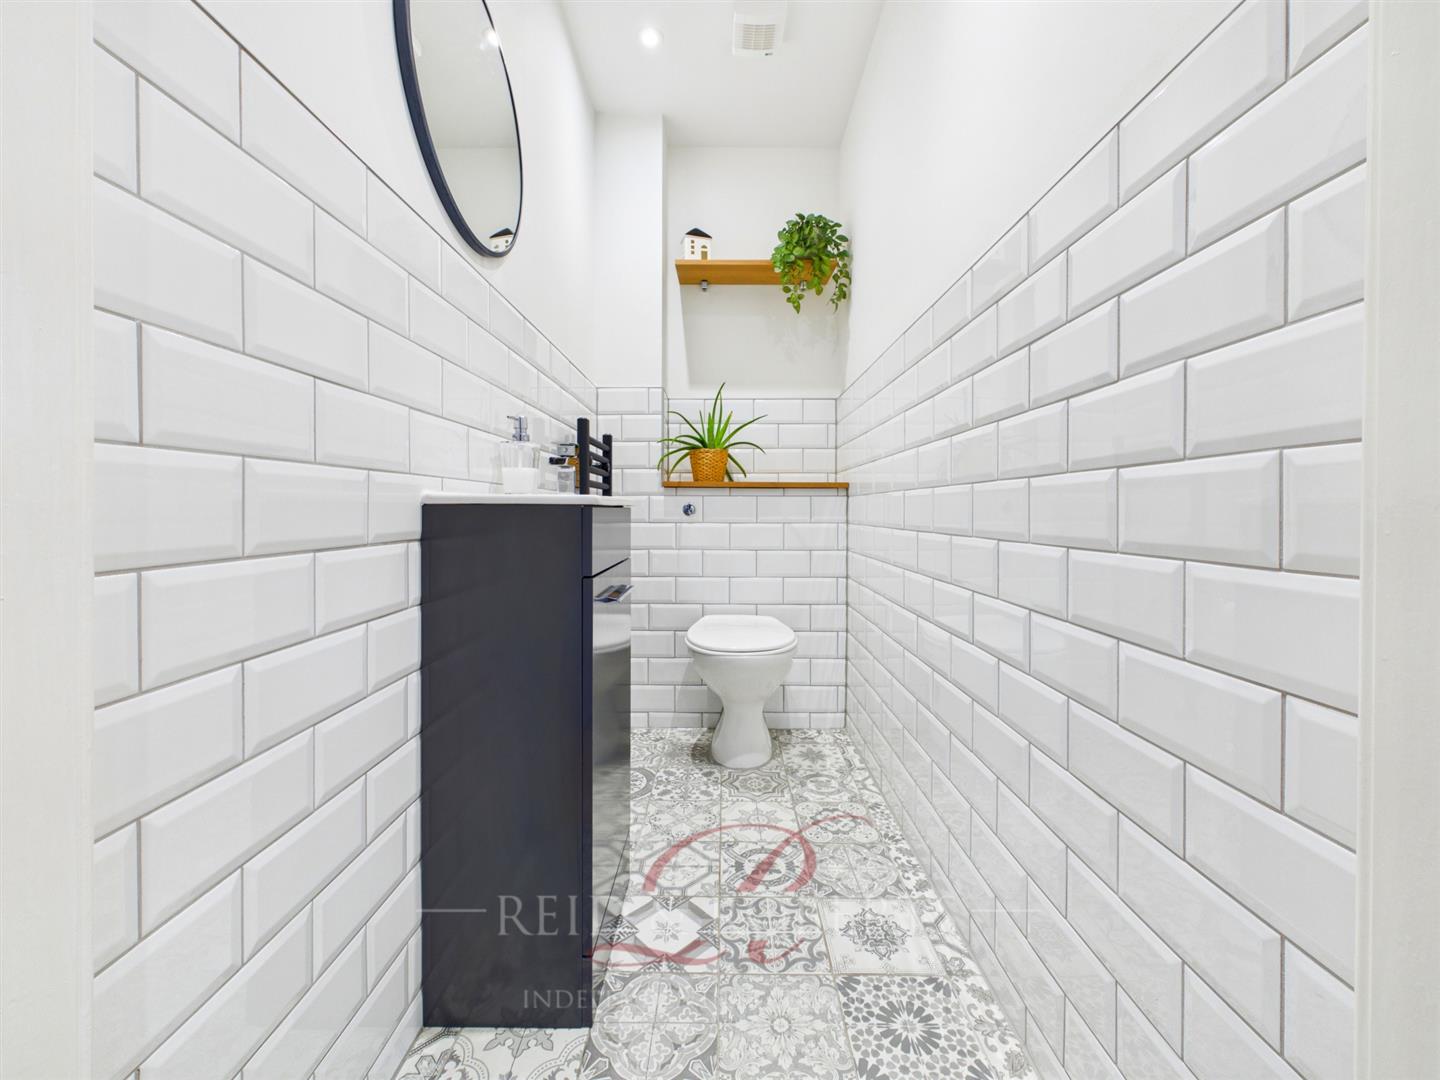
Conveniently located off the kitchen is the downstairs cloakroom, providing a practical addition for busy family life and visiting guests. Fitted white two piece suite comprising wash hand basin and low level WC, panel radiator, decorative tiled flooring and partially tiled walls.
Kitchen /Diner
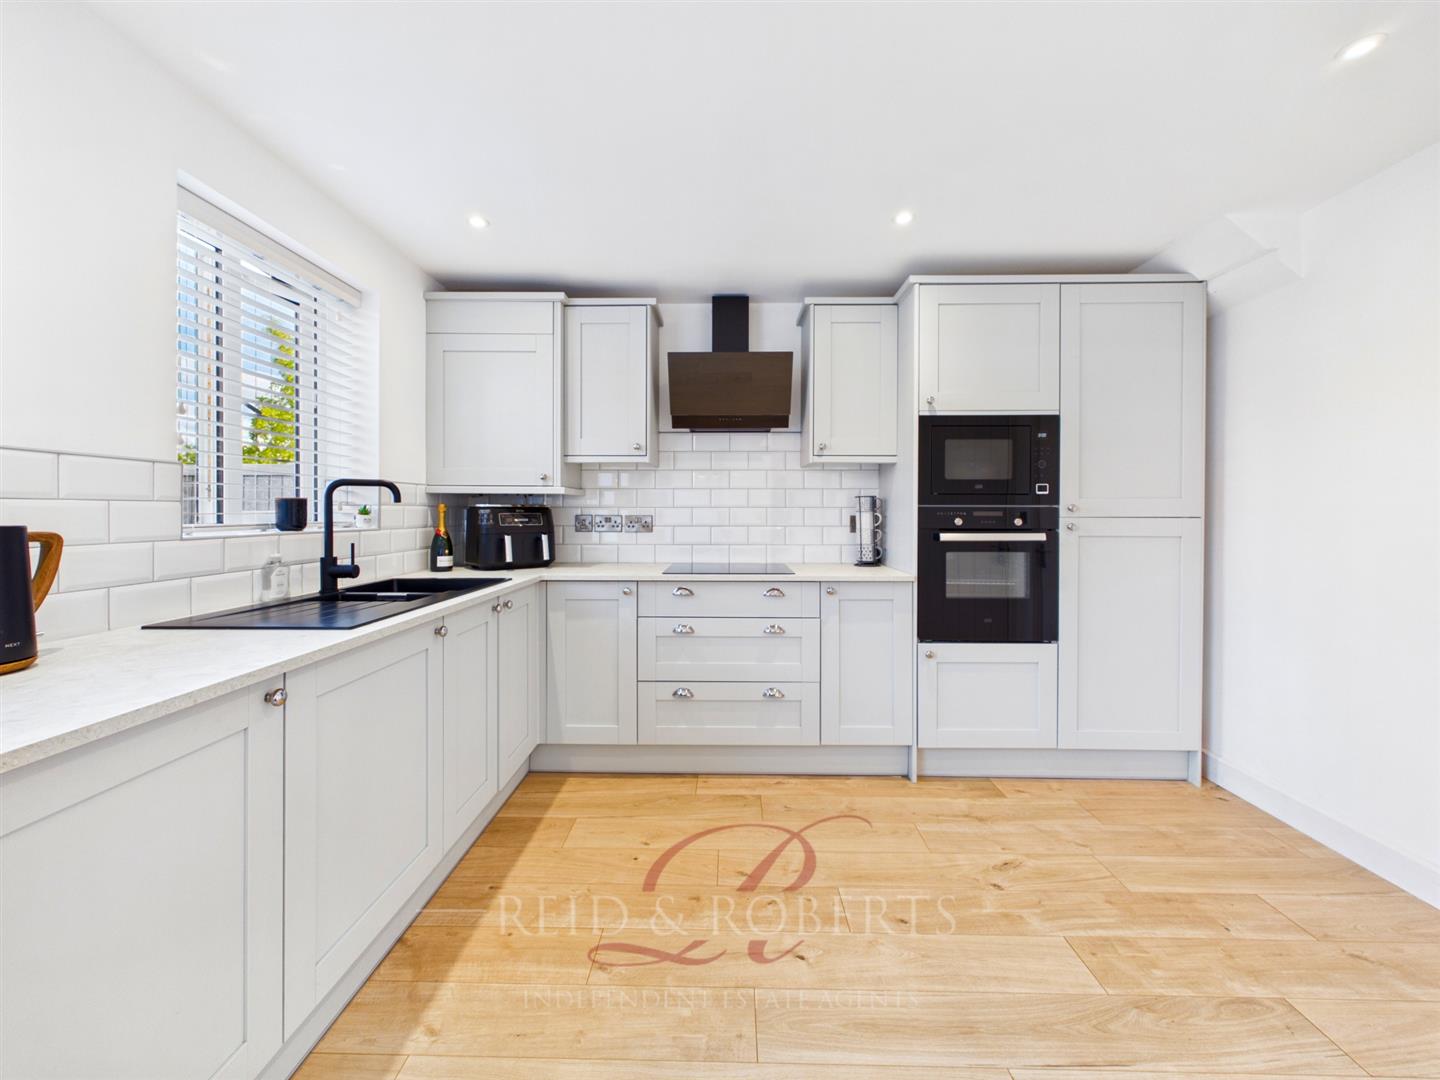
3.56m x 4.60m (11'8" x 15'1")
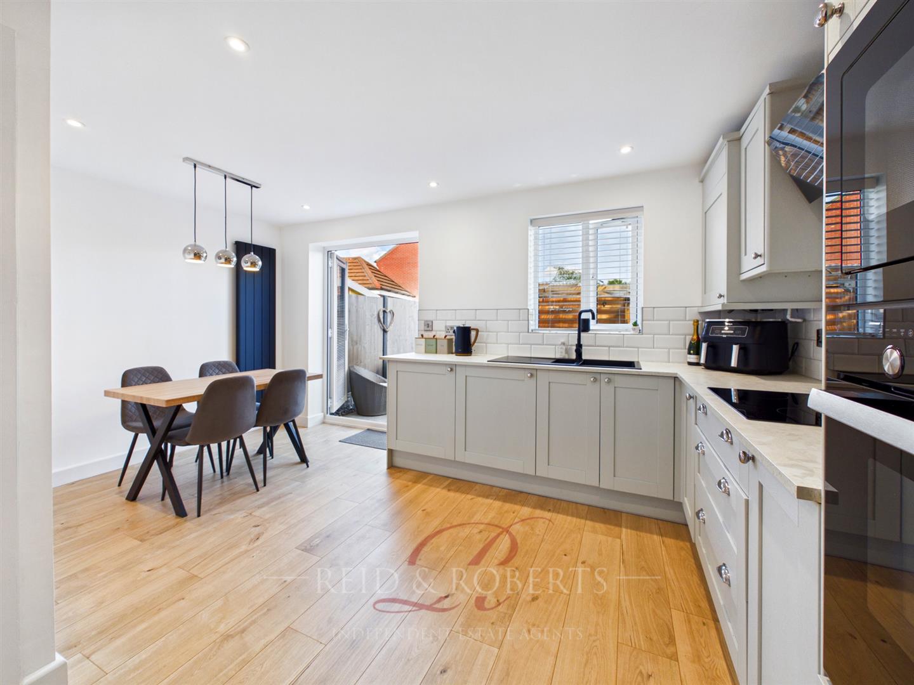

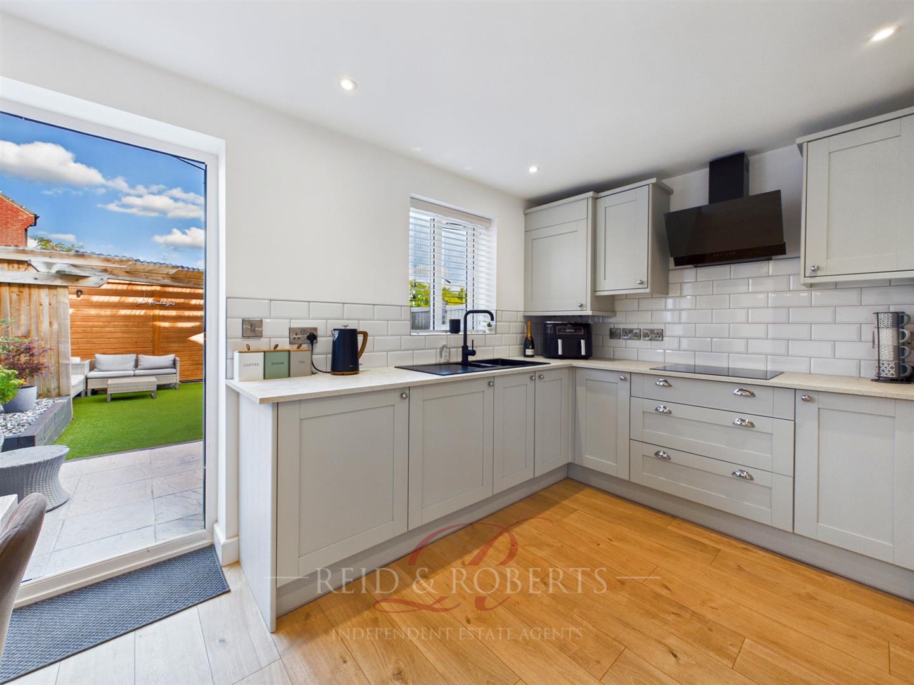
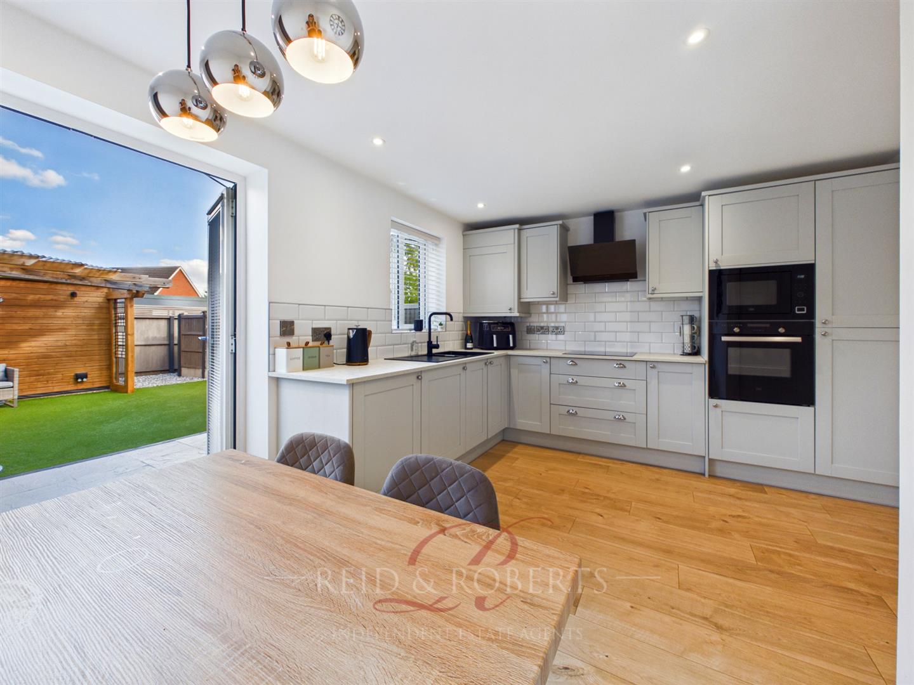
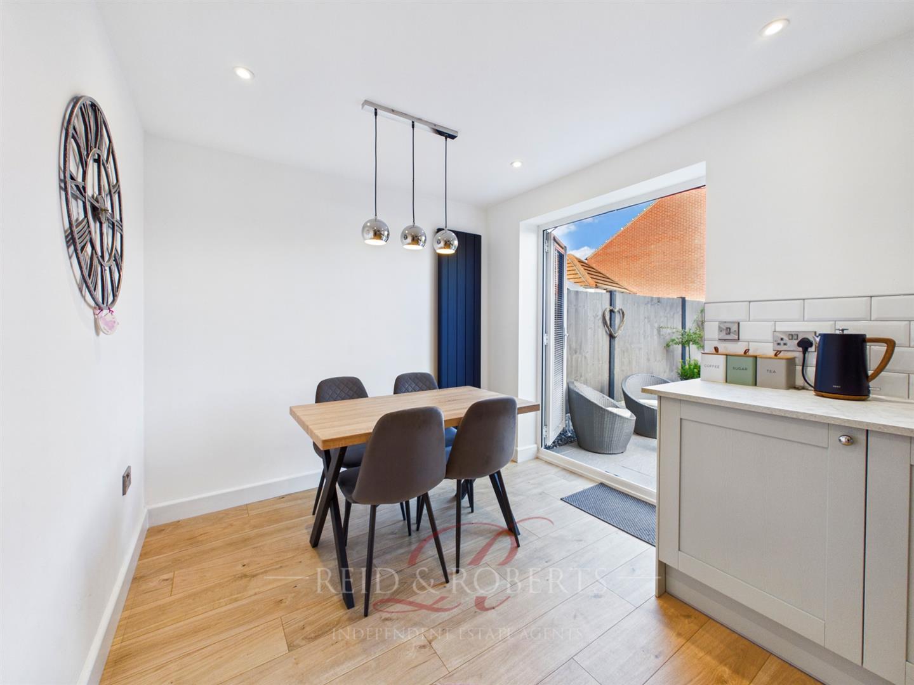
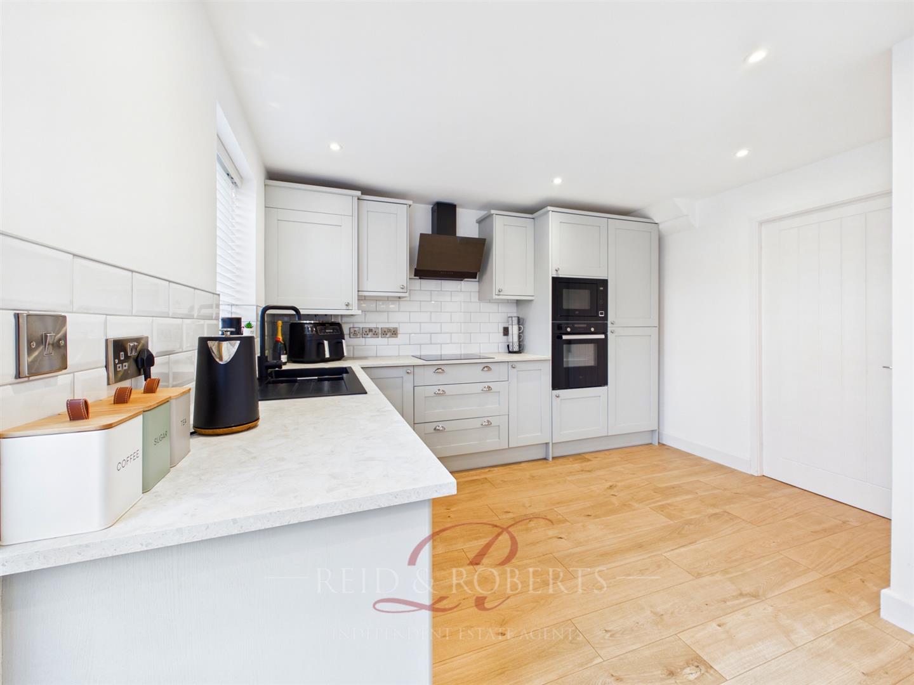
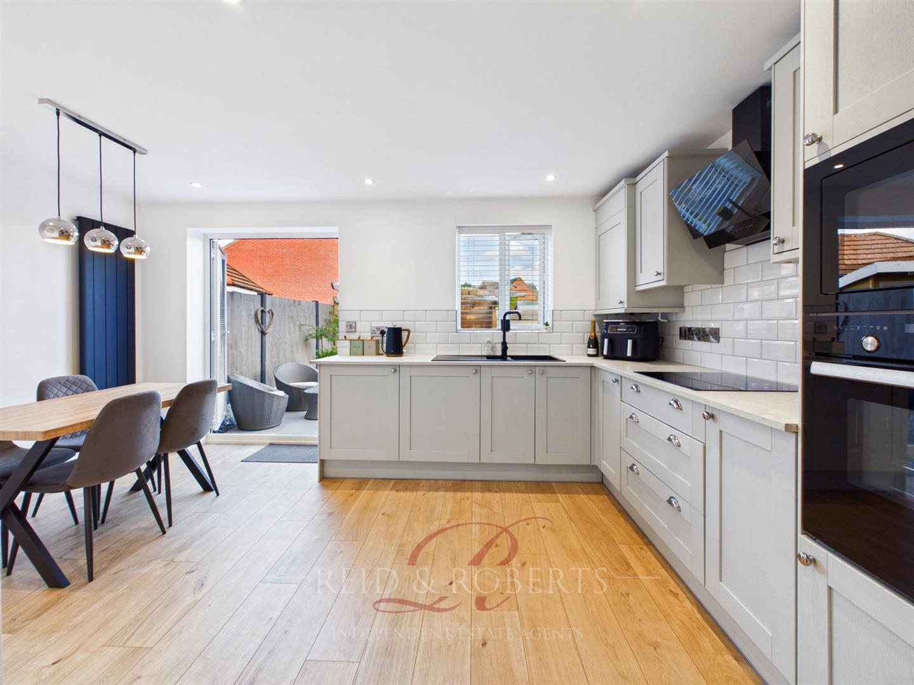
The impressive open-plan kitchen and dining area has been completely transformed to an exceptional standard, creating a contemporary and sociable space perfect for both everyday family life and entertaining guests. Fitted with a stunning range of high-specification units and quality appliances, this beautifully designed room effortlessly combines style with practicality. Offering ample worktop space and storage, together with generous room for dining, it is undoubtedly the centrepiece of the home. French doors provide easy access to the rear garden, allowing indoor and outdoor living to blend effortlessly during the warmer months.
First Floor Accommodation
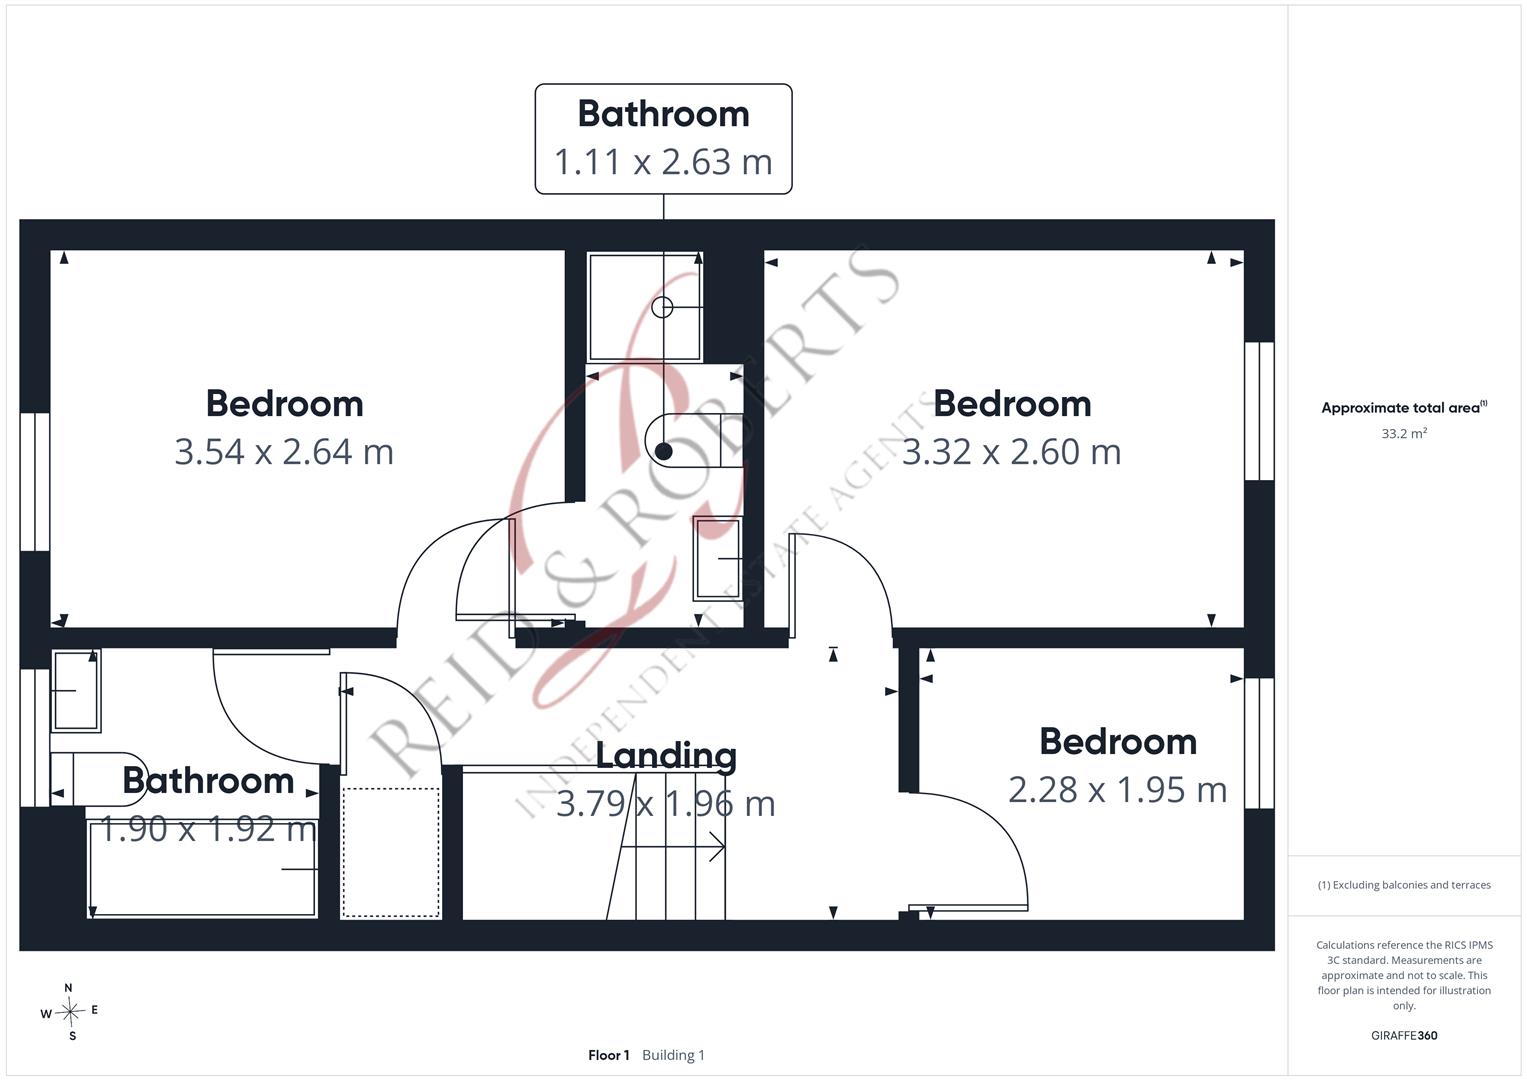
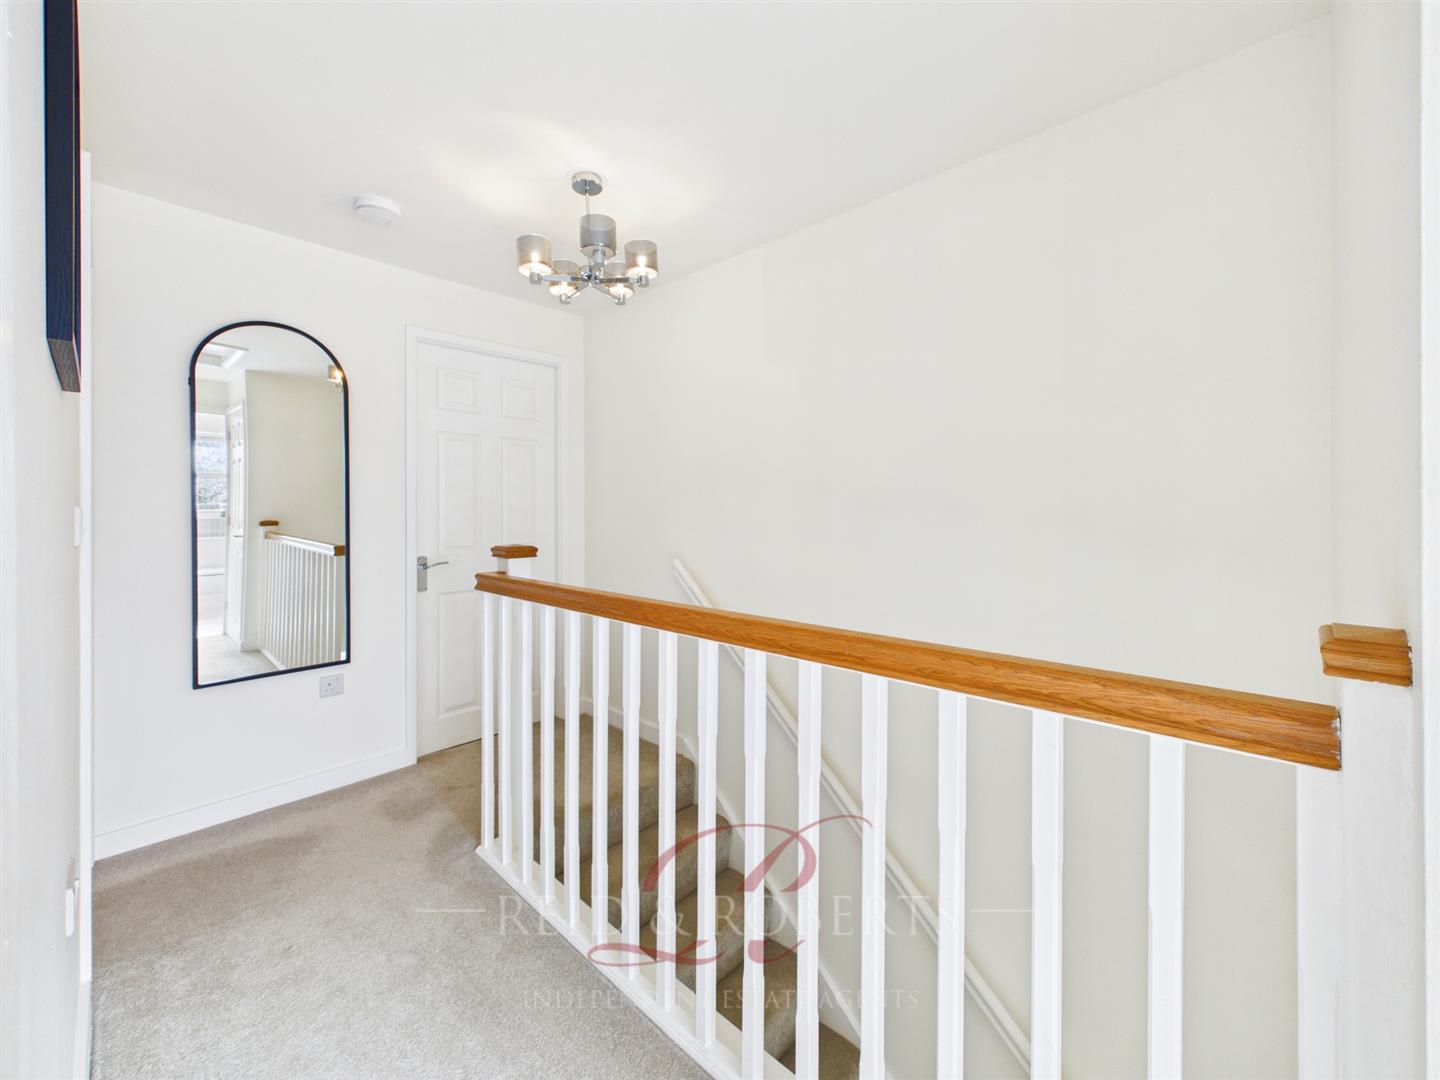
The spacious L-shaped landing provides access to all first-floor accommodation and has been thoughtfully designed with practicality in mind. A substantial built-in storage cupboard offers excellent storage, complete with hanging rails, shelving and coat hooks, making it ideal for linen, household items or additional wardrobe space. There is also loft access, with the loft itself having been fully boarded and insulated, providing a fantastic additional storage area. Further features include a central ceiling light point and fitted smoke alarm.
Landing Area
Loft access, chrome heated radiator. built in storage cupboard. doors off to;
Principal Bedroom
2.63m x 2.97m (8'7" x 9'8")
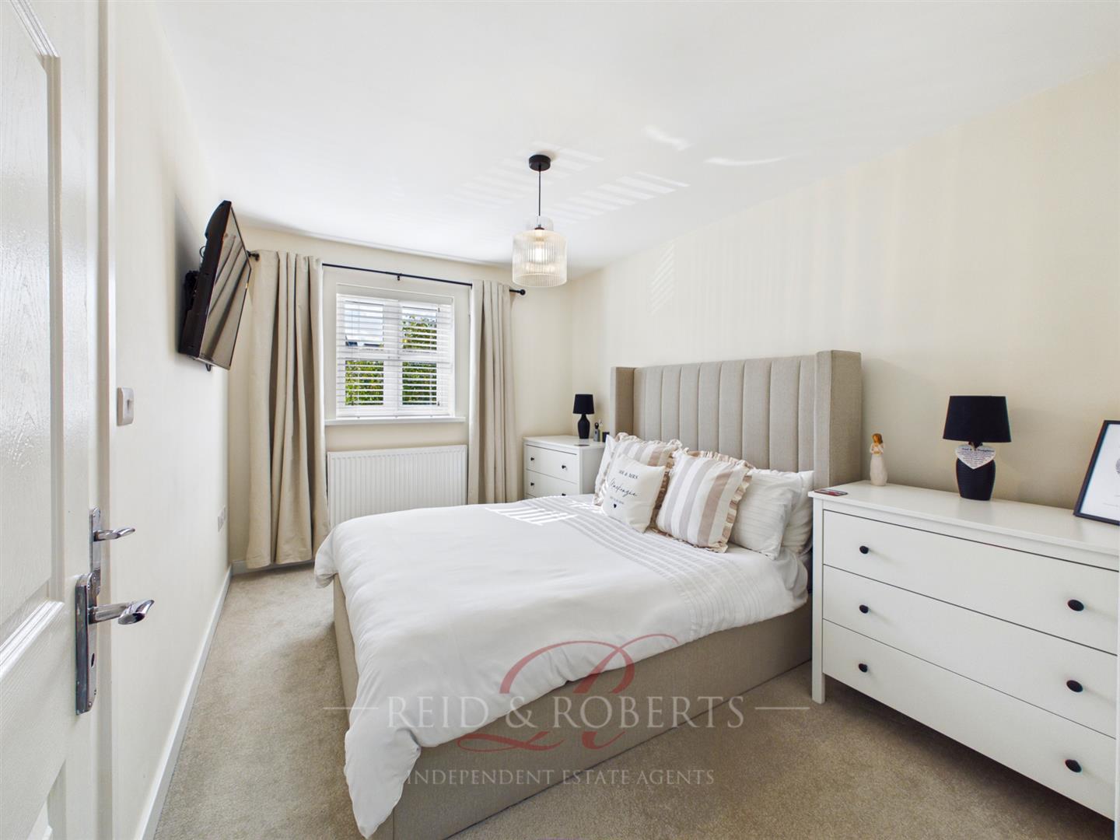
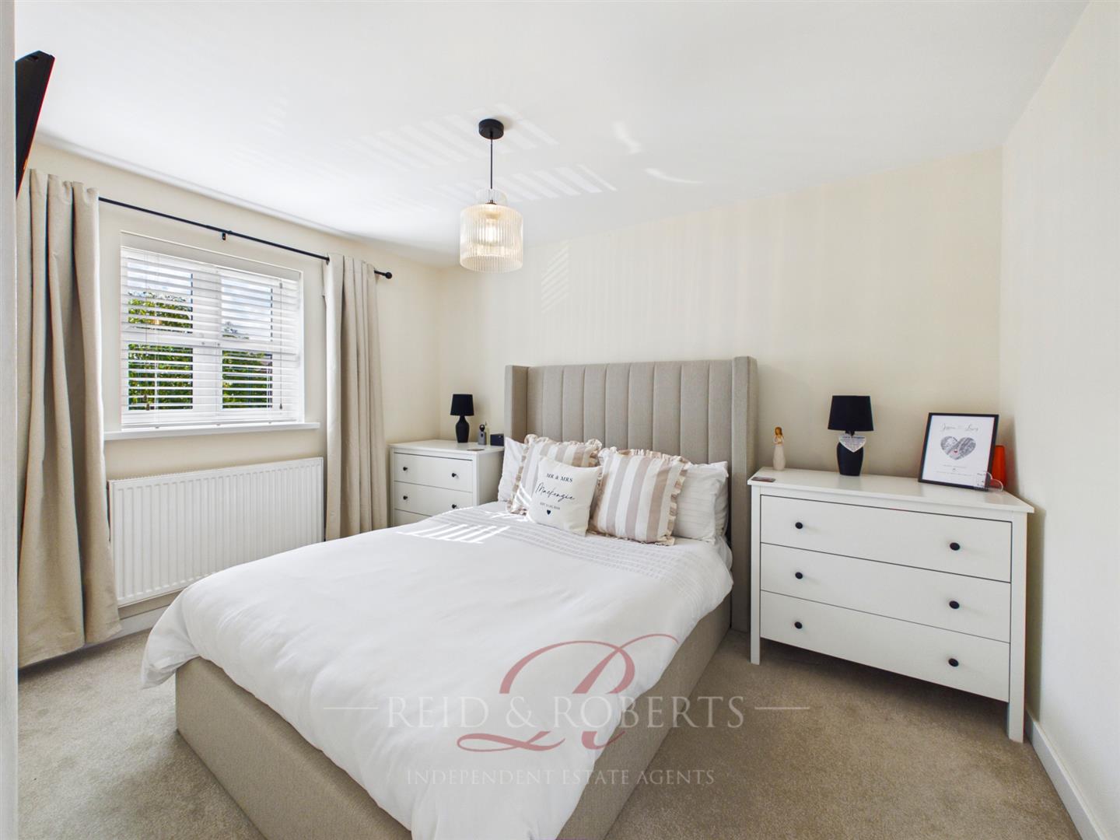
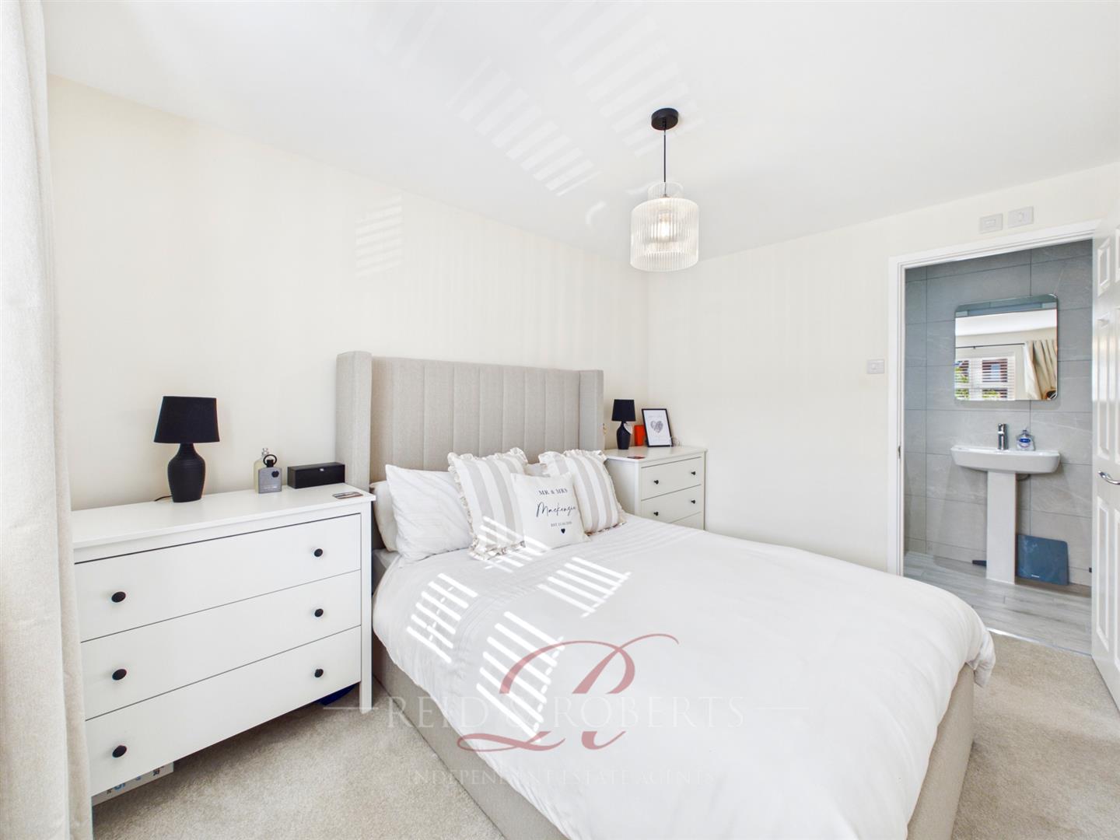
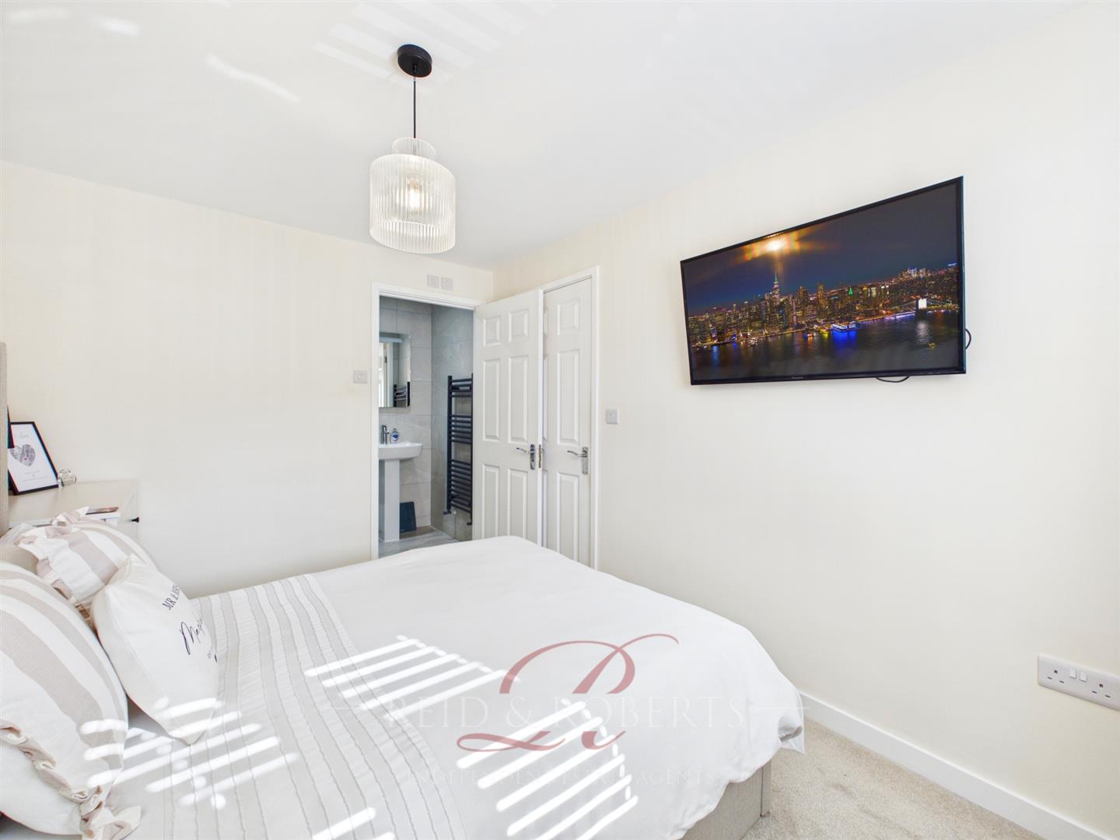
The principal bedroom is a beautifully presented double bedroom positioned to the front elevation and enjoys a bright and airy feel. A UPVC double glazed window fitted with Venetian blinds allows plenty of natural light while maintaining privacy. The room also benefits from a double panel radiator and central ceiling light point.
A particular feature of the principal suite is the luxurious en-suite shower room.
En-Suite
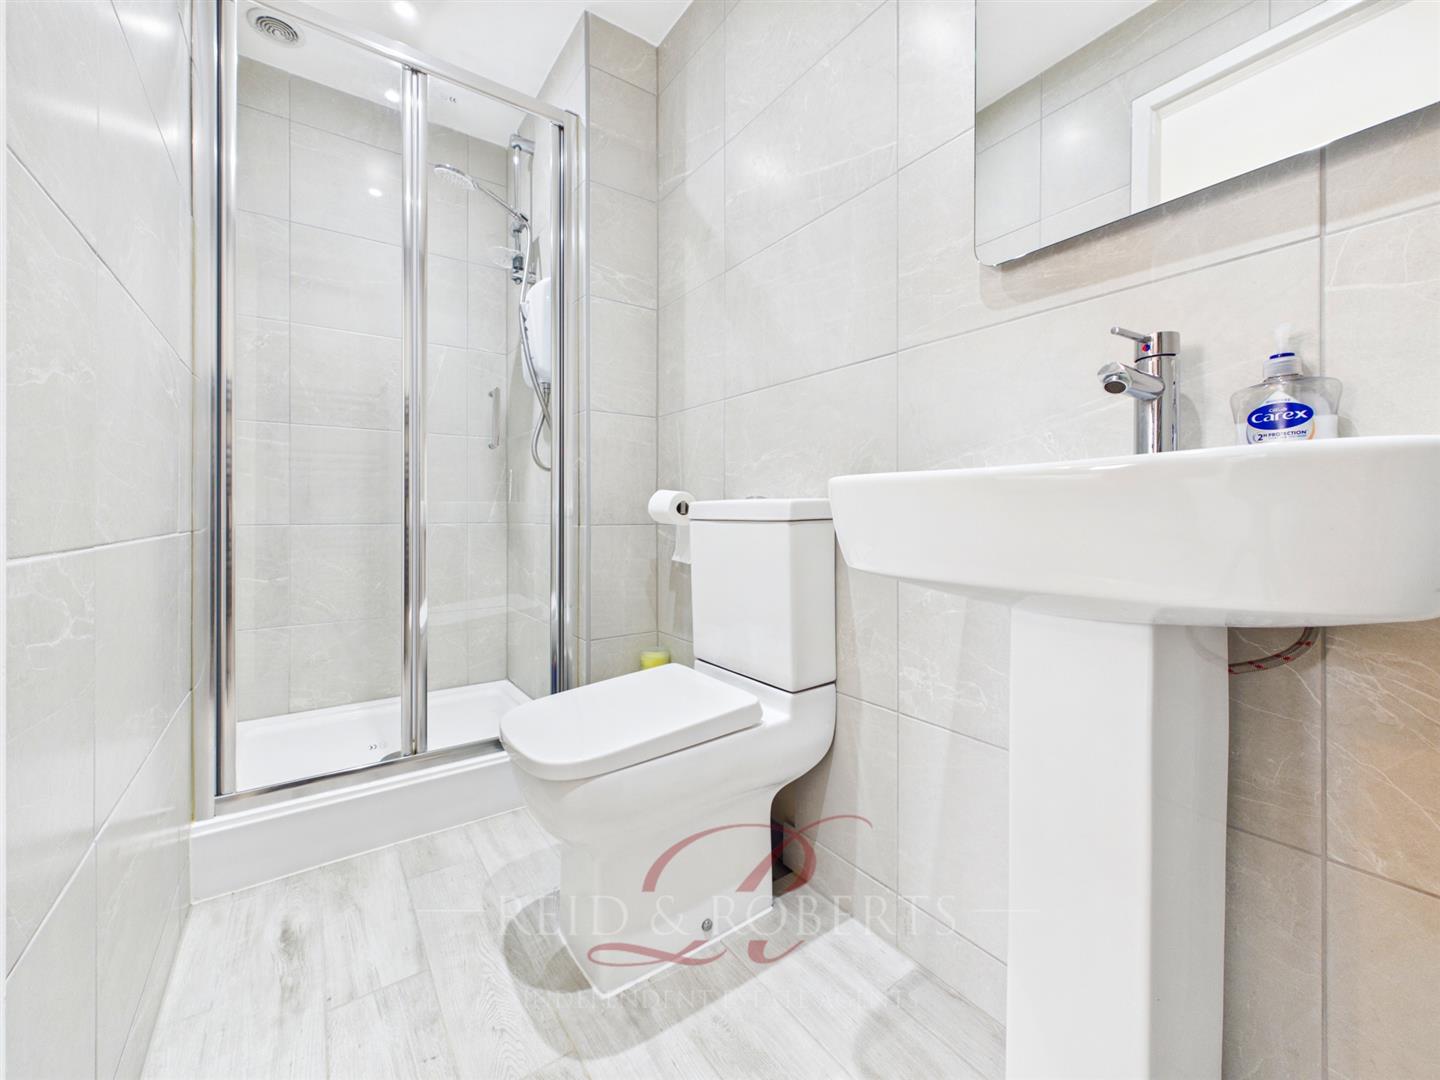
A particular feature of the principal suite is the luxurious en-suite shower room, beautifully finished with a modern walk-in shower complete with shower attachment, low flush WC and wash hand basin. The room is enhanced by fully tiled walls, wood-effect tiled flooring, a heated towel rail, illuminated wall-mounted mirror, recessed spotlights and extractor fan, creating a stylish hotel-inspired finish.
Bedroom Two
3.32m x 2.62m (10'10" x 8'7" )
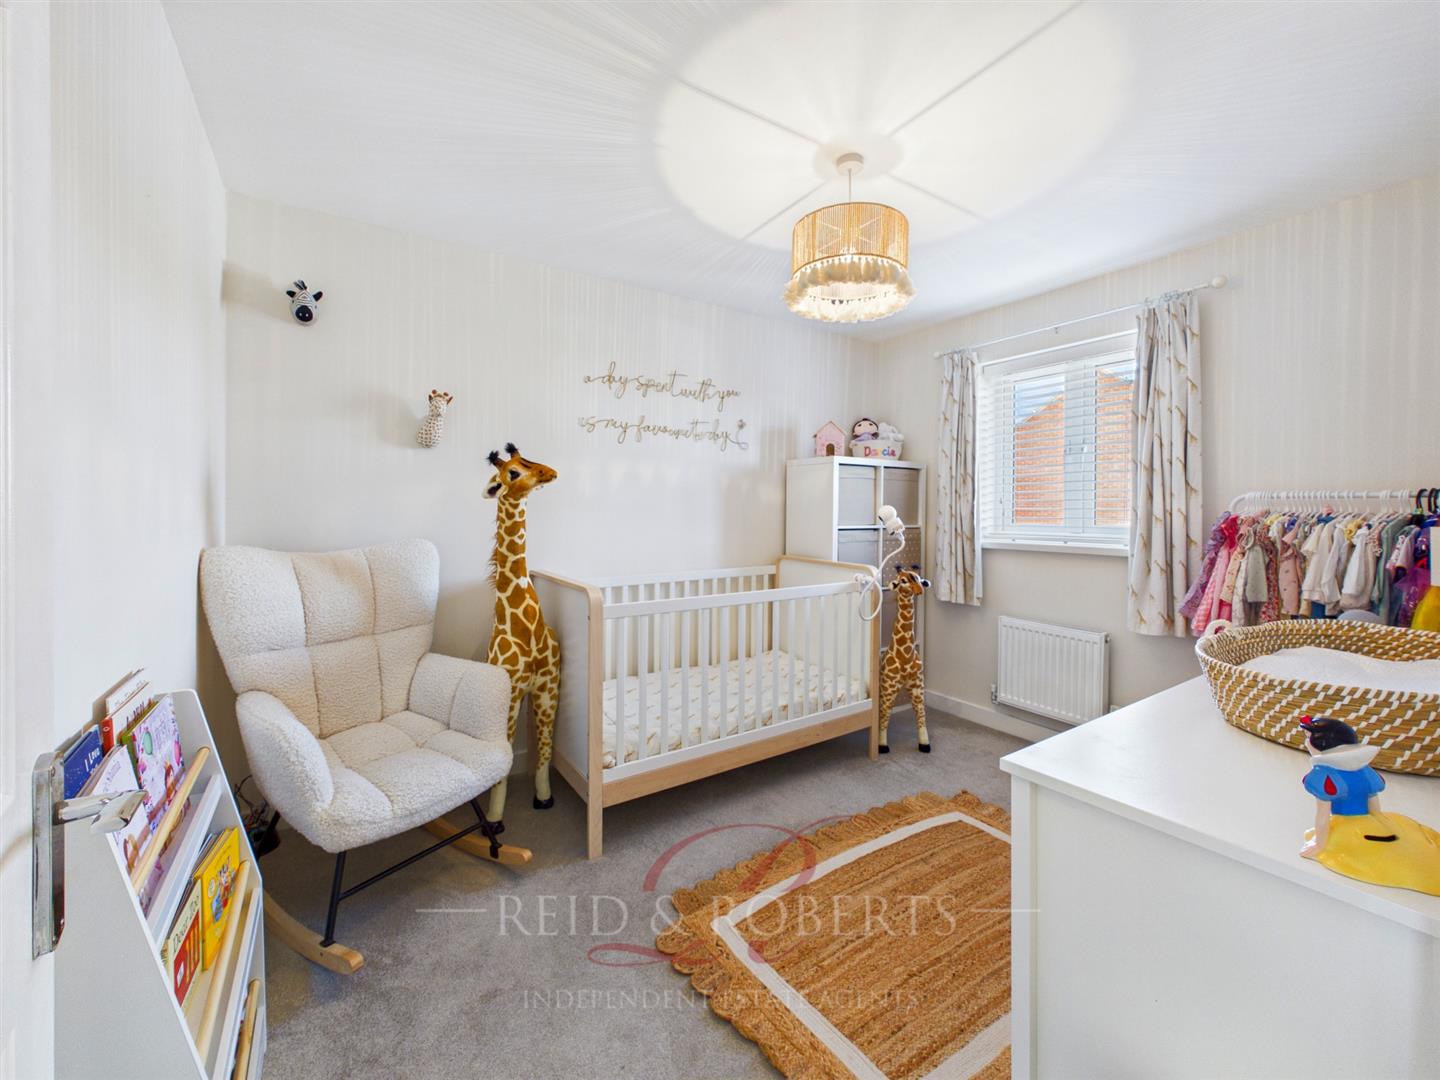
The second bedroom is another generous double room overlooking the rear garden through a UPVC double glazed window fitted with Venetian blinds. The room enjoys a pleasant outlook and benefits from a double panel radiator and central ceiling light point, making it an ideal guest bedroom or spacious children’s room.
Bedroom Three
2.33m x 1.96m (7'7" x 6'5" )
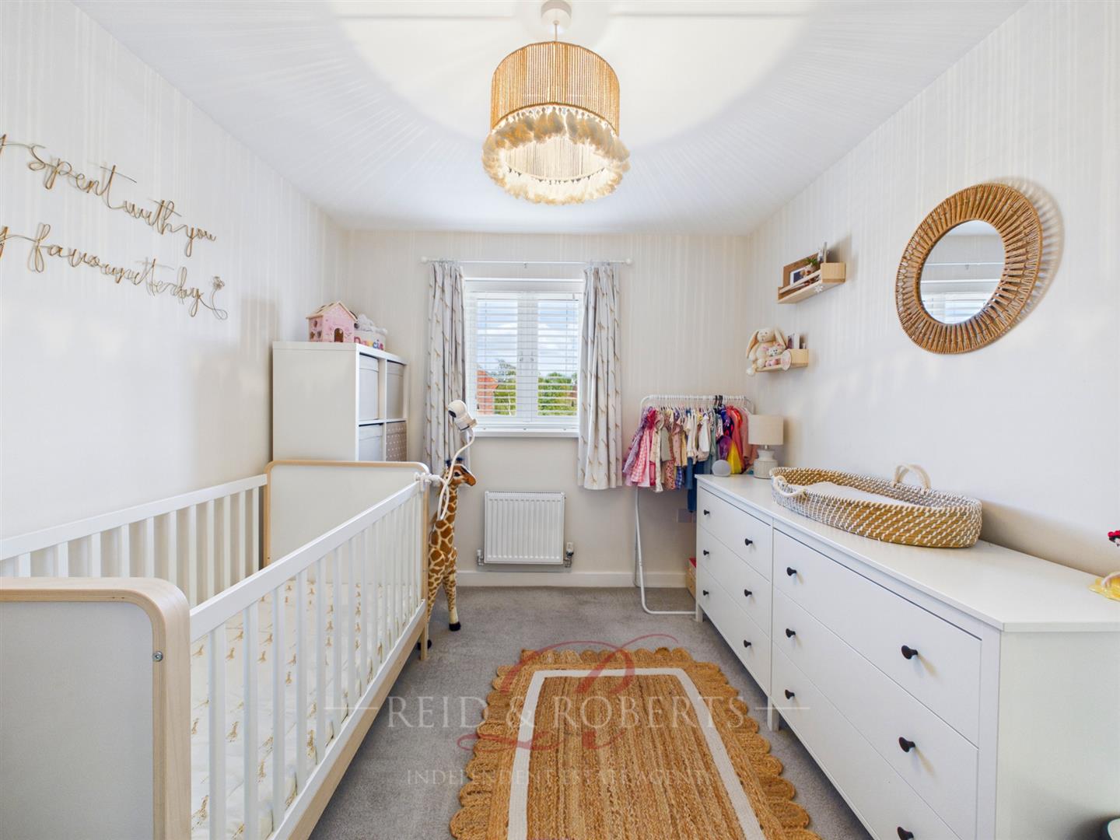
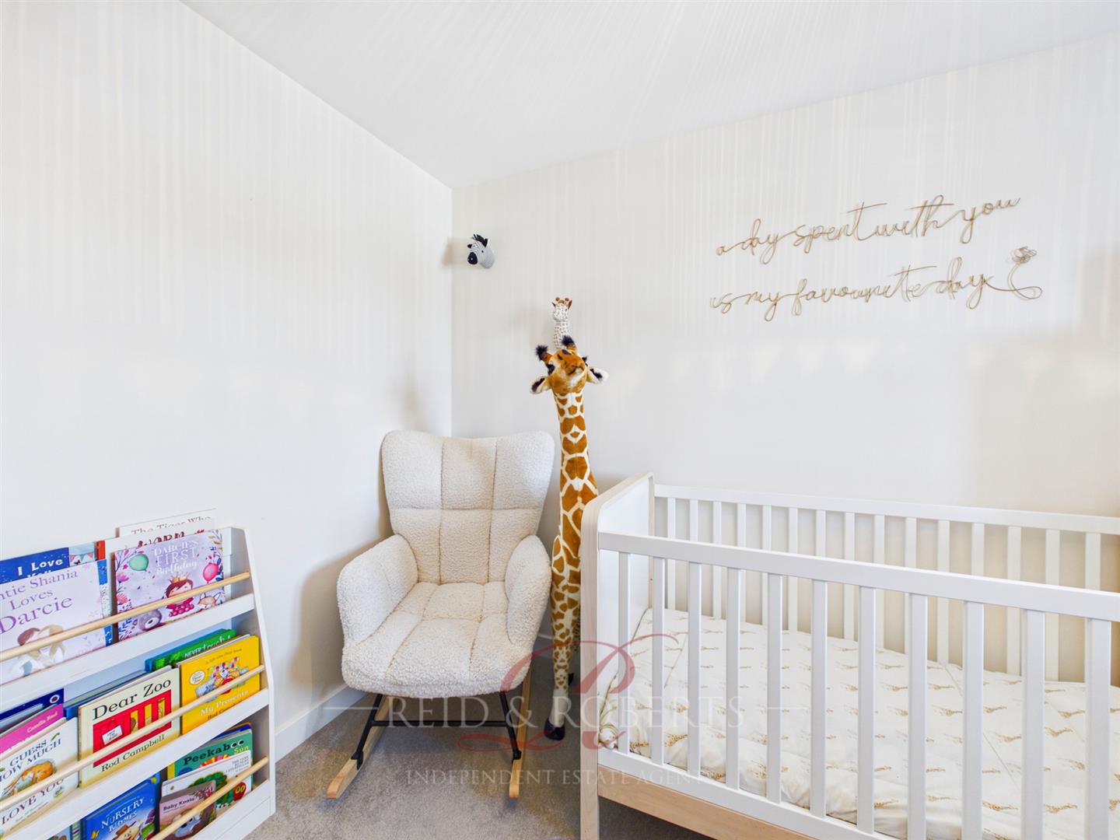
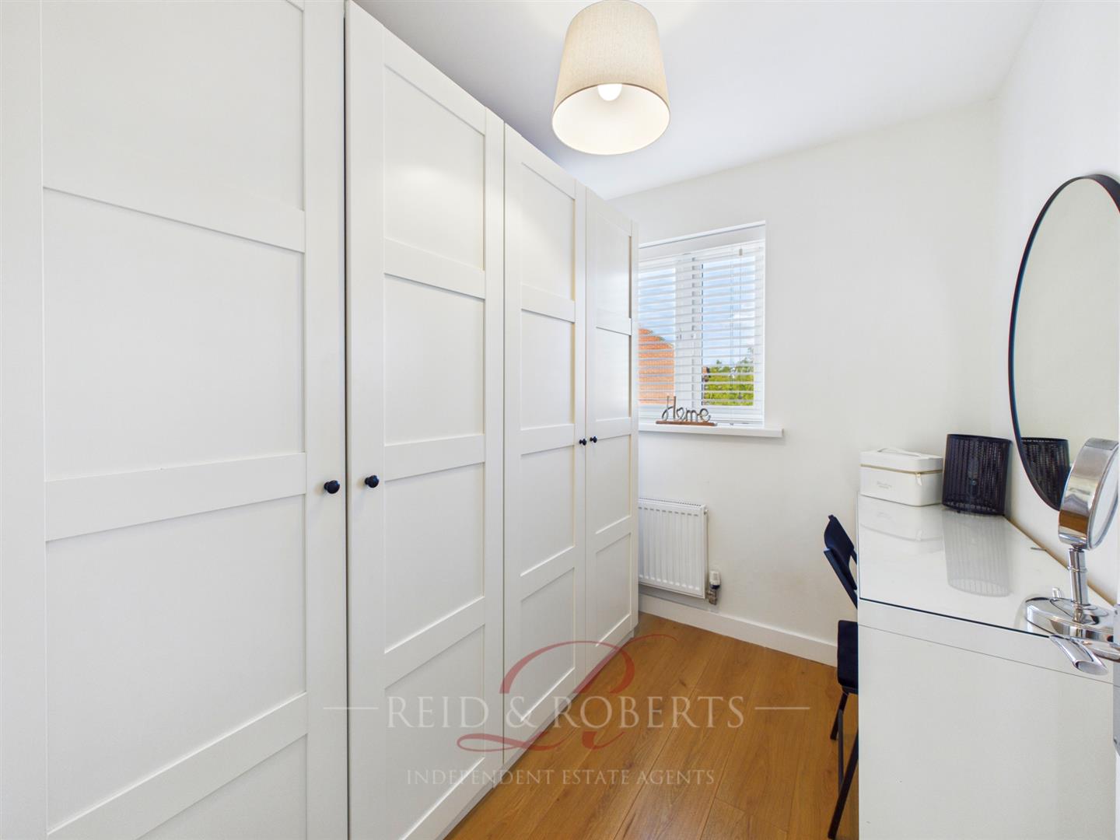
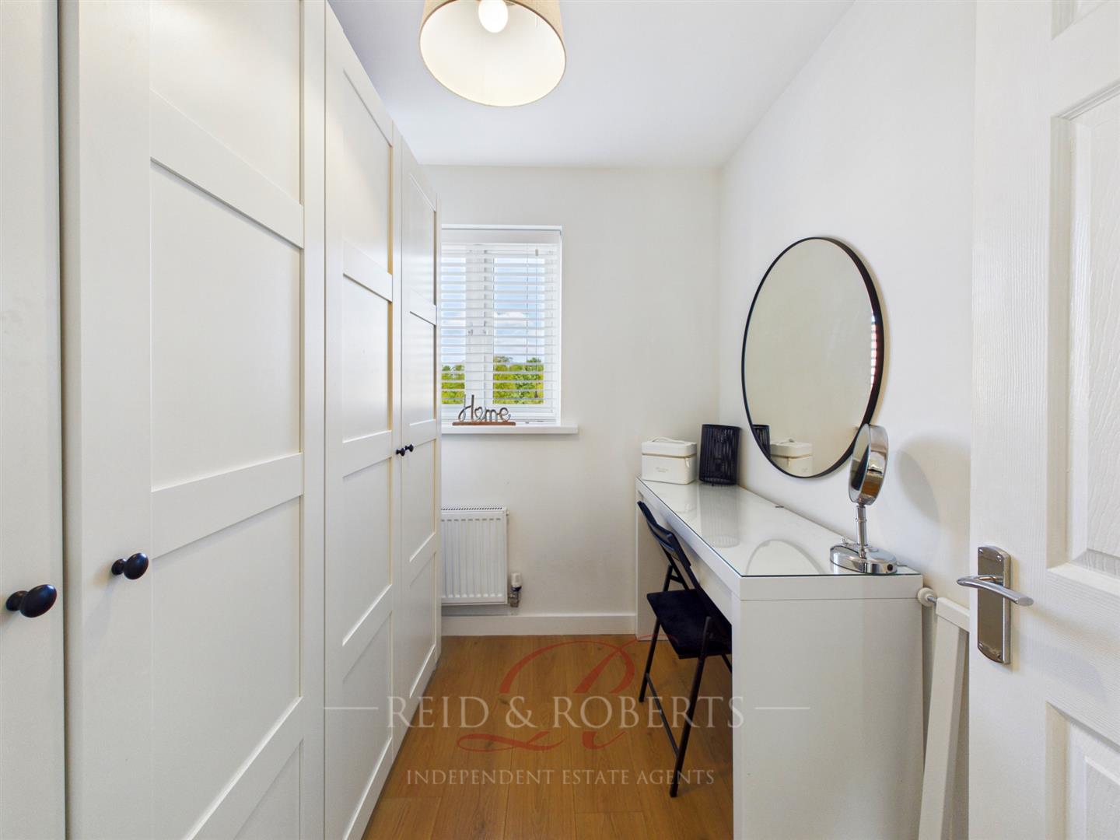
Currently utilised as an elegant dressing room, the third bedroom is a versatile space that could equally serve as a comfortable single bedroom, nursery or home office depending on individual requirements. A UPVC double glazed window overlooking the rear elevation, fitted Venetian blinds, double panel radiator and attractive wood-effect laminate flooring complete the room.
Bathroom
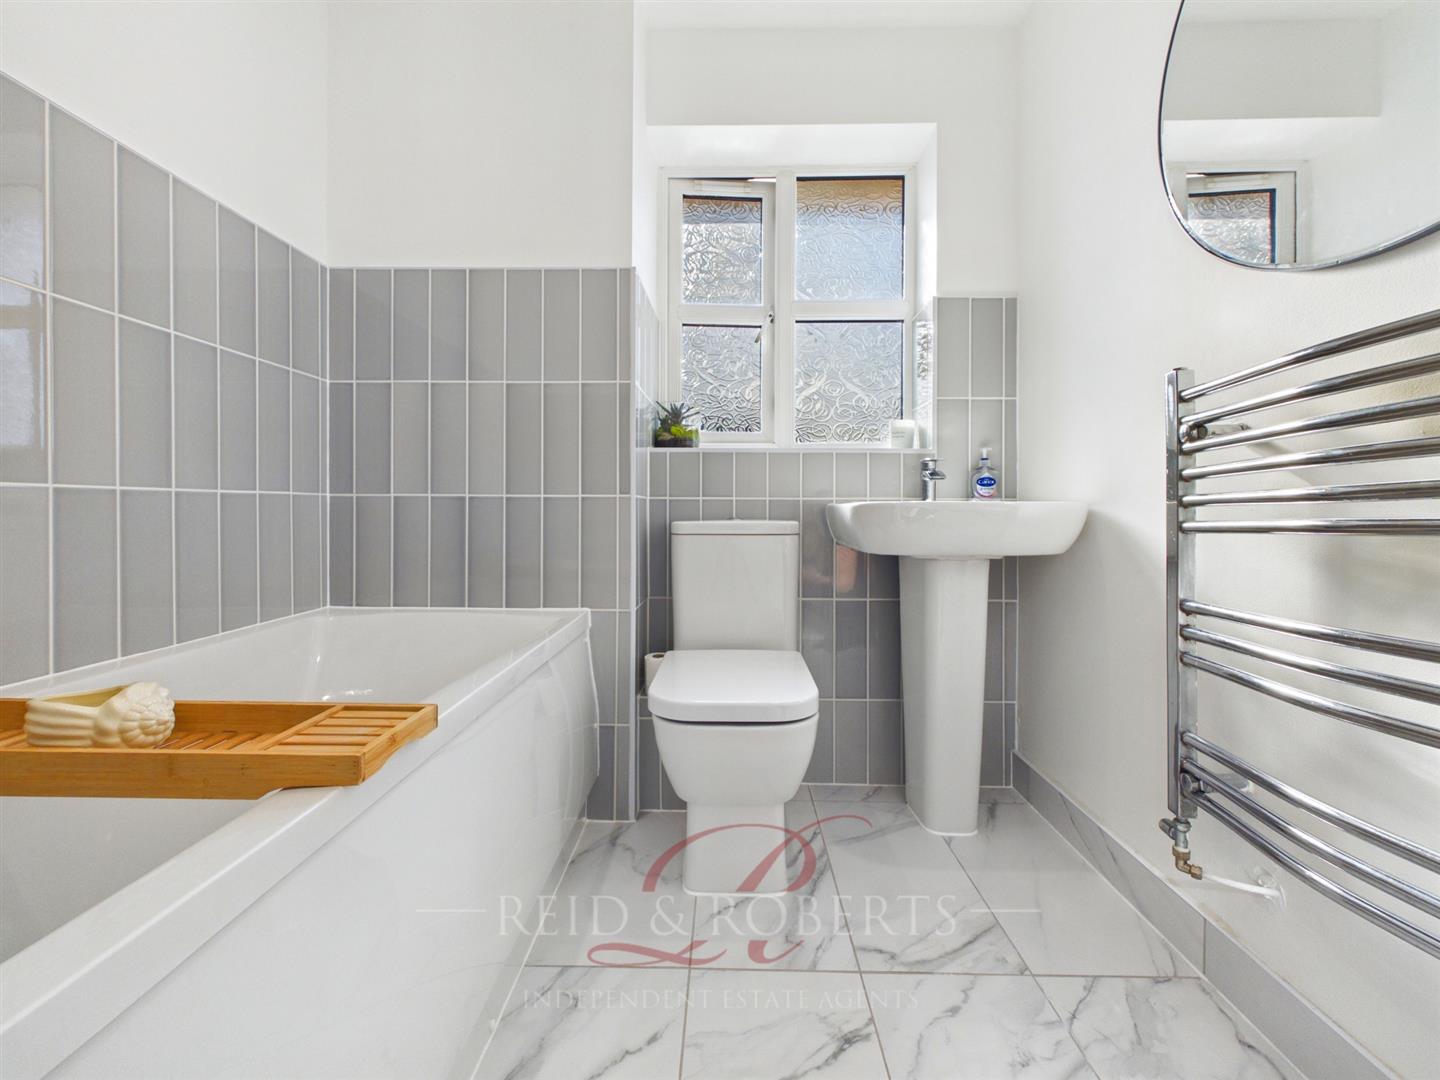
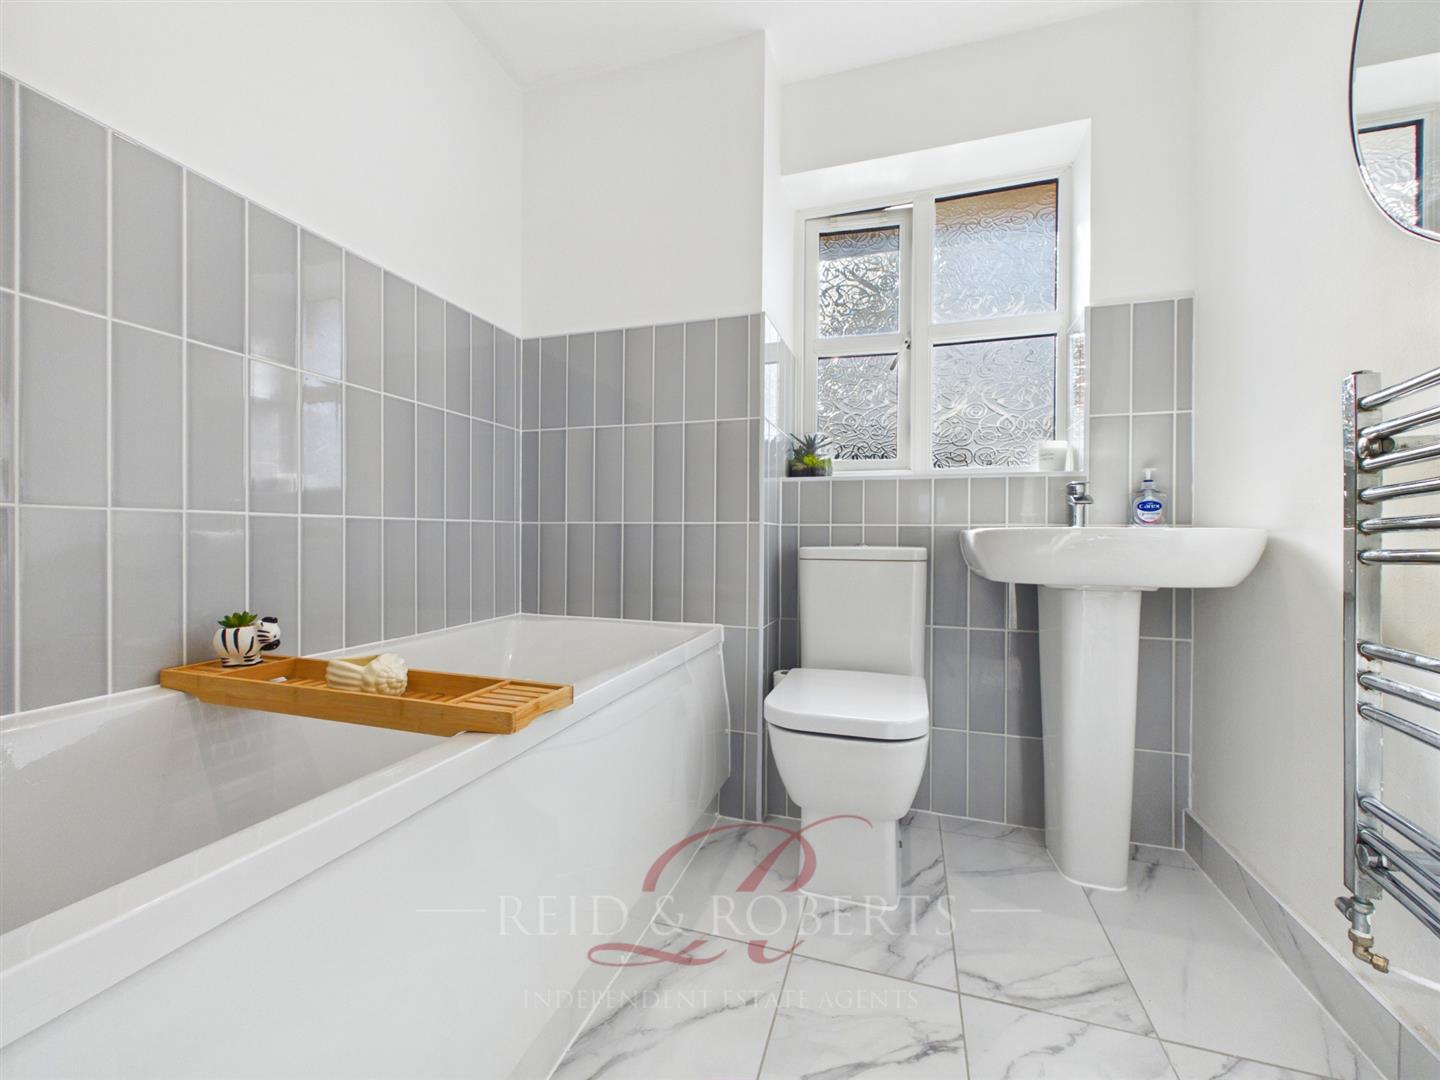
The beautifully appointed family bathroom has been finished to an exceptional standard and comprises a contemporary three-piece suite including a panelled bath with mixer shower over, low flush WC and wash hand basin with mixer tap. Marble-effect tiled flooring, stylish splashback tiling, recessed spotlights and a heated towel rail create a luxurious feel, while a frosted UPVC double glazed window to the front elevation provides natural light and ventilation. An extractor fan completes this elegant and functional space.
To the Front
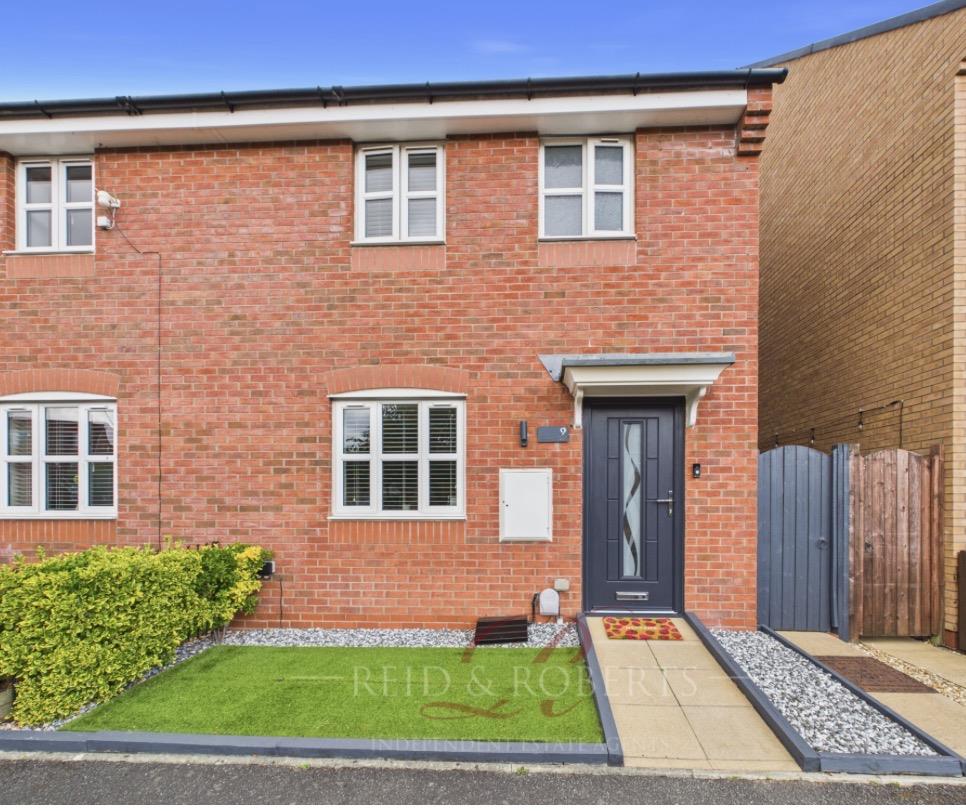
Easy maintenance garden to front with decorative gravelled areas. Gated access leading to the rear.
To The Rear
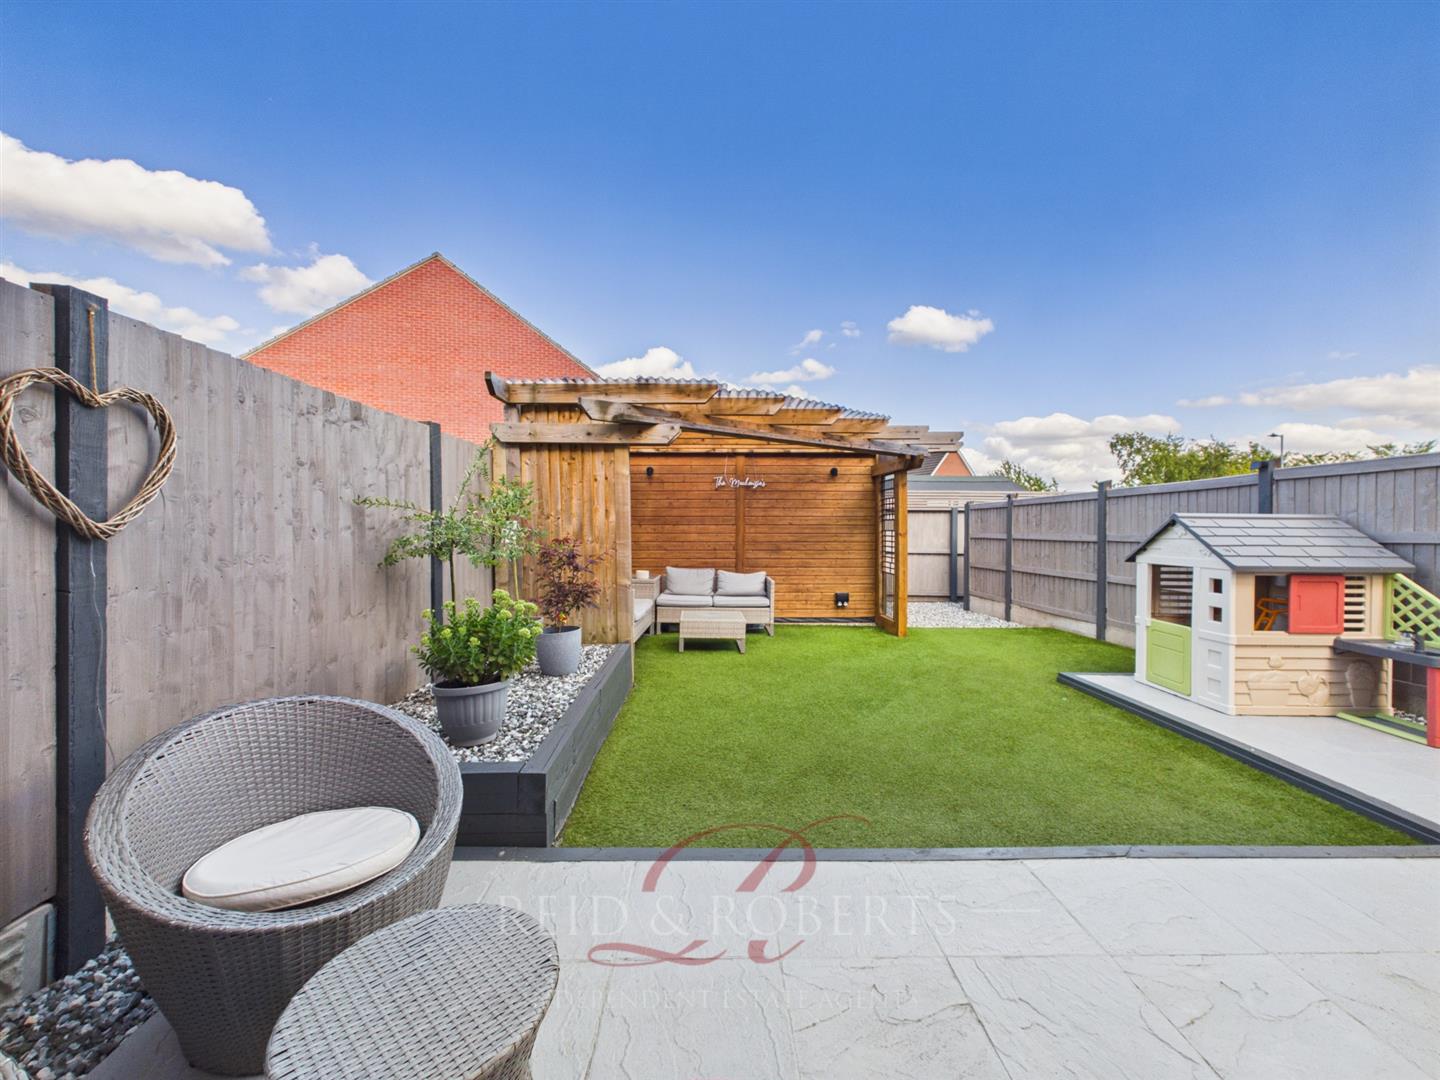
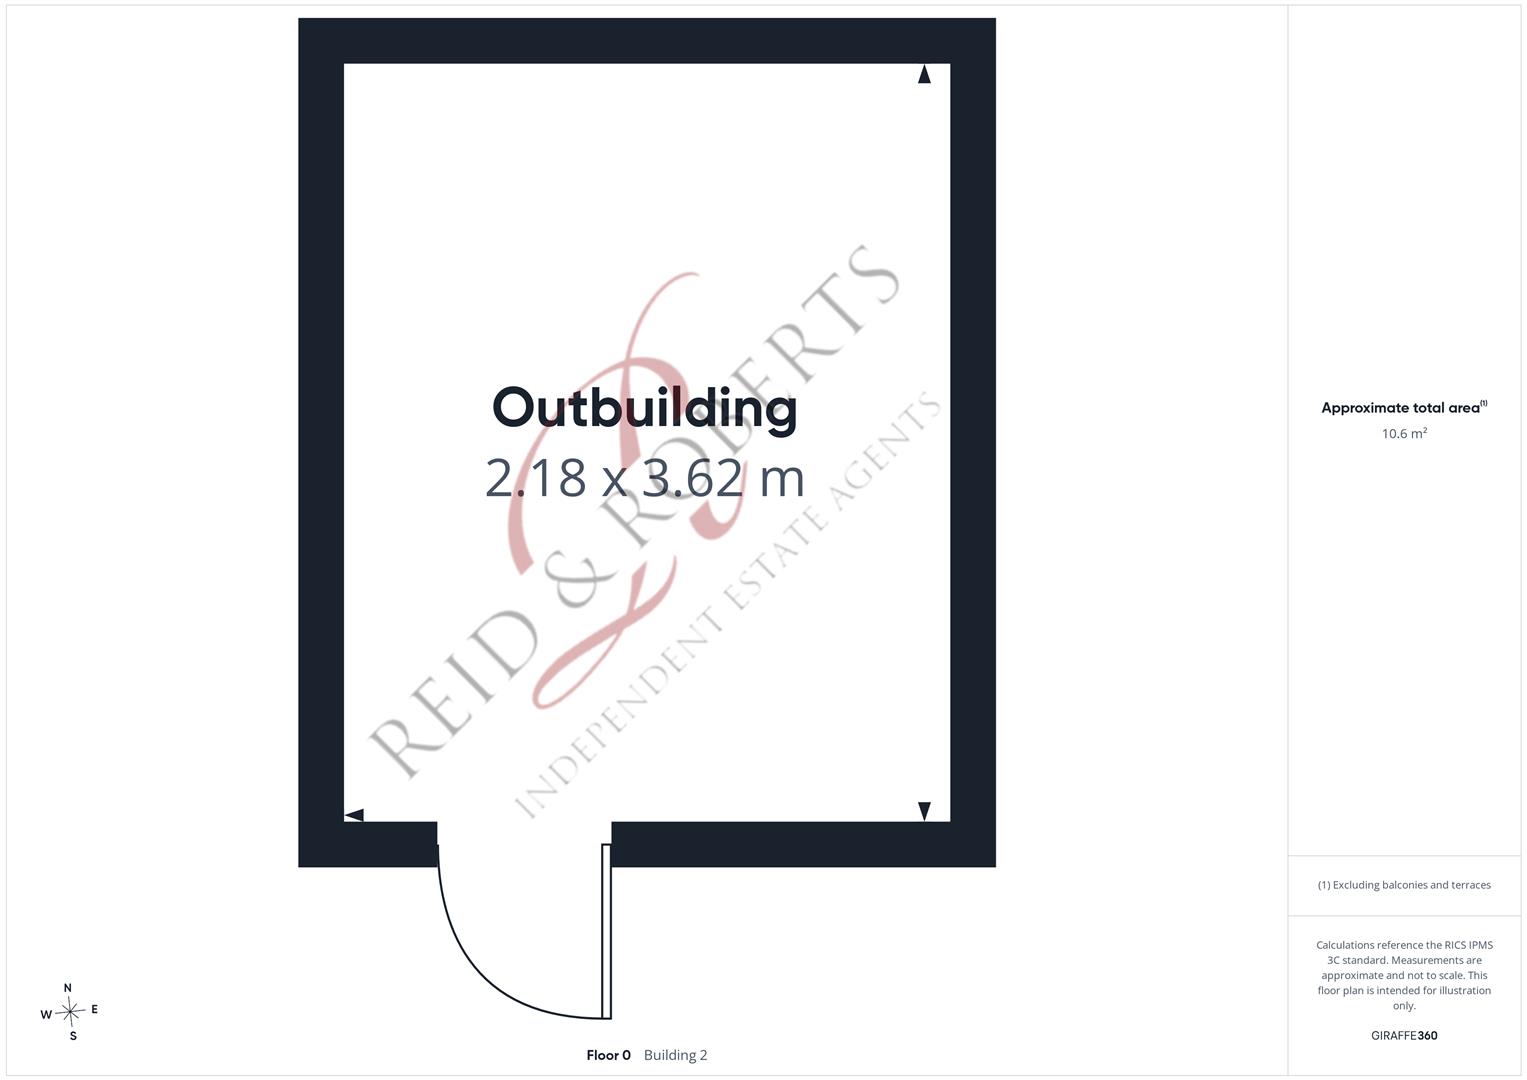
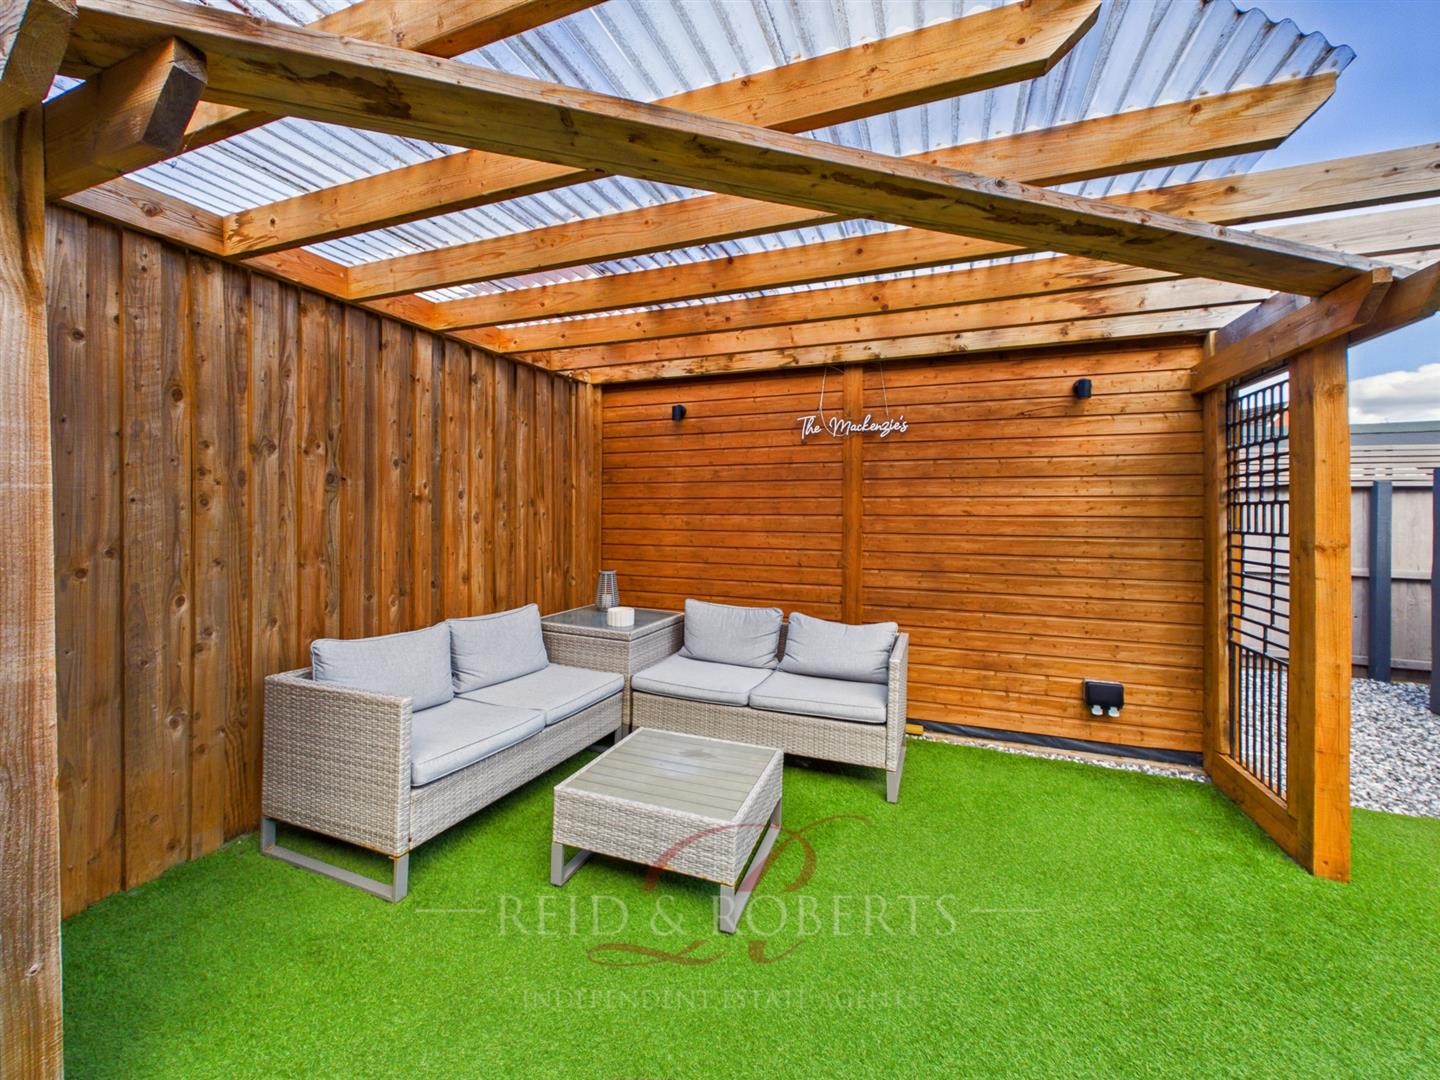
To the rear of the property are three allocated parking spaces, providing a significant advantage for modern family living and ensuring ample off-road parking for homeowners and visitors alike. Externally, the property enjoys an enclosed rear garden providing an ideal space for relaxing, entertaining and family enjoyment. A useful outdoor storage shed offers excellent additional storage for garden equipment and bicycles.
ADDITIONAL INFORMATION
£200 PER YEAR MAINTENANCE FEES
£100 PER YEAR CAR PARK FEE
This outstanding home has been thoughtfully renovated from top to bottom, leaving nothing for the next owner to do except move in and enjoy. Finished with quality fixtures and fittings throughout, boasting stylish contemporary interiors and occupying a highly desirable residential location, this is a property that truly needs to be viewed to appreciate the exceptional standard of accommodation on offer.
Viewings
Viewing Arrangements - Strictly by prior appointment through Reid & Roberts Estate Agents. Telephone Wrexham 01978 353000 . Do you have a house to sell? Ask a member of staff for a FREE VALUATION without obligation.
Offers
Both vendors and purchasers are asked to produce identification documentation and we would ask for your co-operation in order that there will be no delay in agreeing the sale.
Mortgages
Mortgage Advice - Reid & Roberts Estate Agents can offer you a full range of Mortgage Products and save you the time and inconvenience of trying to get the most competitive deal yourself. We deal with all major Banks and Building Societies and can look for the most competitive rates around. For more information call 01978 353000.
Loans
Loans - YOUR HOME IS AT RISK IF YOU DO NOT KEEP UP REPAYMENTS ON A MORTGAGE OR OTHER LOANS SECURED ON IT.
Services
Services - The agents have not tested the appliances listed in the particulars.
Hours of Business
Hours Of Business - Monday - Friday 9.15am - 5.30pm
Saturday 9.15am - 4.00pm