- 01352 700070
- mold@reidandroberts.com
- Mon - Fri: 9:00 - 17:30

For Sale 4 Bed House - Detached
Cymau Road, Ffrith, Wrexham Offers In The Region Of £349,950
Property Features
Location:
Cymau Road, Ffrith, Wrexham, LL11 5EF
Cymau Road, Ffrith, Wrexham, LL11 5EF
Reception Rooms: 2
Bedrooms: 4
Bathrooms: 1
Tenure: Freehold
Deposit: 0
Contact Agent
Wrexham6 High Street
Wrexham
LL13 8HP
Tel: 01978 353 000
About the Property
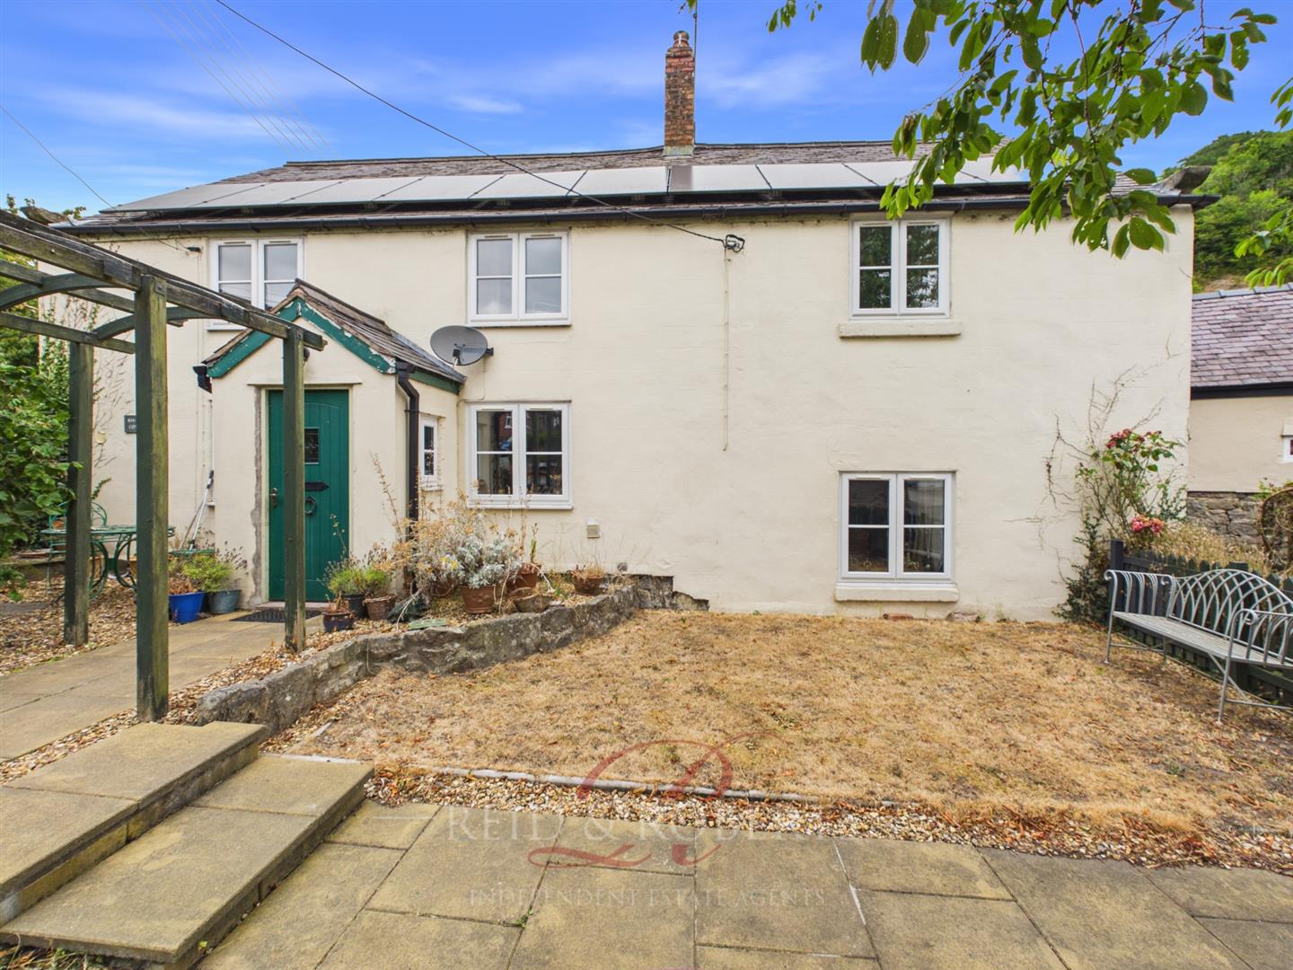
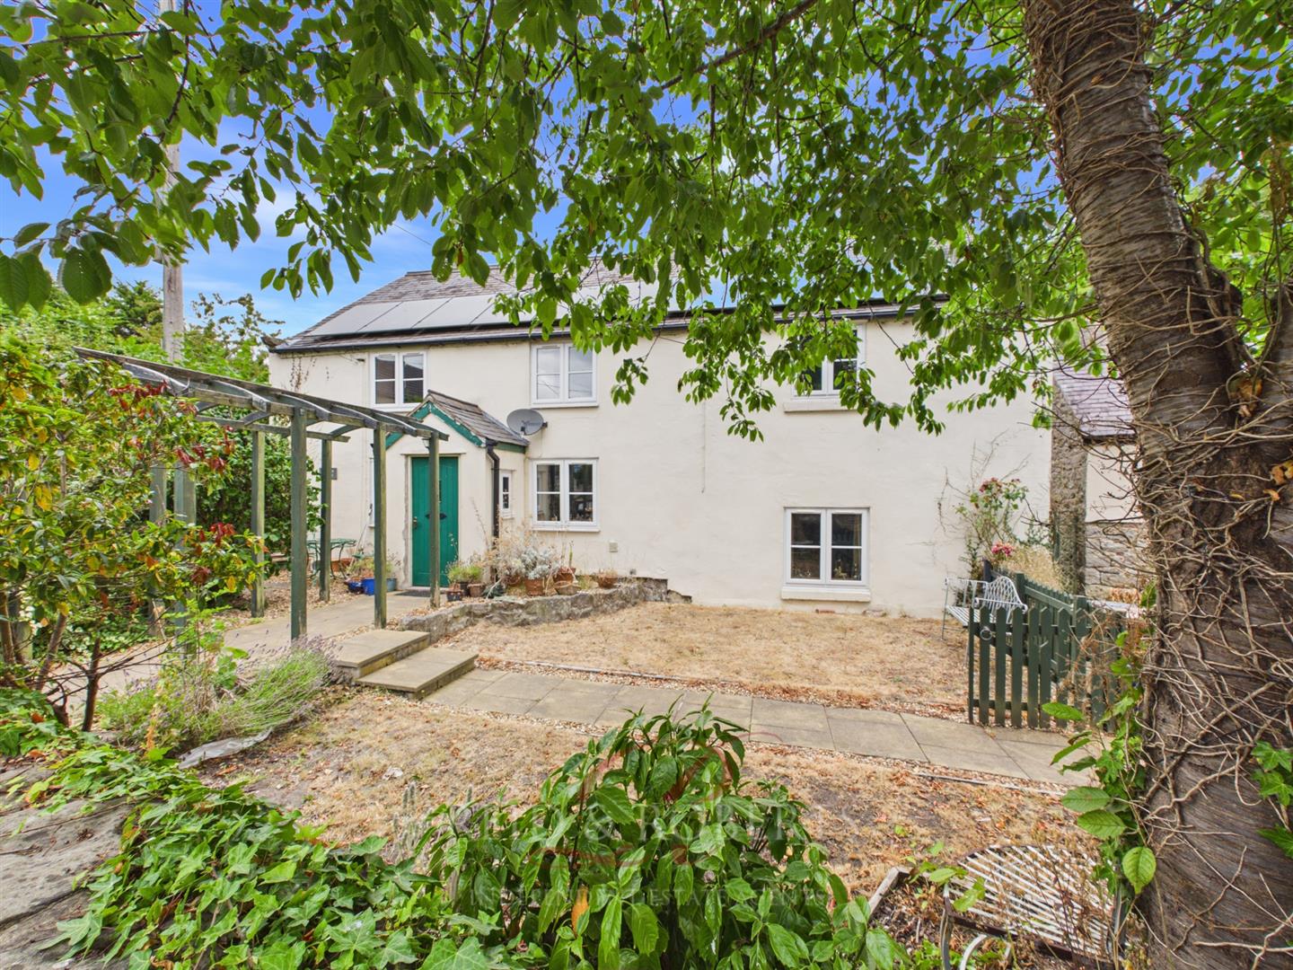
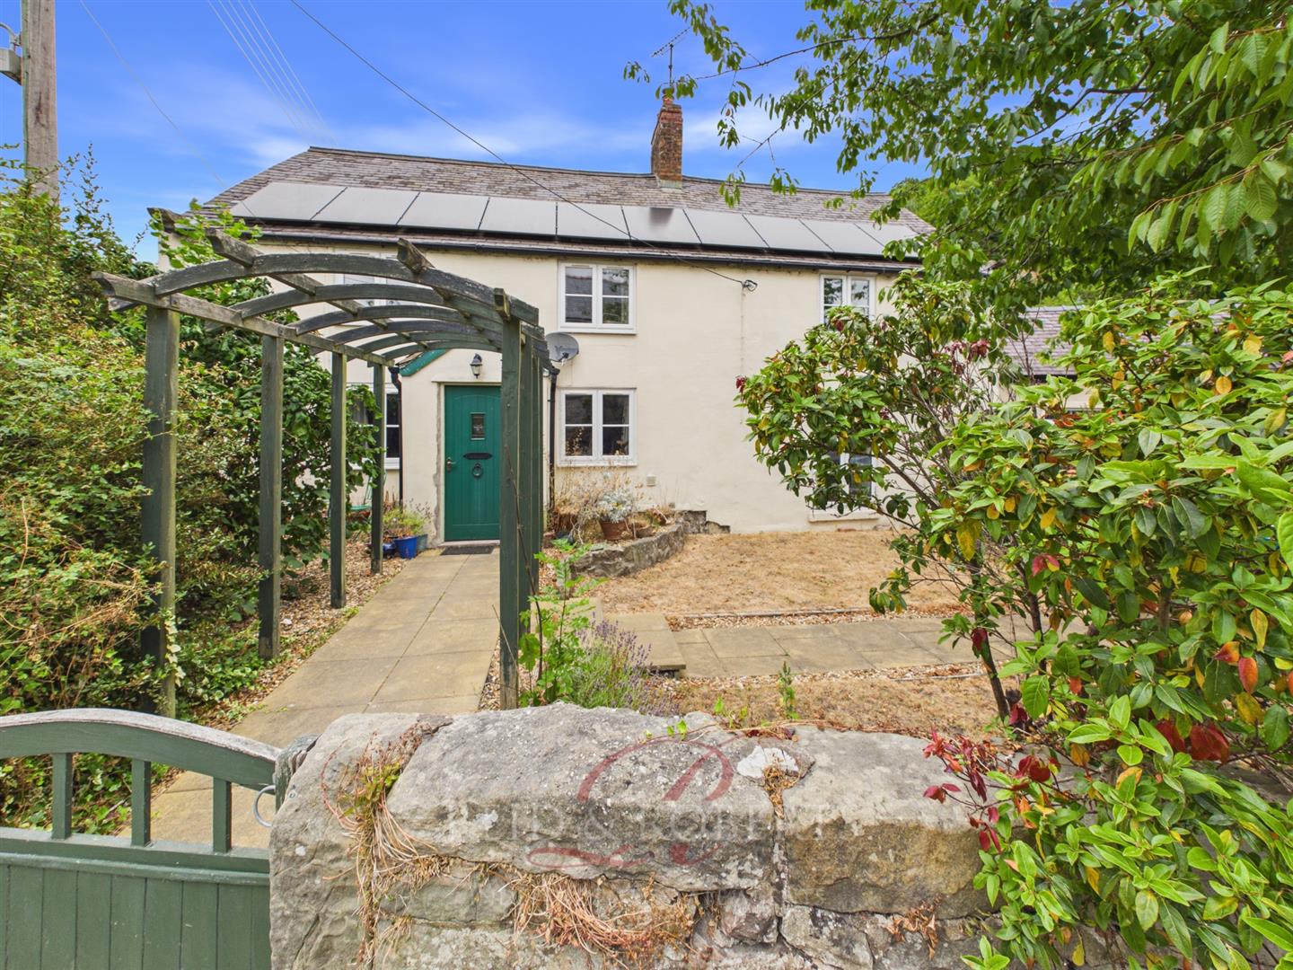
Reid and Roberts Estate Agents are delighted to offer this characterful Four Bedroom Detached Family Home, situated in the popular village of Cymau, with the River Cegidog running behind the property. ** VIEWINGS HIGHLY RECOMMENDED **NO CHAIN**
‘Ffrith’ is a small rural village located in a secluded setting some 2 miles from Cymau and Llanfynydd. Whilst enjoying an idyllic rural environment the village is within easy reach of the towns of Wrexham (5 miles), Mold (7 miles), Chester (10 miles) and is within easy access of the motorway network. There are shops catering for daily requirements in the village of Caergwrle some 3 miles distant. The property is also within the catchment area for the Castell Alun High School, Hope.
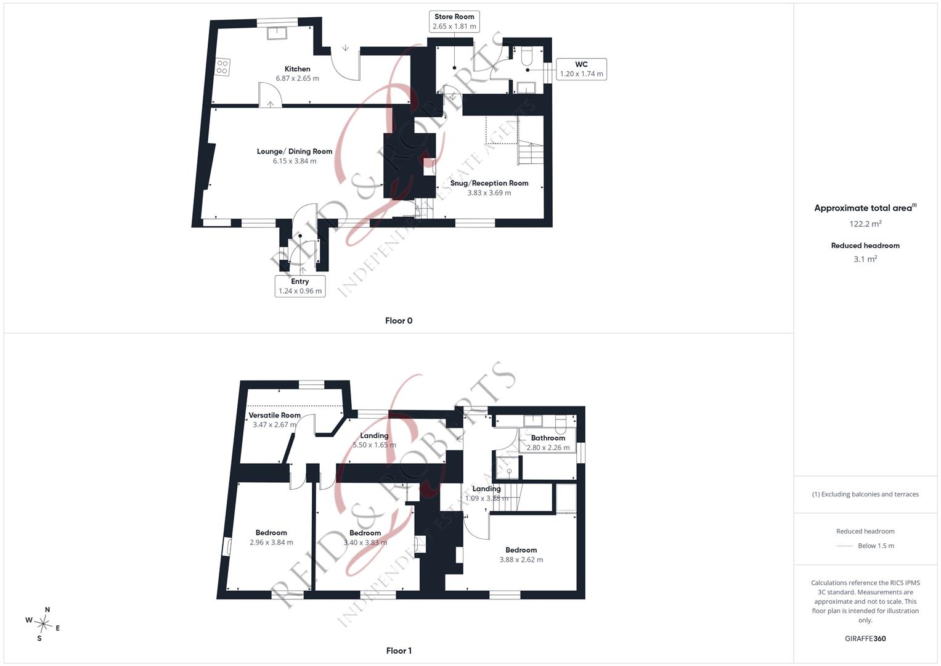
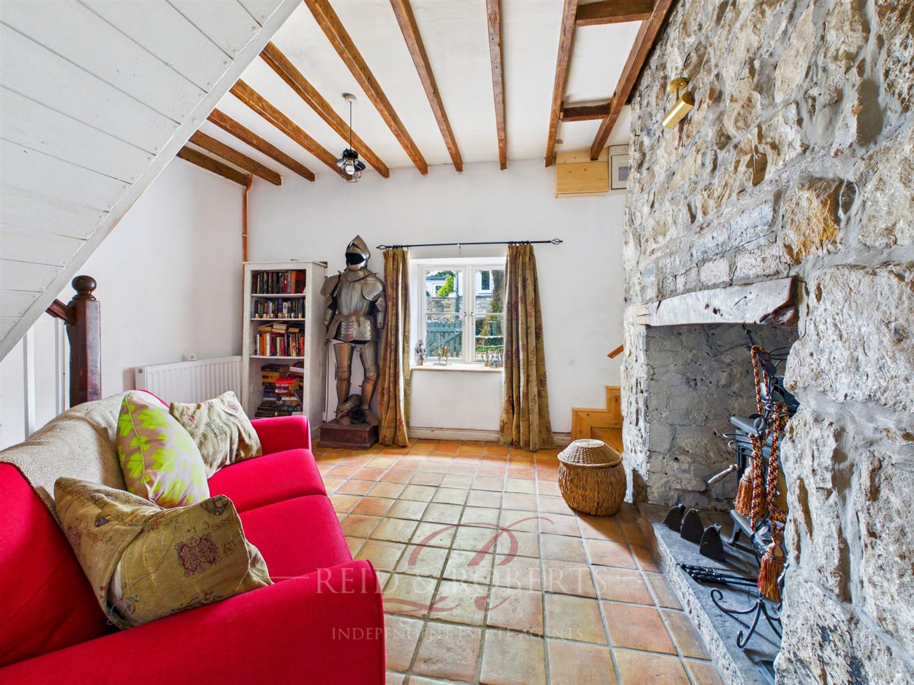
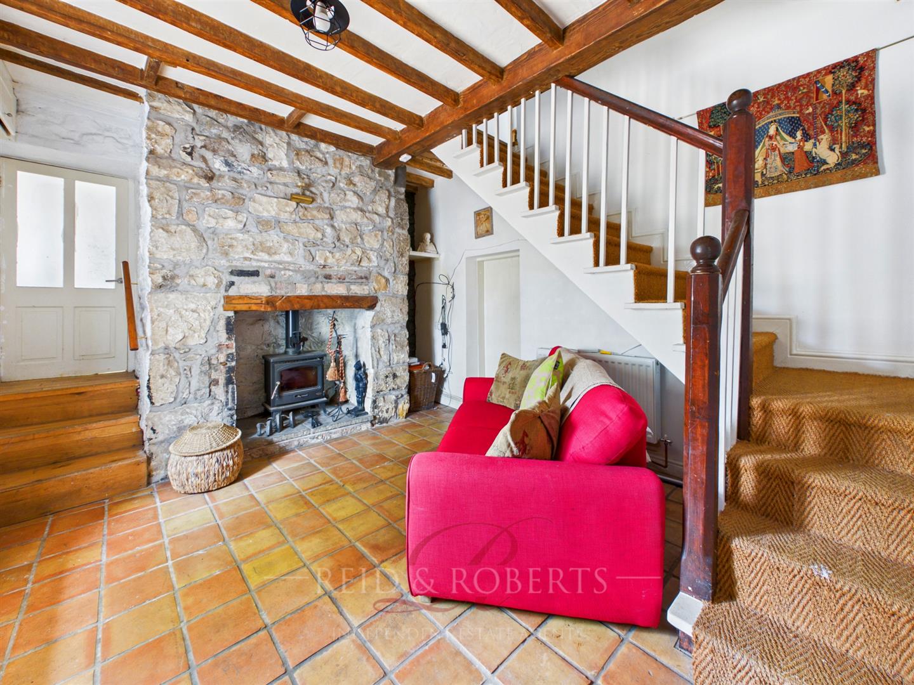
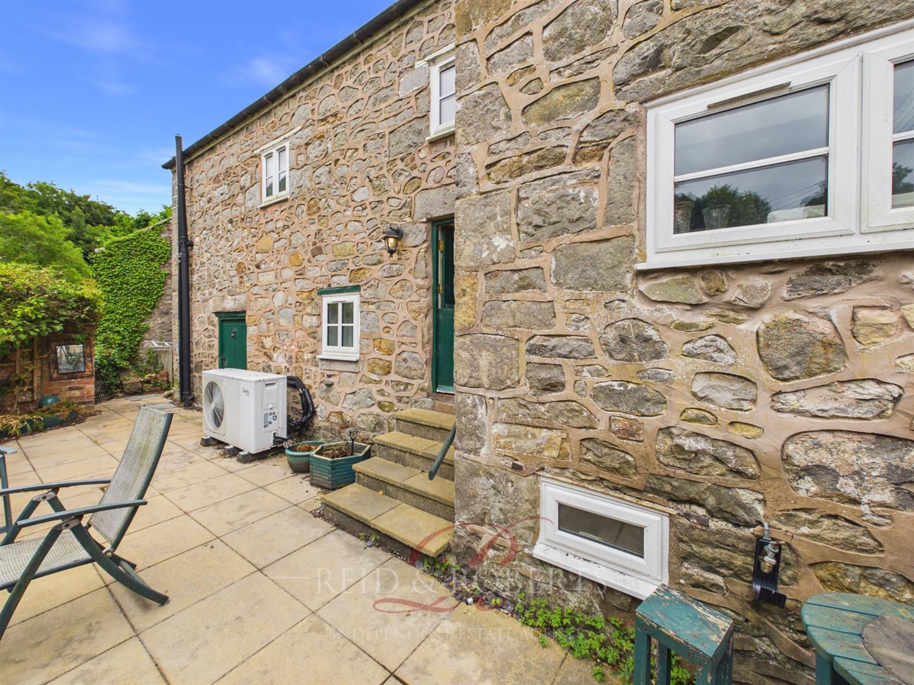
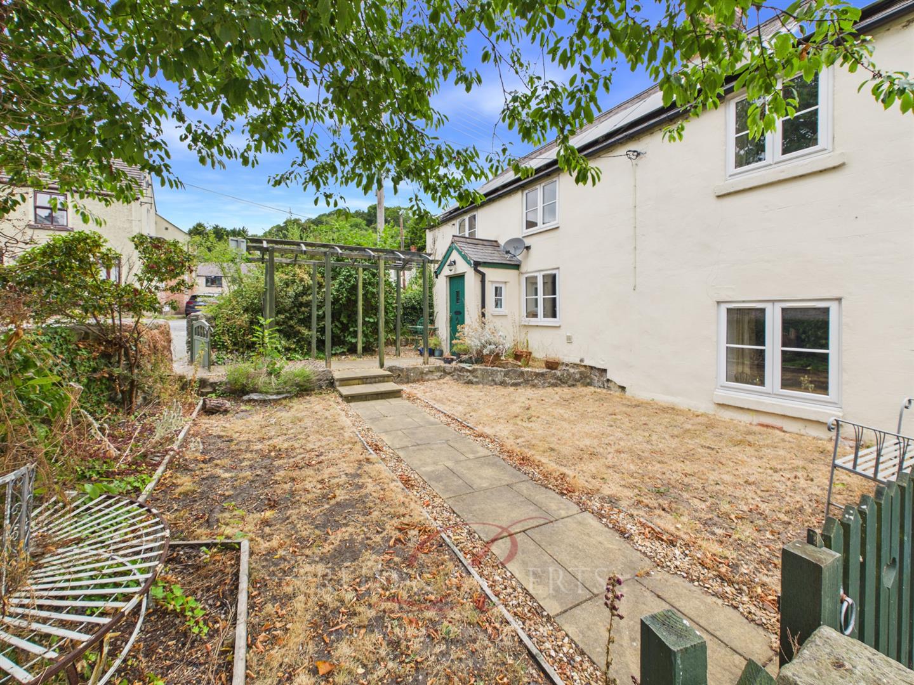
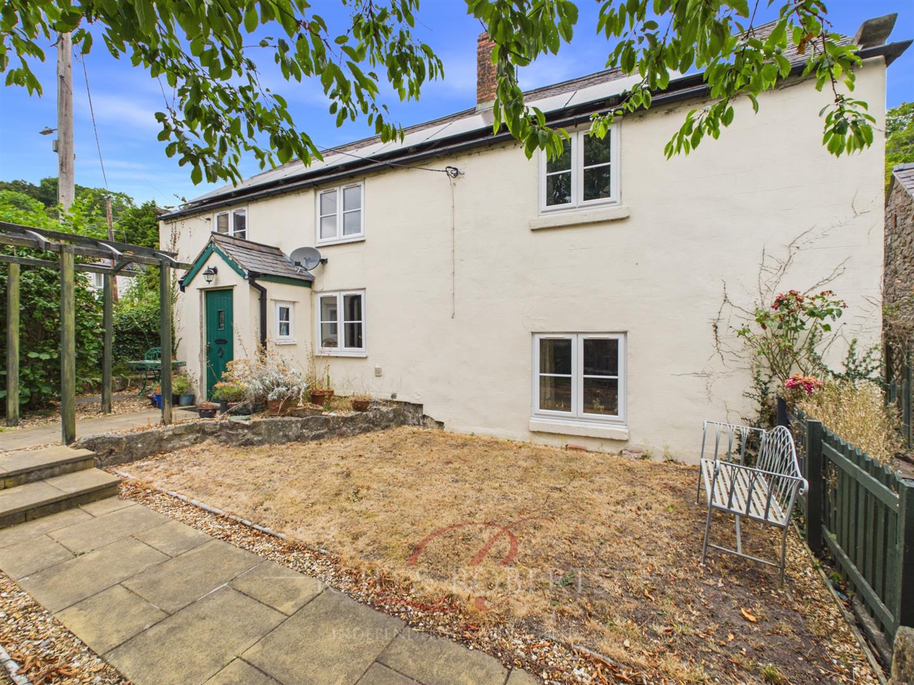
Offering spacious accommodation throughout, the property retains a wealth of original character features, including exposed ceiling beams and feature fireplaces. The accommodation briefly comprises an entrance porch, a generous open plan lounge/dining room, a kitchen/breakfast room with access to the cellar, snug, store room and cloakroom/WC. To the first floor are three well proportioned bedrooms, a four piece family bathroom and bedroom four/ versatile room which could be utilised as a bedroom, dressing room, study, hobby room or additional storage space. Externally, the property benefits from gardens to both the front and rear with patio seating areas, mature trees, shrubs and established planting, together with off road parking to the side.
The property also benefits from solar panels and an air source heat pump, providing additional energy efficient features to the home.
- THREE BEDROOM DETACHED CHARACTER COTTAGE
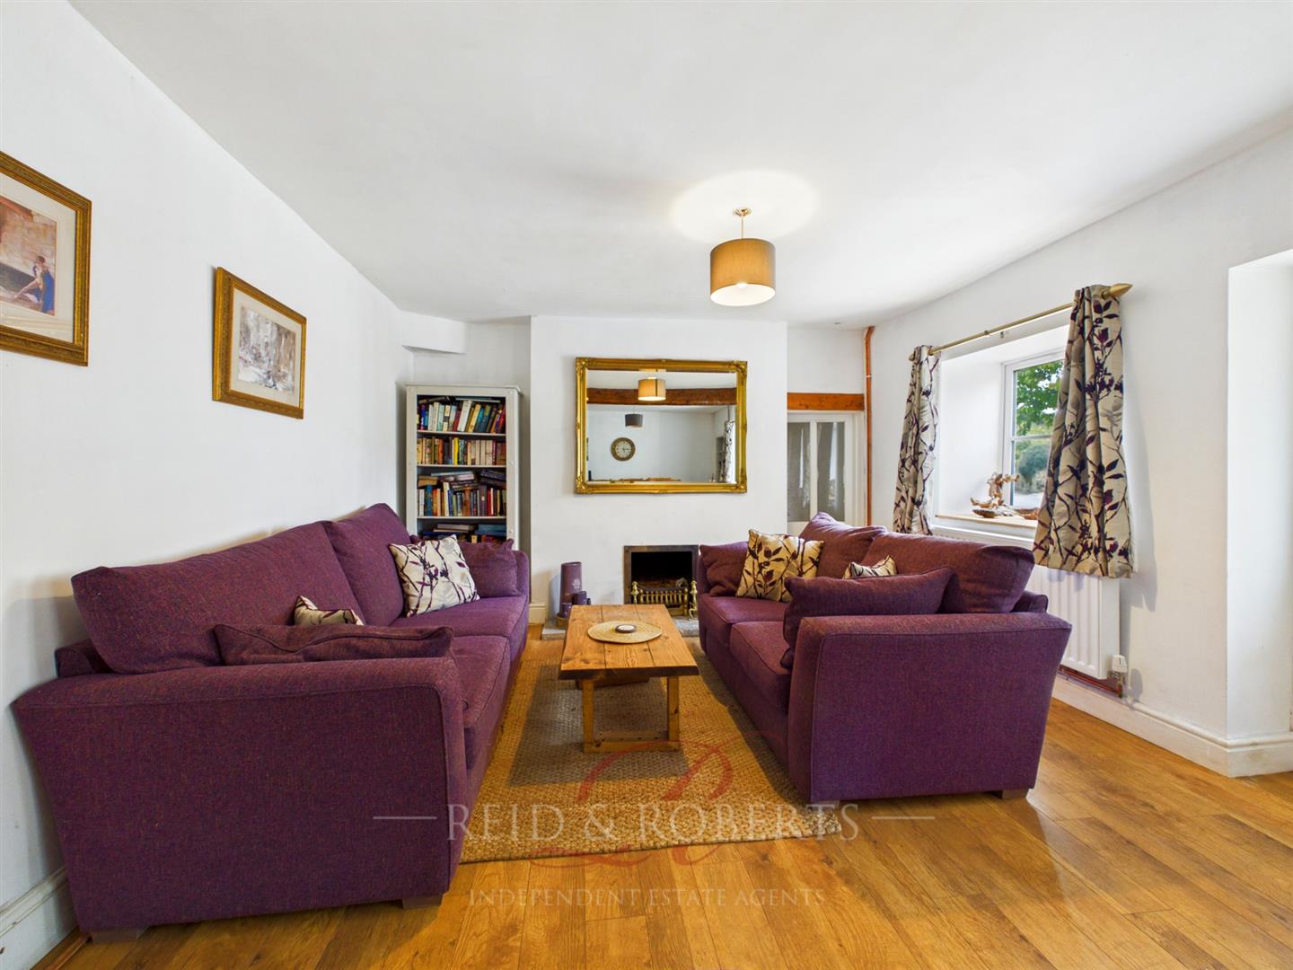
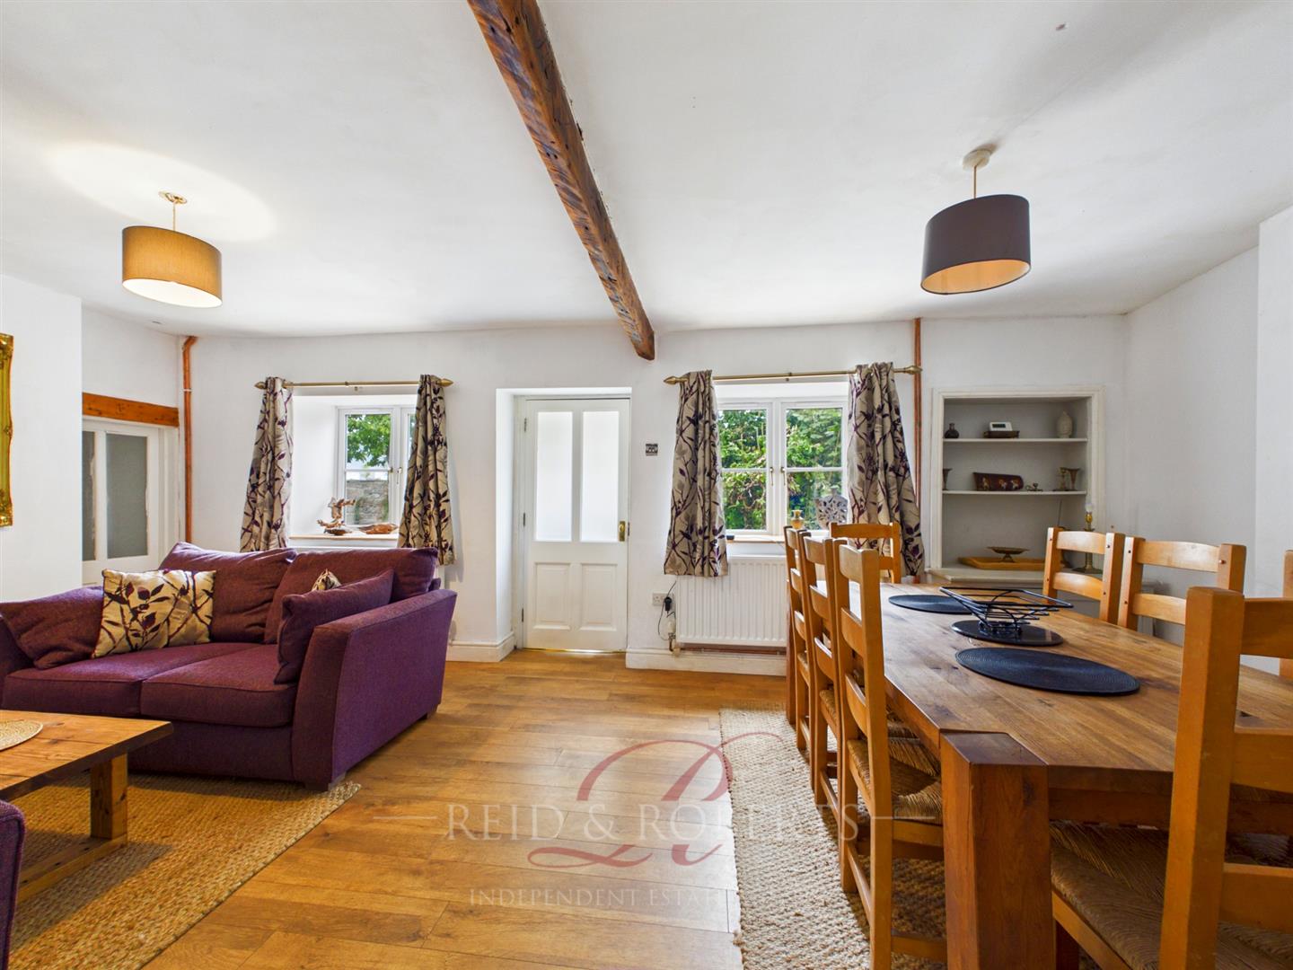
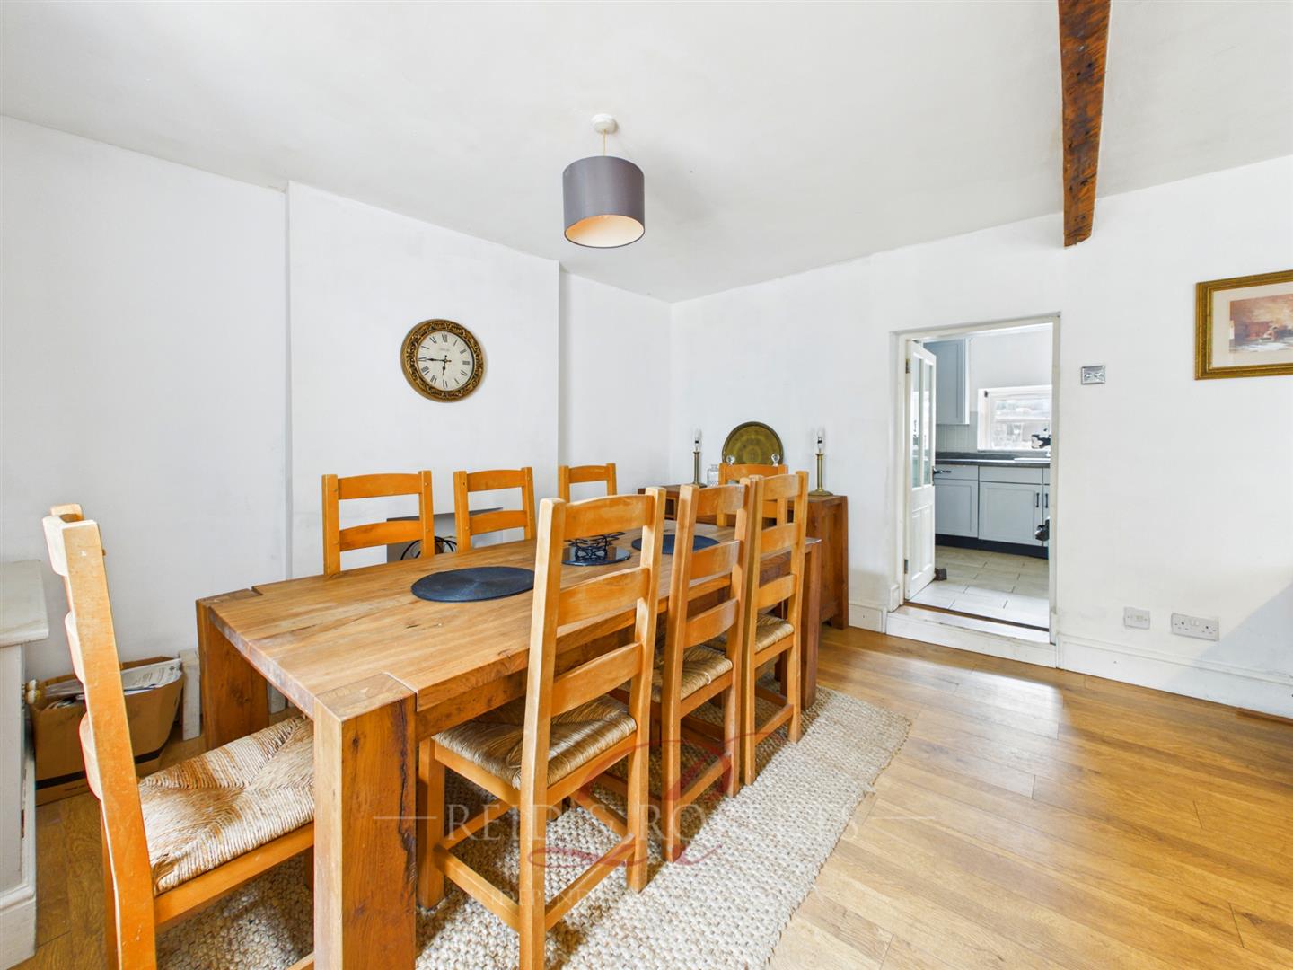
- OPEN PLAN LOUNGE/DINING ROOM
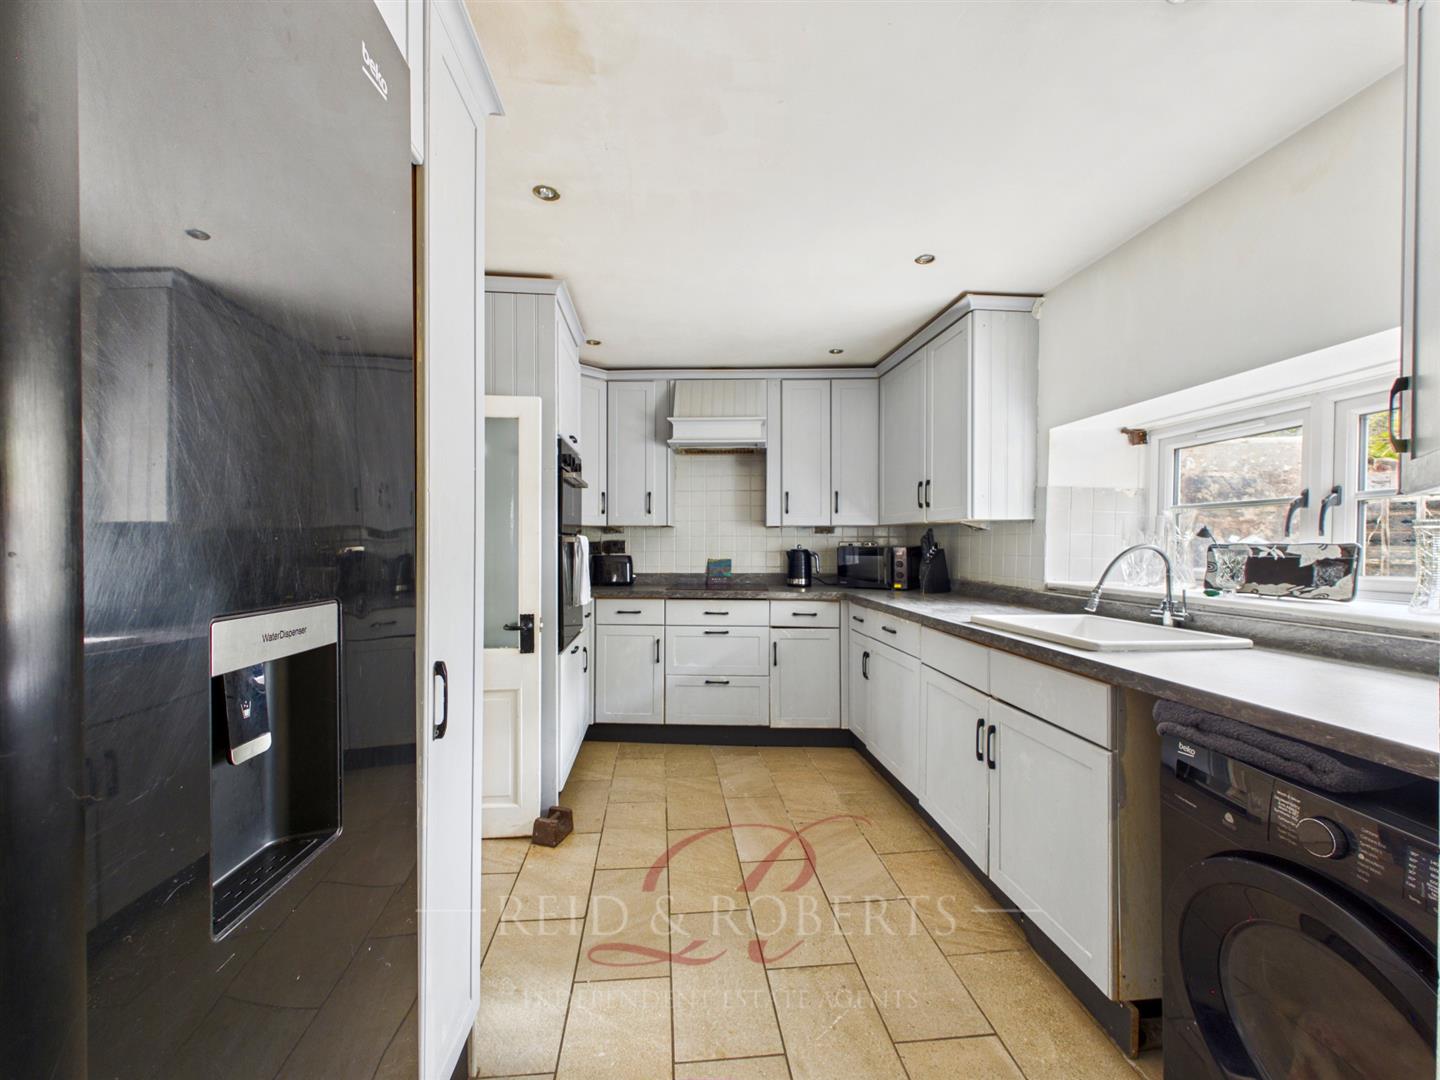
- KITCHEN/BREAKFAST ROOM WITH ACCESS TO CELLAR
- SNUG / SECOND RECEPTION ROOM WITH FEATURE FIREPLACE
- GROUND FLOOR CLOAKROOM/W.C. & USEFUL STORE ROOM
- VERSATILE FIRST FLOOR ROOM IDEAL AS A STUDY, DRESSING ROOM OR HOBBY ROOM
- FOUR PIECE FAMILY BATHROOM
- OFF ROAD PARKING
- VIEWINGS HIGHLY RECOMMENDED
- EPC- F
Property Details
Entrance
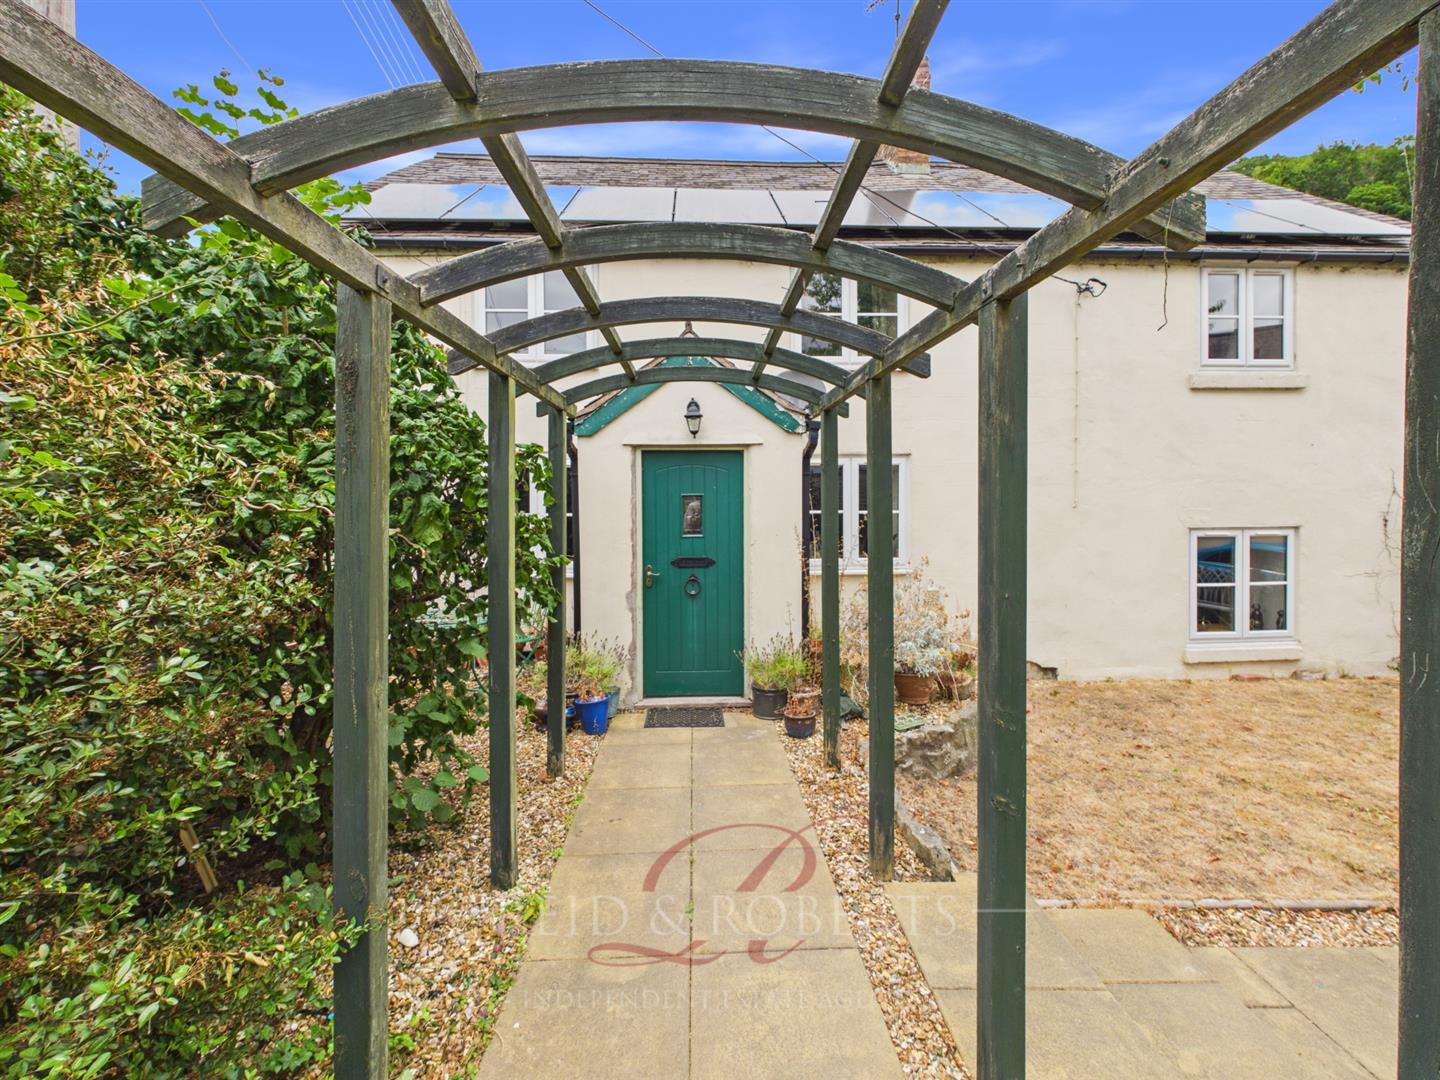
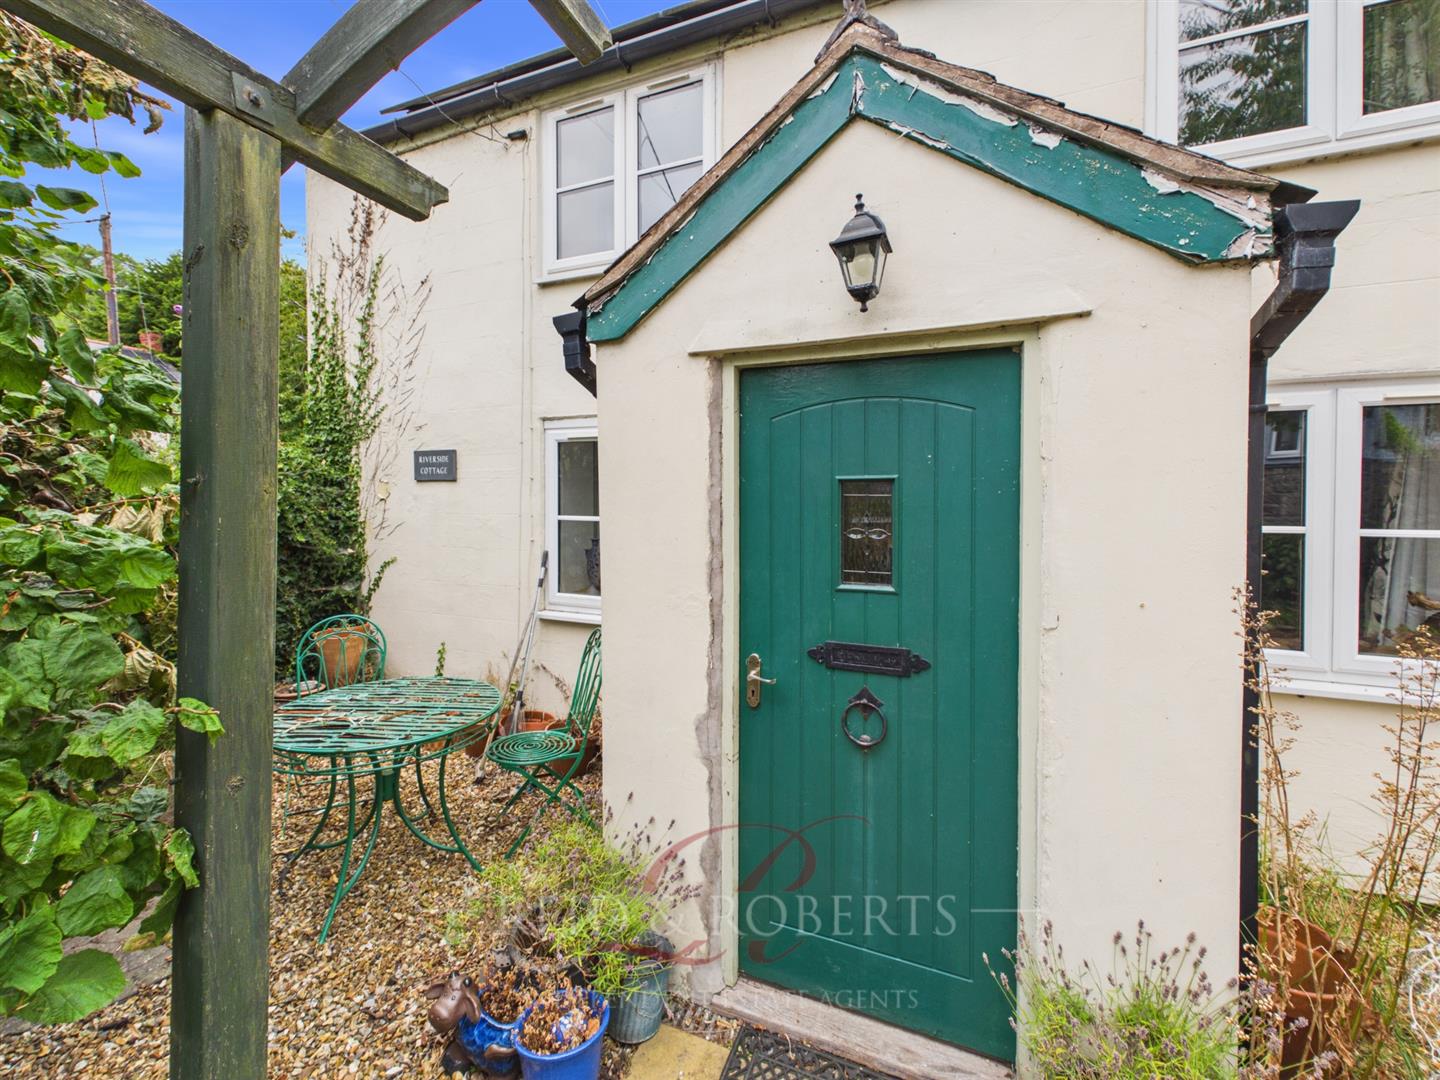
Approached via a composite entrance door into the entrance porch, having tiled flooring, two uPVC double glazed windows to the side elevation, ceiling light point, and a further door opening into the open plan lounge/dining room.
Open Plan Lounge/ Dining Room
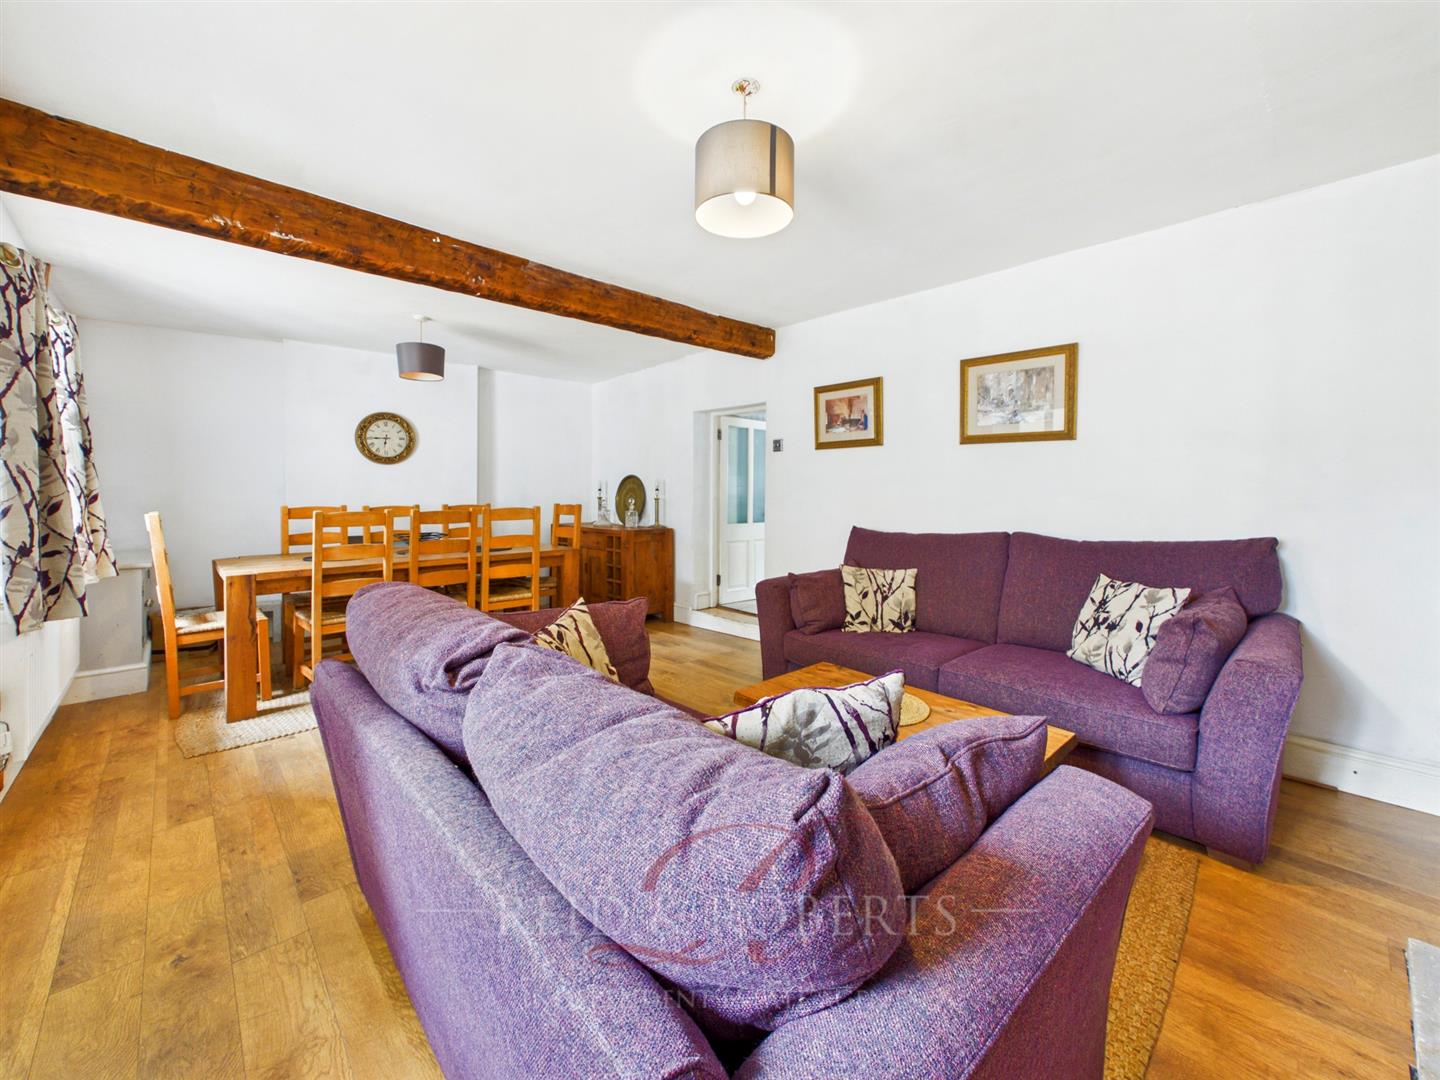
A spacious and characterful reception room featuring laminate flooring, exposed original ceiling beams, feature fireplace, two uPVC double glazed windows to the front elevation, two double panel radiators, television and telephone points, recessed built in shelving, built in storage cupboards, and doors leading to the kitchen and the snug. Stairs descend to the snug area.
Kitchen/ Breakfast Room
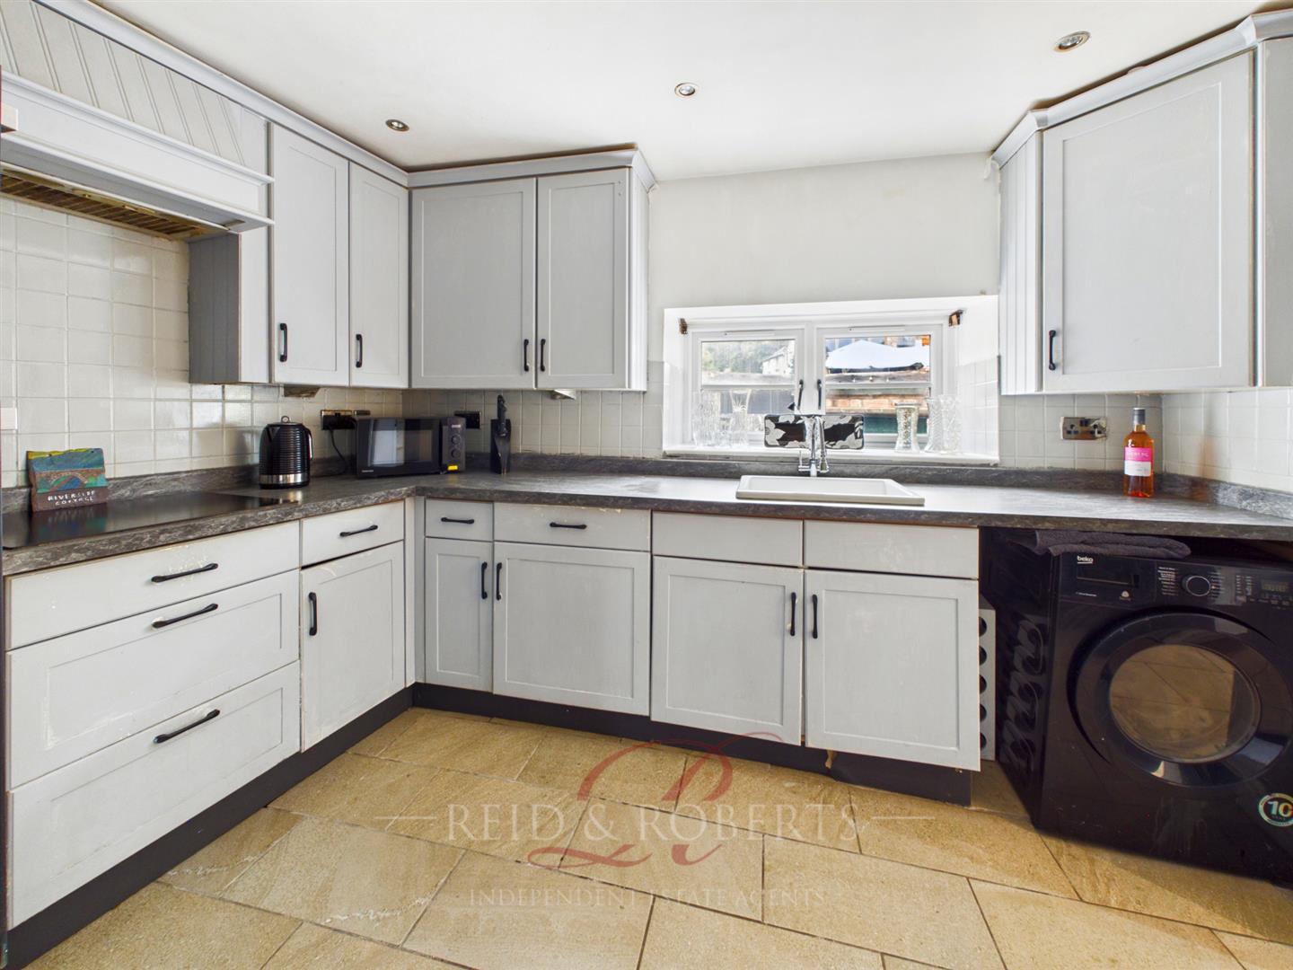
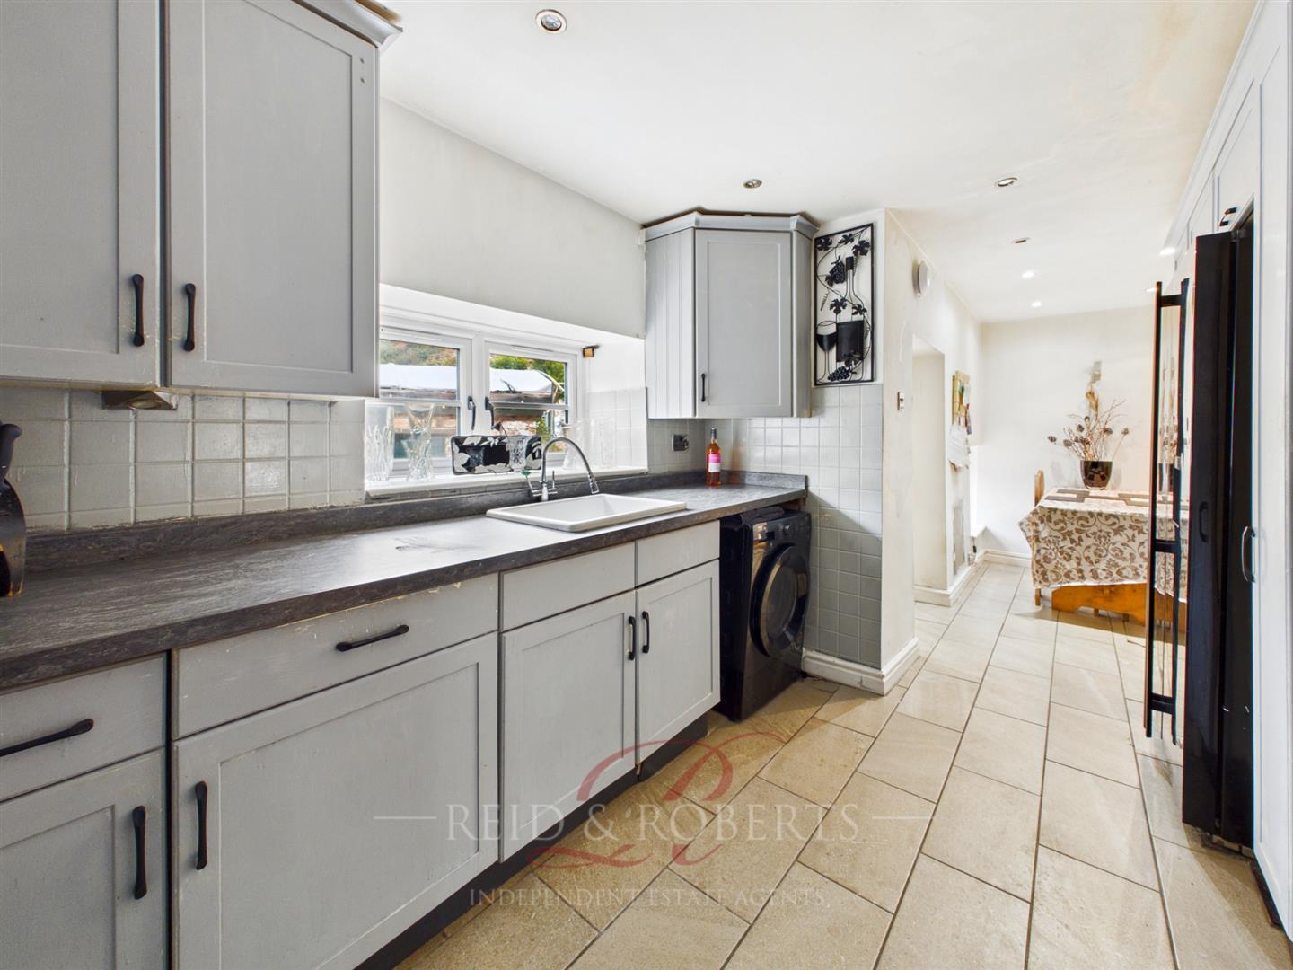
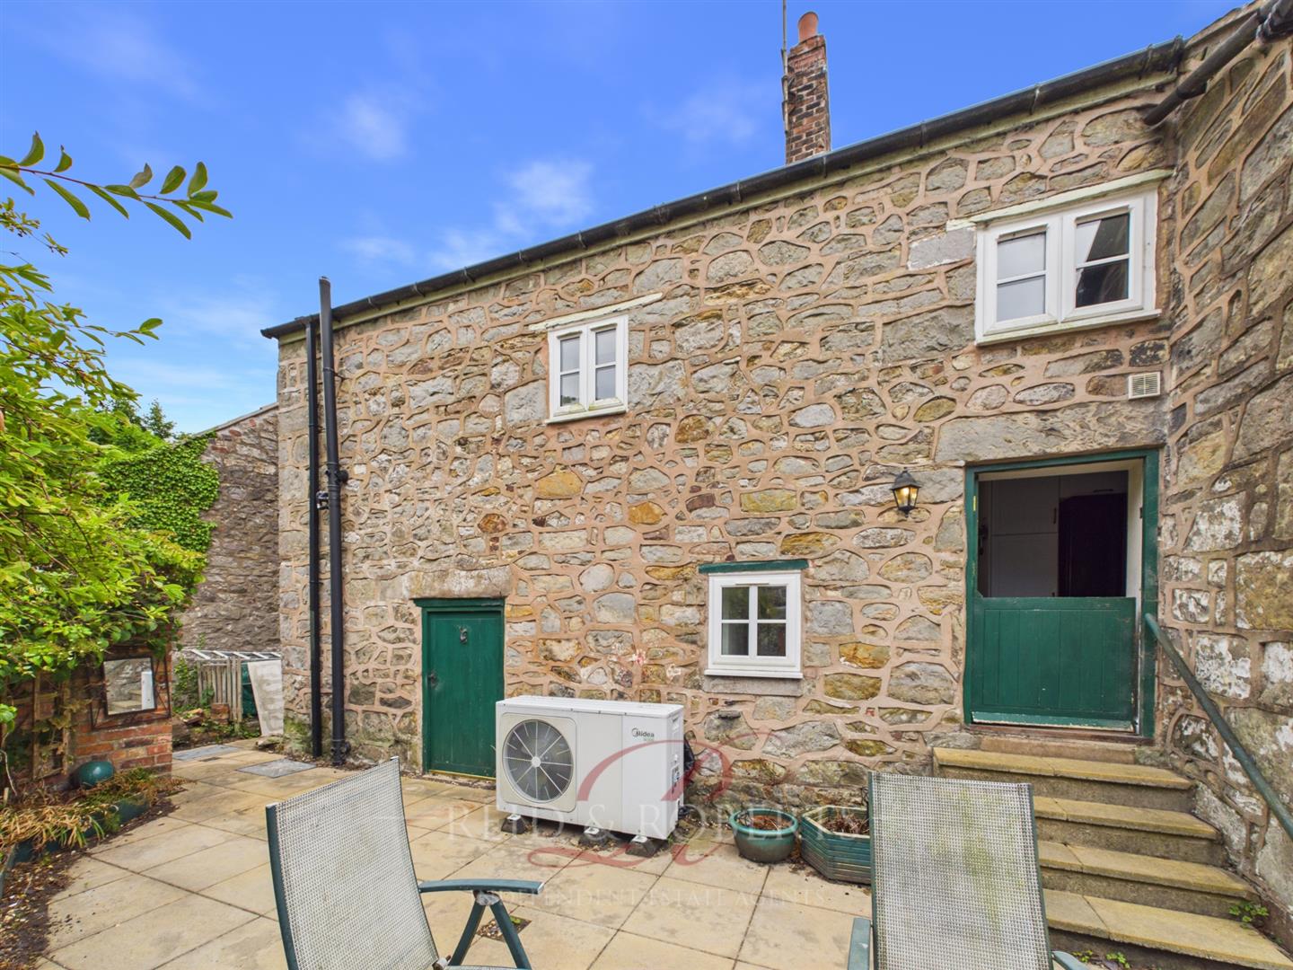
Fitted with tiled flooring and a range of wall, drawer and base units with complementary work surfaces over, incorporating a ceramic sink unit with mixer tap. Integrated appliances include a four ring electric hob with extractor hood over and an Indesit double oven. There is space for an American style fridge freezer and washing machine, inset ceiling spotlights, two uPVC double glazed windows to the rear elevation, and a barn style door providing access to the rear garden.
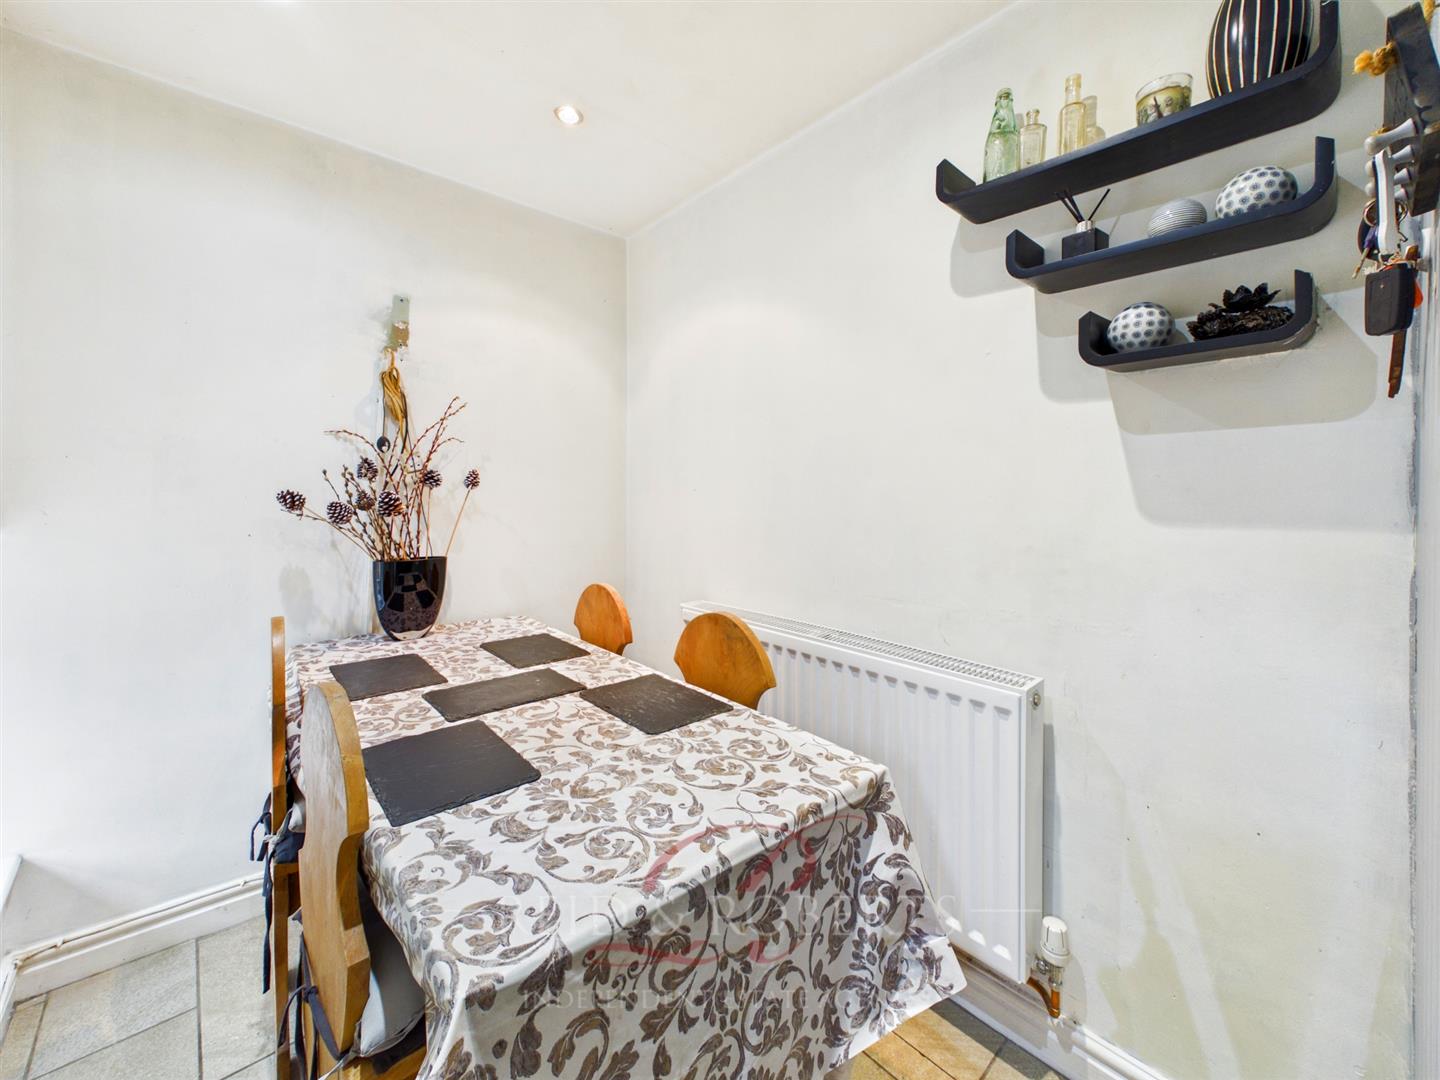
The kitchen also offers ample space for a breakfast table or dining area, benefiting from a double panel radiator and a door providing access to the cellar.
Cellar
Accessed via the kitchen, the cellar is understood to provide useful storage space. Please note that this area has not been inspected by Reid & Roberts and is therefore sold as seen. Interested parties should satisfy themselves as to its condition and suitability for their intended use.
Snug/ Reception Room
A cosy and versatile reception room full of character, featuring tiled flooring, exposed brickwork, exposed ceiling beams, feature fireplace, uPVC double glazed window to the front elevation, double panel radiator, and doors leading to the store room, cloakroom/WC and rear garden.
Store Room
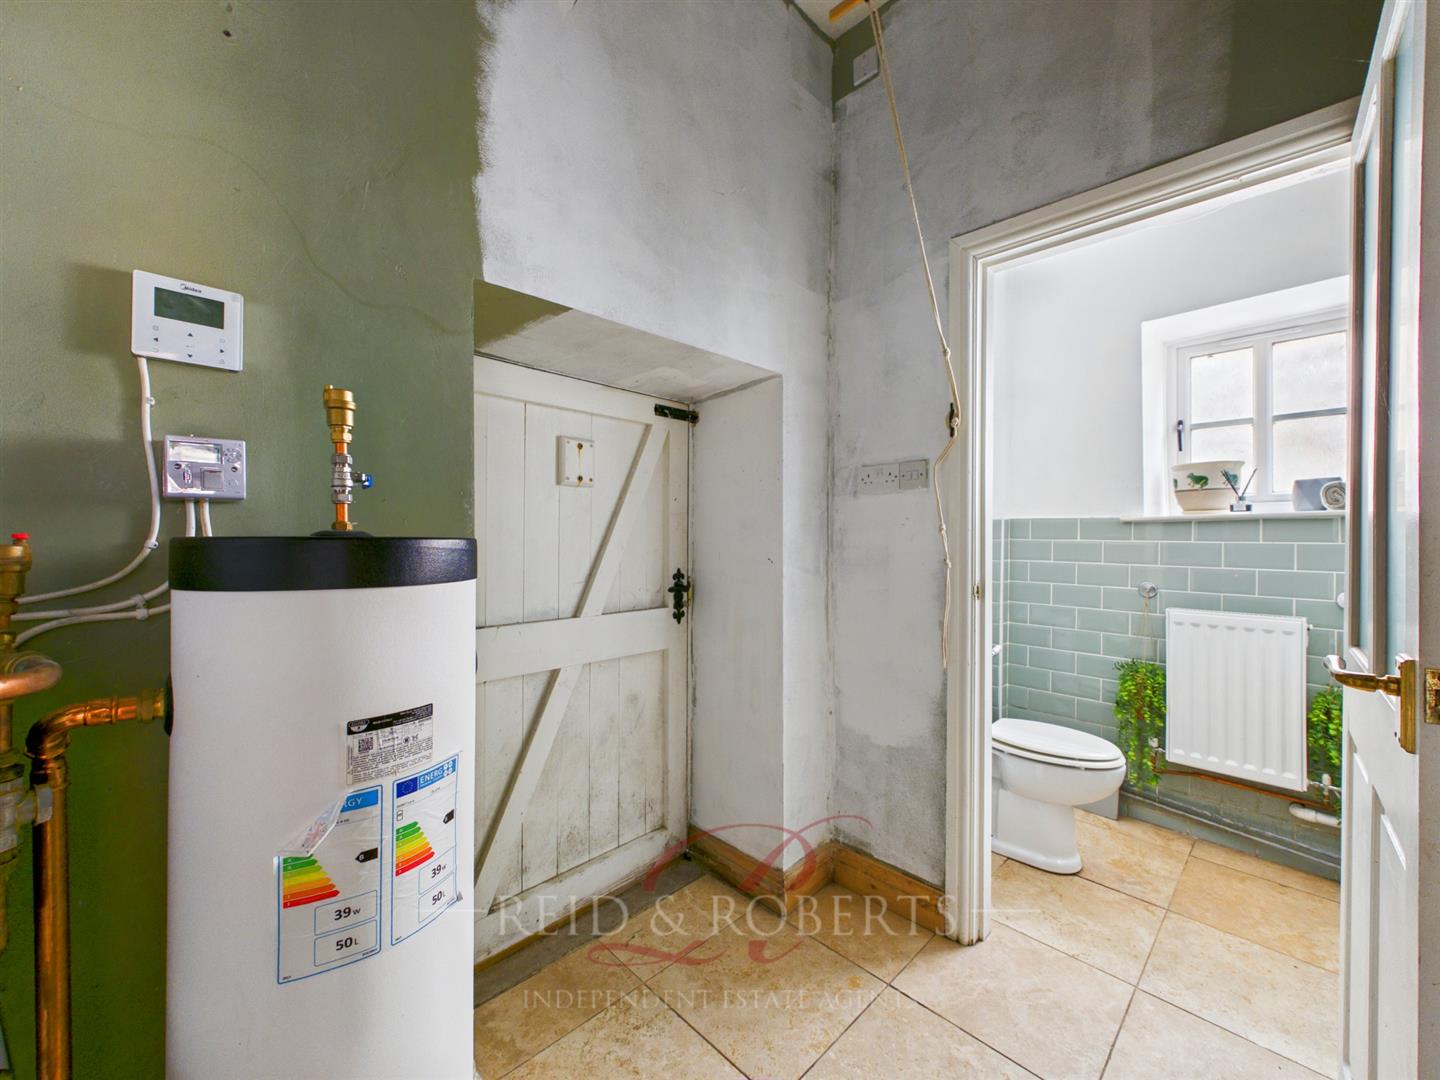
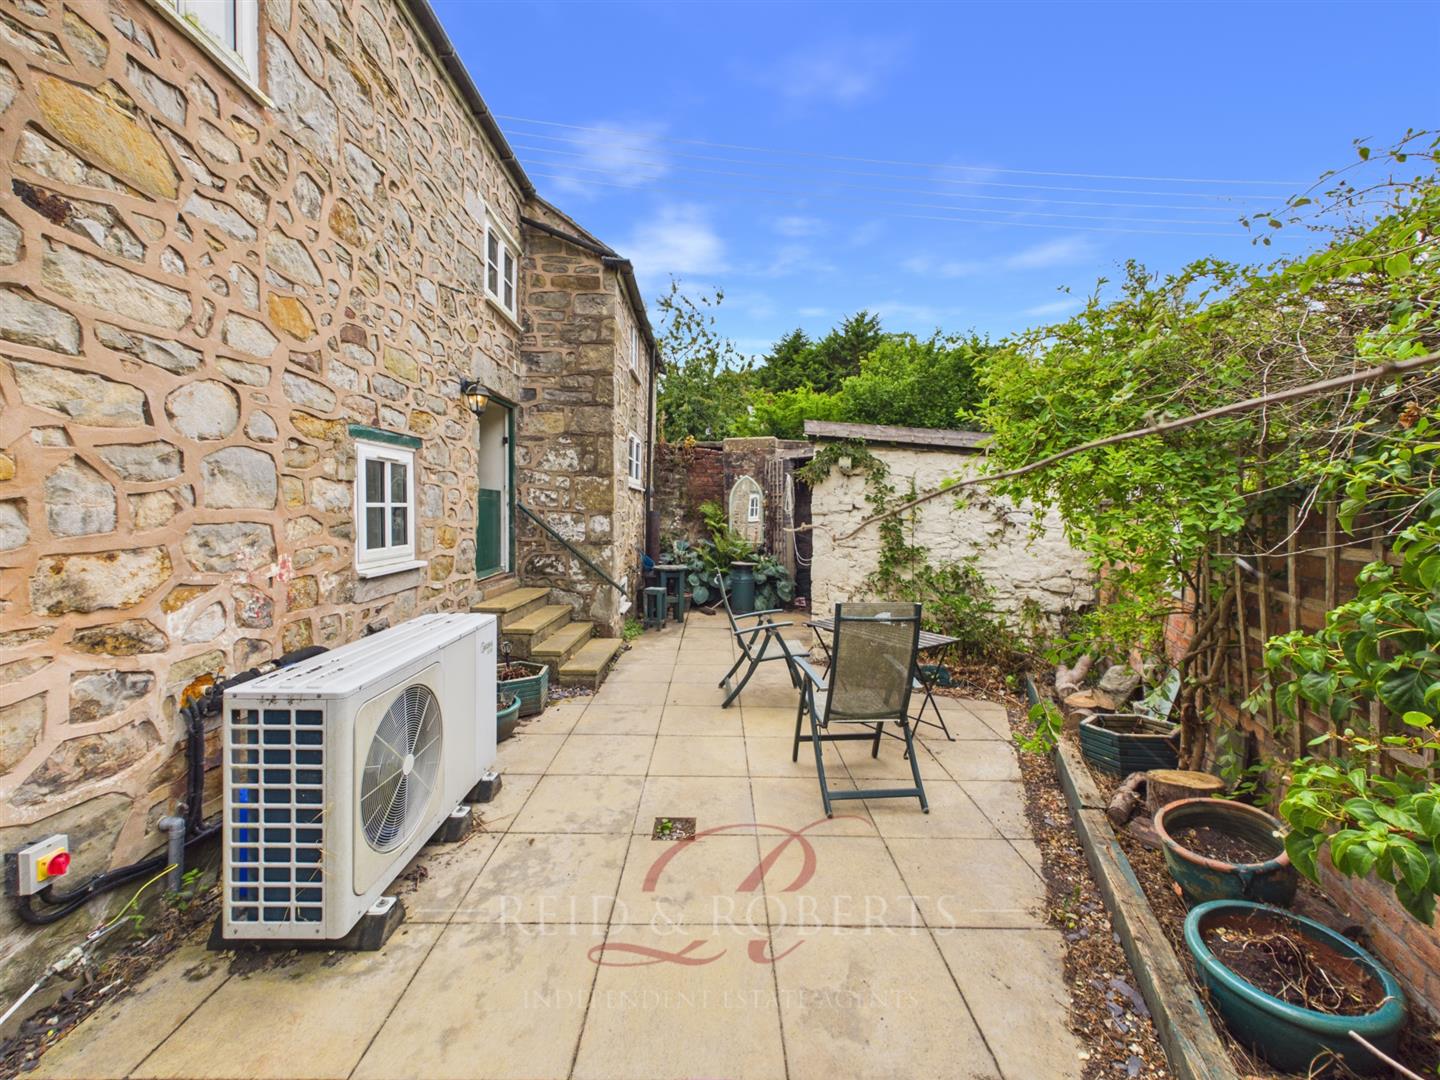
A useful storage room housing the air source heat pump, offering practical additional storage space.
Cloakroom/W.C
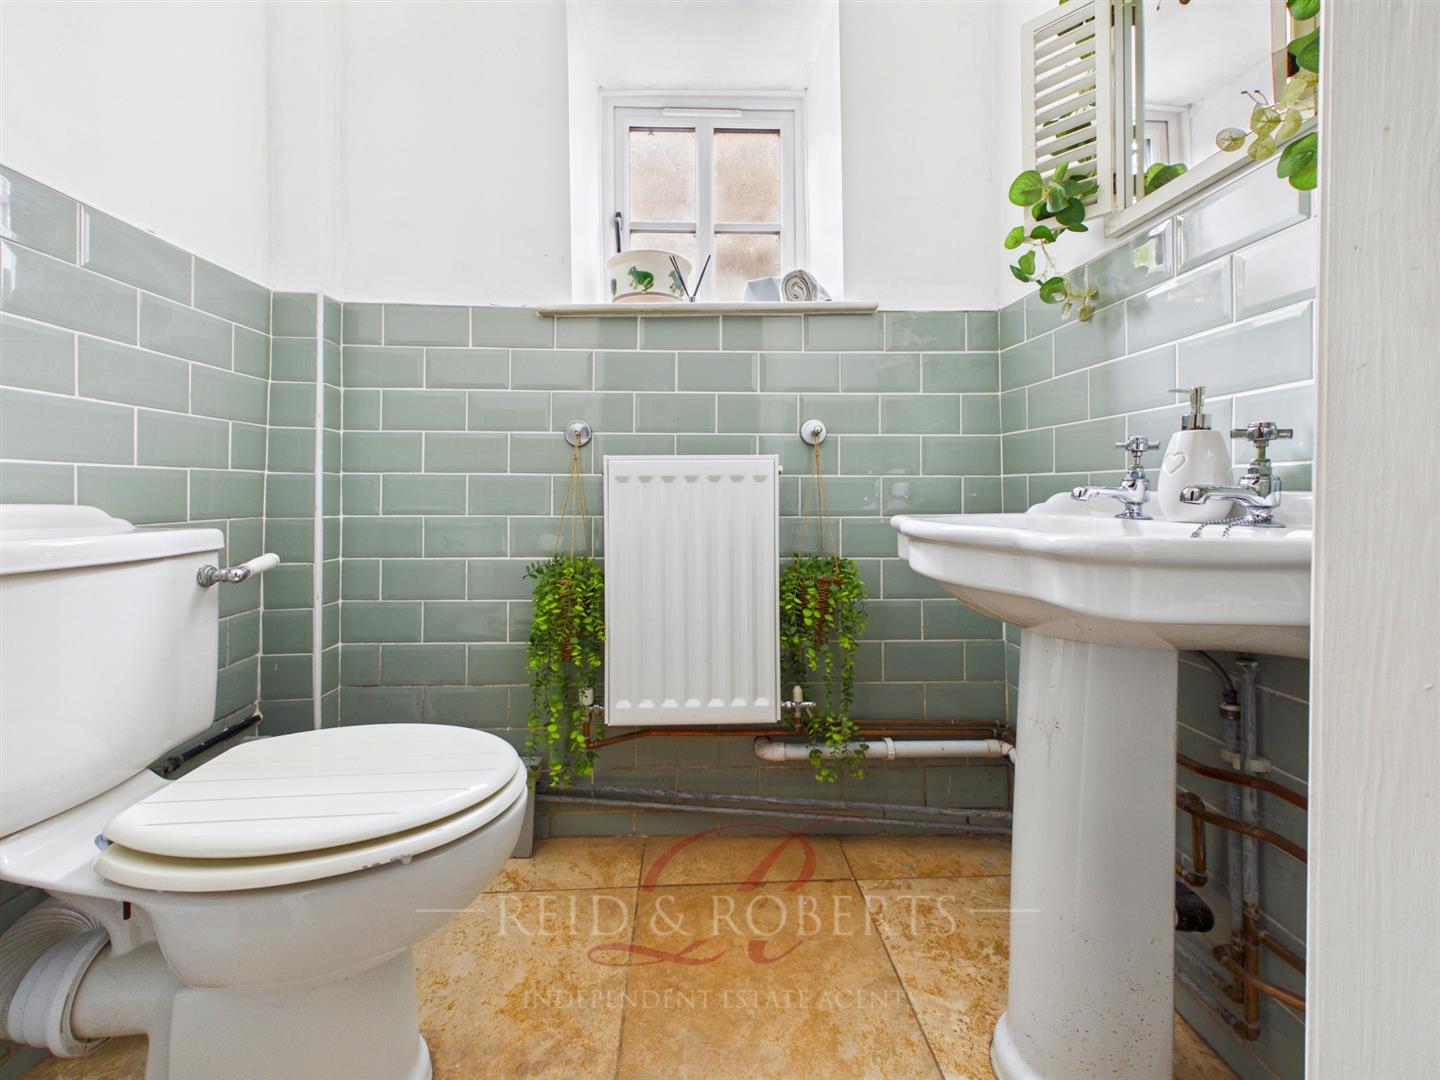
Comprising a low level flush WC, wash hand basin, part tiled walls, double panel radiator, ceiling light point, and a uPVC double glazed frosted window.
Stairs to the First Floor accommodation
Approached via the first floor landing, featuring original beamed ceilings, a ceiling light point, built in storage cupboard with overhead storage, access to the loft, and doors leading to Bedroom Three and the family bathroom.
A couple of steps rise to a further landing area with a uPVC double glazed window overlooking the rear elevation, double panel radiator, additional loft access, ceiling light point, and doors leading to Bedroom One, Bedroom Two and the versatile room.
Bedroom One
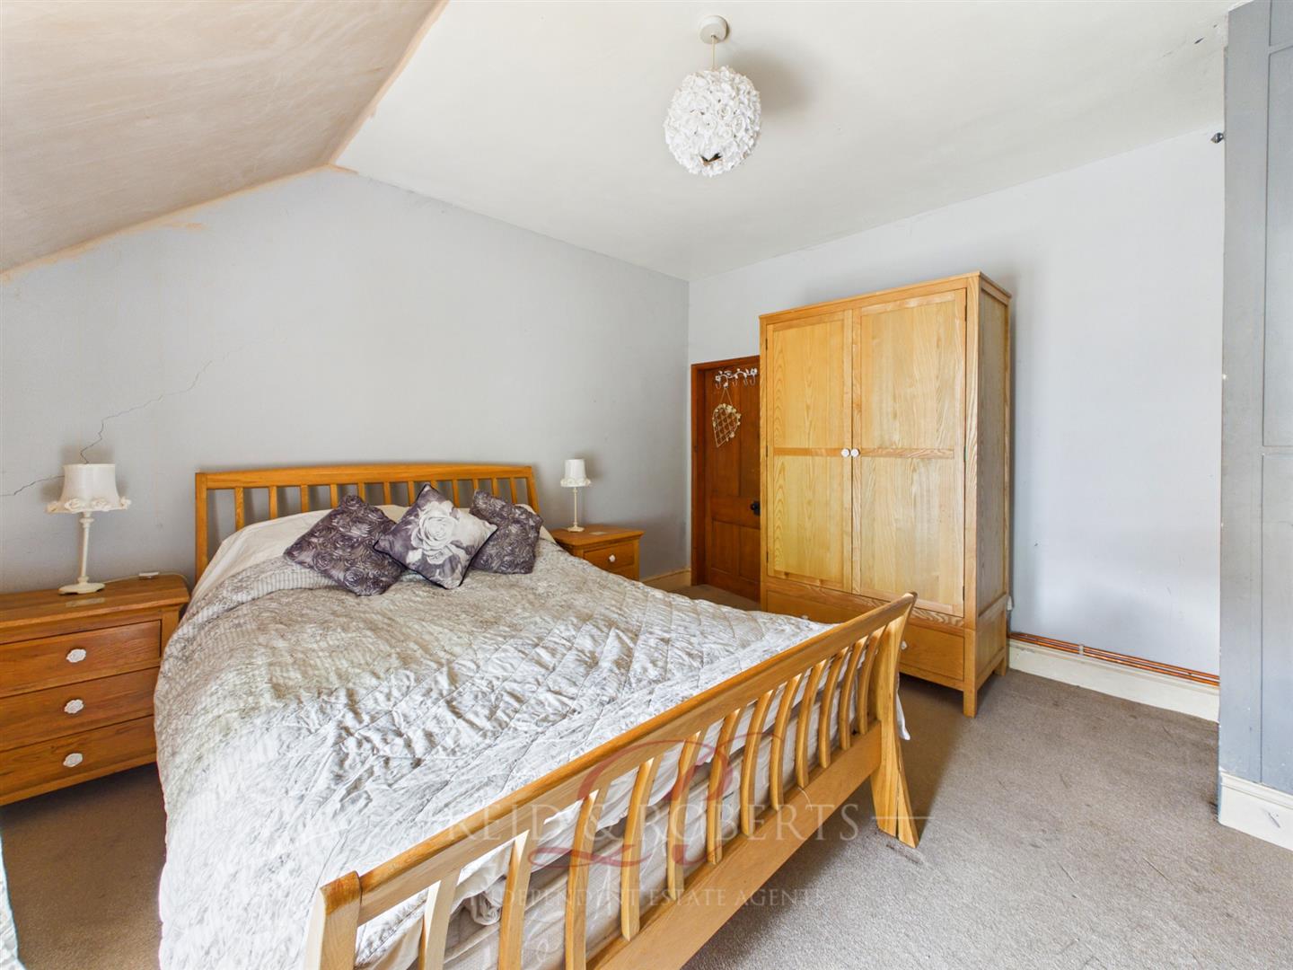
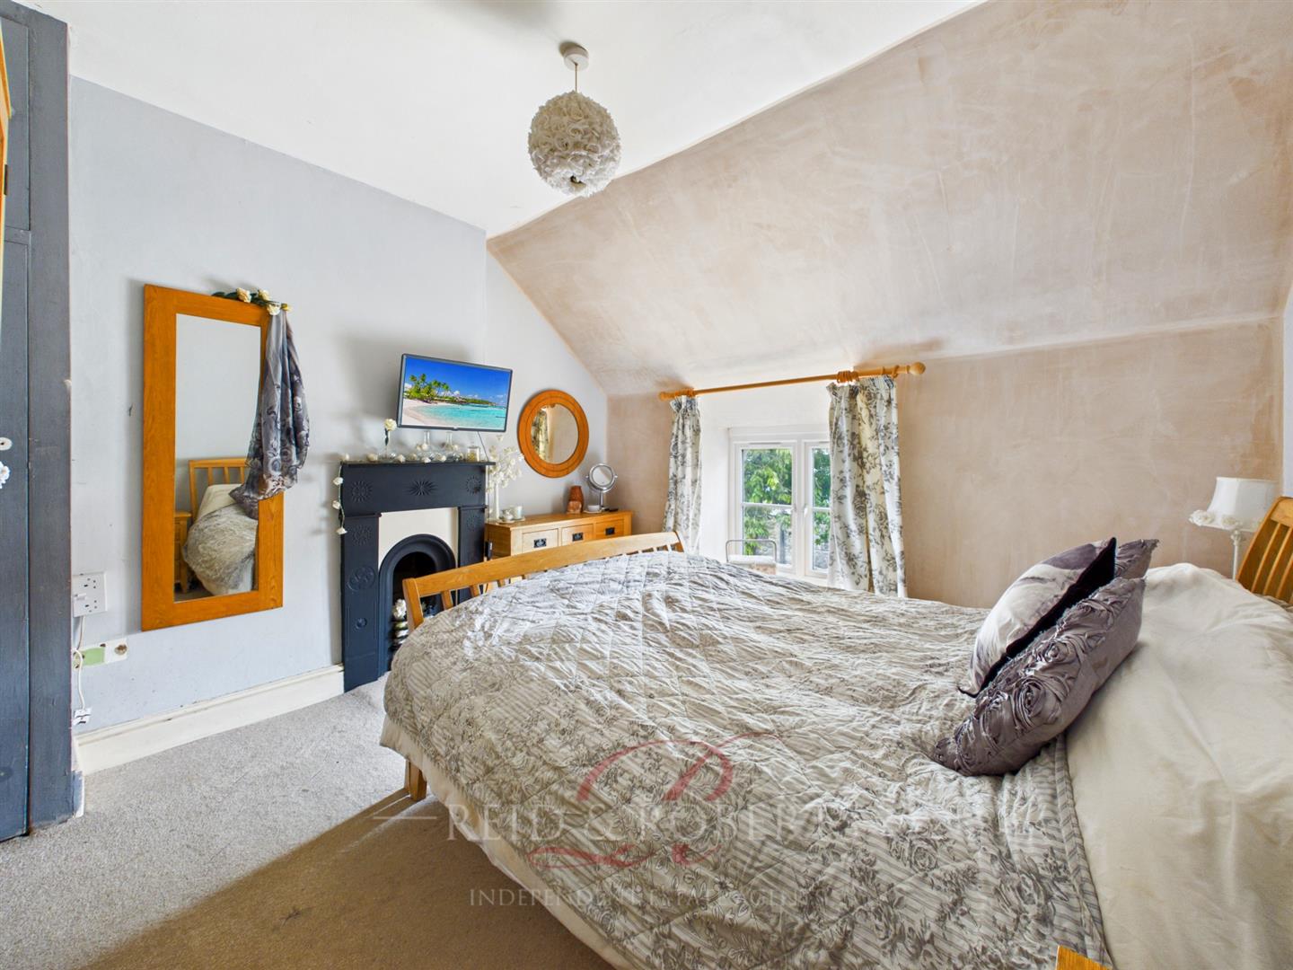
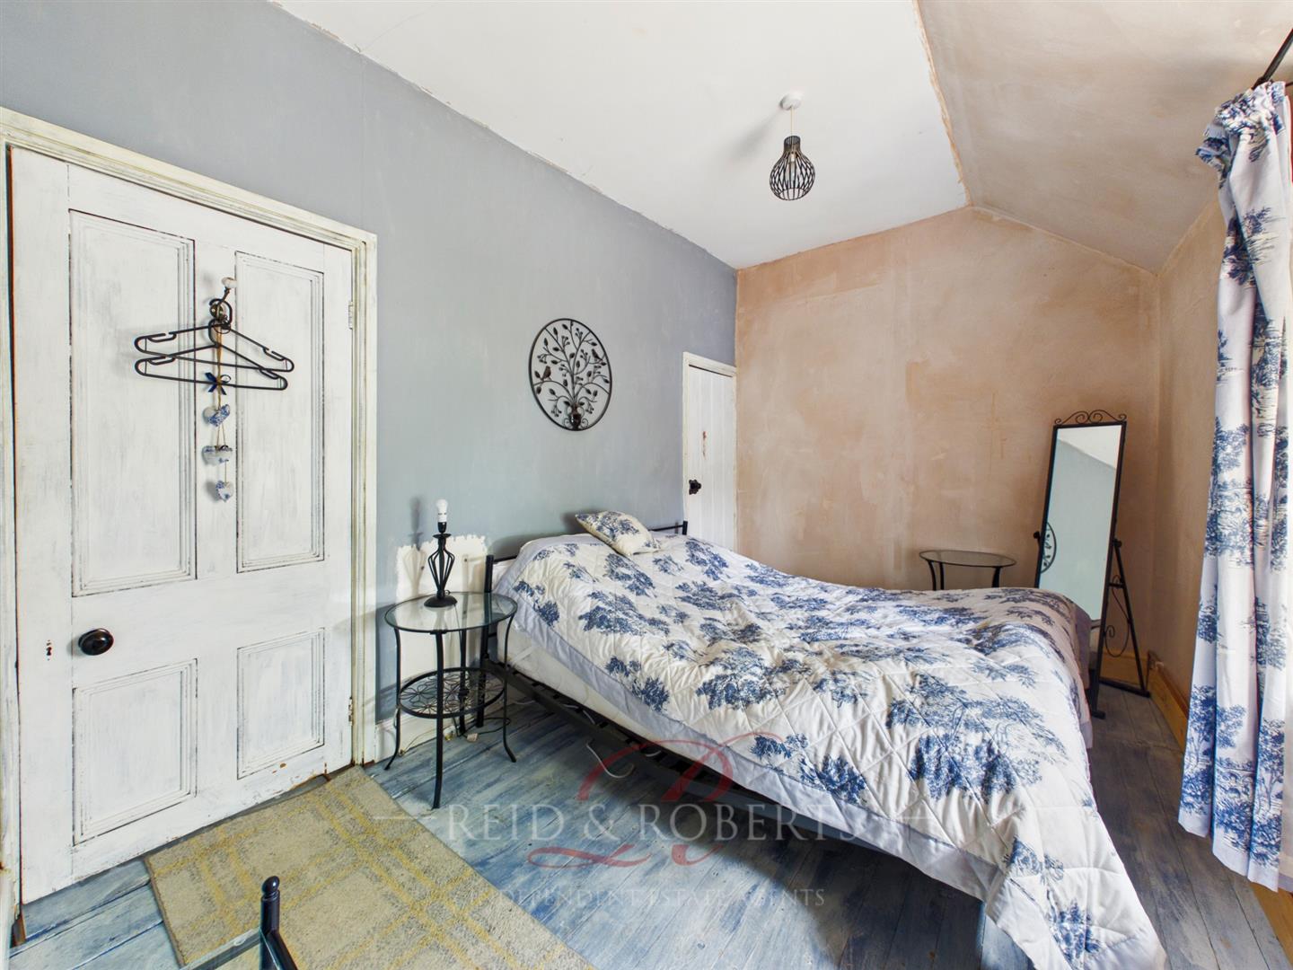
uPVC double glazed window to the front elevation, feature fireplace, built in storage cupboard with overhead storage, ceiling light point, and a double panel radiator.
Bedroom Two
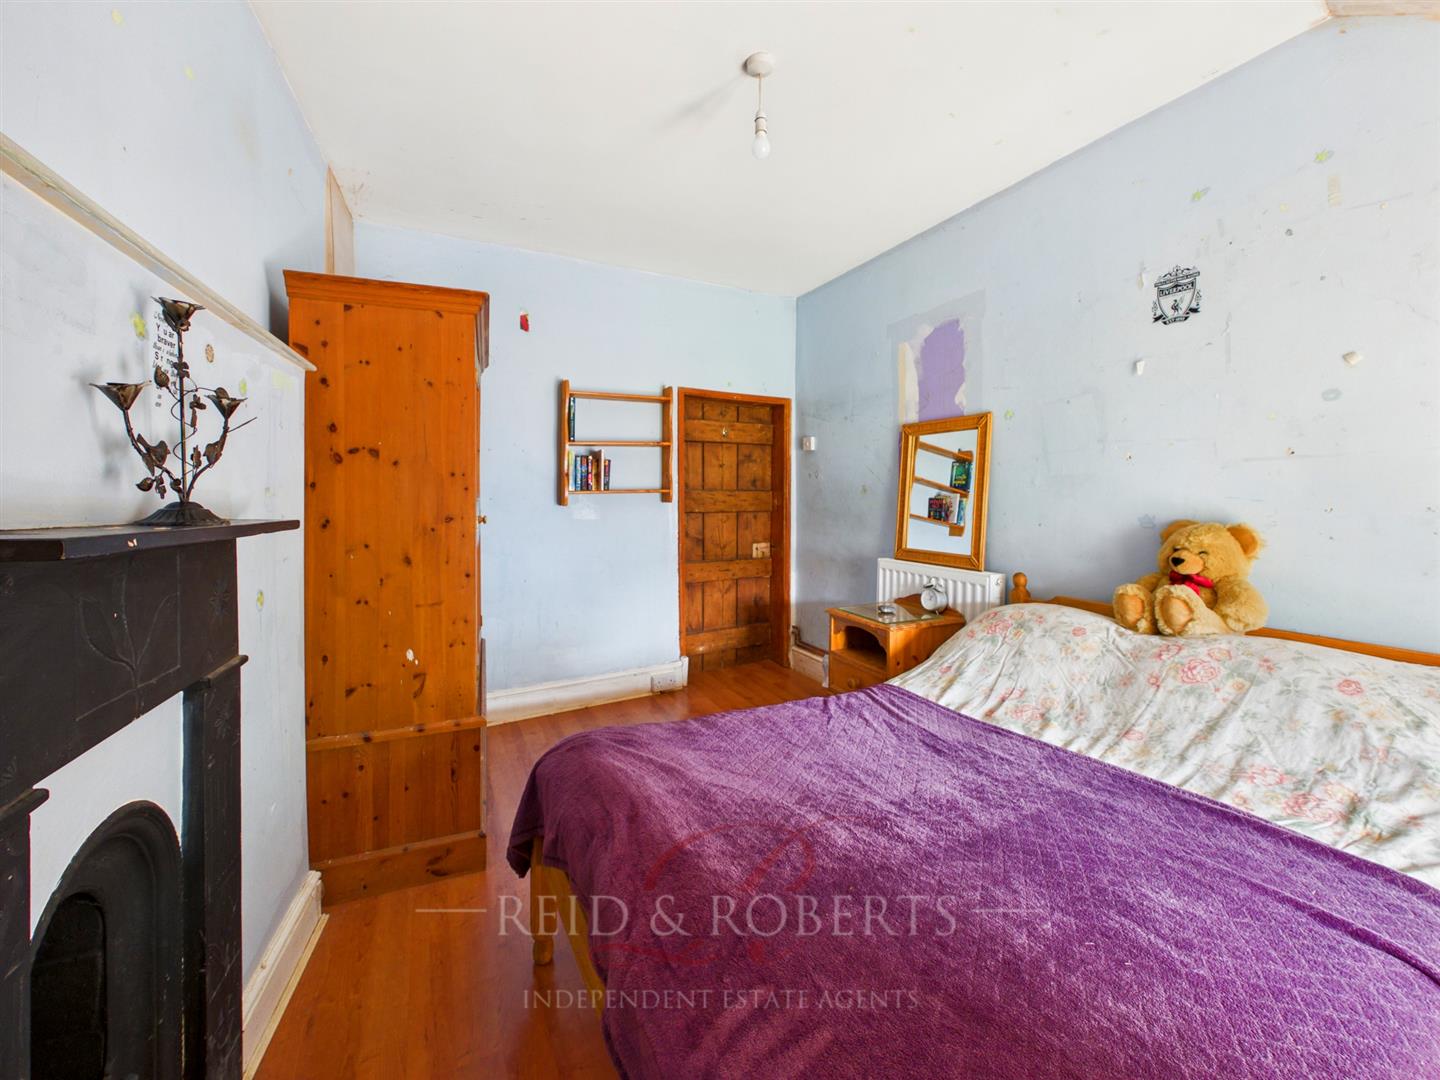
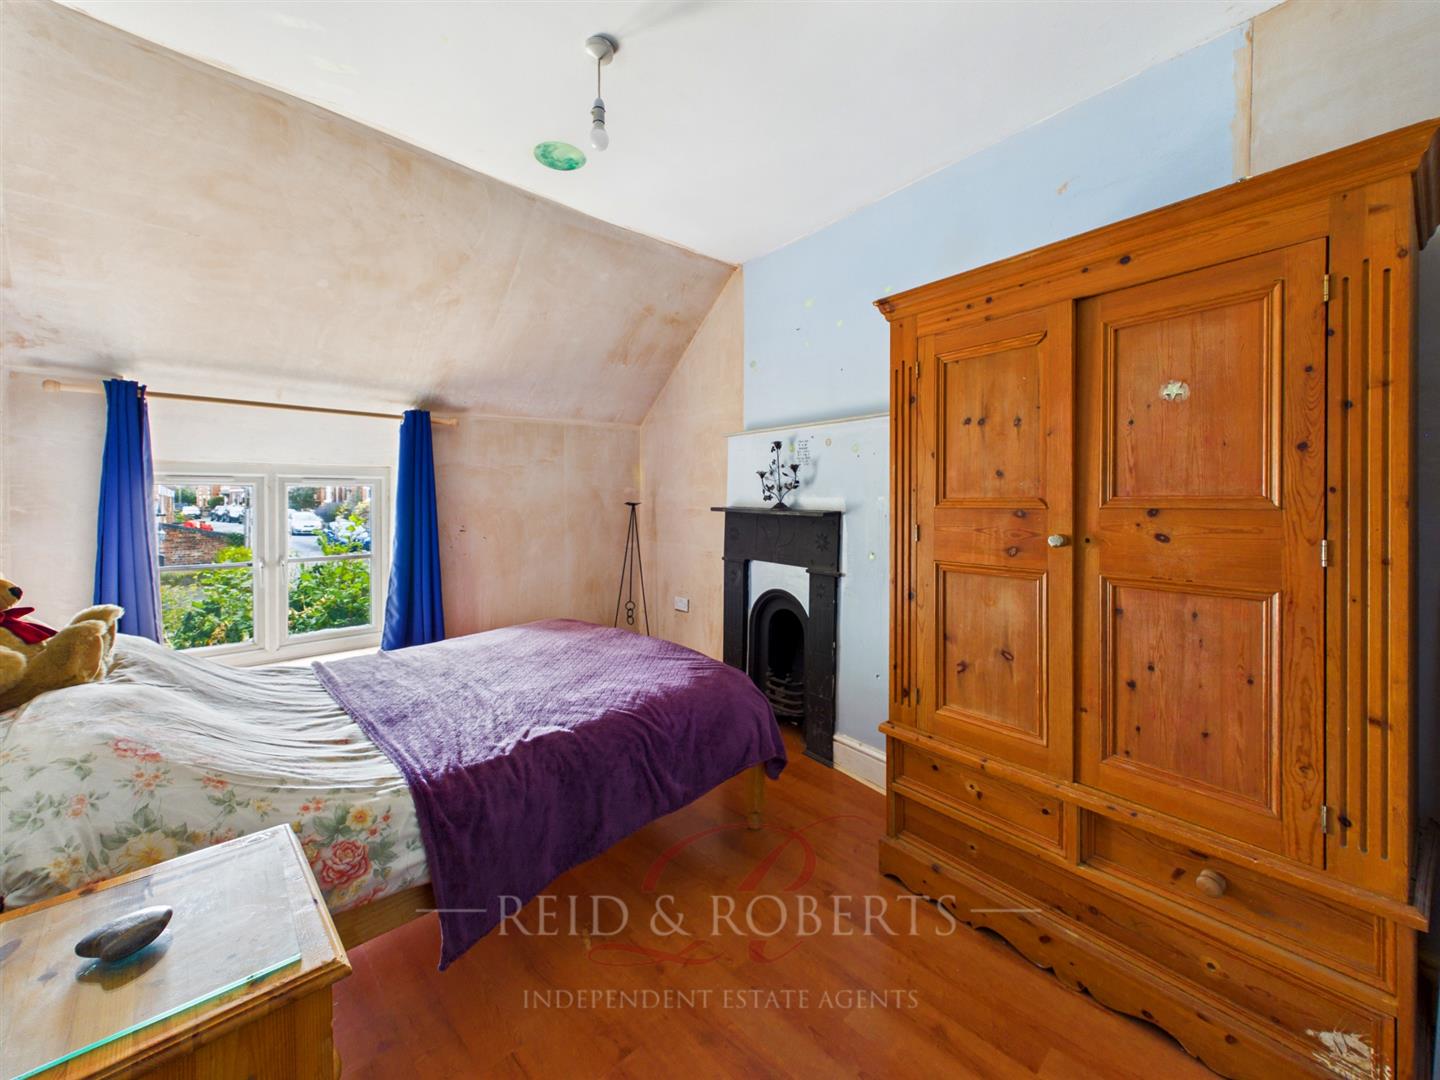
uPVC double glazed window to the front elevation, feature fireplace, ceiling light point, and a double panel radiator.
Bedroom Three
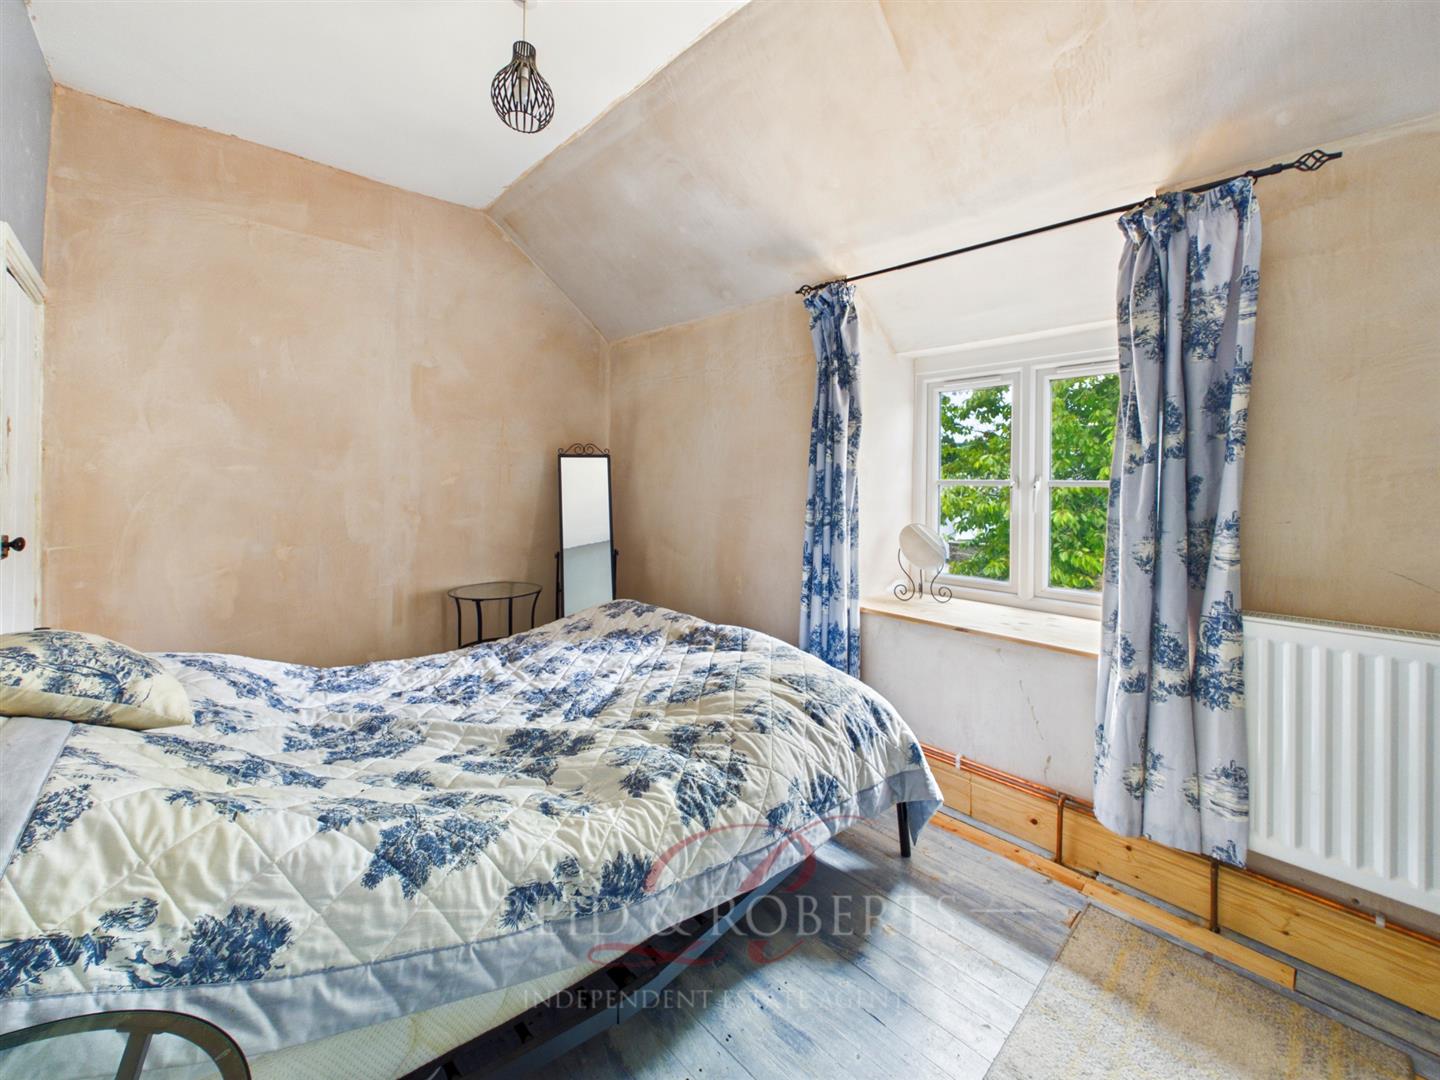
uPVC double glazed window to the front elevation, double panel radiator, feature fireplace, television point, ceiling light point, and door to built in storage cupboard.
Bedroom Four/ Versatile Room
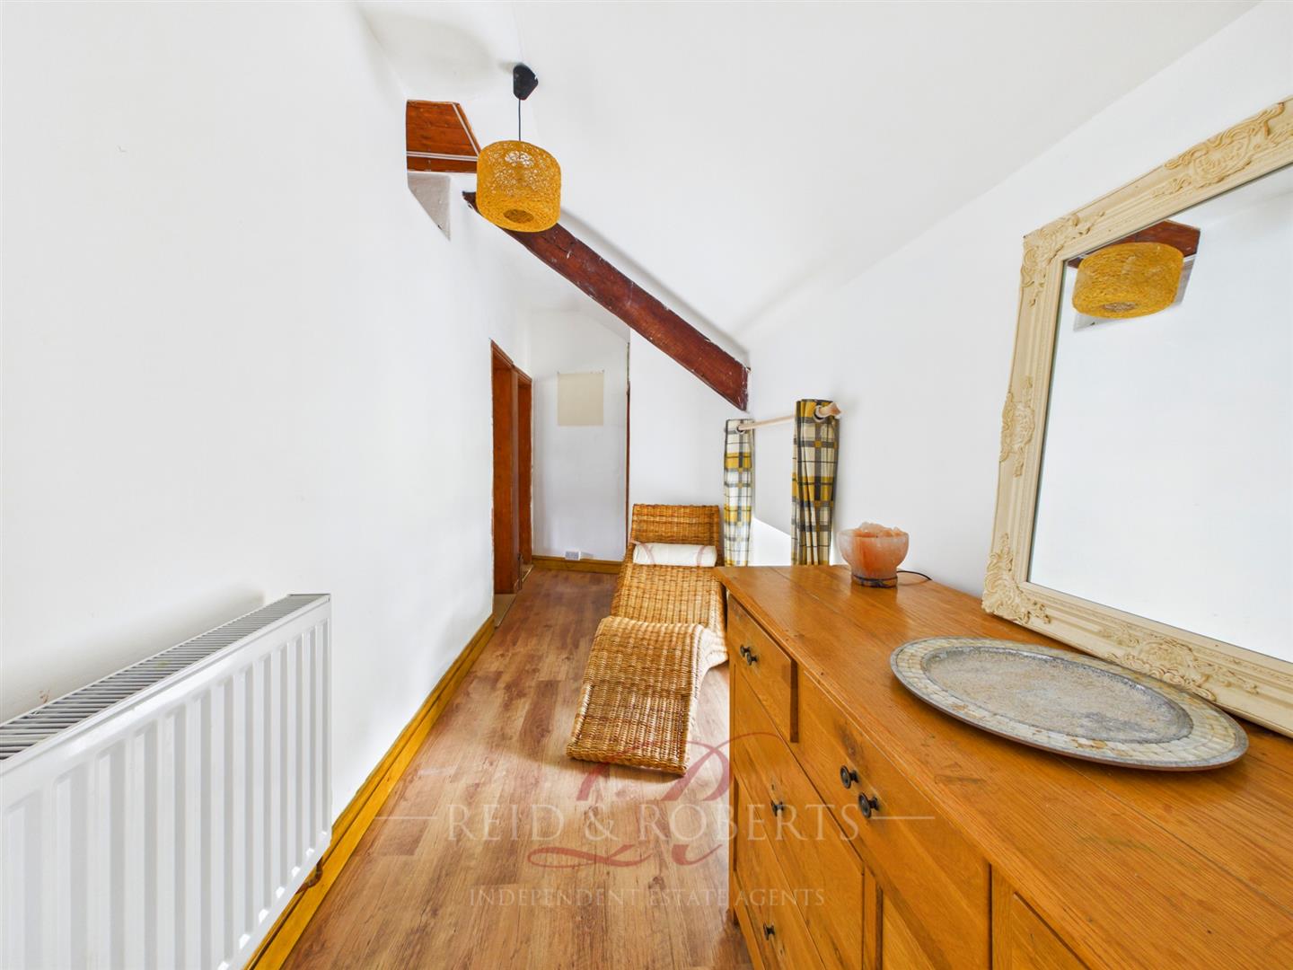
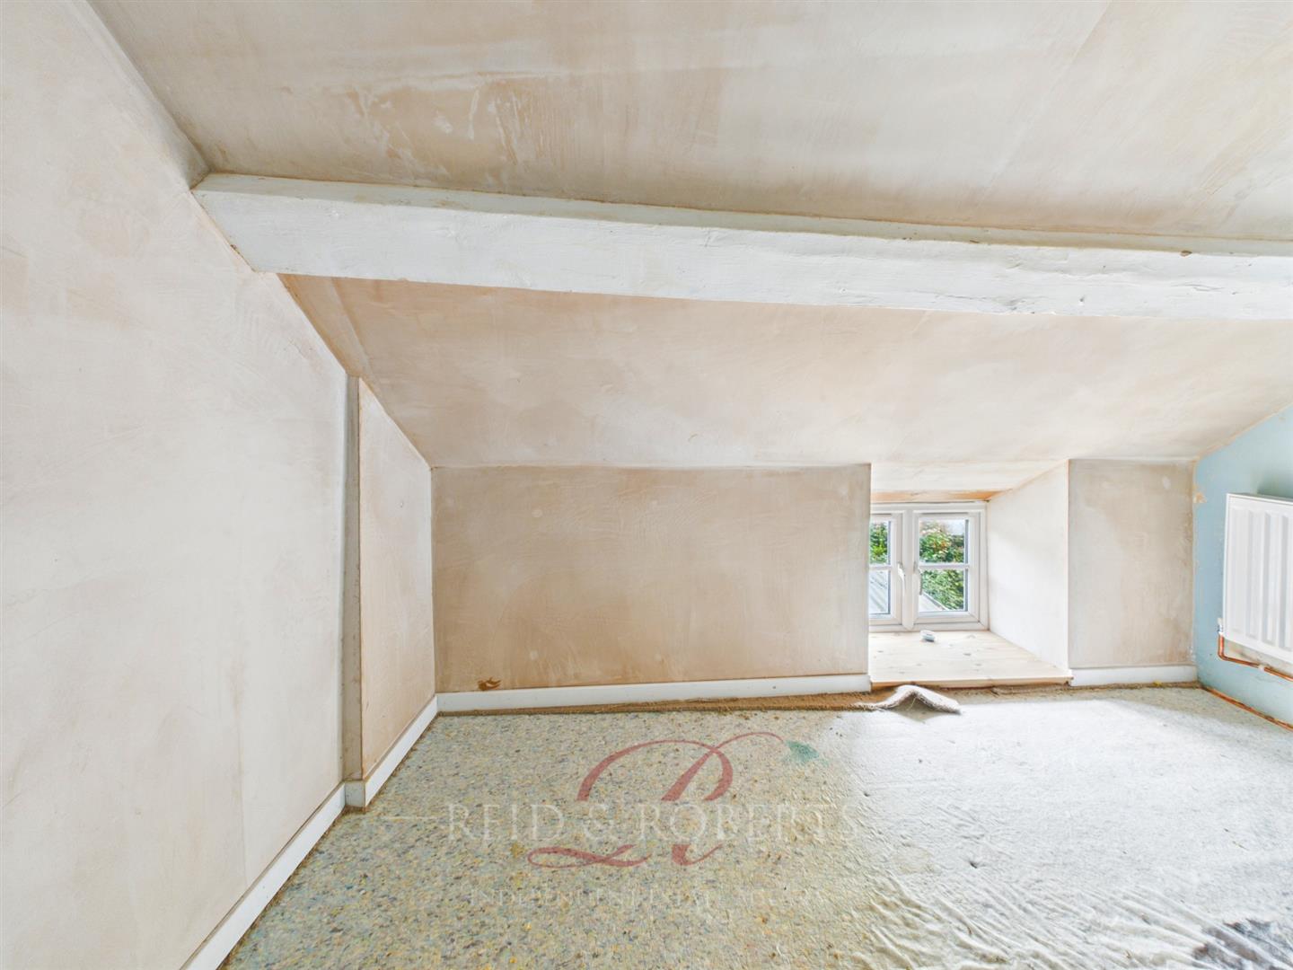
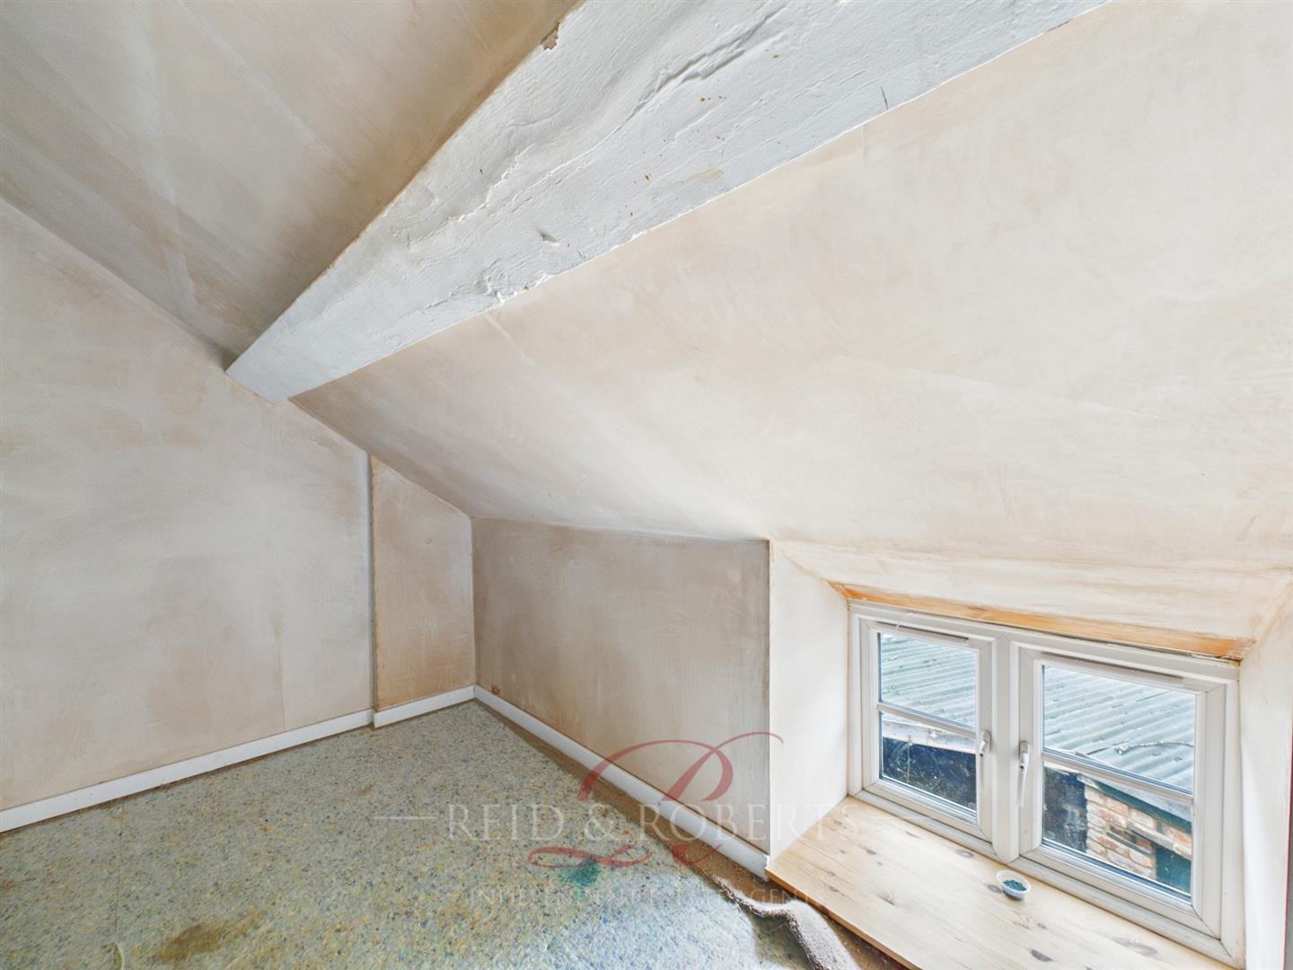
A useful additional room set within the eaves, benefiting from a uPVC double glazed window to the rear elevation. This flexible space is ideal for a fourth bedroom, storage, a dressing room, hobby room, reading nook, or a study.
Bathroom
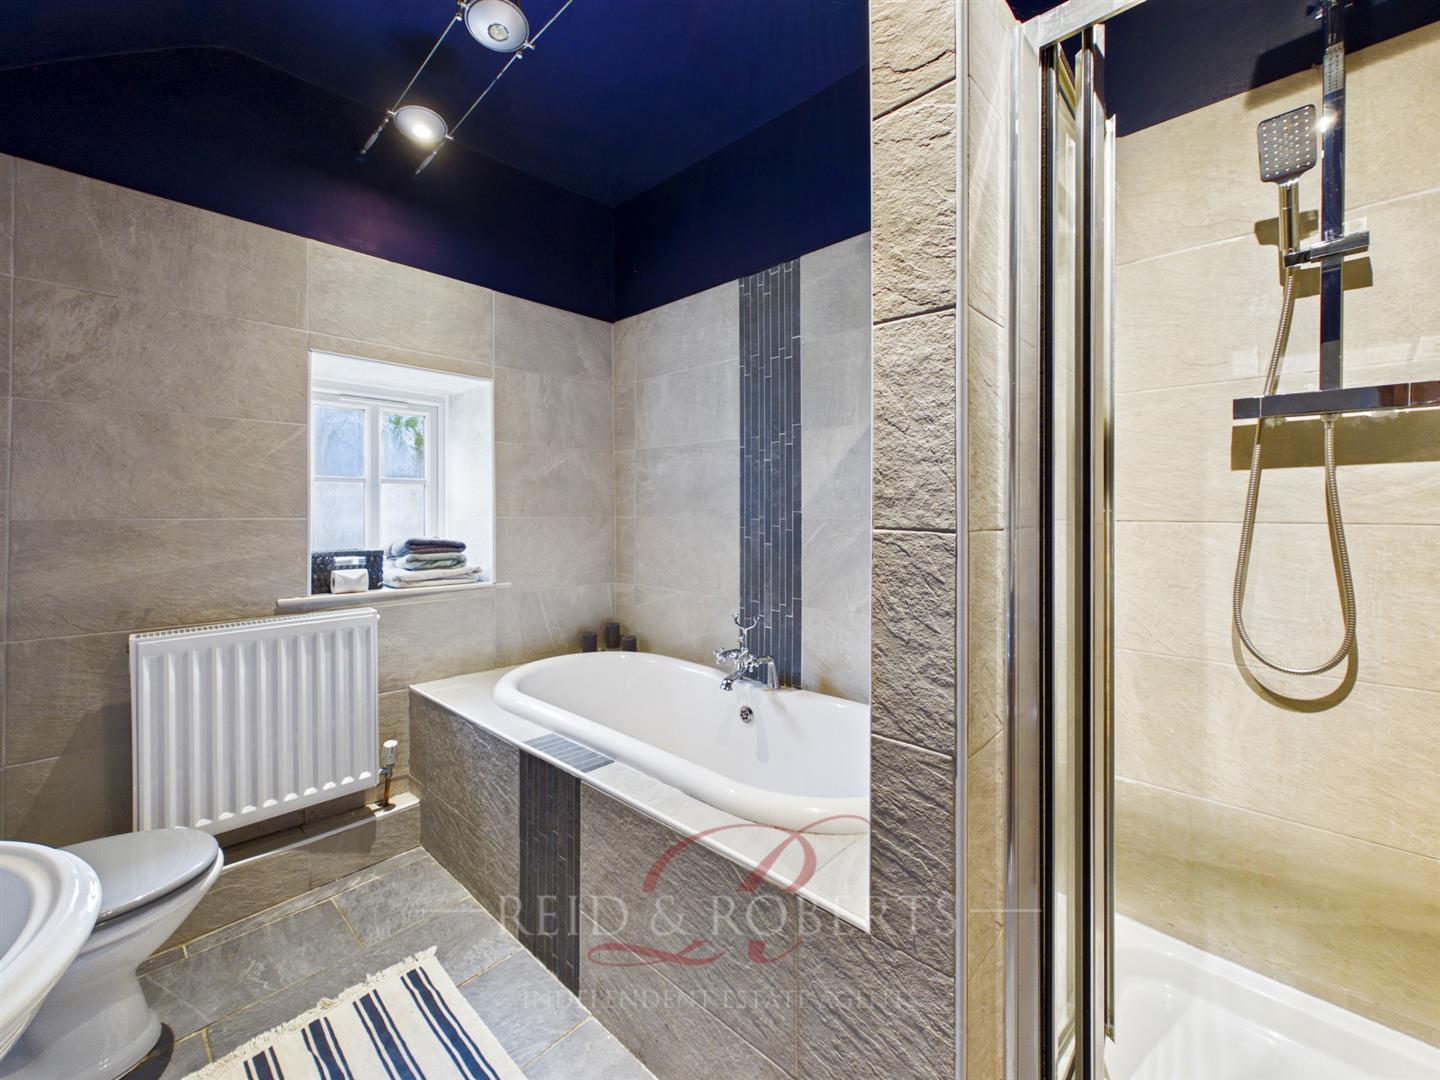
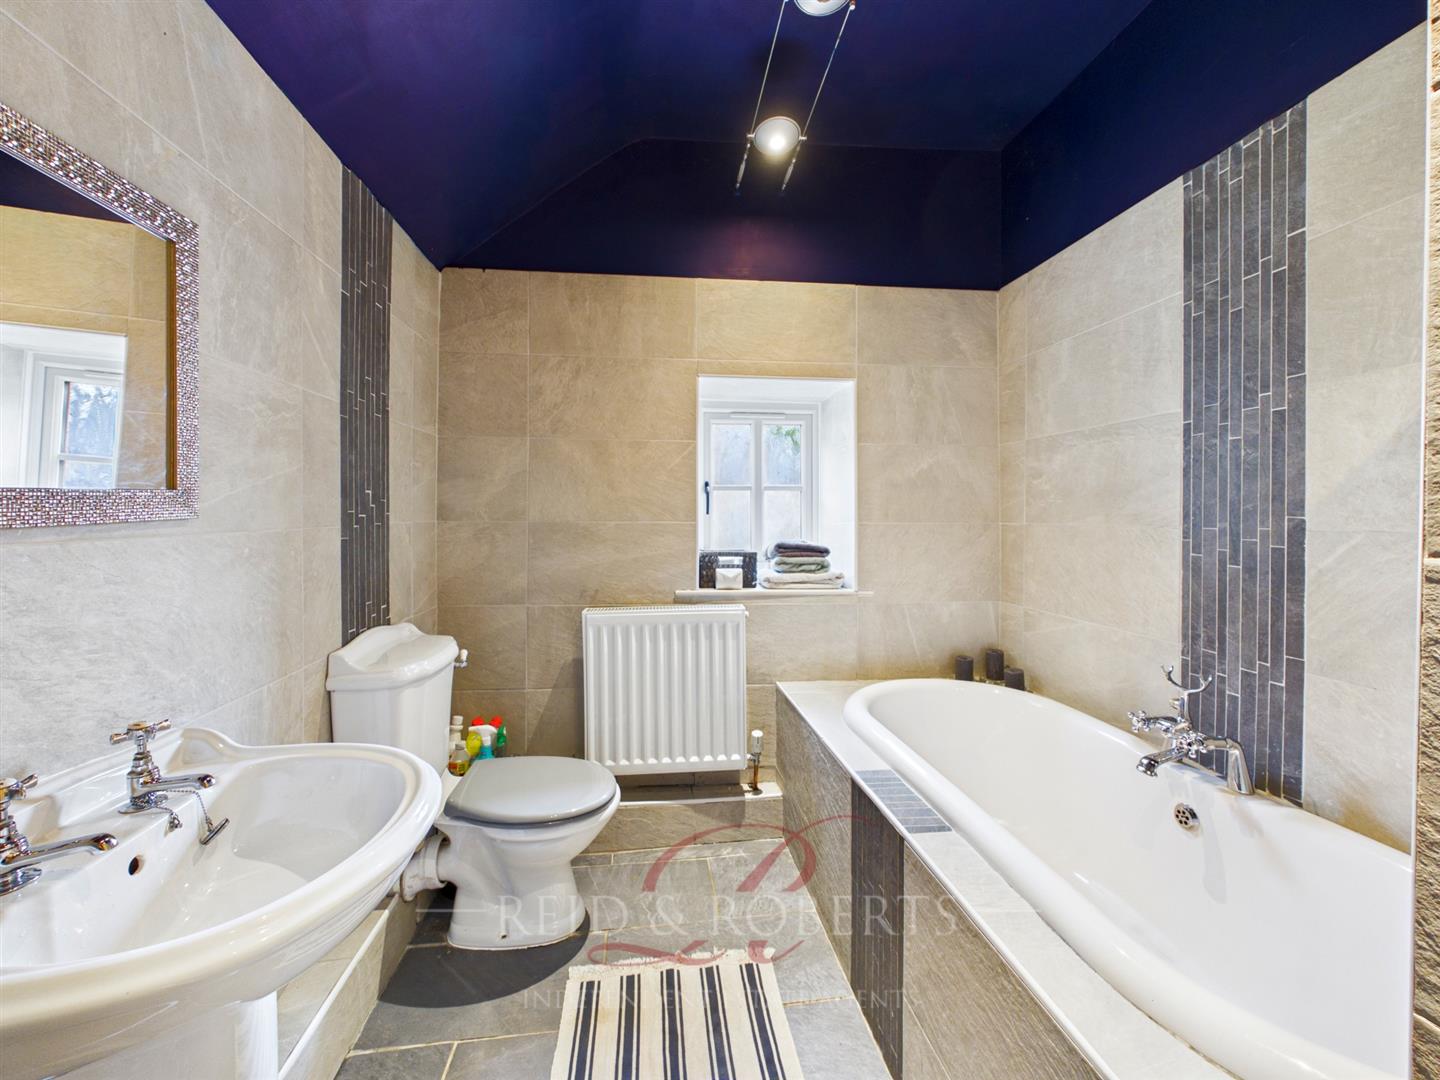
The beautifully appointed four piece family bathroom comprises fully tiled flooring, a panelled bath with mixer tap and shower attachment, Part tiled walls, a walk-in shower enclosure with rainfall shower head and separate handheld shower attachment, wash hand basin set within a vanity unit, low level flush WC, double panel radiator, ceiling light point, and a uPVC double glazed frosted window.
Outside
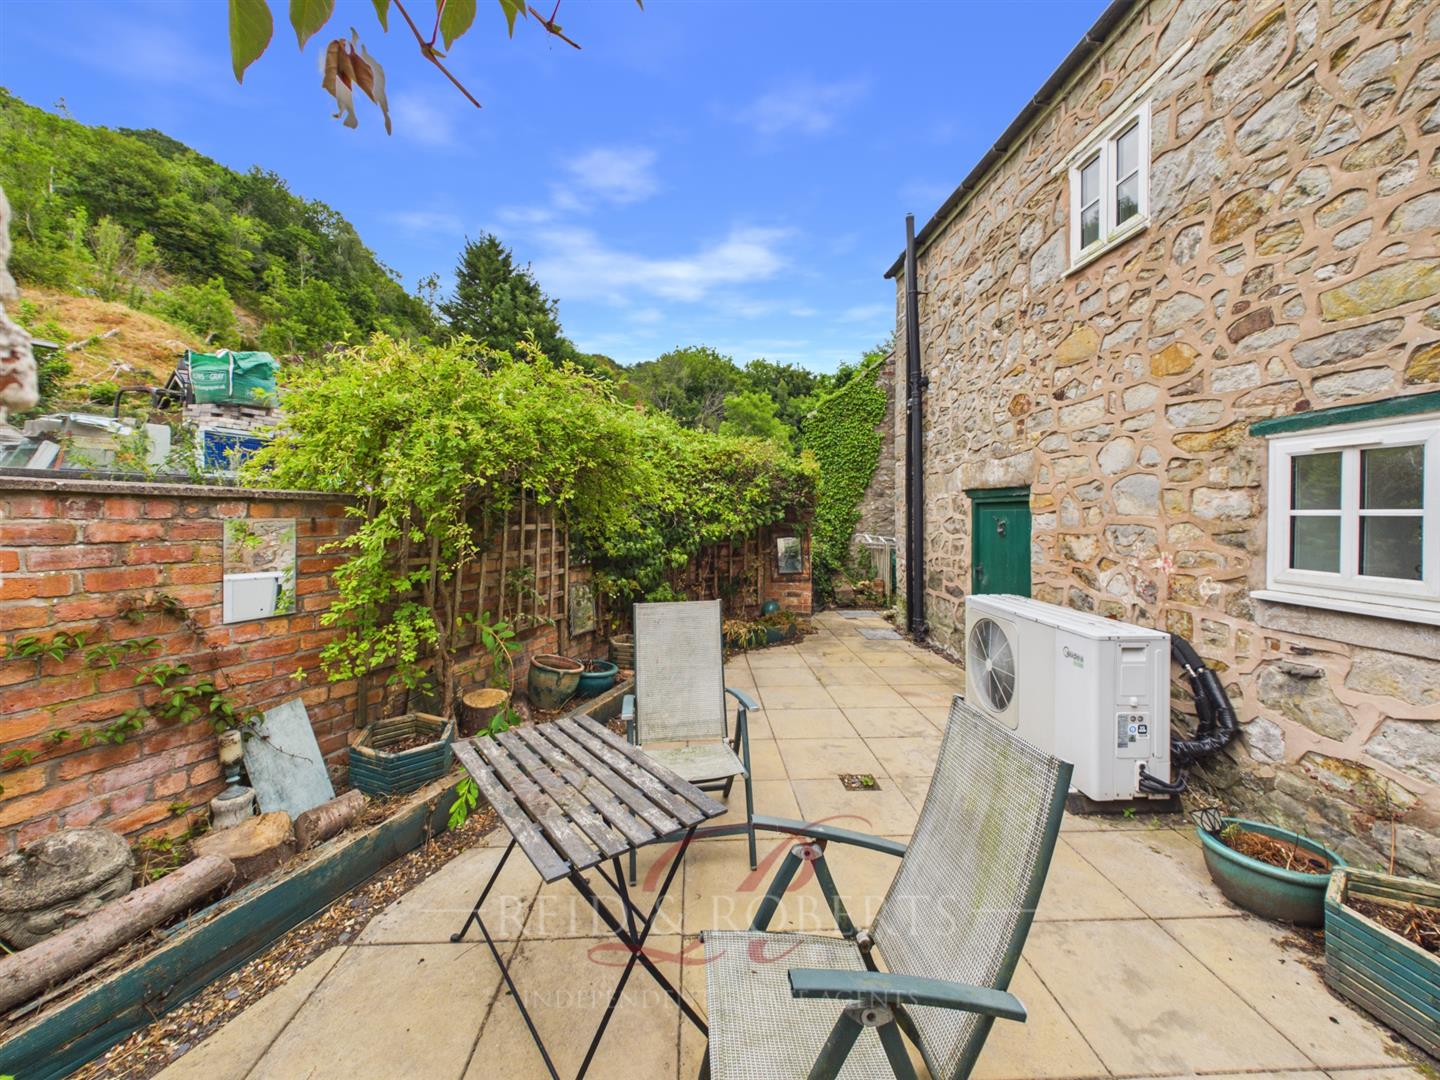
The property is approached via gate leading to the front garden, A paved patio seating area, with a variety of mature trees, shrubs and flowering plants adding privacy. The garden is enclosed by a combination of brick walls and fencing. To the side of the property there is off road parking and gate providing access to the rear garden.
Additional Information
The property also benefits from solar panels and an air source heat pump, providing additional energy efficient features to the home.
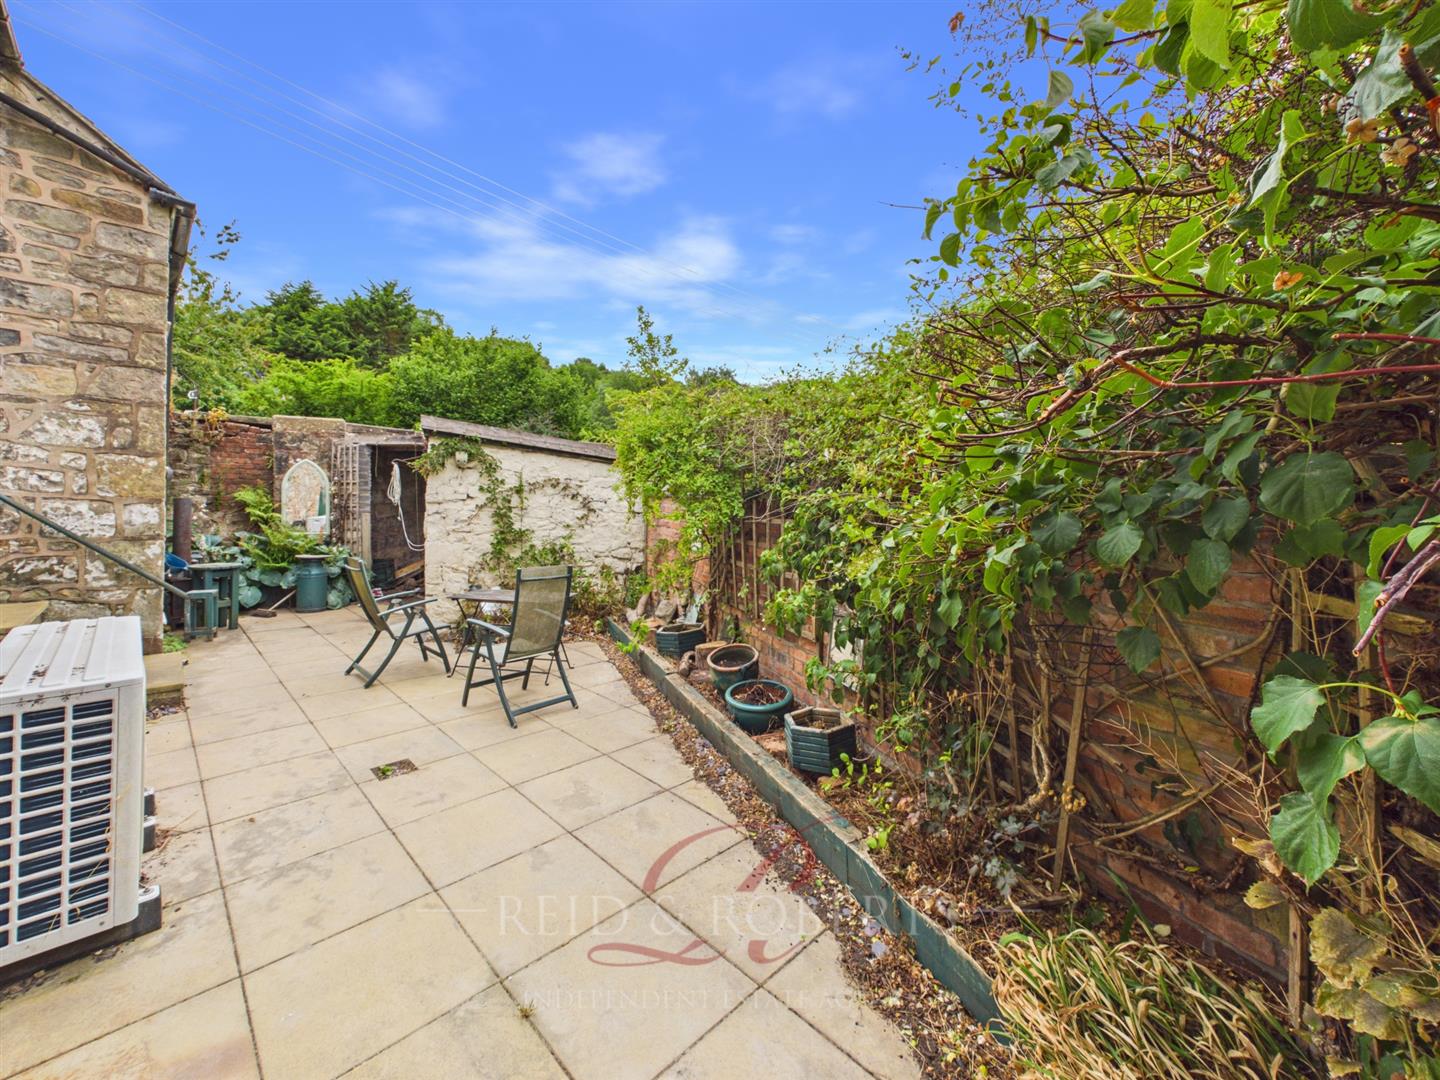
The rear garden enjoys a paved patio seating area, creating a lovely space for outdoor dining and entertaining. The garden is enclosed by brick walls, complemented by a variety of mature plants and climbing greenery, providing character and privacy. The property also benefits from outbuildings offering excellent storage or potential for a variety of uses, subject to any necessary improvements and relevant permissions. the garden enjoys the peaceful setting of the River Cegidog running behind the property.