- 01352 700070
- mold@reidandroberts.com
- Mon - Fri: 9:00 - 17:30

For Sale 2 Bed Park Home
Badcocks Lane, Spurstow, Tarporley £135,000
Property Features
Location:
Badcocks Lane, Spurstow, Tarporley, CW6 9RT
Badcocks Lane, Spurstow, Tarporley, CW6 9RT
Reception Rooms: 1
Bedrooms: 2
Bathrooms: 1
Council Tax Band: A
Tenure: Freehold
Deposit: 0
Contact Agent
Wrexham6 High Street
Wrexham
LL13 8HP
Tel: 01978 353 000
About the Property
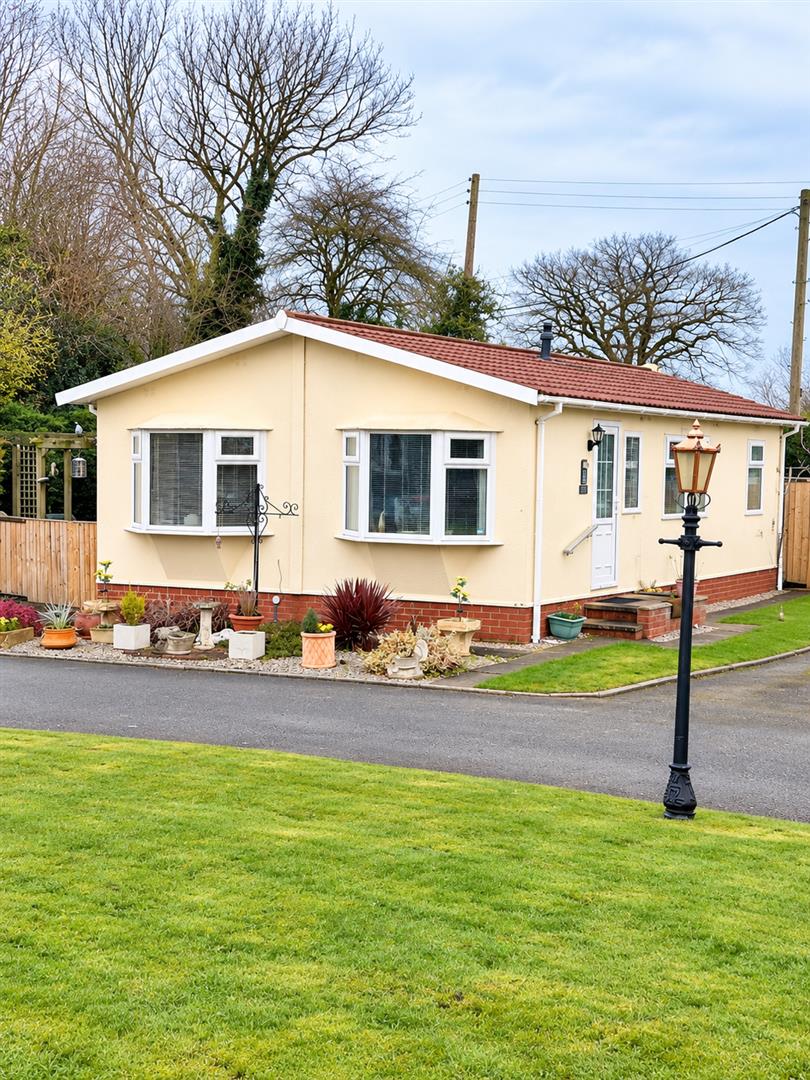
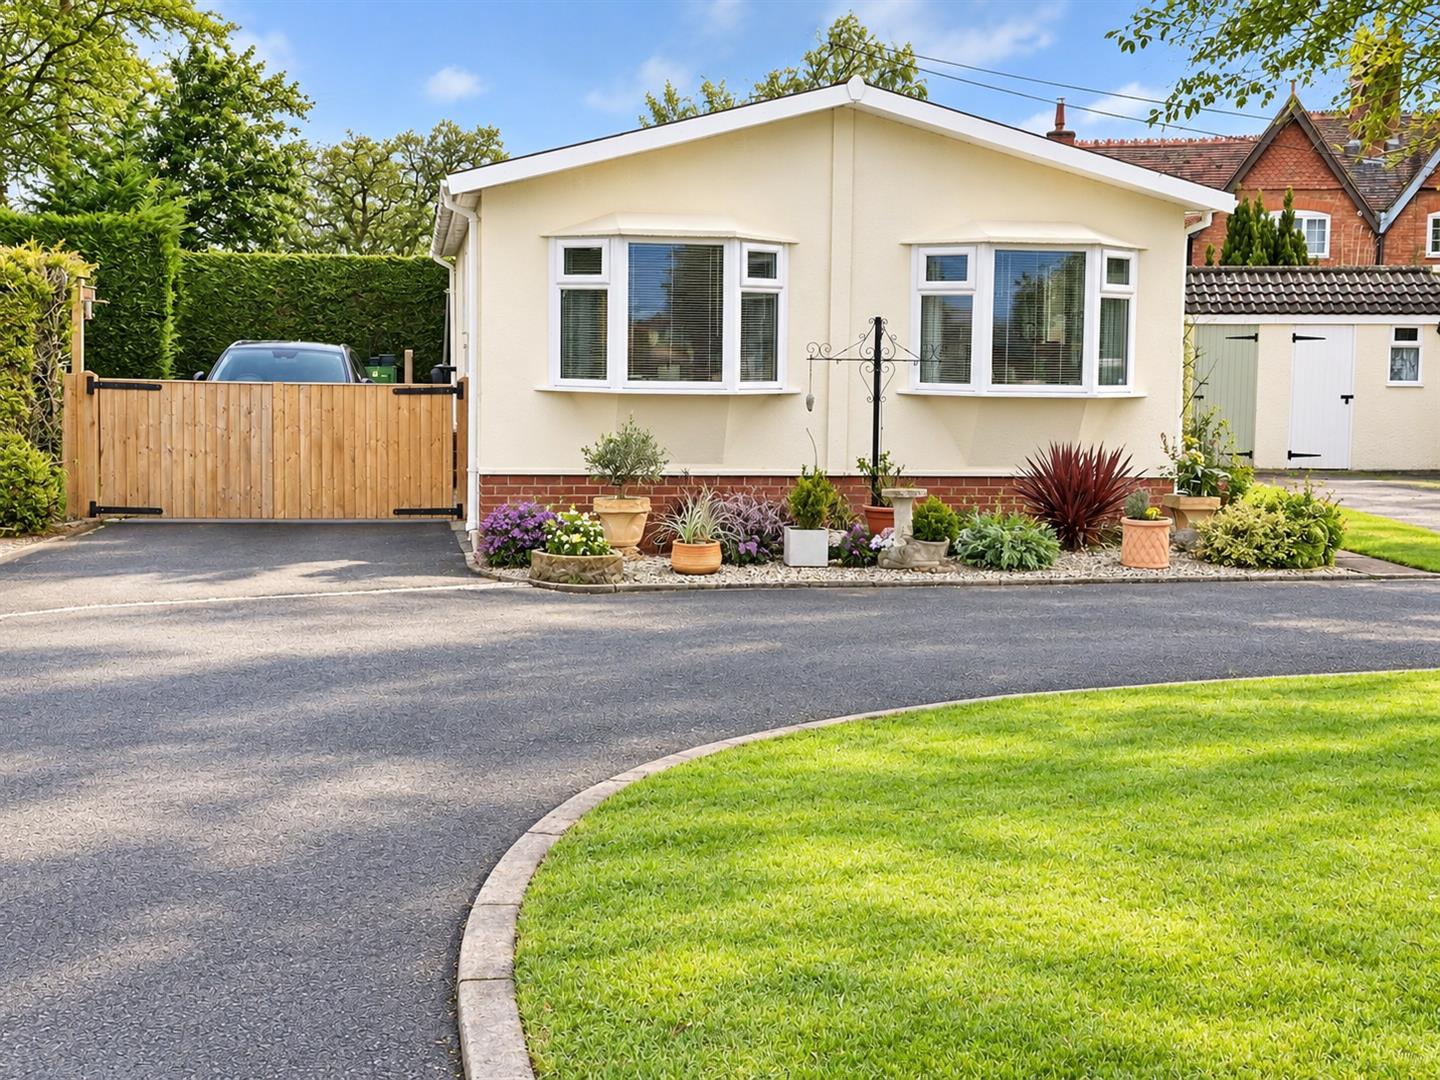
A Well-Presented and deceptively spacious Two-Bedroom Park Home, situated on a quiet, all-year-round residential park for the over-50s. Occupying a desirable corner plot, the property offers generous accommodation throughout and benefits from pet-friendly gardens and off-road parking for two cars.
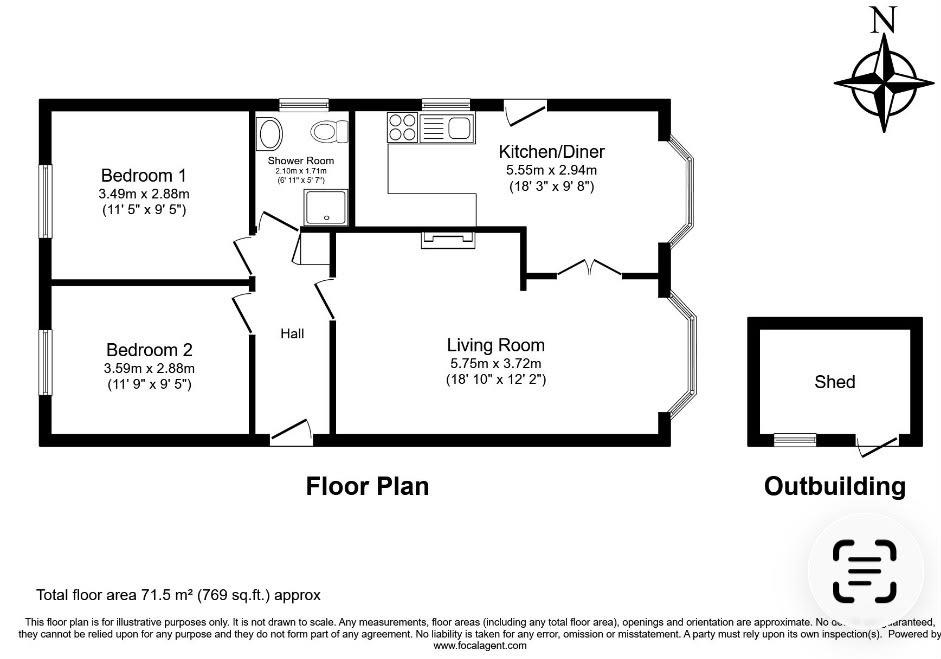
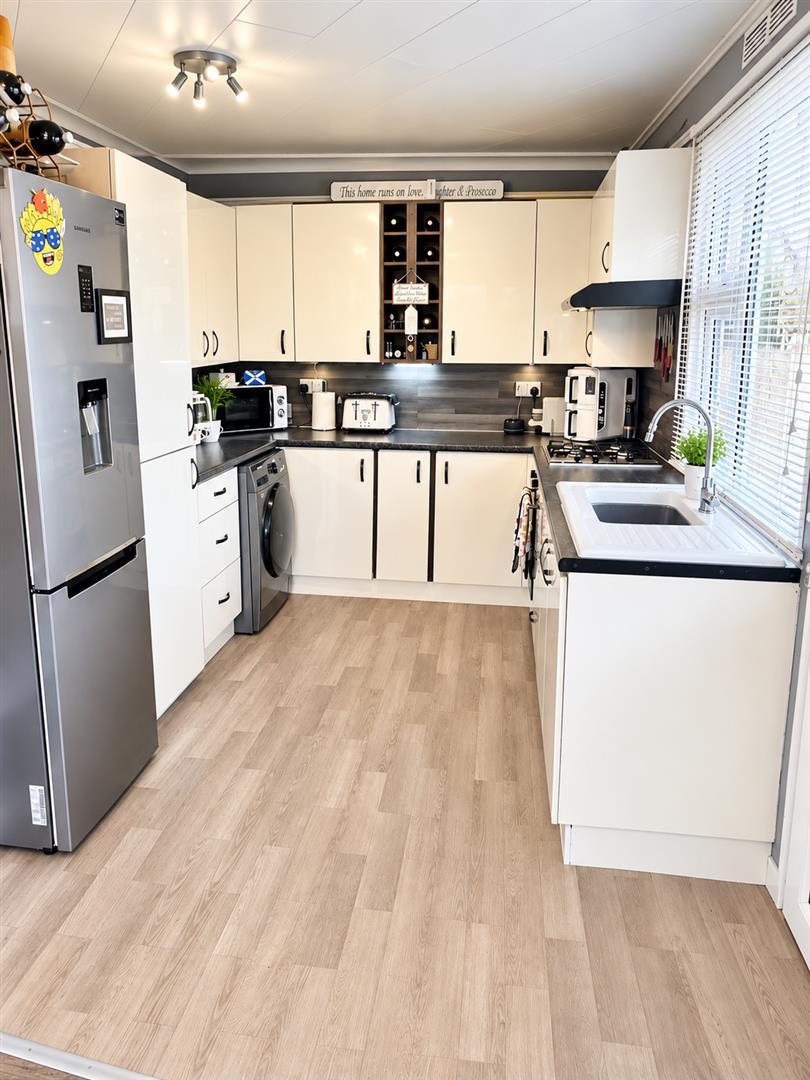
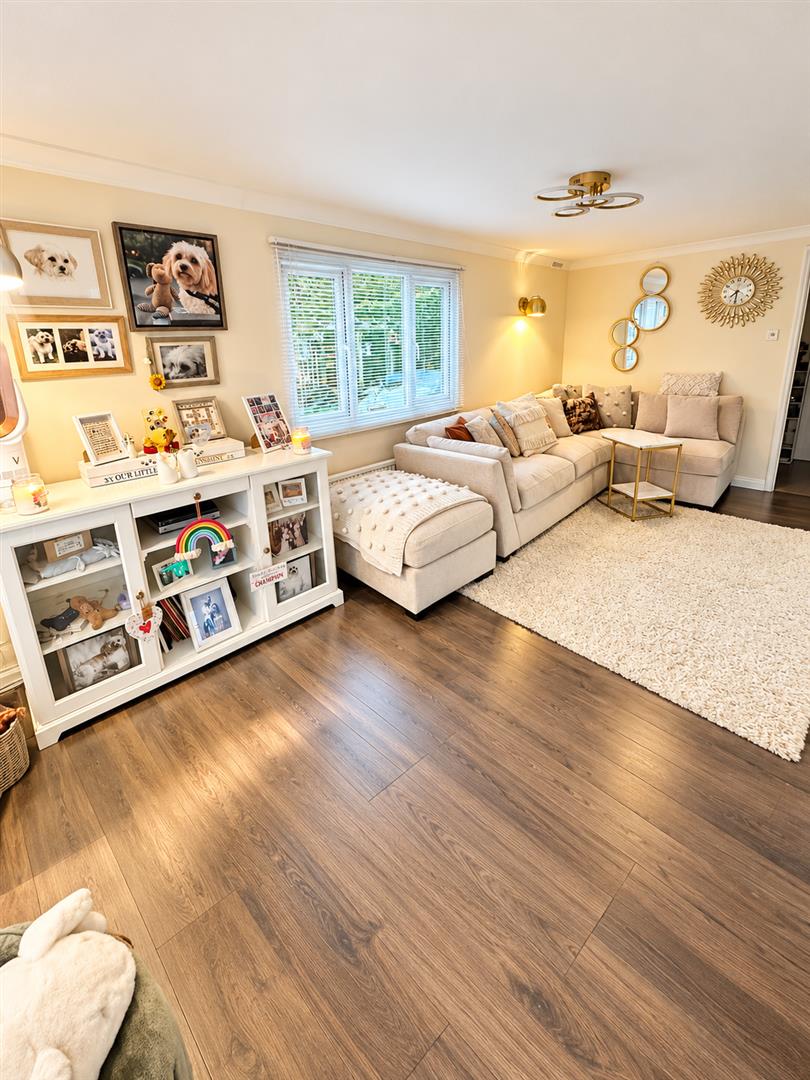
The accommodation briefly comprises an Entrance hall, a spacious L-shaped lounge and dining area, and a fitted kitchen with a built-in oven, hob and fridge/freezer. There are two double bedrooms, one featuring an en-suite and a walk-in wardrobe providing ample storage, together with a separate bathroom.
Further benefits include LPG gas central heating, uPVC double-glazed windows throughout, and attractive, low-maintenance gardens. This appealing home offers comfortable living in a peaceful residential setting, ideal for those seeking a relaxed lifestyle.
Spurstow is an attractive semi-rural village ideally located just five minutes from Tarporley and ten minutes from Nantwich. The nearby village of Bunbury offers a range of amenities, including a Co-op, traditional butcher, two pubs, a historic church, cricket club and modern medical centre. The area is particularly popular with families, thanks to the well-regarded Bunbury Primary School and access to Tarporley High School. With beautiful surrounding countryside and convenient road links to Chester, Manchester, Liverpool and other major commercial centres, Spurstow offers an appealing balance of rural living and everyday convenience.
- WELL PRESENTED TWO BEDROOM PARK HOME
- EXCLUSIE FOR THE OVER 50'S
- ENCLOSED GARDENS AND PARKING FOR 2 CARS
- TWO DOUBLE BEDROOMS
- SHOWER ROOM
- LOUNGE, KITCHEN AND DINING AREA
- CORNER PLOT
- PET FRIENDLY
- VIEWING HIGHLY RECOMMENDED
Property Details
Entrance Hall
A side-facing uPVC double-glazed entrance door with obscured glass inserts, ceiling-mounted light fitting and single-panel radiator. Doors lead to the Lounge, both bedrooms and family shower room. The hallway also benefits from two useful storage cupboards.
Open Plan Lounge/Diner
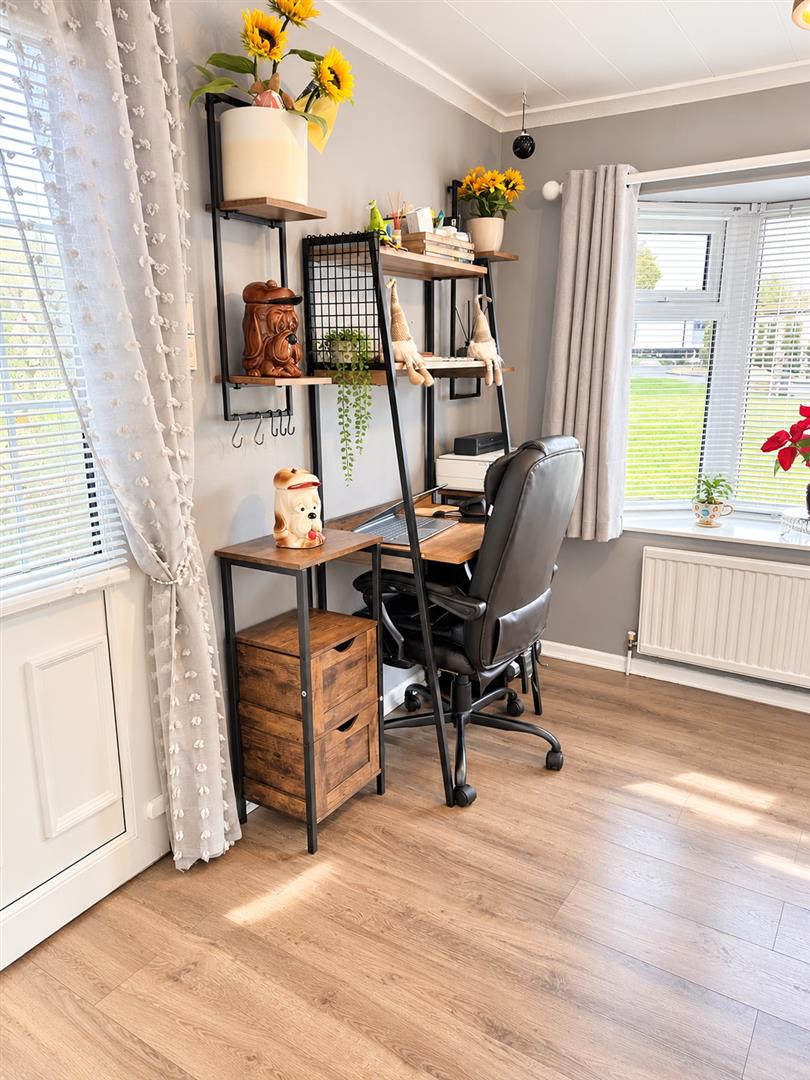
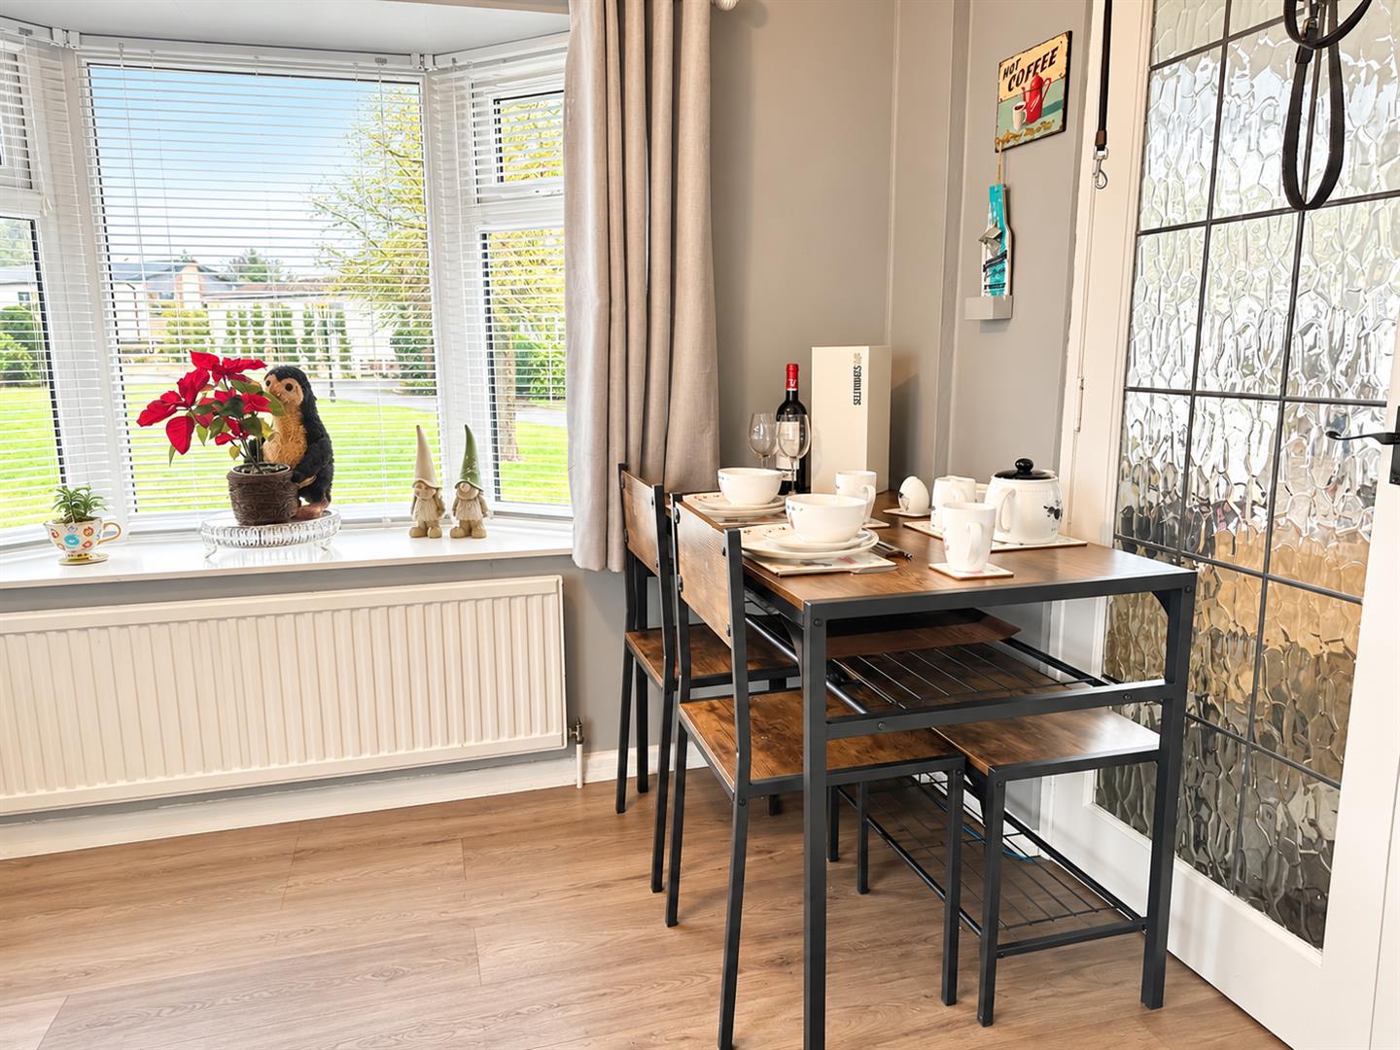
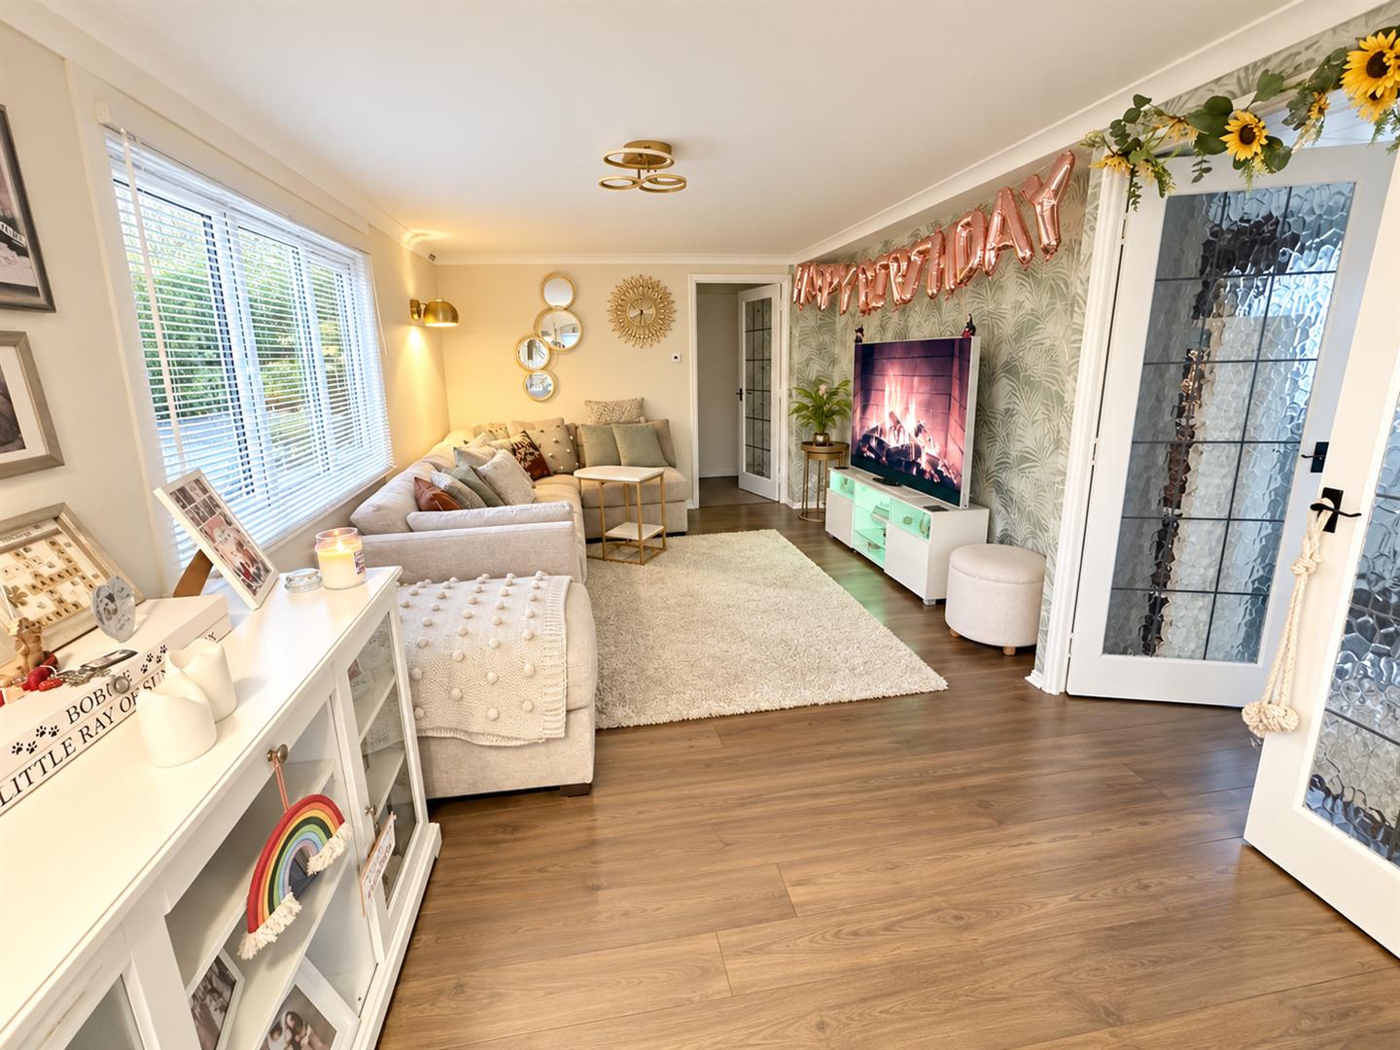
A bright and beautifully presented lounge featuring a front-facing uPVC double-glazed window and side-facing uPVC double-glazed bay window, allowing plenty of natural light to fill the room. Side-facing uPVC double-glazed doors provide additional access and light. The room benefits from a coved ceiling, two ceiling-mounted light fittings, a wall-mounted light fitting and a double-panel radiator. Further features include an attractive feature wall with decorative wallpaper, wood-effect flooring, a television point, aerial point and telephone point.
Kitchen
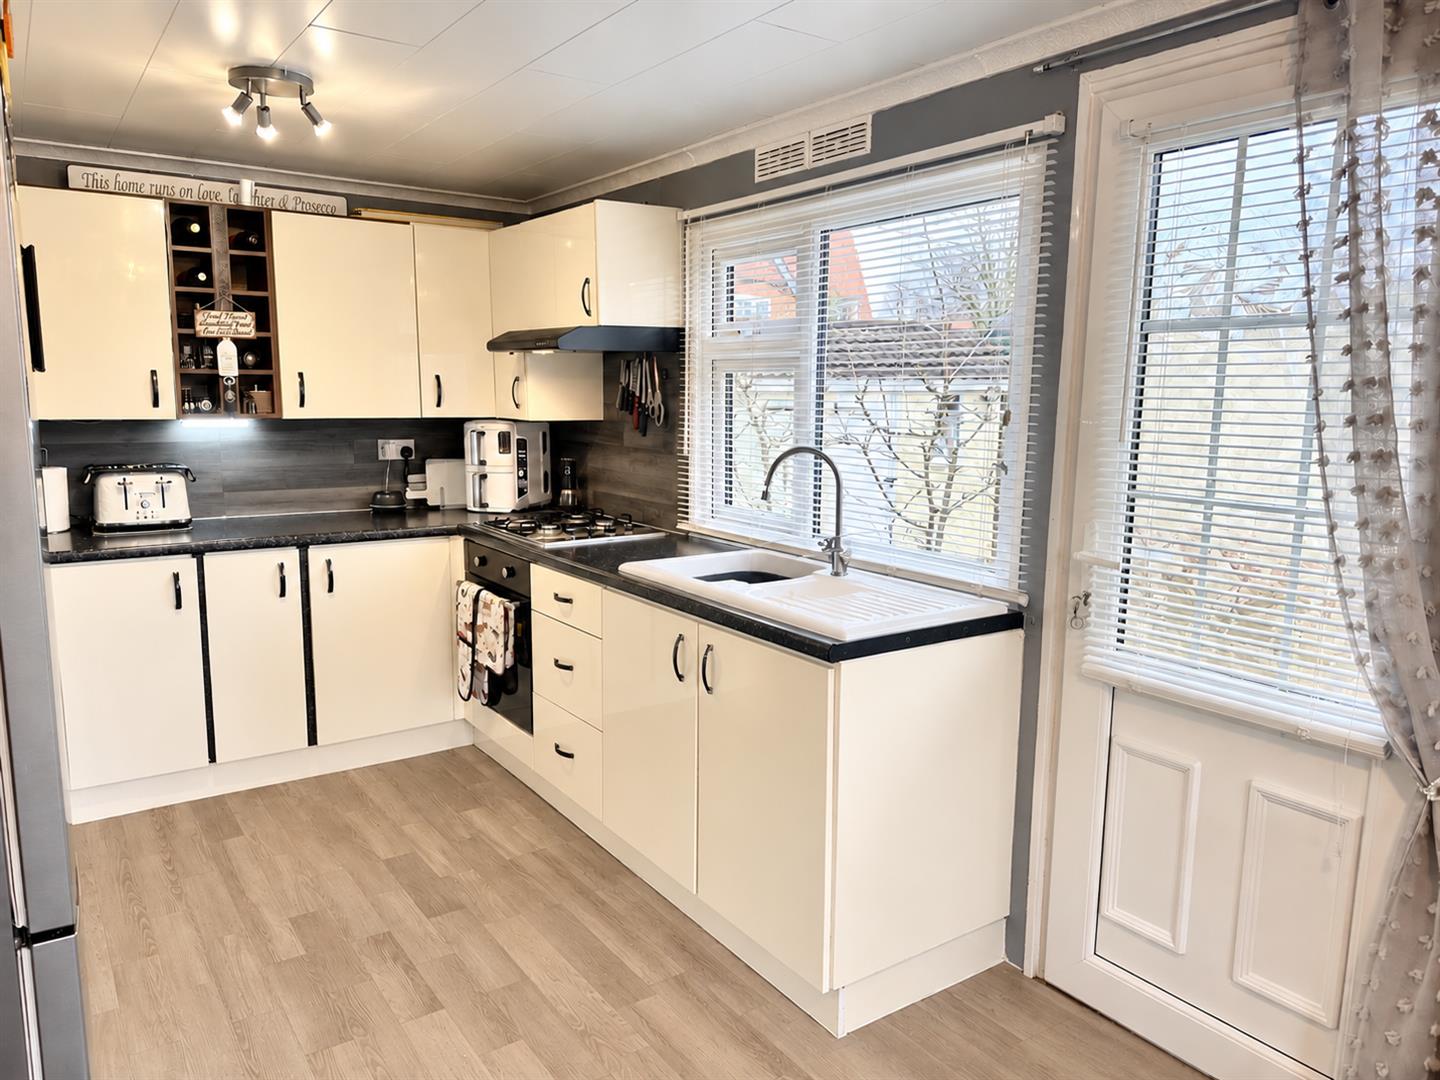
A modern and well-presented kitchen featuring a uPVC double-glazed window, coved ceiling and strip lighting. The kitchen is fitted with an extensive range of wall and floor-mounted cupboards, complemented by work top surfaces and splashback. Features include a sink with drainer and mixer tap, an integrated electric oven and grill, a four-ring gas hob with extractor above, and space for additional appliances. Finished with laminate -effect flooring, the kitchen also benefits from a door leading to the Lounge.
Shower Room
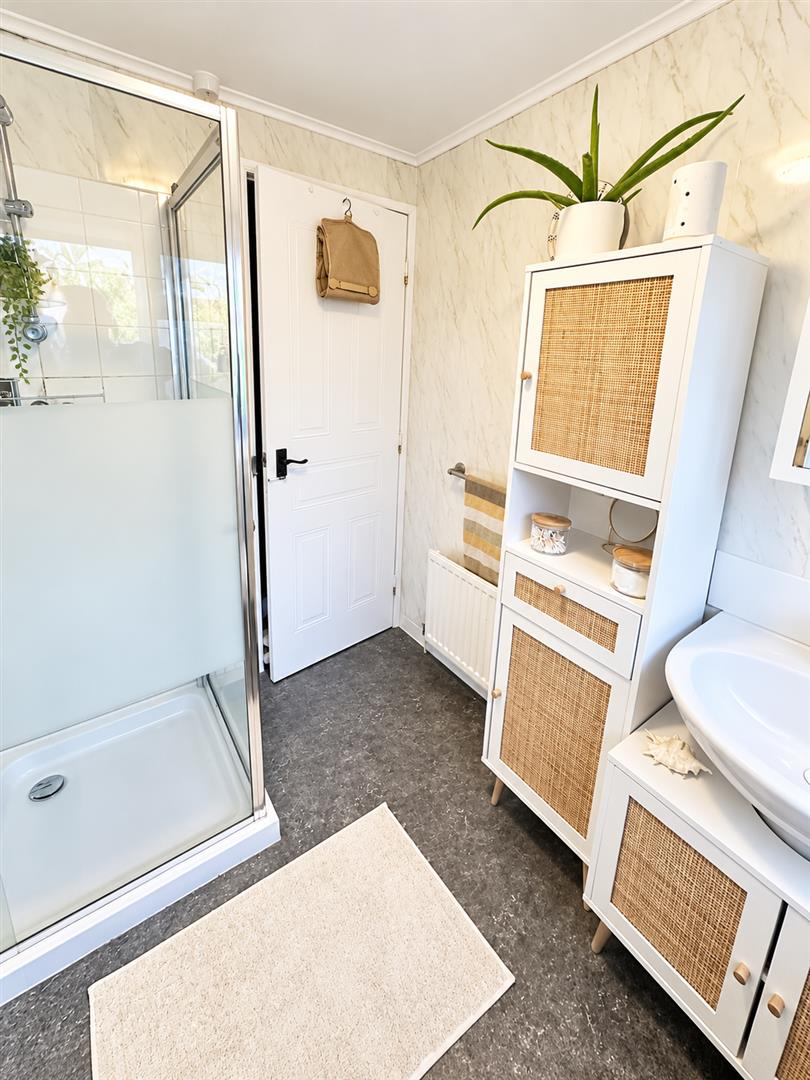
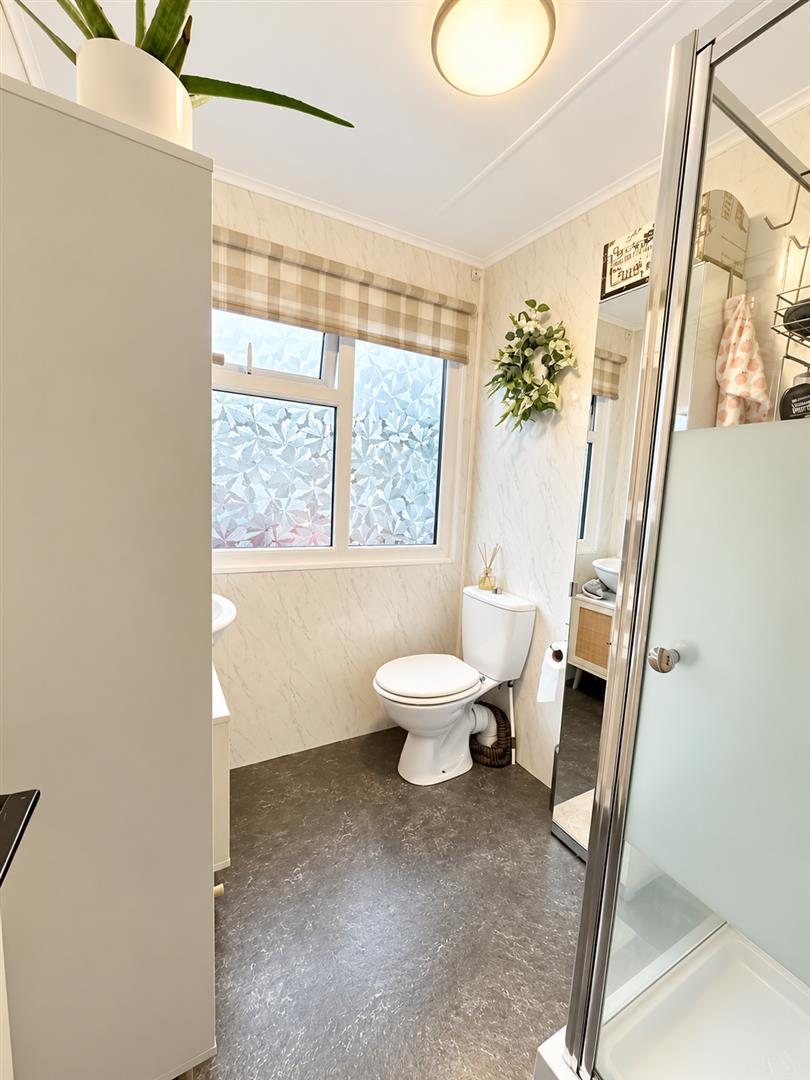
A well-presented shower room featuring a rear-facing uPVC double-glazed window with obscured glass, a ceiling-mounted light fitting, coved ceiling and extractor fan. The suite comprises a modern shower cubicle with glass screening and a wash hand basin with mixer tap. Further benefits include a double-panel radiator, attractive marble-effect wall coverings and dark flooring, creating a clean and contemporary finish.
Bedroom One
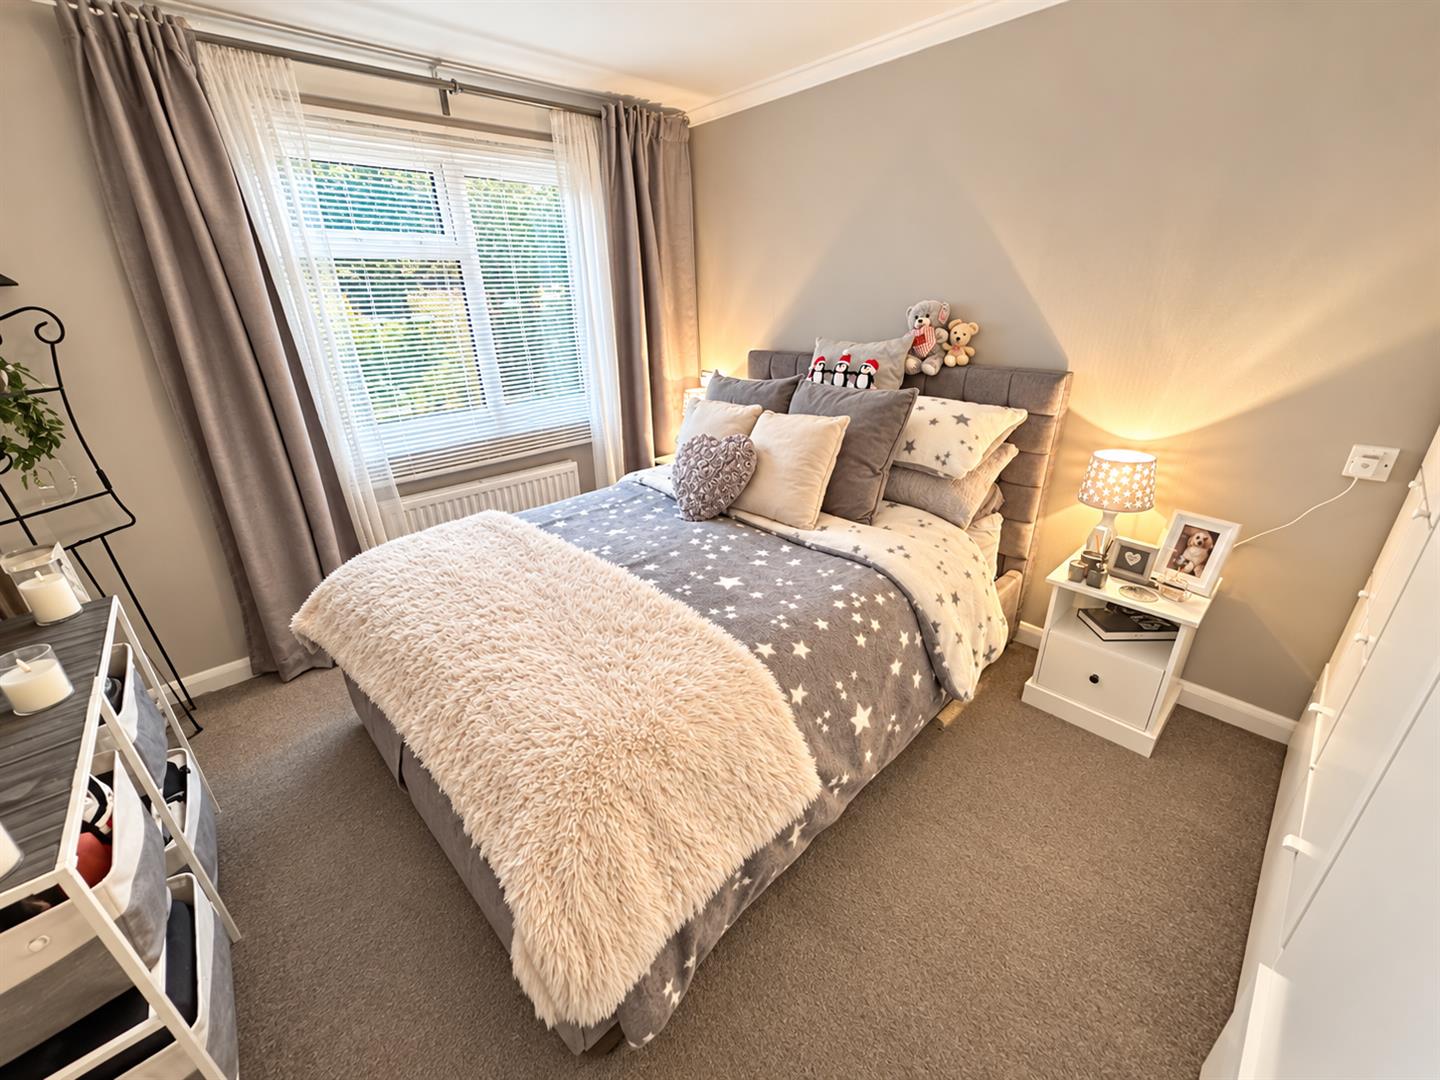
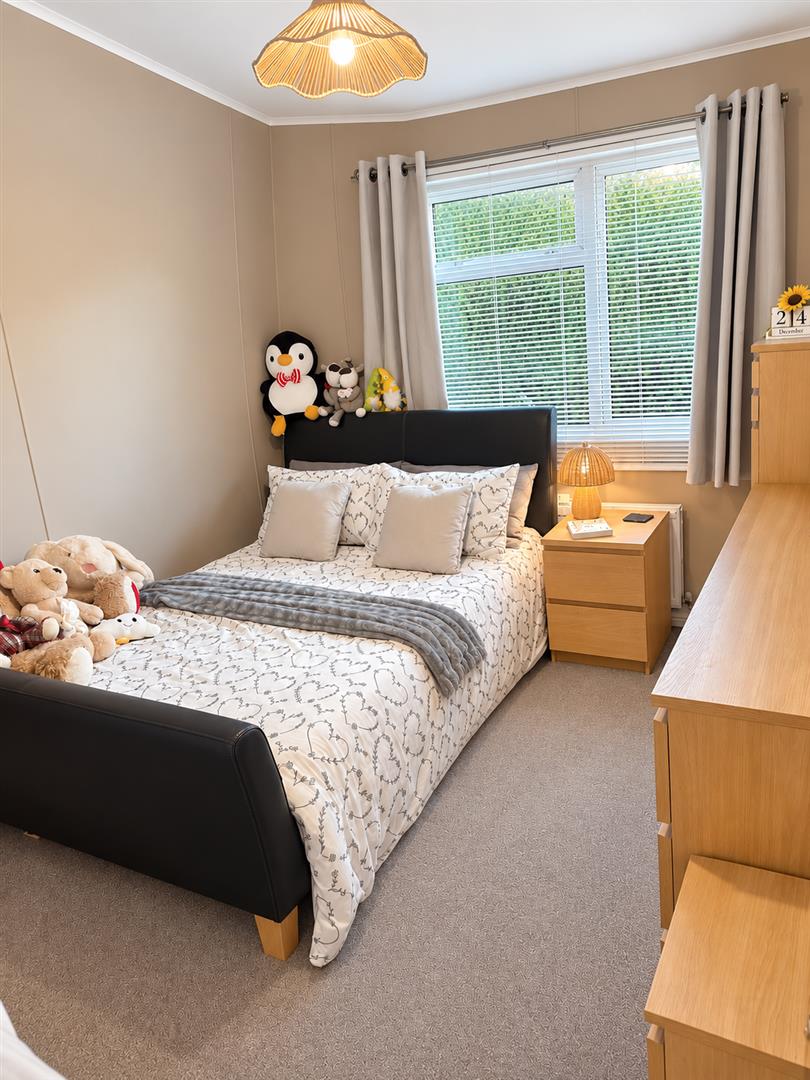
A well-presented bedroom featuring a UPVC double-glazed window with curtains and blinds, a double-panel radiator beneath, and a coved ceiling. Wall-mounted light fittings provide additional lighting. double fitted wardrobes offer ample storage, carpeted flooring.
Bedroom Two
A well-presented bedroom featuring a UPVC double-glazed window with curtains and blinds, a double-panel radiator beneath, and a coved ceiling. Wall-mounted light fittings provide additional lighting. carpeted flooring.
Outside
To the side of the property is a private driveway providing Off Road Parking for 2 vehicles. The property also benefits from an enclosed garden, featuring a lawned area and timber pergola, creating an attractive space for outdoor relaxation and entertaining. The garden is bordered by established hedging, offering a good degree of privacy.
Further benefits include a brick-built outbuilding and two sheds, offering additional storage.
Additional information
Ground Rent and pitch fee payments are will be set at £126 per month. Please note that the site fee (also known as pitch fee, or ground rent) is subject to change and reviewed annually. Ground rent can only be increased in line with the Consumer Price Index. For more information, please get in touch.
Please note upon a future sale, 10% of the proceeds need to be paid to the owner of the park.
SERVICES We understand that mains electric and water are connected. Shared drainage system. LPG central heating.