- 01352 700070
- mold@reidandroberts.com
- Mon - Fri: 9:00 - 17:30

SSTC 3 Bed House - Semi-Detached
Dean Road, Wrexham Offers In The Region Of £185,000
Property Features
Location:
Dean Road, Wrexham, LL13 9EF
Dean Road, Wrexham, LL13 9EF
Reception Rooms: 2
Bedrooms: 3
Bathrooms: 1
Tenure: Freehold
Deposit: 0
Contact Agent
Wrexham6 High Street
Wrexham
LL13 8HP
Tel: 01978 353 000
About the Property
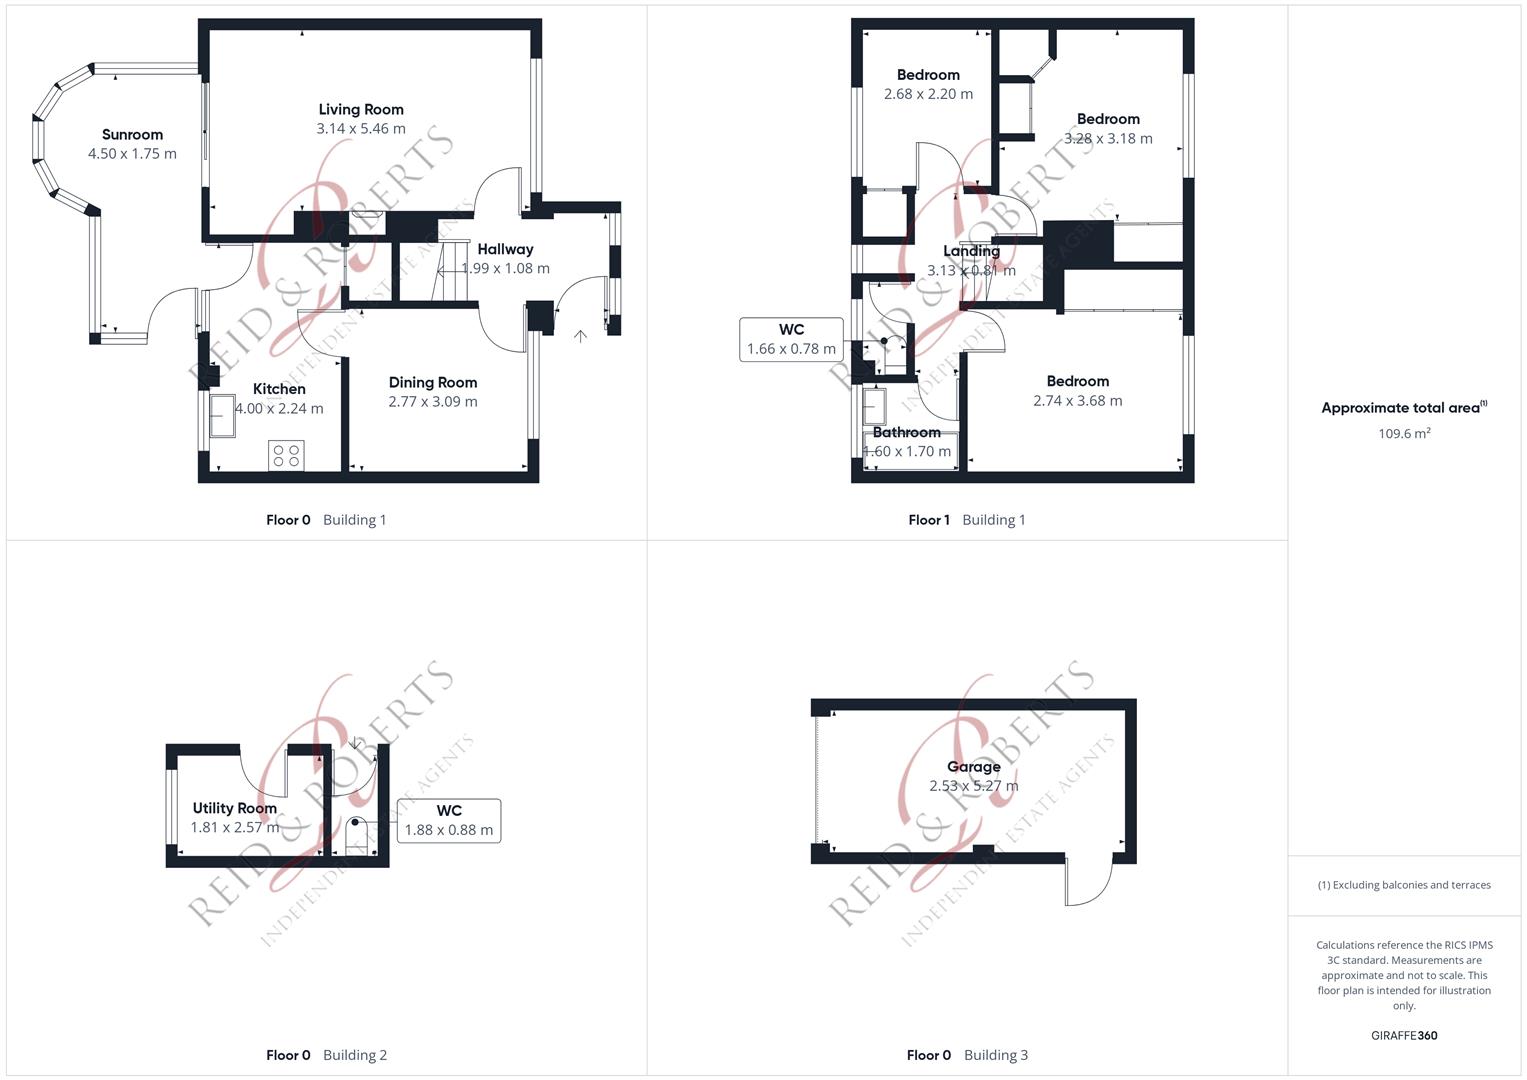
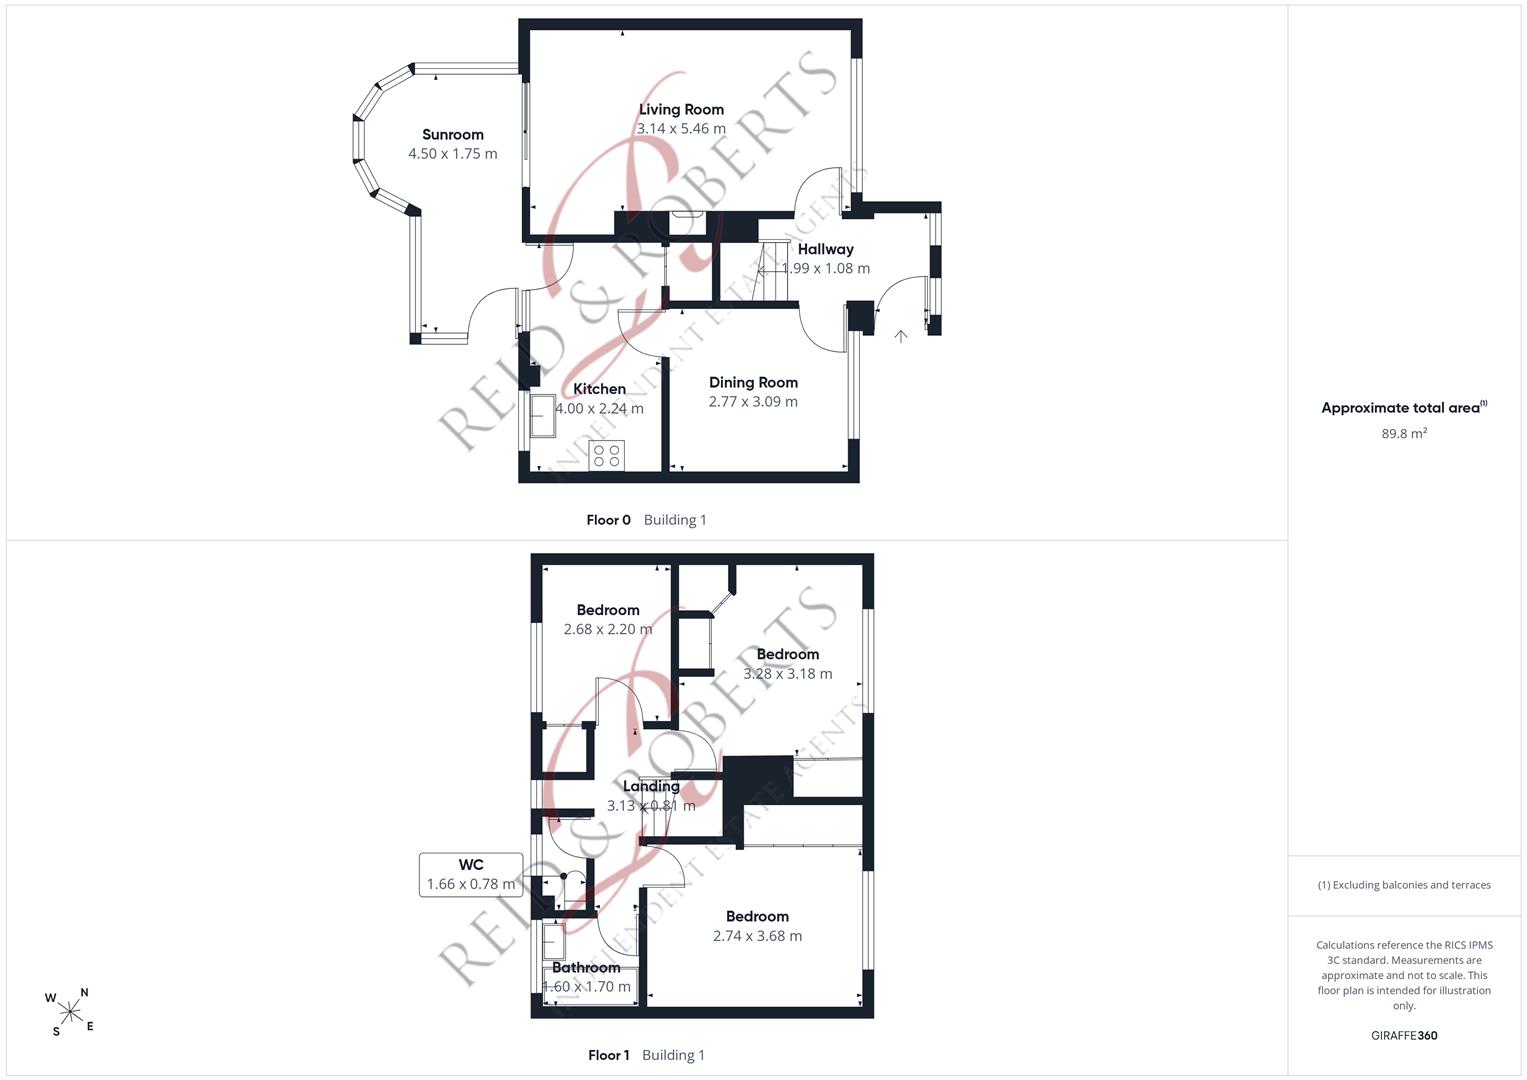
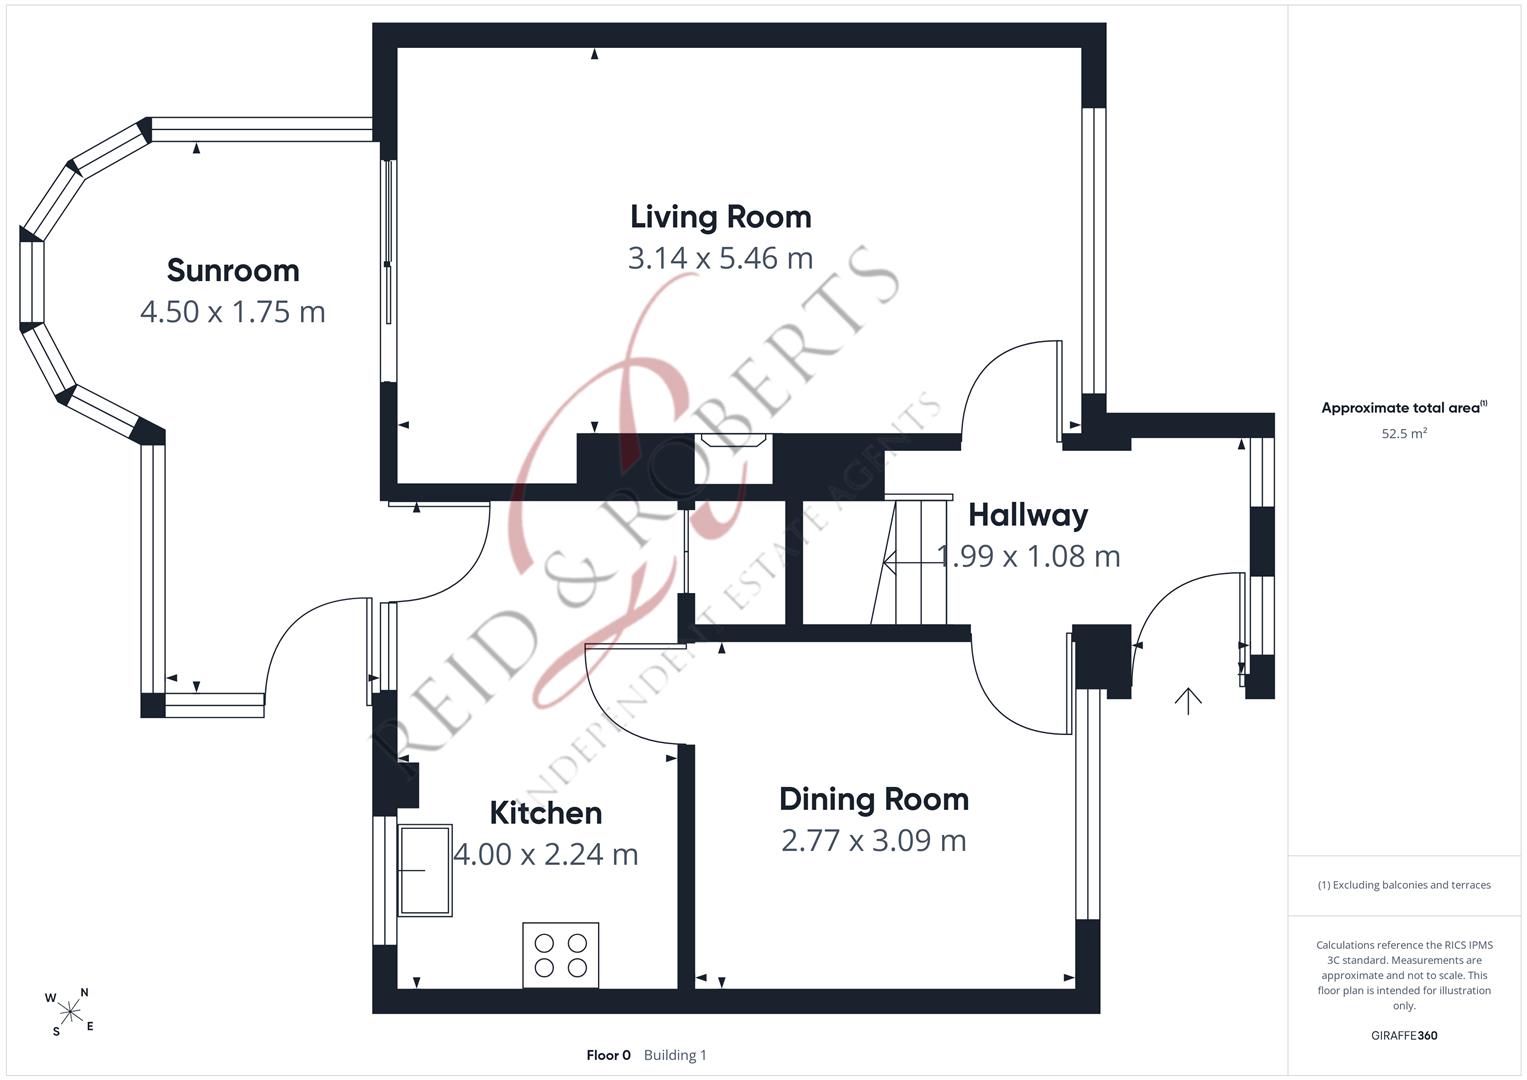
Reid & Roberts are pleased to present this Well Appointed Three Bedroom Semi Detached Property, situated in the popular area of Acton. The property offers well-proportioned accommodation throughout, with a welcoming entrance hallway, separate dining room, comfortable living room and a well-equipped kitchen leading into a useful conservatory overlooking the rear garden.
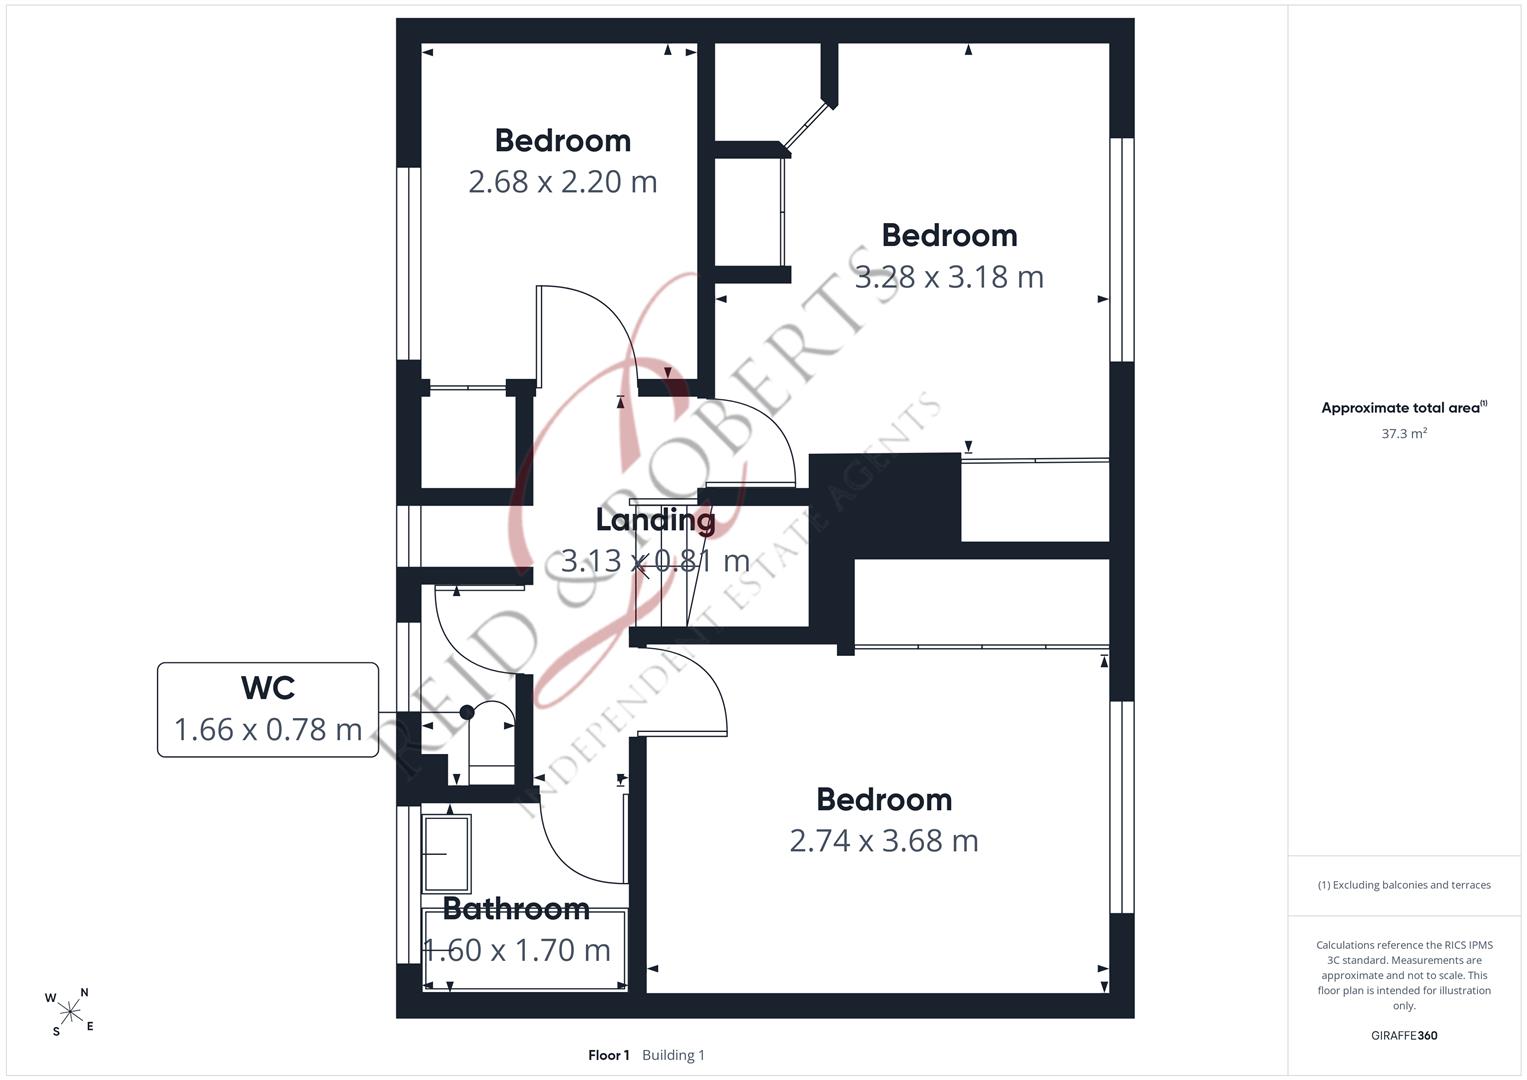
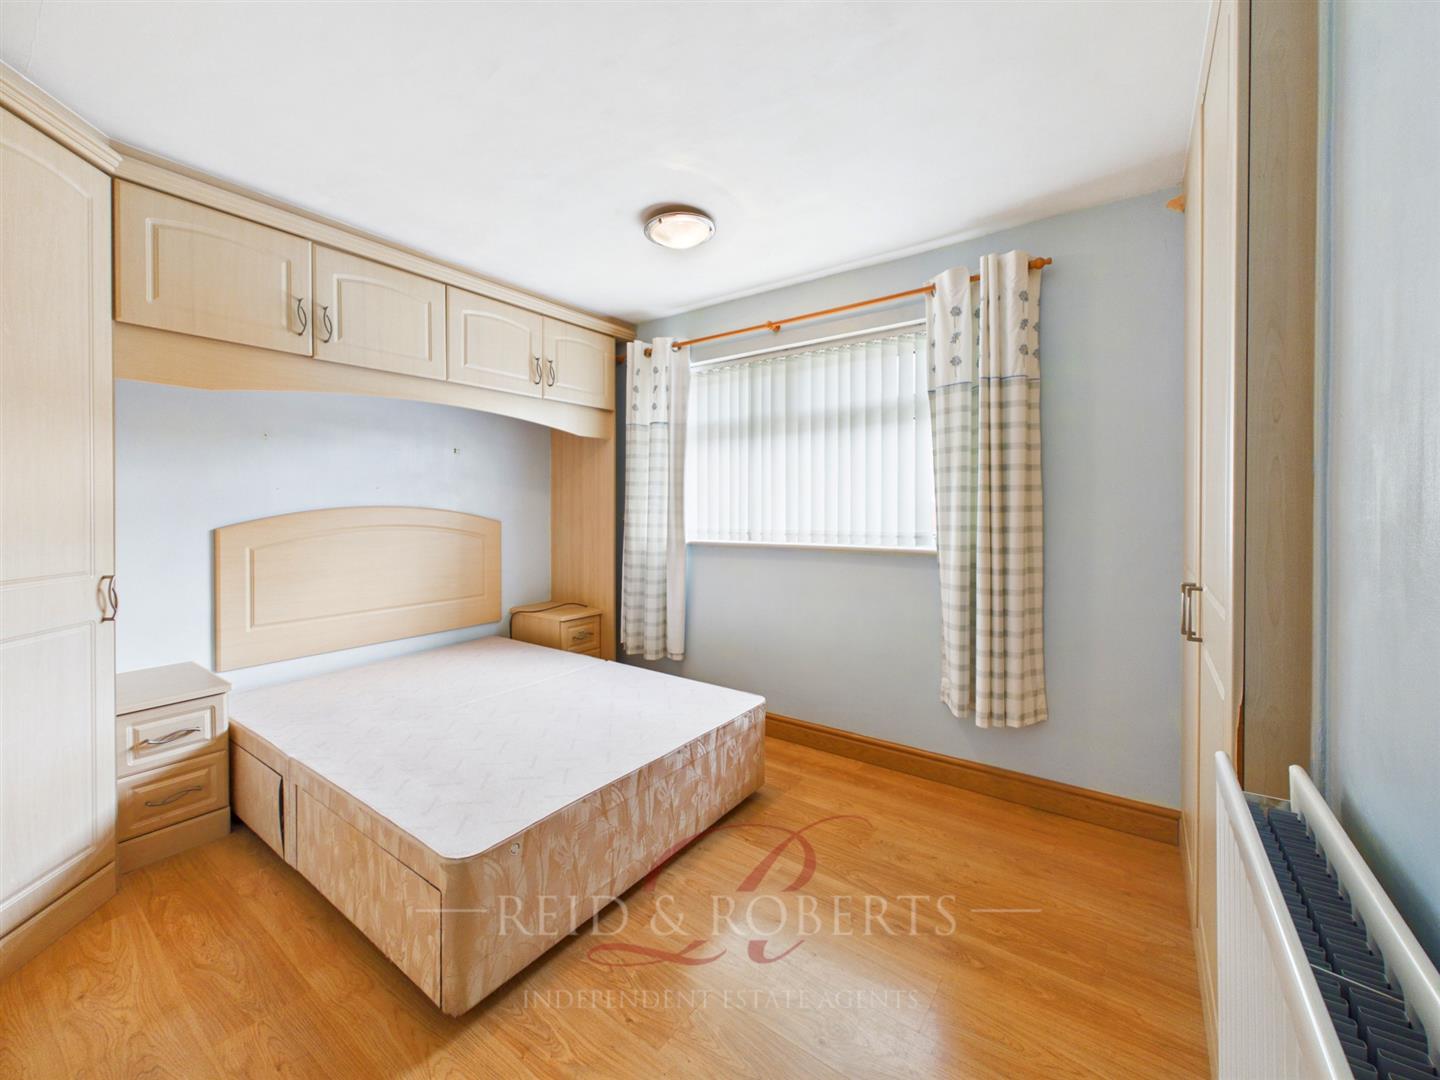
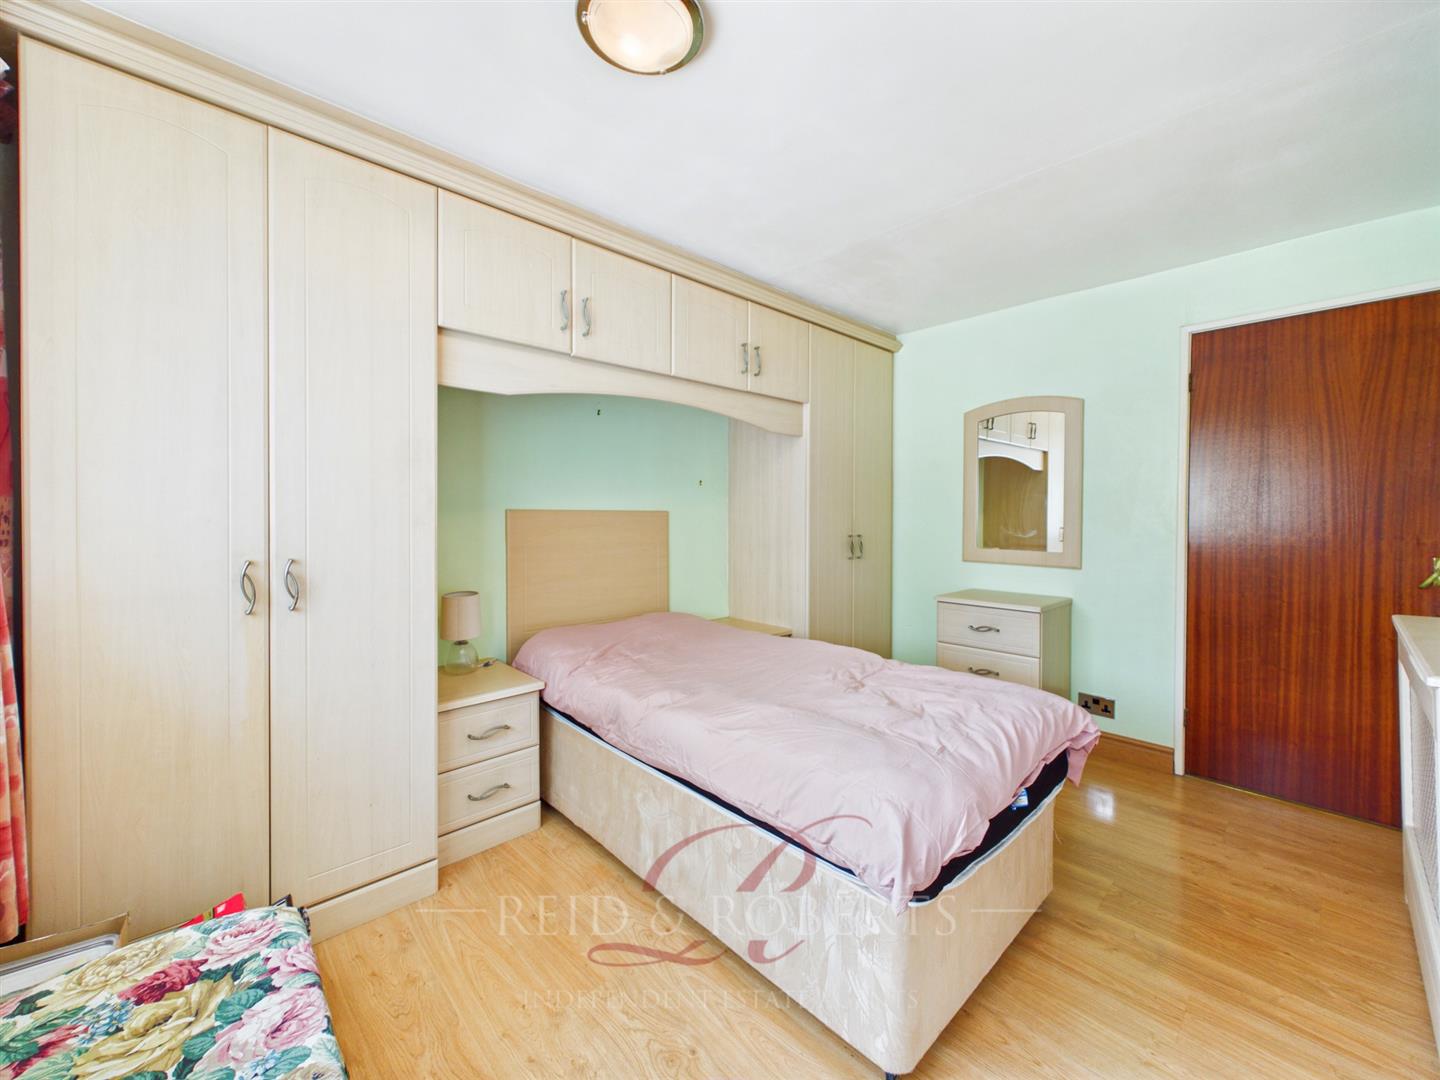
The first floor provides three bedrooms, with the main and second bedrooms benefiting from excellent fitted storage, including wardrobes, overhead storage and bedside units. The property also offers a separate bathroom and WC.
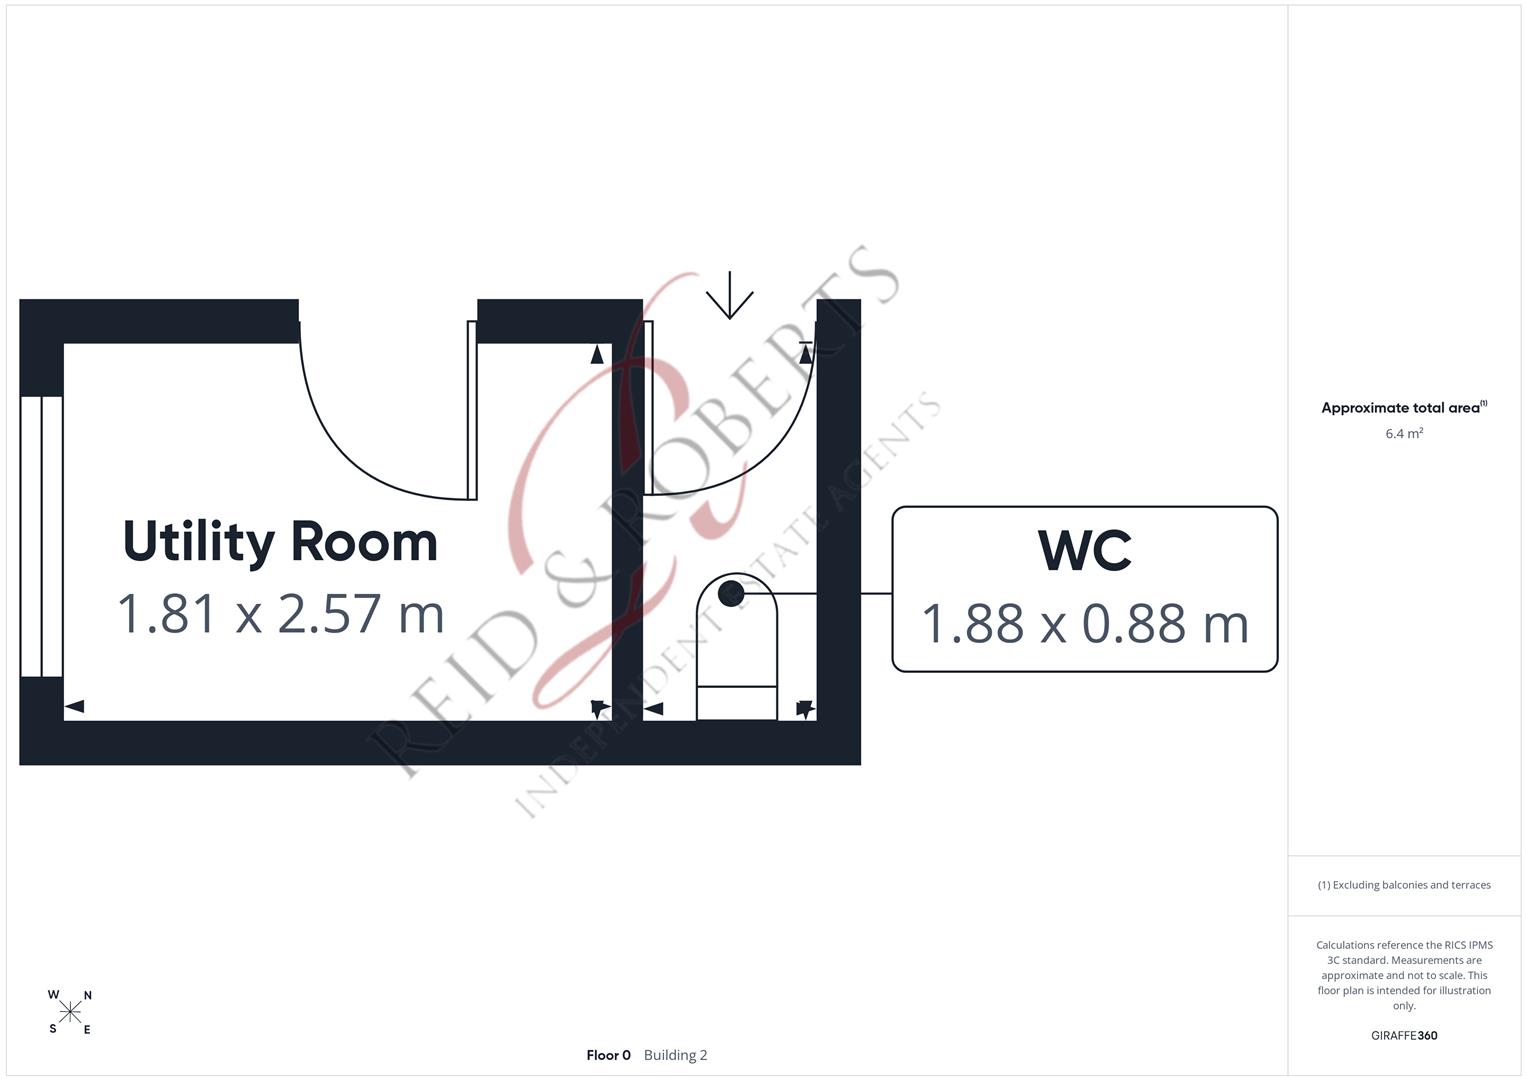
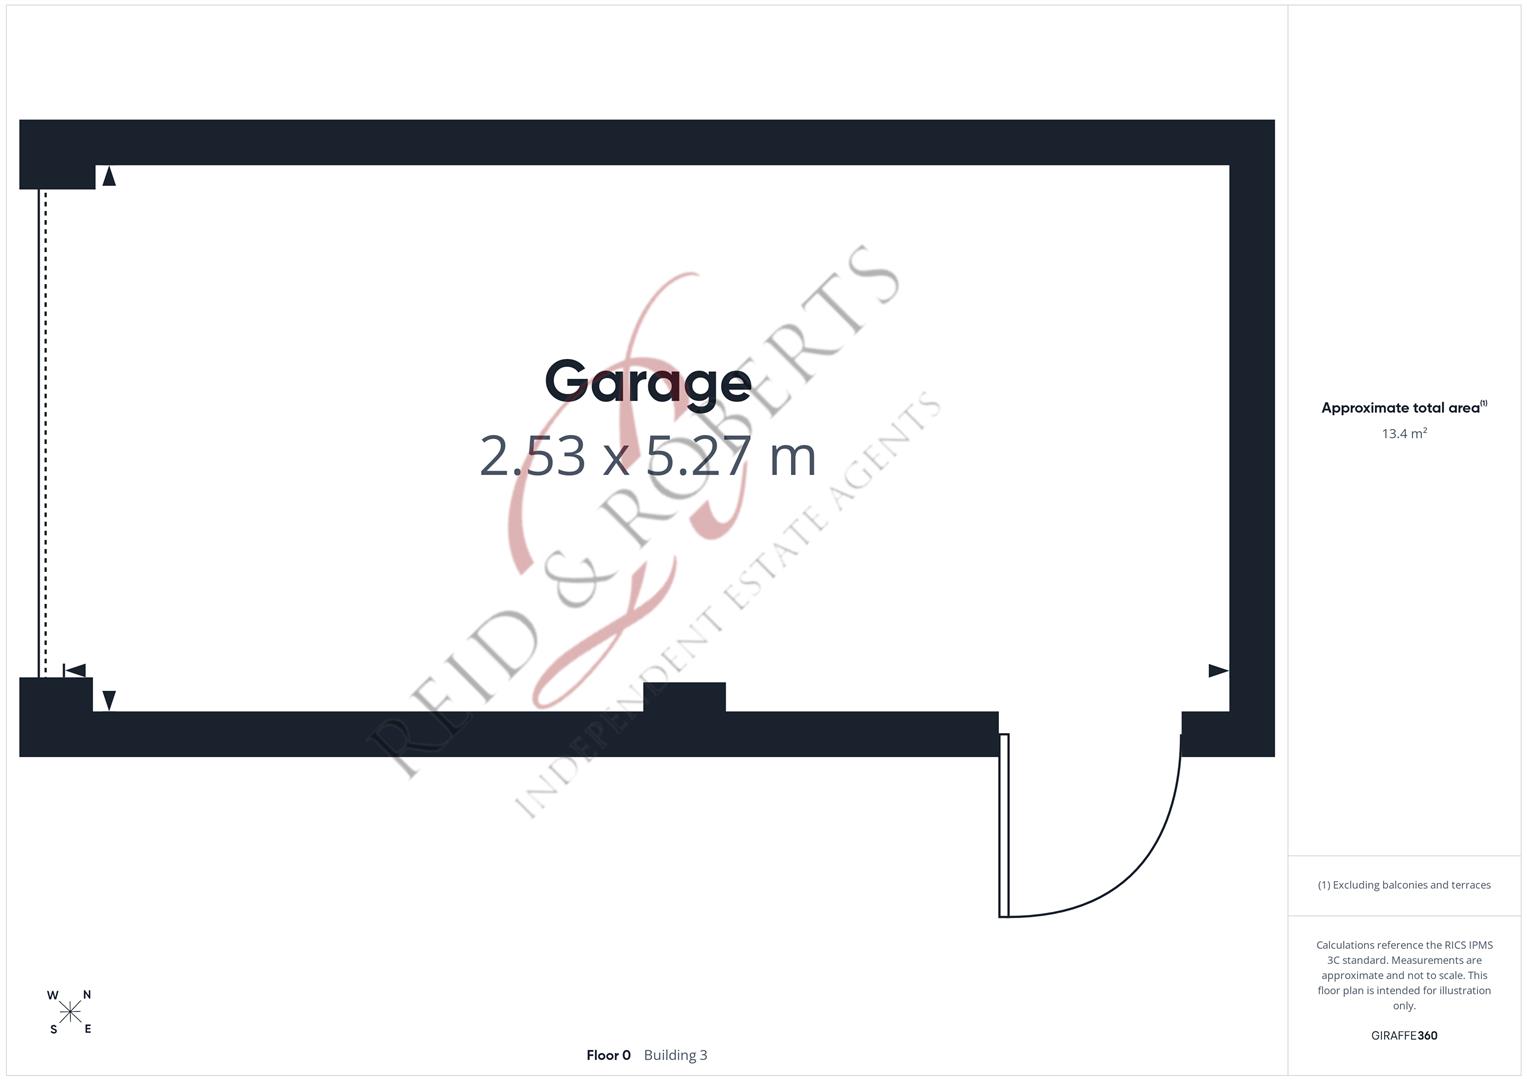
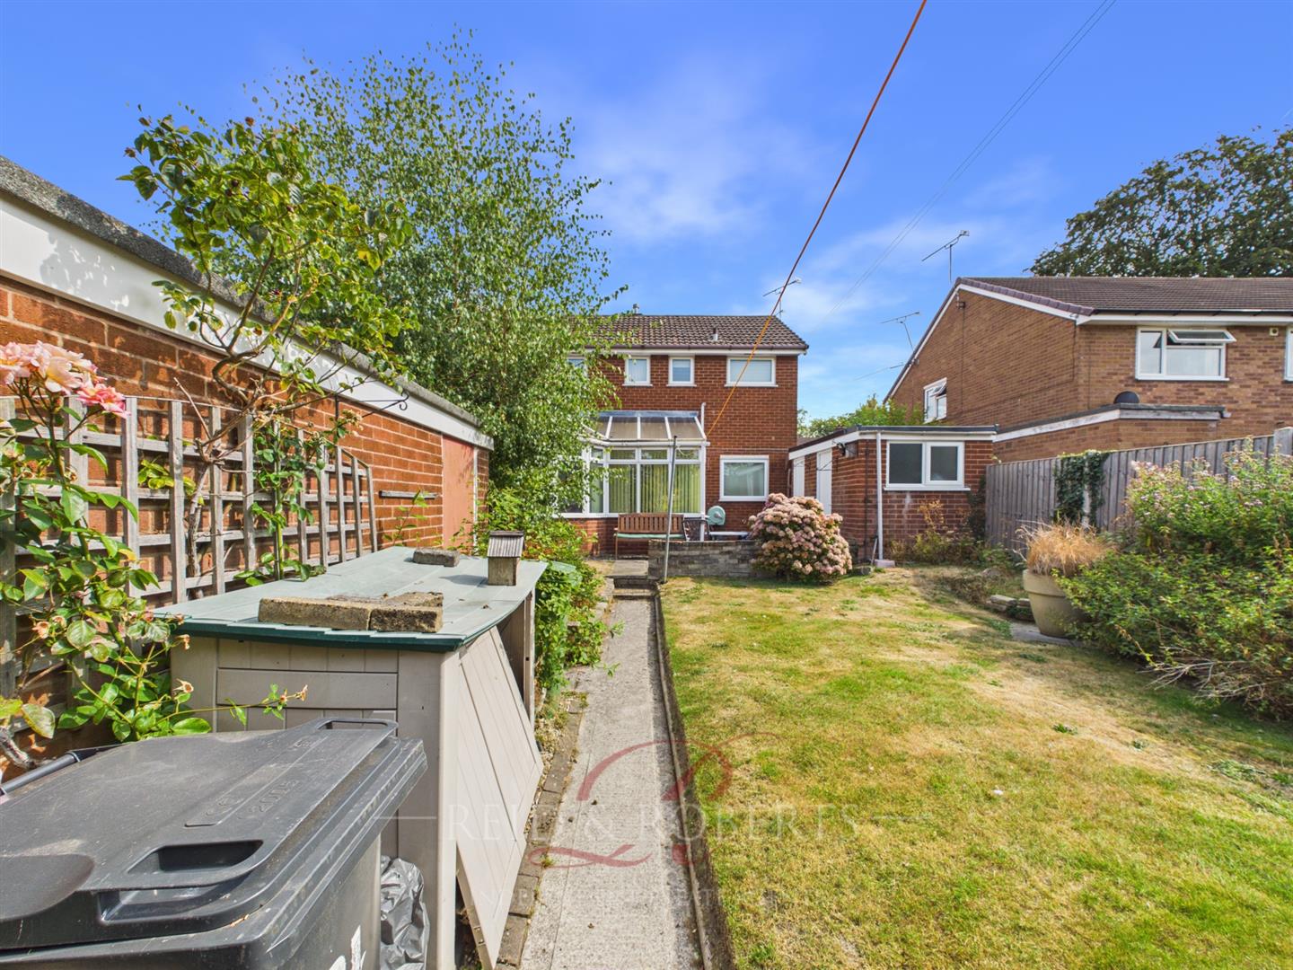
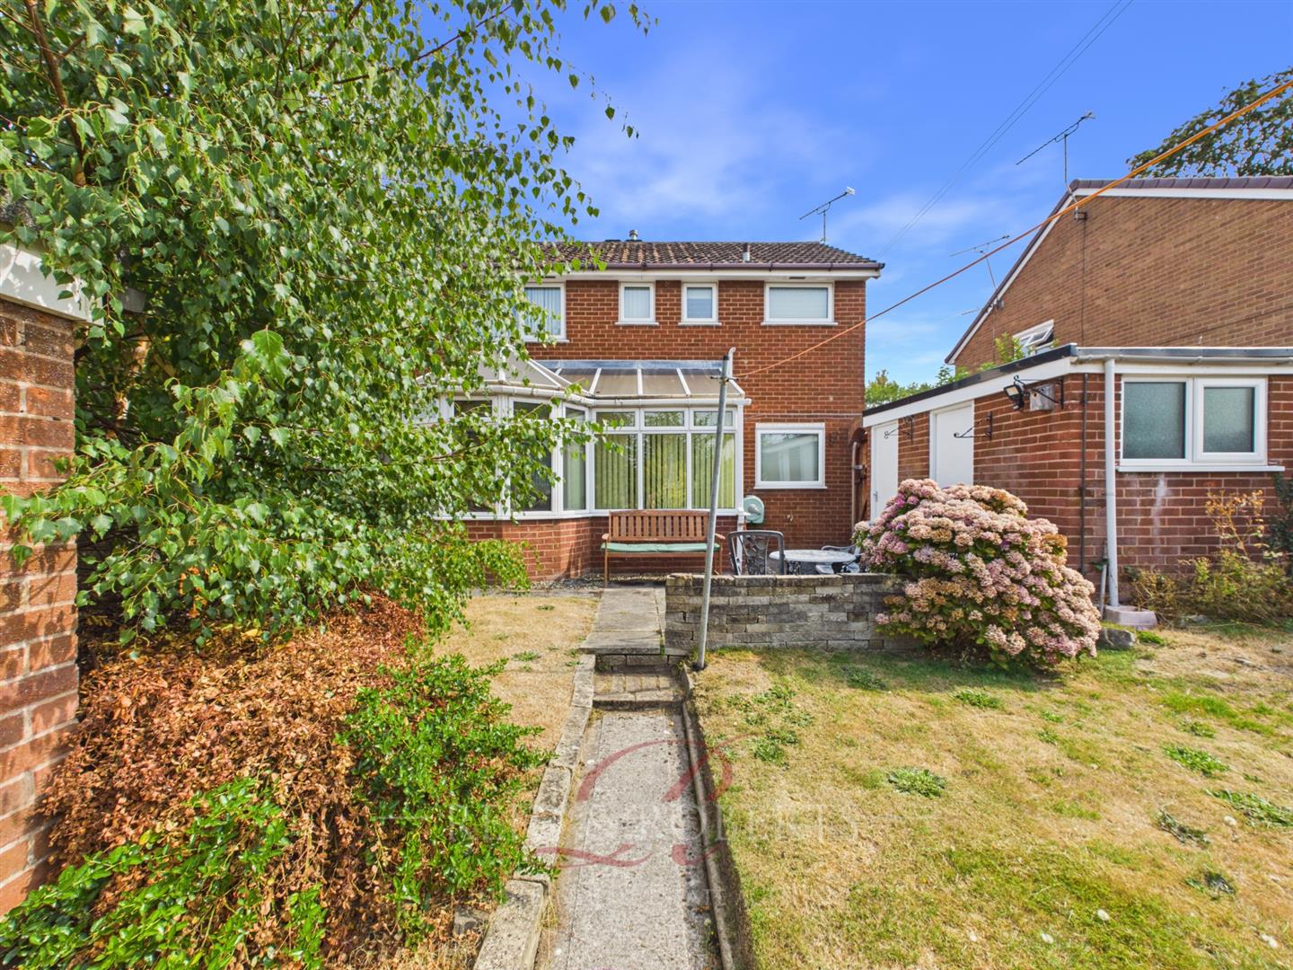
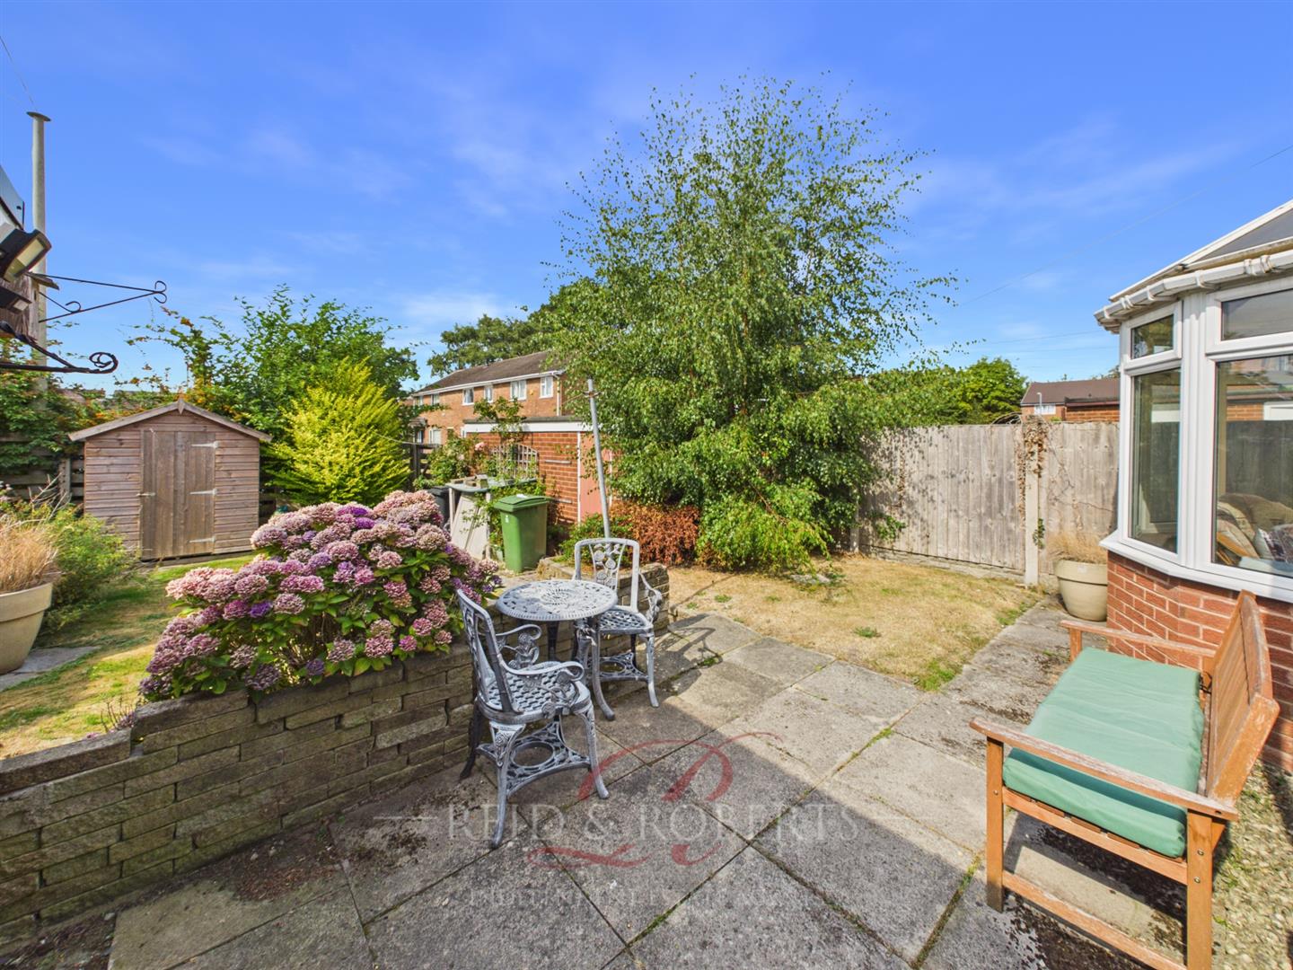
Externally, the property benefits from a front lawn and convenient side access leading to the rear garden. The enclosed rear garden provides lawned and patio areas, and excellent additional facilities, including a brick-built garage with WC and utility space, as well as a separate garage with an up-and-over door.
- THREE-BEDROOM SEMI-DETACHED PROPERTY
- POPULAR ACTON LOCATION
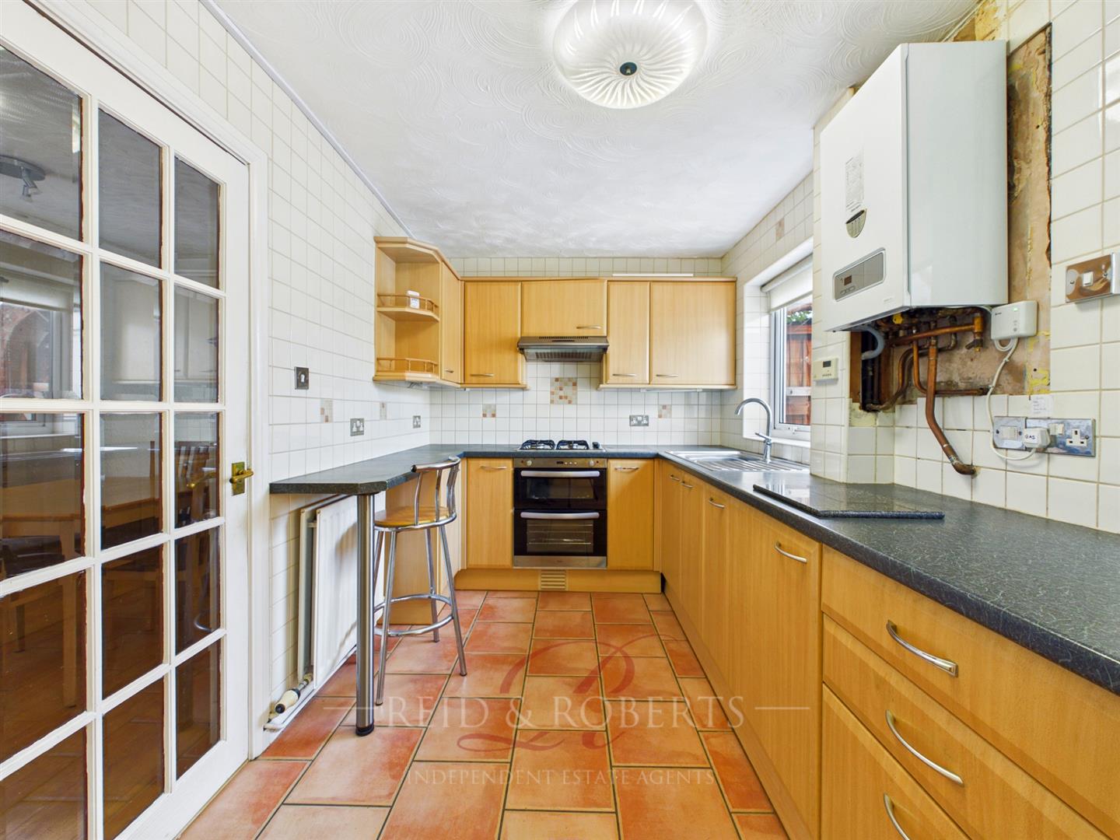
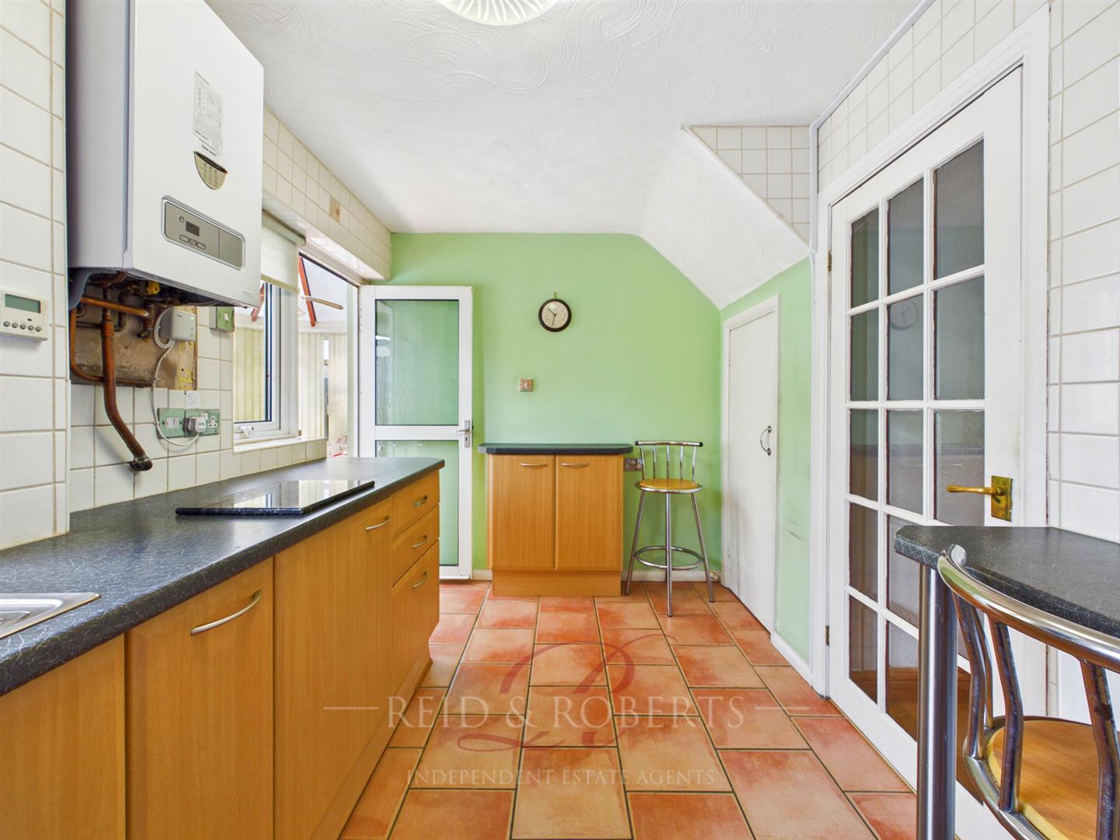
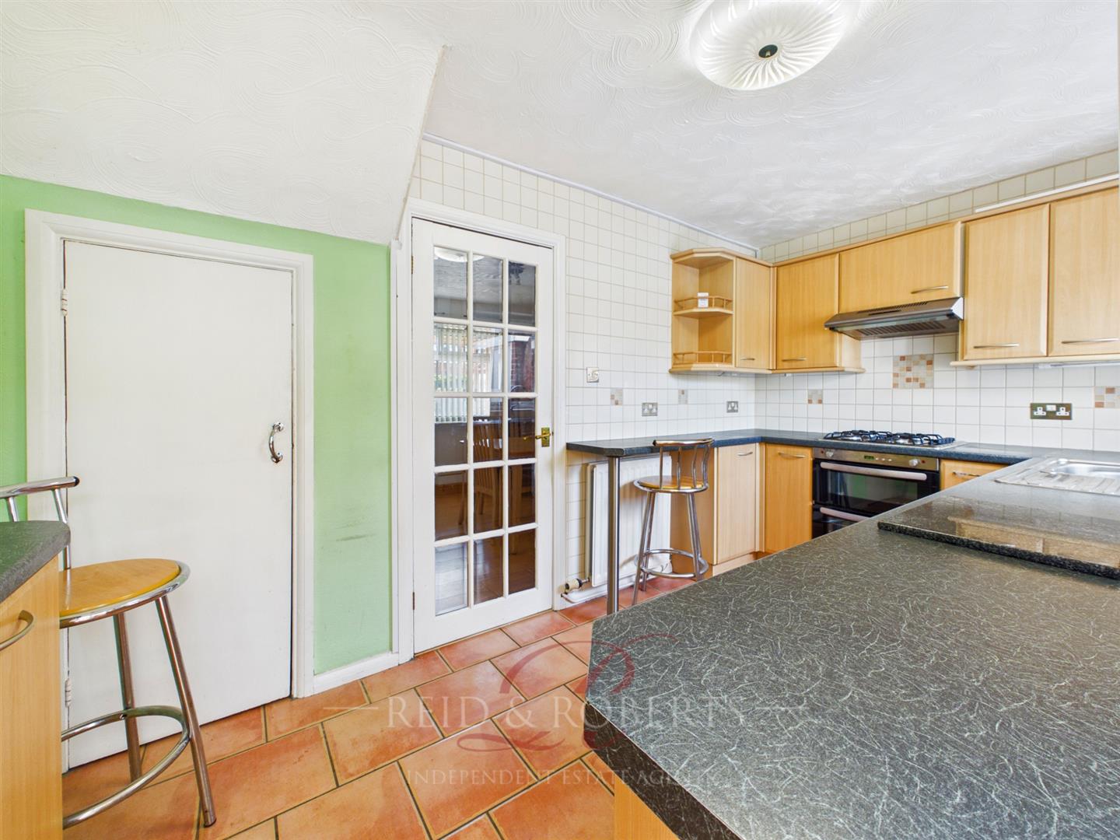
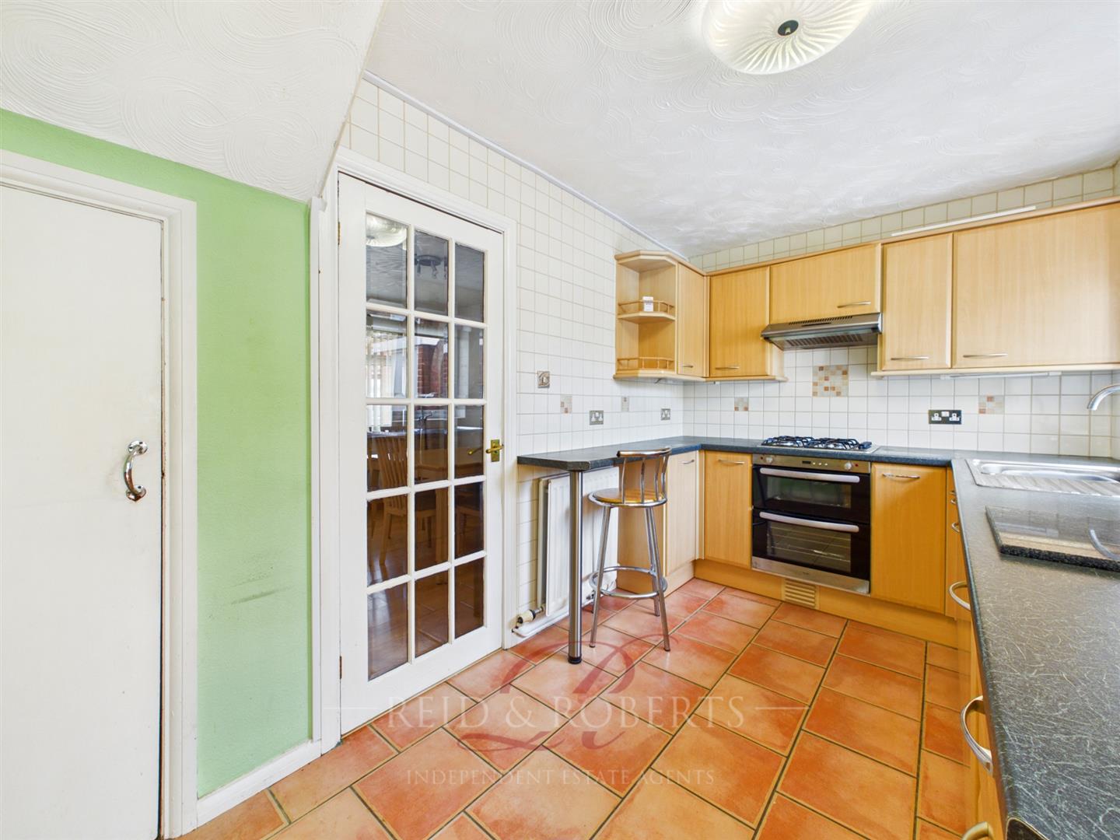
- WELL-APPOINTED KITCHEN WITH BREAKFAST BAR
- SEPARATE DINING ROOM
- CONSERVATORY OVERLOOKING THE REAR GARDEN
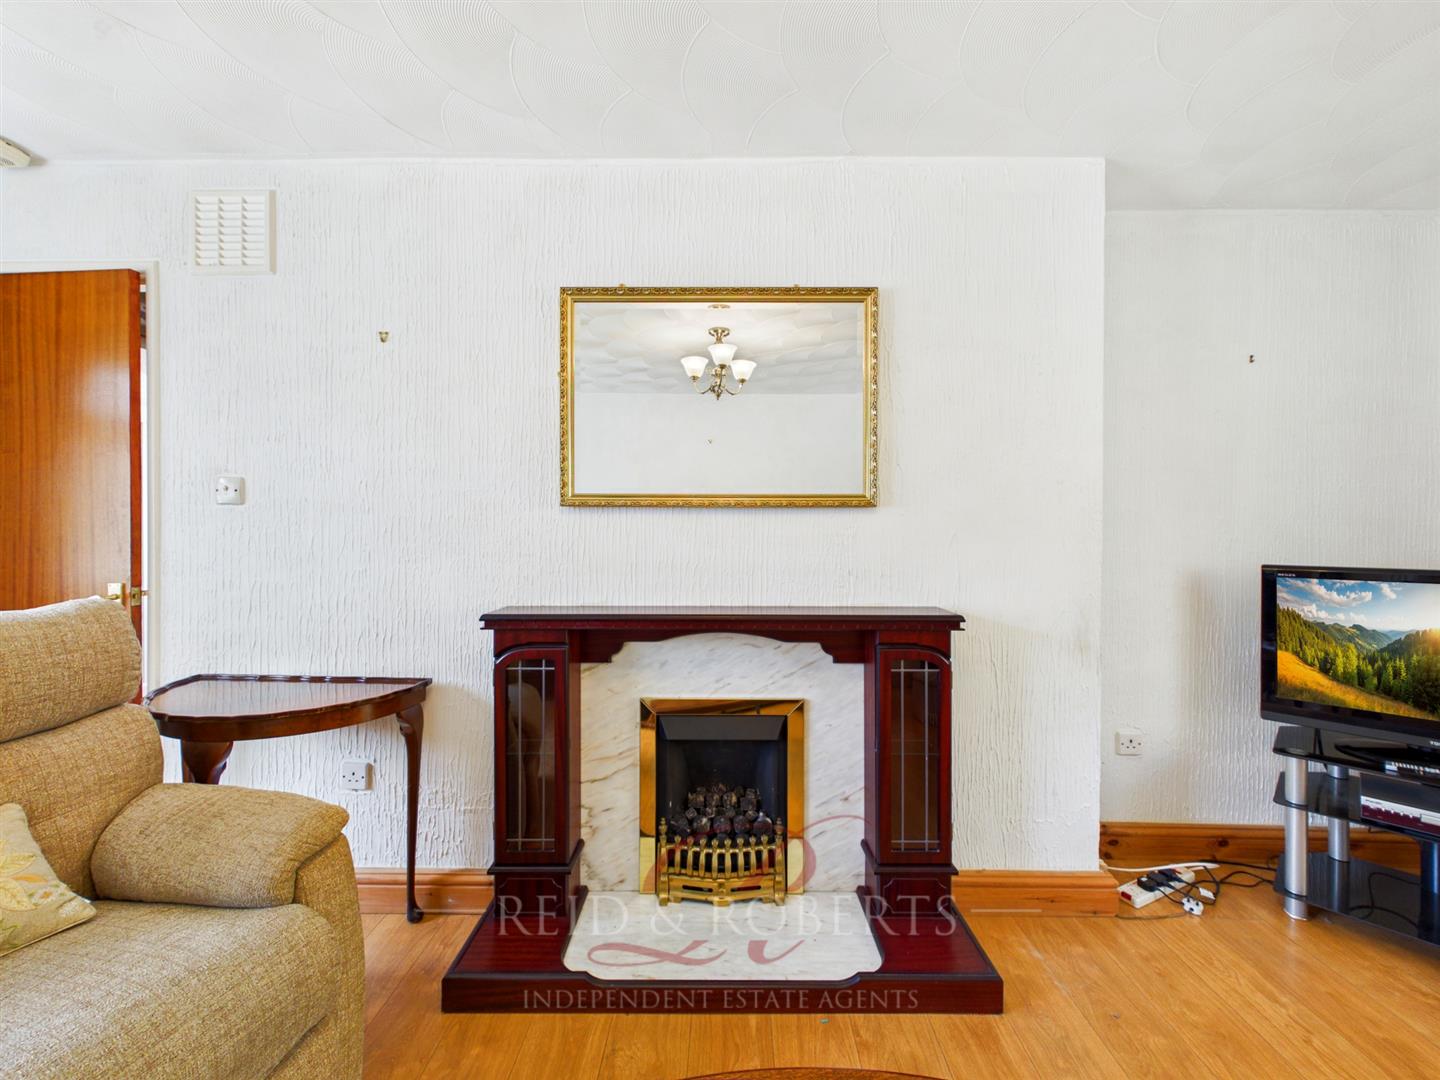
- WELL-PRESENTED LIVING ROOM WITH FEATURE FIREPLACE
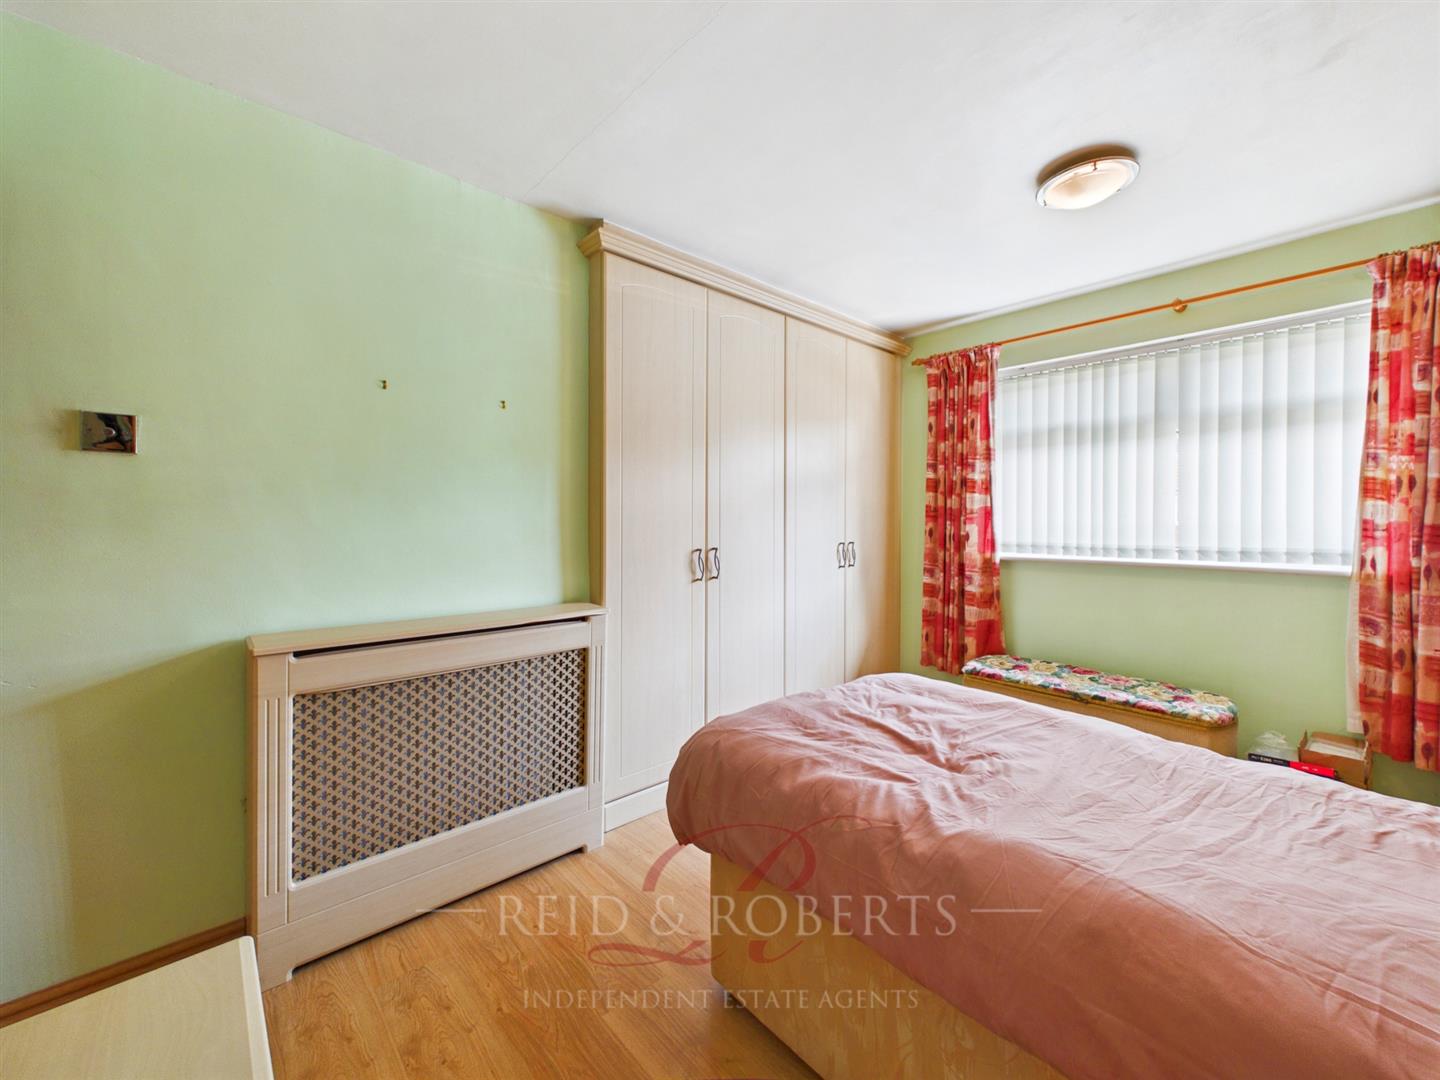
- EXCELLENT FITTED STORAGE TO BEDROOMS
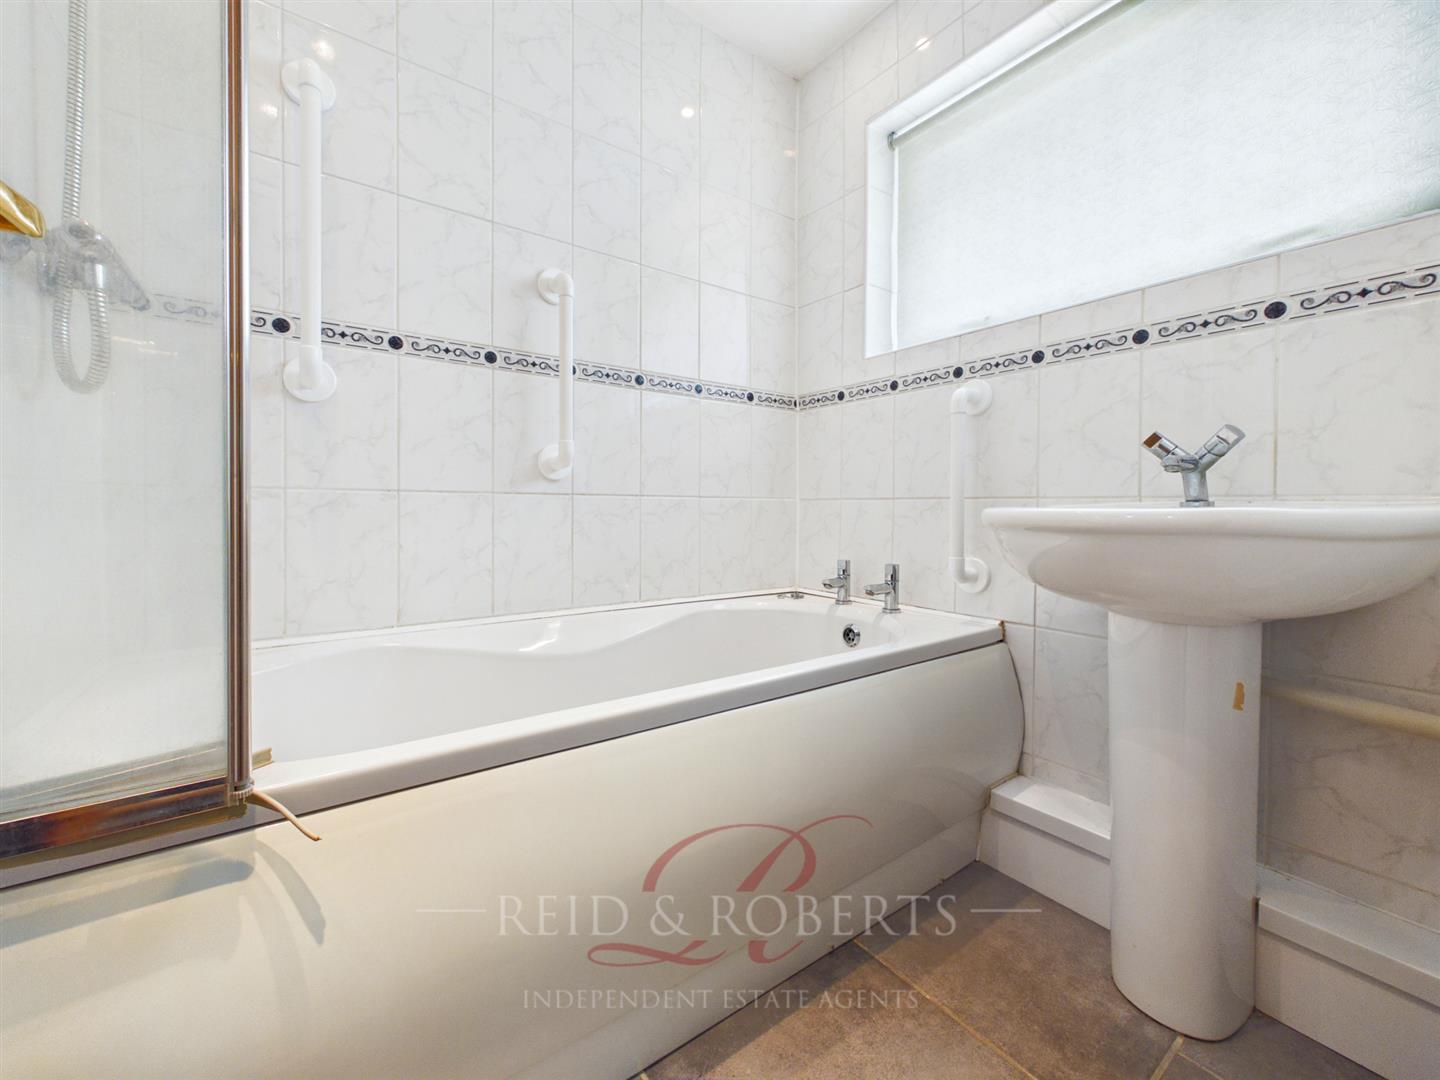
- SEPARATE BATHROOM AND WC
- BRICK-BUILT GARAGE WITH WC AND UTILITY SPACE
- EPC-C
Property Details
To The Front
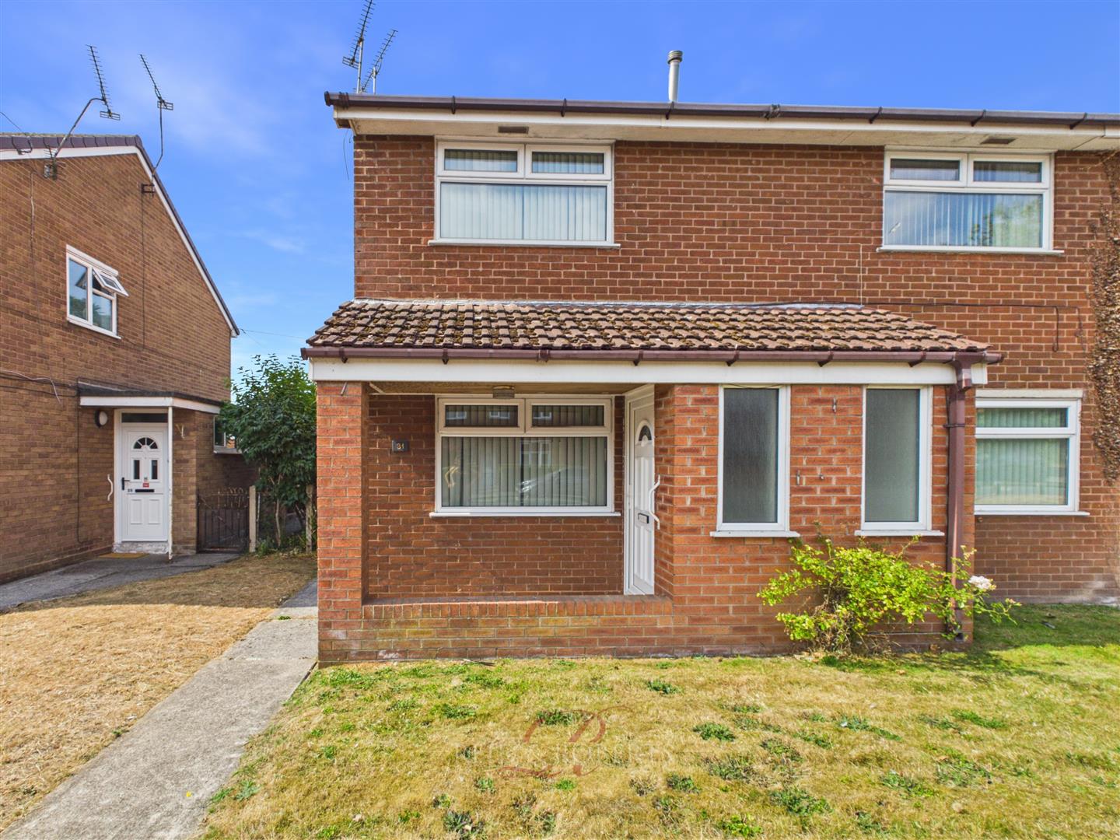
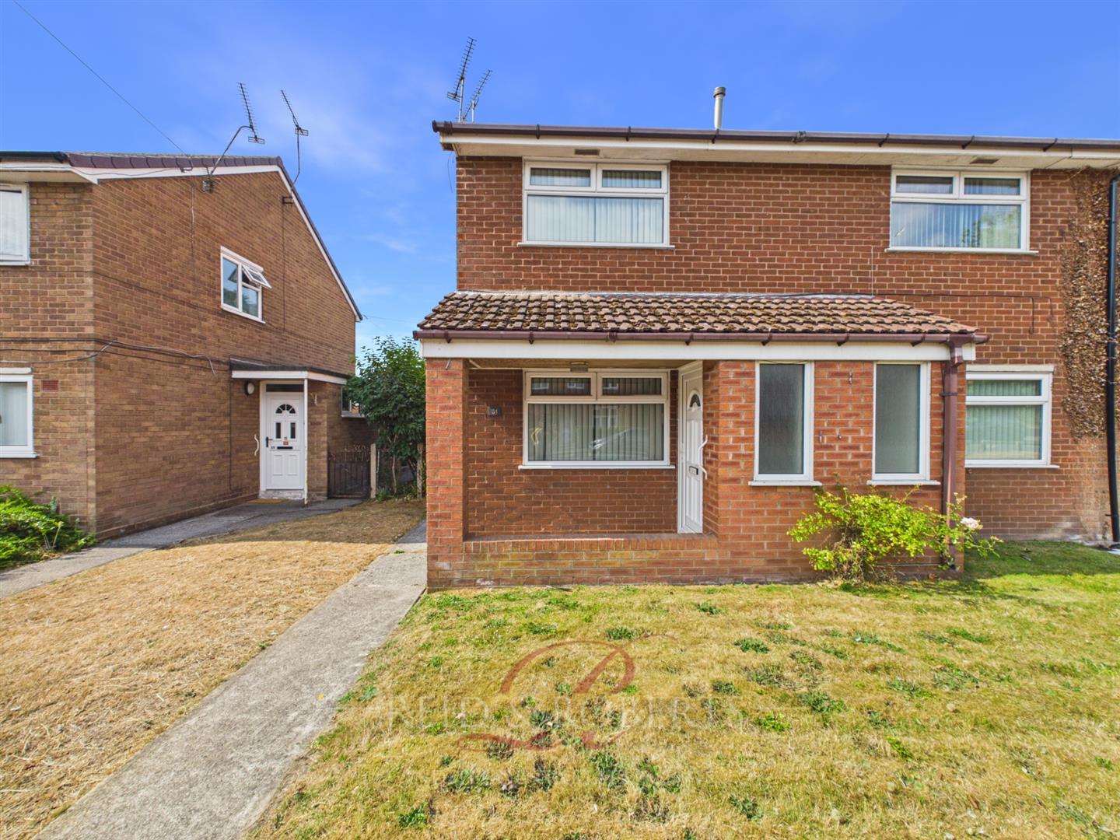
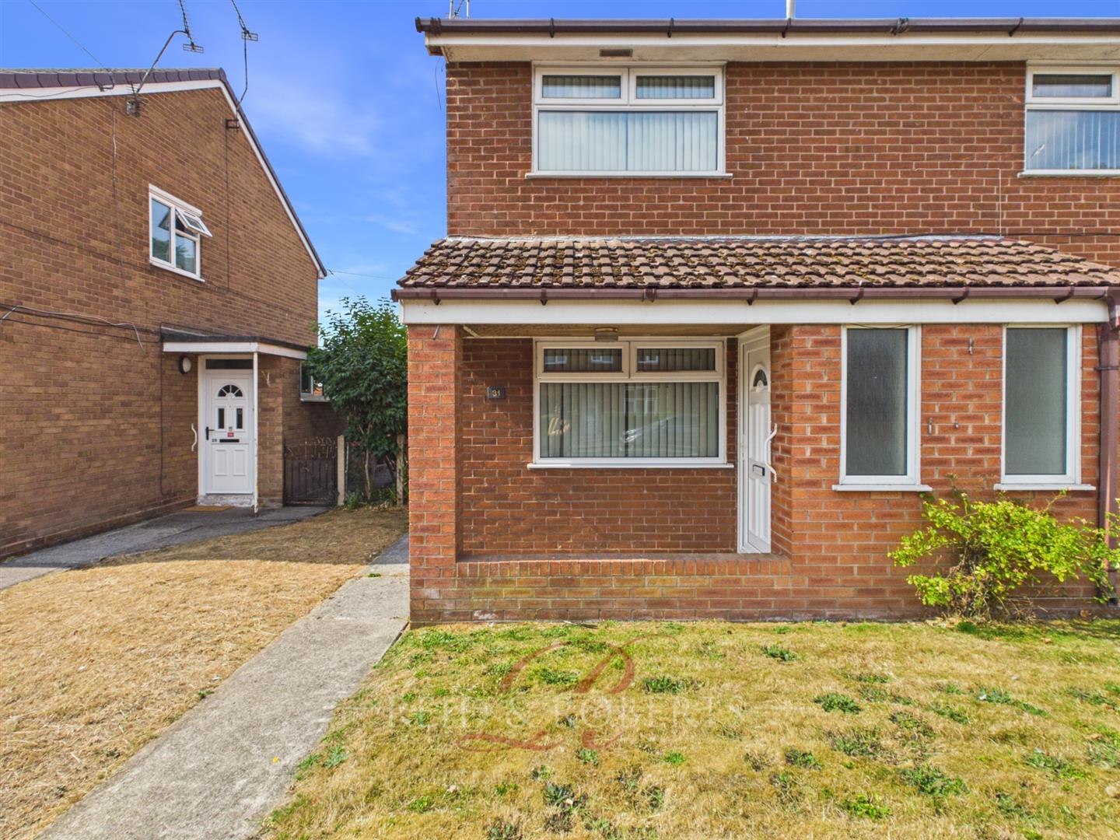
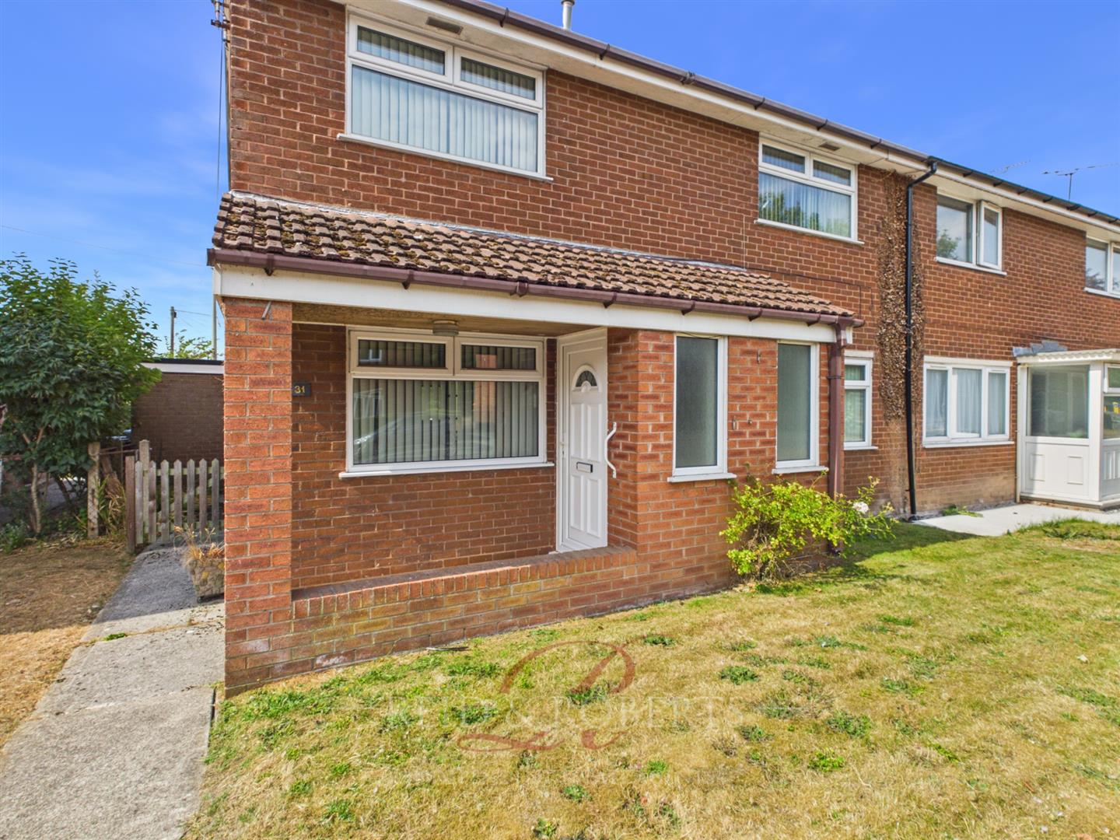
To the front of the property is a paved concrete pathway leading to the entrance, with a lawned area providing an attractive frontage. A covered brick-built area provides a sheltered entrance to the property and benefits from an external light. Gated side access provides convenient access through to the rear garden.
Entrance Hallway
The property is entered via a uPVC door into the entrance hallway, which benefits from wood-effect laminated flooring, a ceiling light point and double-panelled radiator. Two frosted uPVC double-glazed windows to the front elevation provide natural light whilst maintaining privacy. Doors lead off to the dining room and living room, with stairs rising to the first-floor accommodation.
Living Room
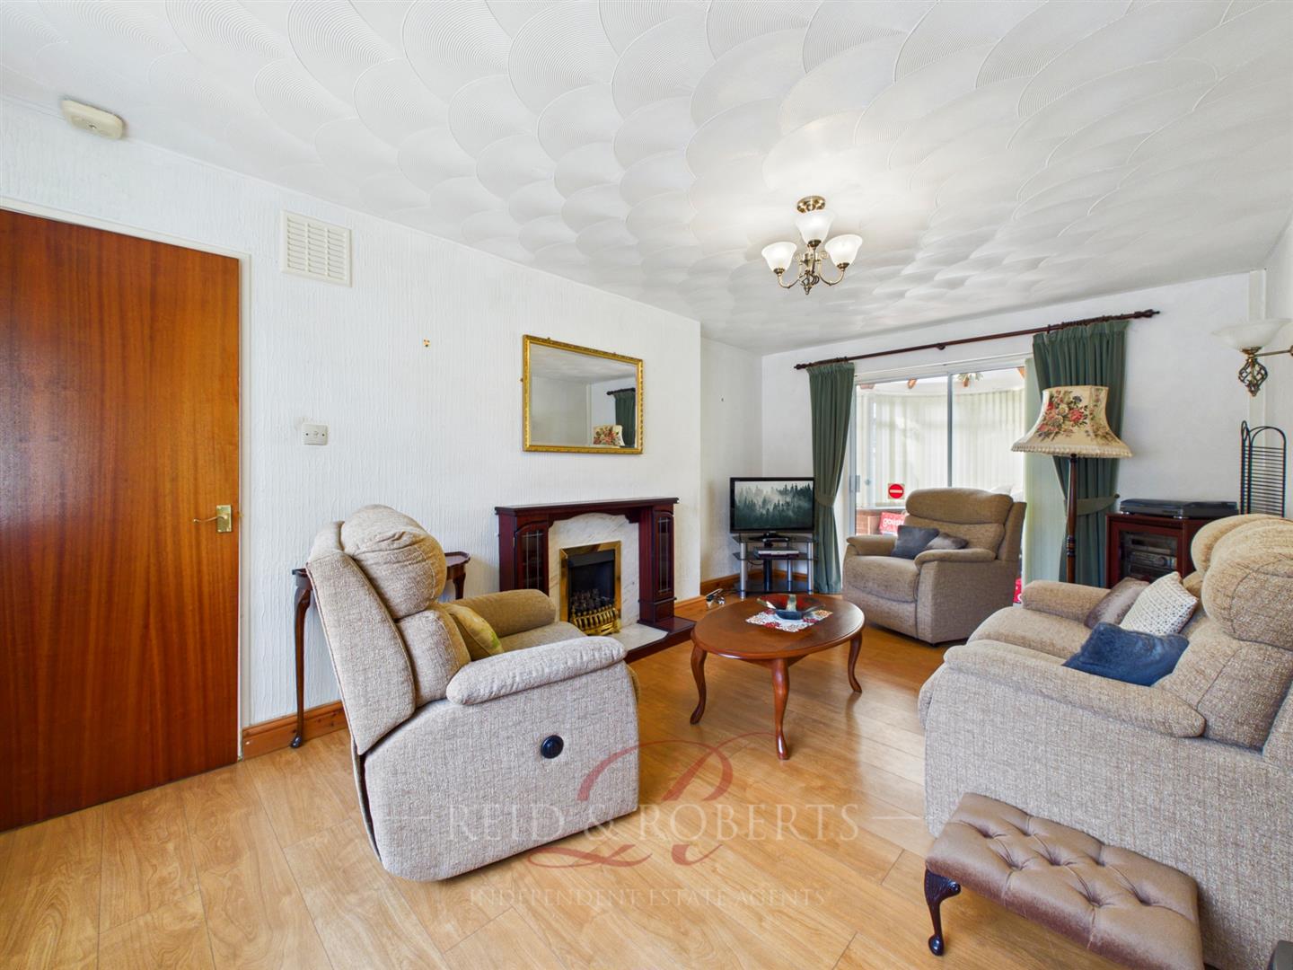
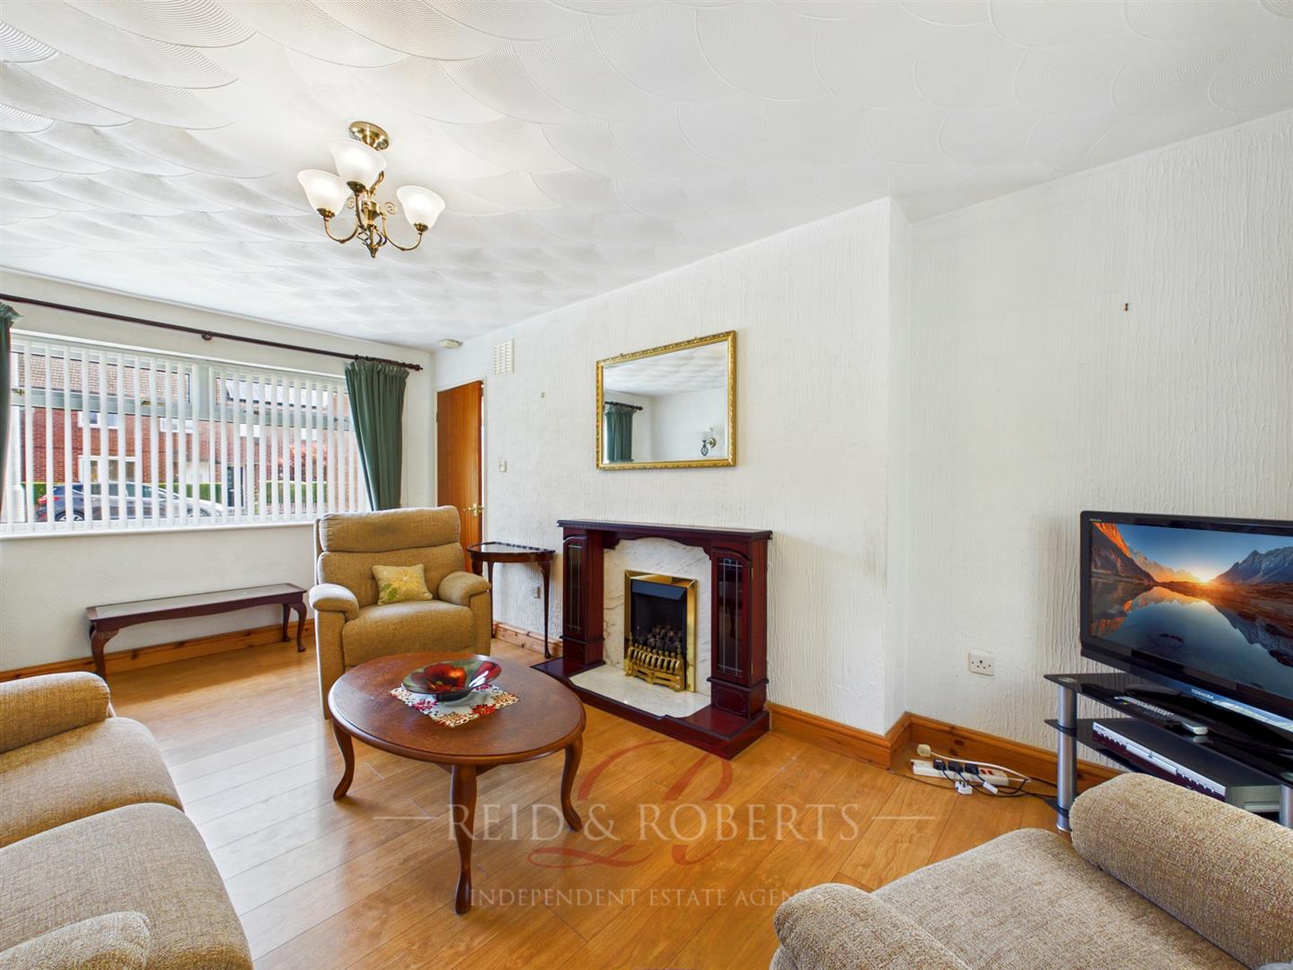
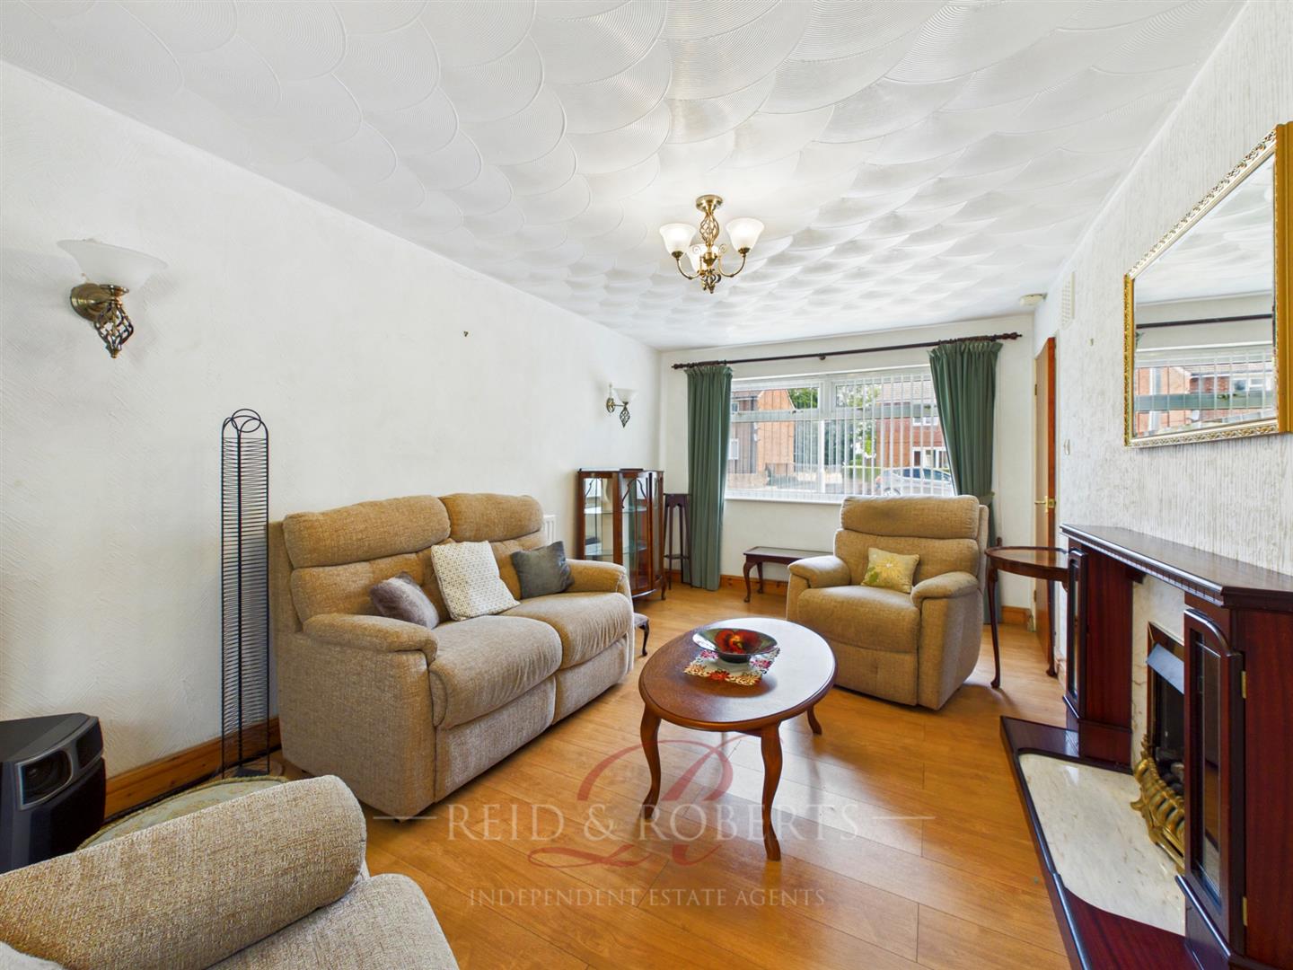
The living room provides a comfortable and inviting reception space, featuring wood-effect laminated flooring, a double-panelled radiator and a large uPVC double-glazed window to the front elevation. The room benefits from both wall-mounted lighting and a ceiling light point, together with a television point.
A feature fireplace provides an attractive focal point to the room, comprising a marble-effect and wood-effect surround with useful built-in storage cupboards to either side, each opening to reveal internal shelving. The fireplace is complemented by a coal-effect fire, creating a warm and homely feel. Sliding doors lead through to the conservatory, providing a convenient connection between the two reception spaces.
Dining Room
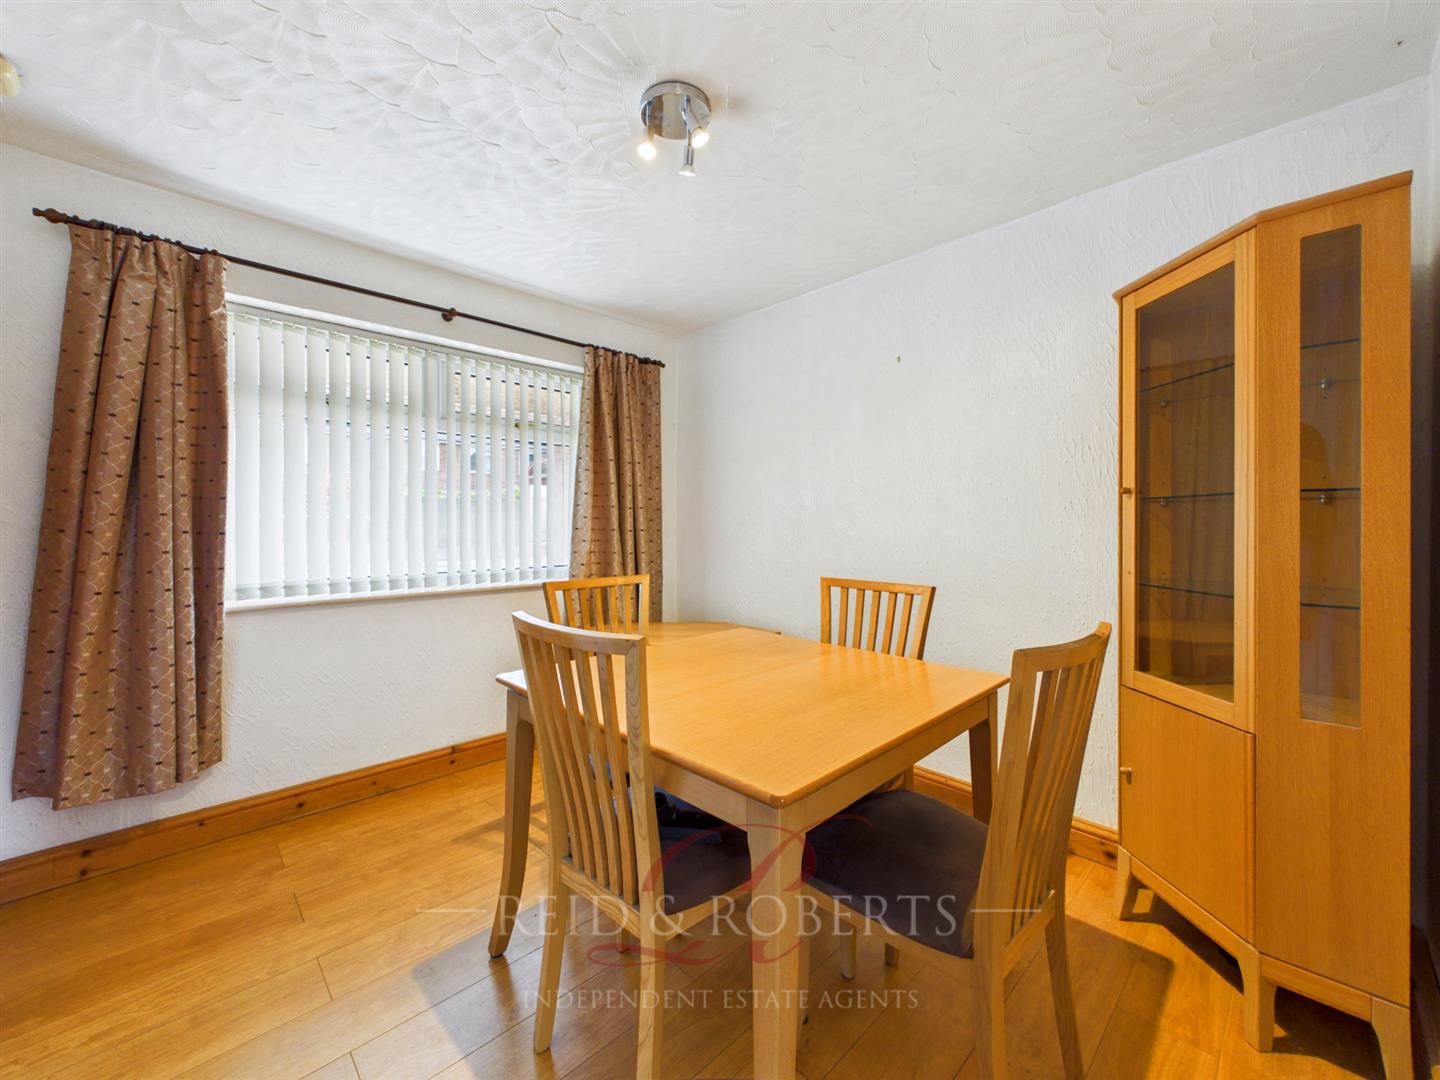
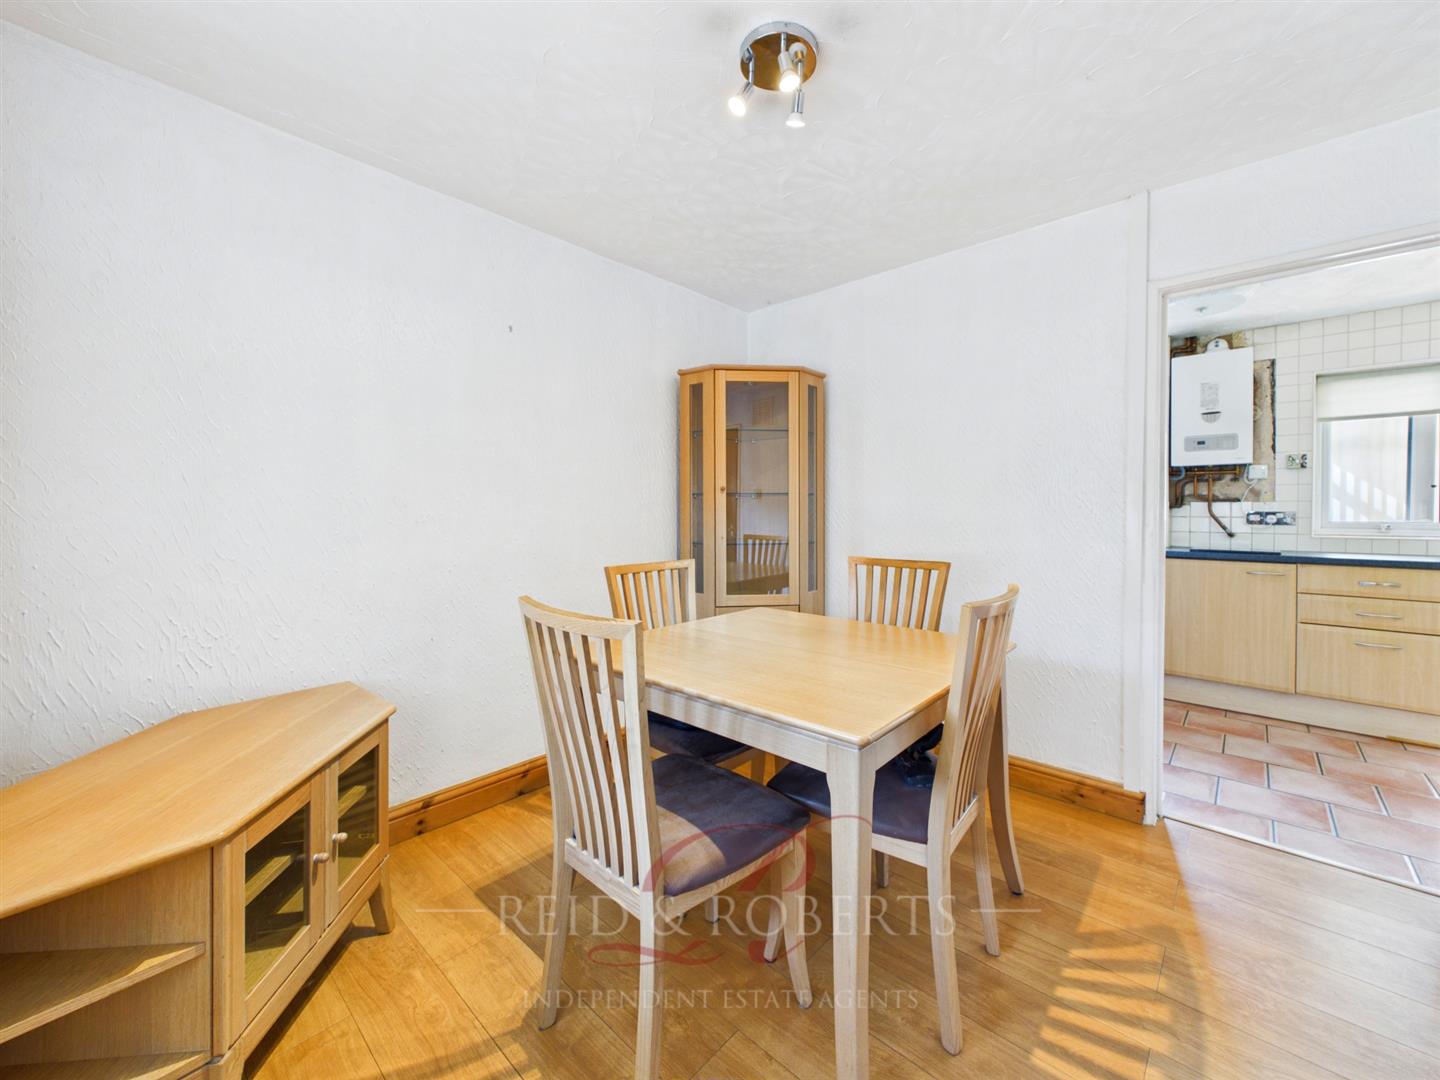
The dining room provides a well-presented and practical space for entertaining and family dining, featuring wood-effect laminated flooring, a ceiling light point, television point and double-panelled radiator. There is ample space for a dining table and chairs, with a uPVC double-glazed window overlooking the front elevation allowing plenty of natural light. A door leads conveniently through to the kitchen.
Kitchen
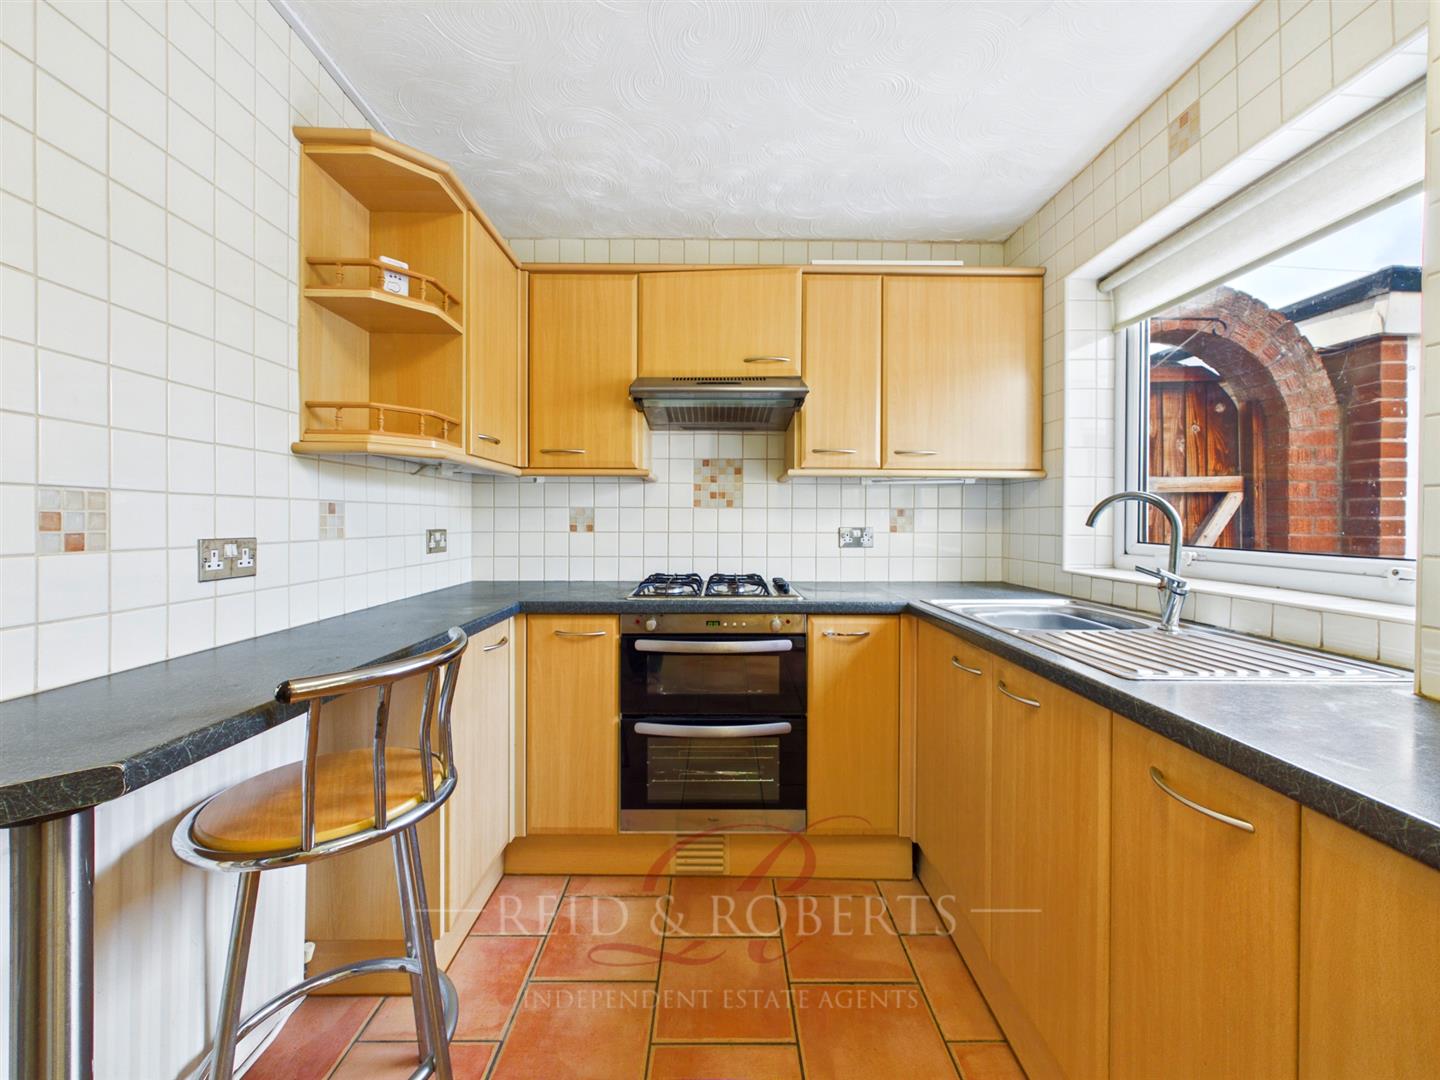
The well-appointed kitchen is fitted with a good range of wall, base and drawer units, providing ample storage and preparation space, together with a useful breakfast bar. Integrated appliances include a Whirlpool oven, four ring gas hob with extractor fan over, whilst there is also a stainless-steel sink with mixer tap over. The kitchen benefits from splashback tiling, tiled flooring and a uPVC double-glazed window overlooking the rear garden. Additional features include a useful understairs storage cupboard, wall-mounted boiler and ceiling light point.
Conservatory
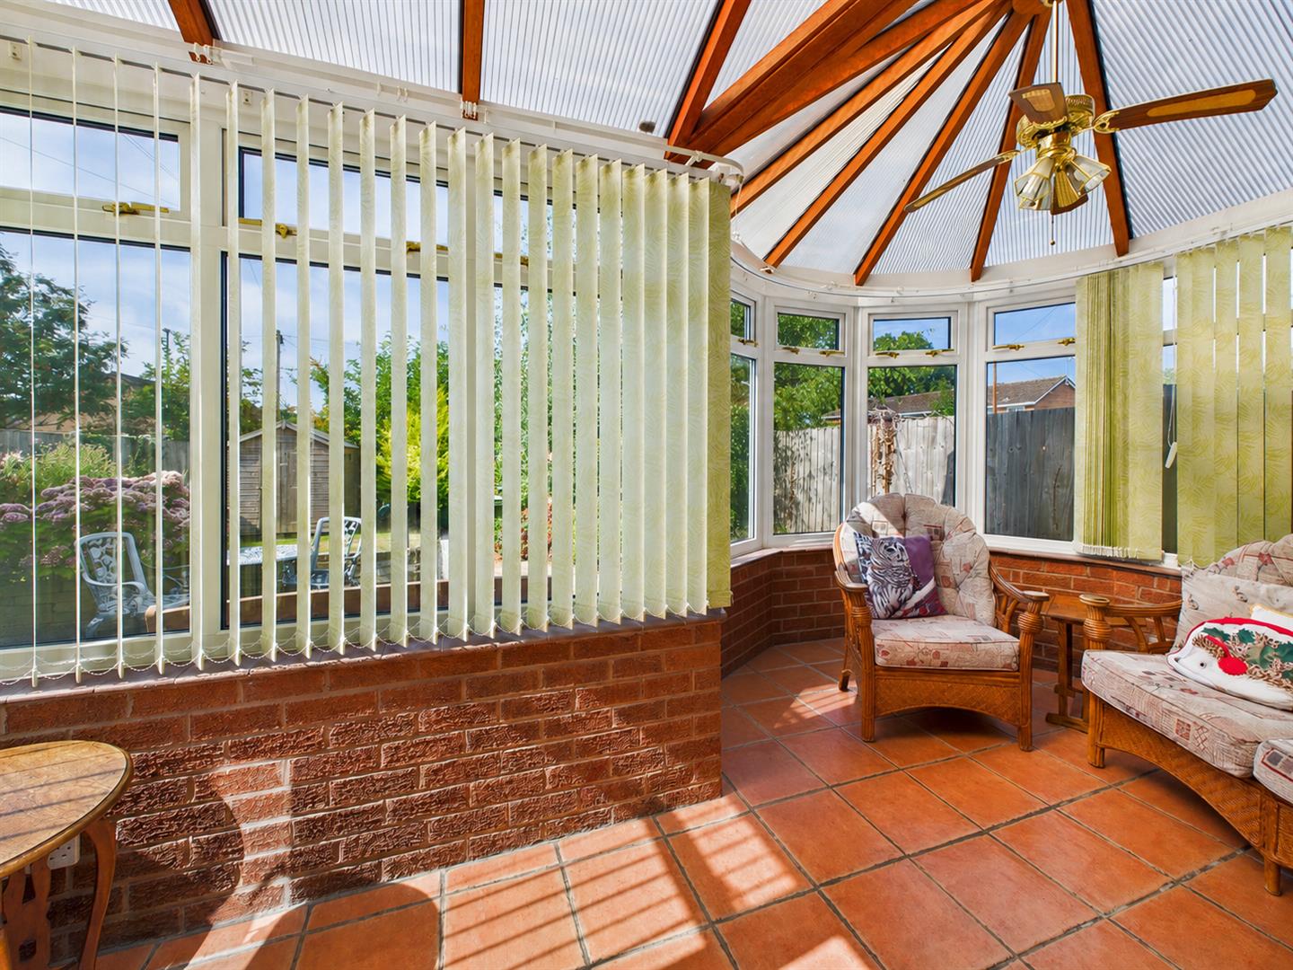
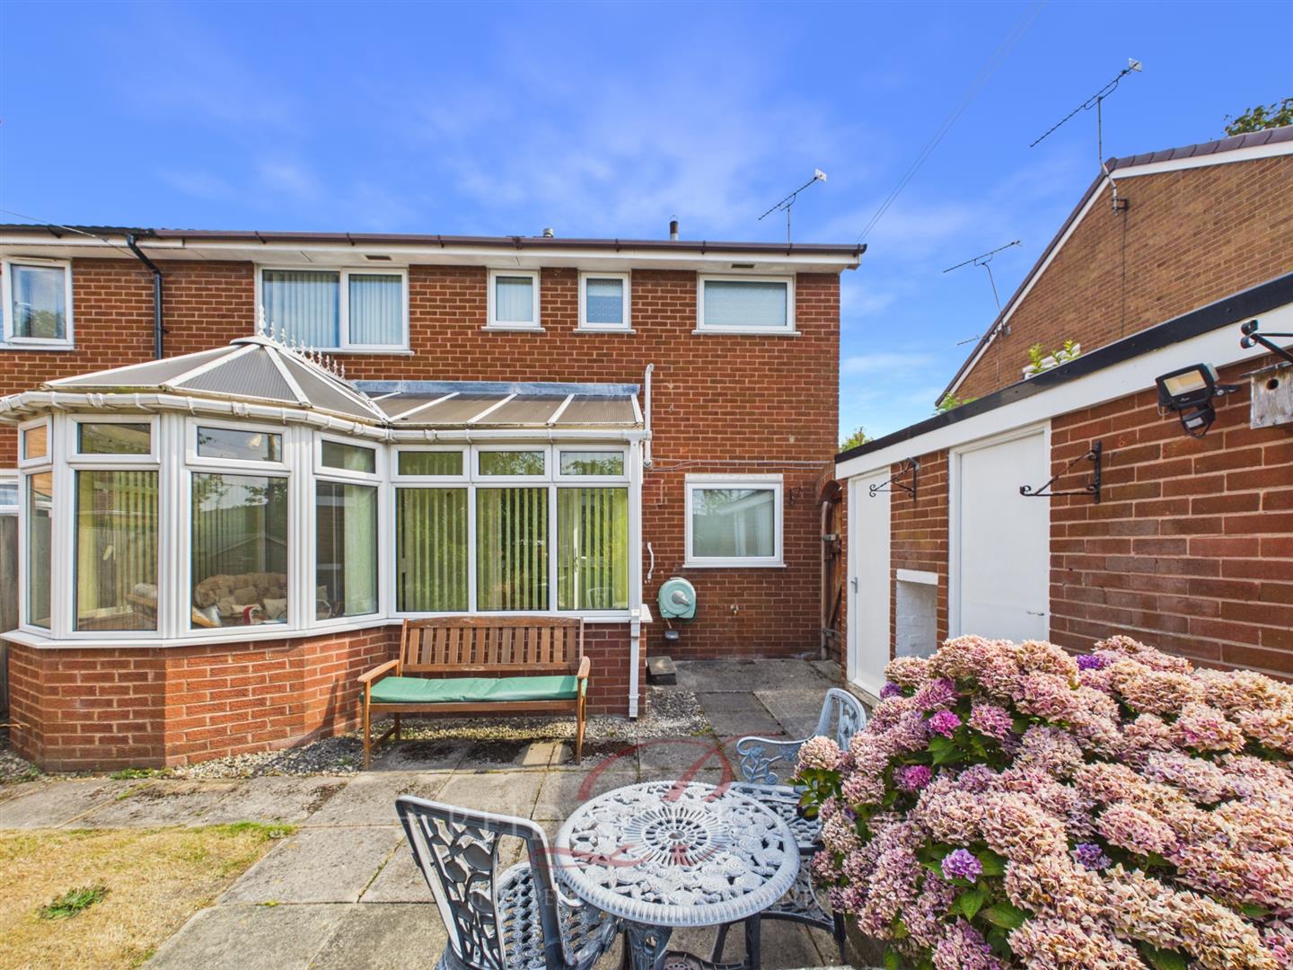
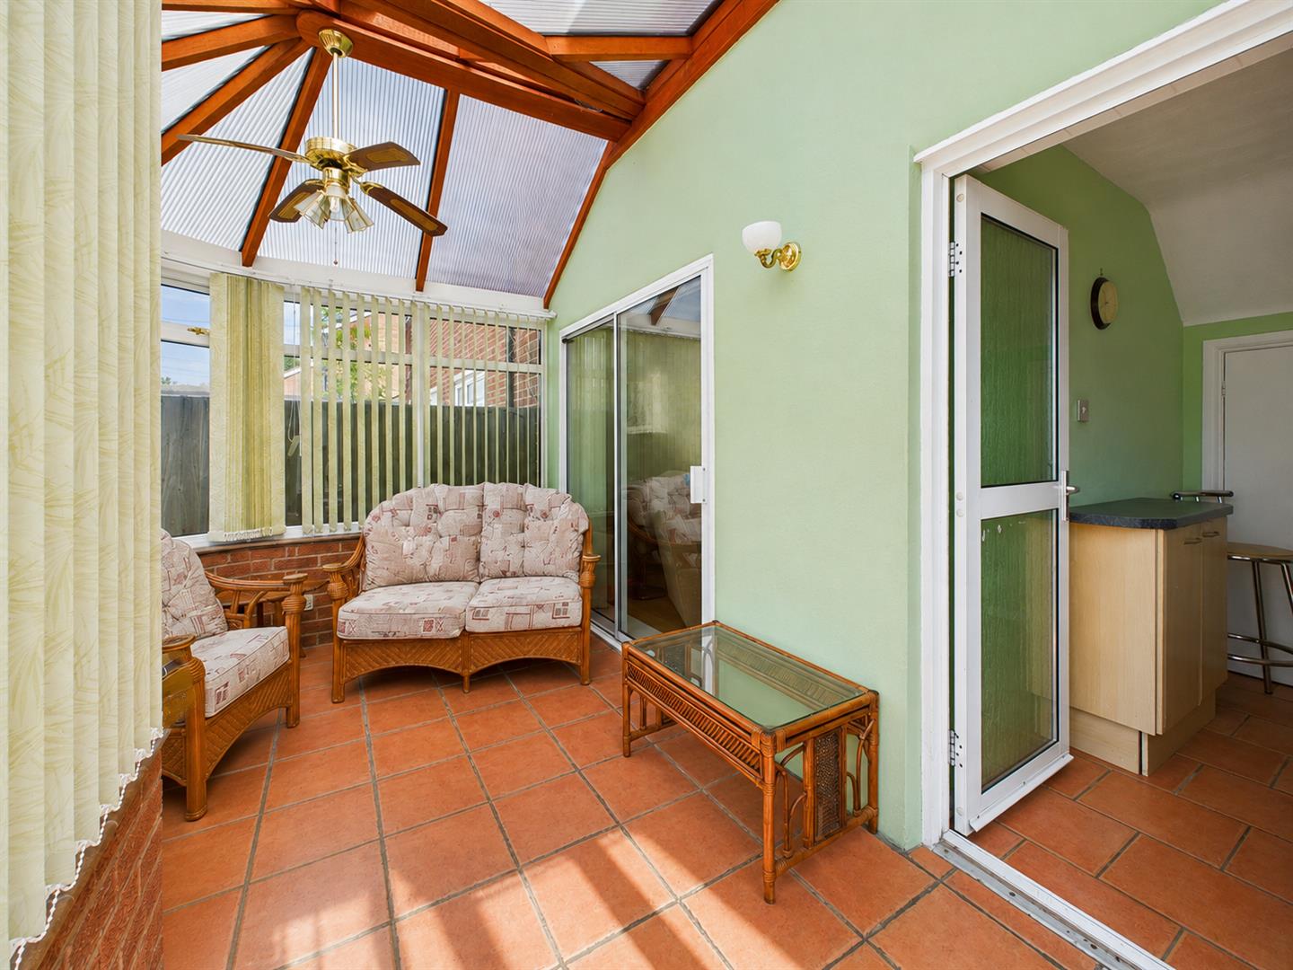
The conservatory provides a lovely additional reception space, offering a convenient and versatile area for relaxing, unwinding or enjoying views over the rear garden. The room benefits from tiled flooring, wall-mounted lighting and a ceiling fan light, with double-glazed windows surrounding the room and a dwarf wall providing an attractive outlook over the garden. Sliding doors lead through into the living room, whilst a further door provides convenient access to the rear garden.
First Floor Accommodation
The landing benefits from carpeted flooring, a ceiling light point and a uPVC double-glazed window to the rear elevation. Doors provide access to all three bedrooms, the bathroom and separate WC, with loft access also provided.
Bedroom One
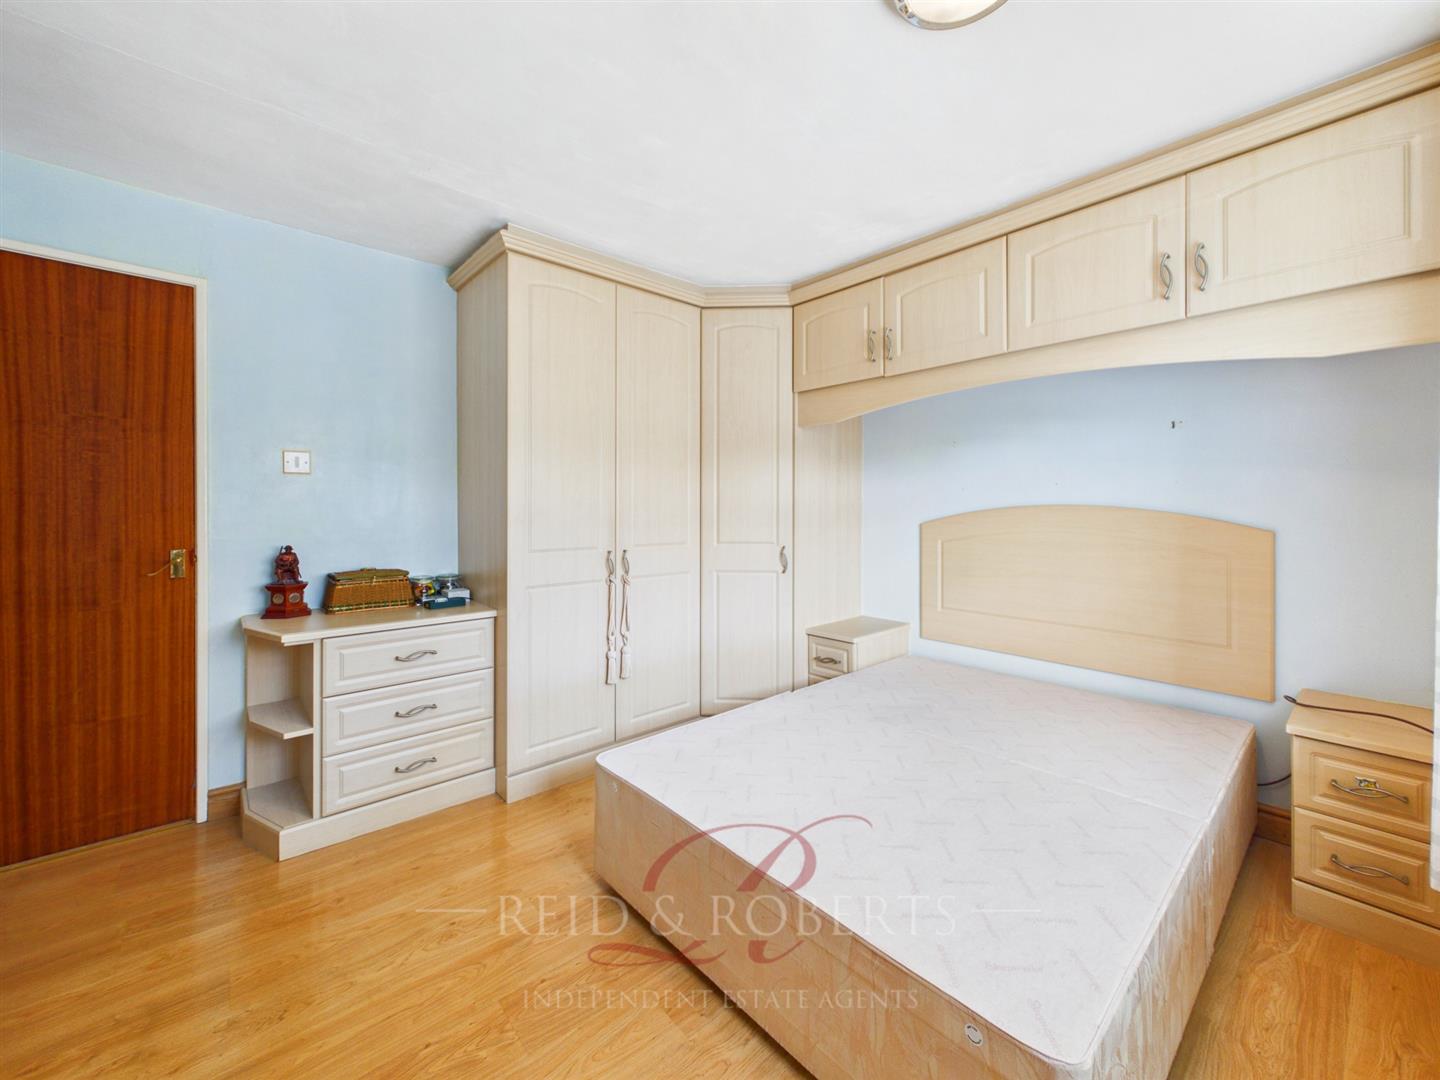
Bedroom One is a well-appointed double bedroom featuring wood-effect laminated flooring, a ceiling light point and a double-panelled radiator. The room benefits from an excellent range of fitted furniture, including built-in wardrobes, bedside tables, overhead storage, an integrated chest of drawers and shelving, together with an additional built-in wardrobe. A uPVC double-glazed window overlooks the front elevation.
Bedroom Two
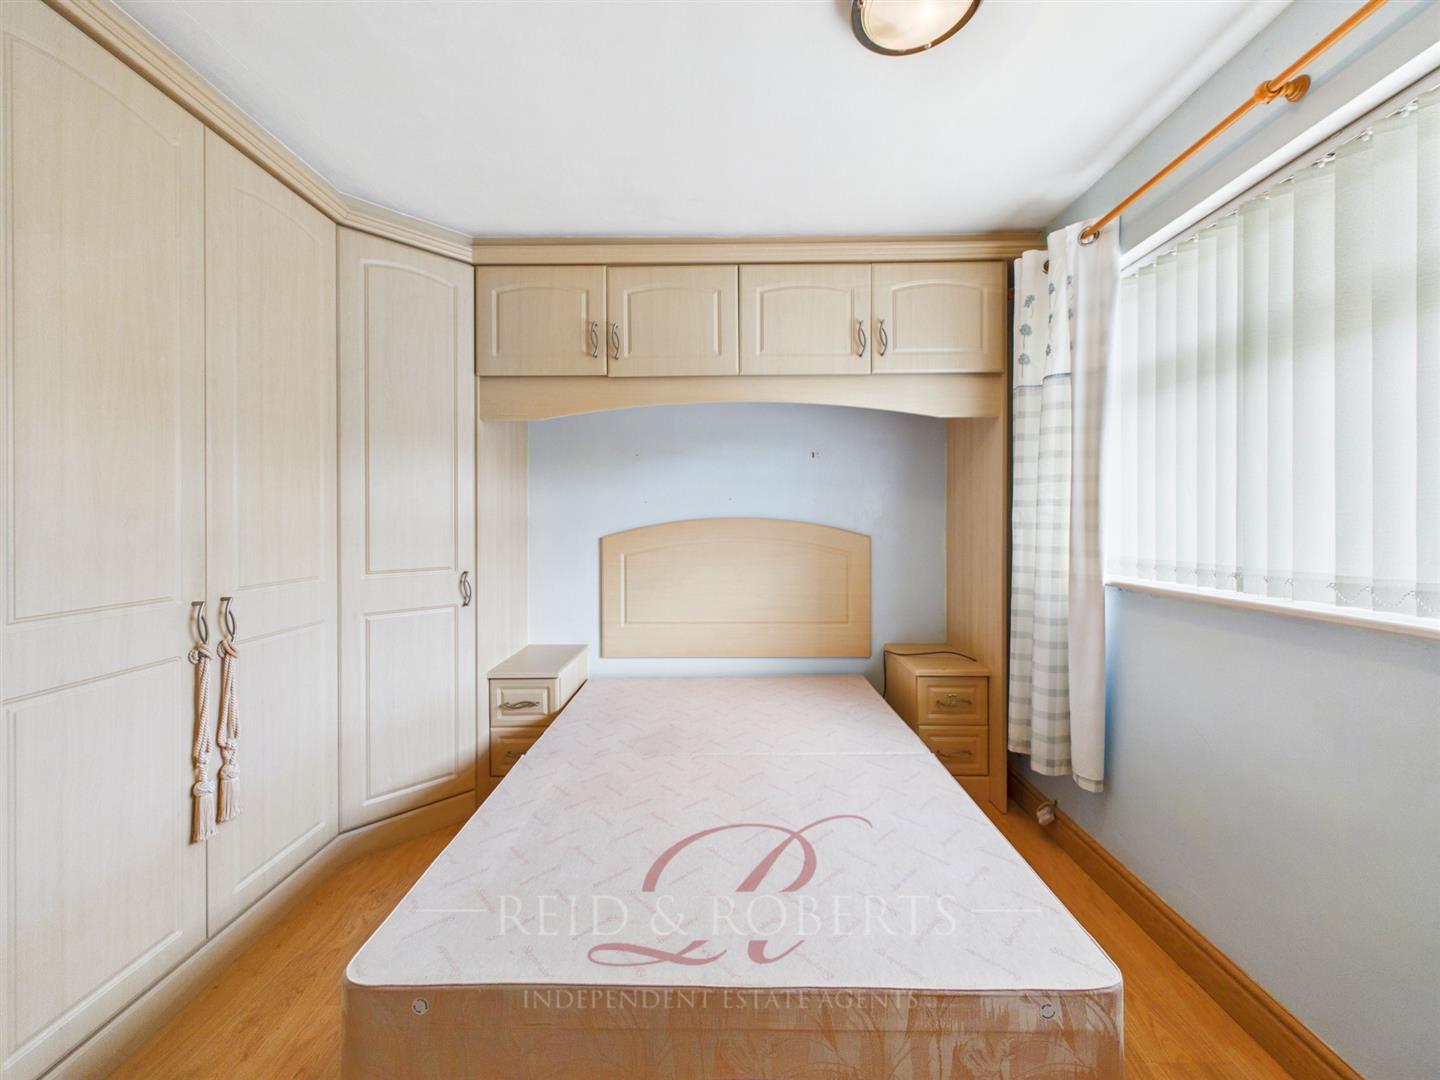
Bedroom Two is another well-proportioned bedroom with wood-effect laminated flooring, a ceiling light point and a double-panelled radiator. The room benefits from built-in wardrobes with overhead storage and matching bedside tables, together with a uPVC double-glazed window to the front elevation.
Bedroom Three
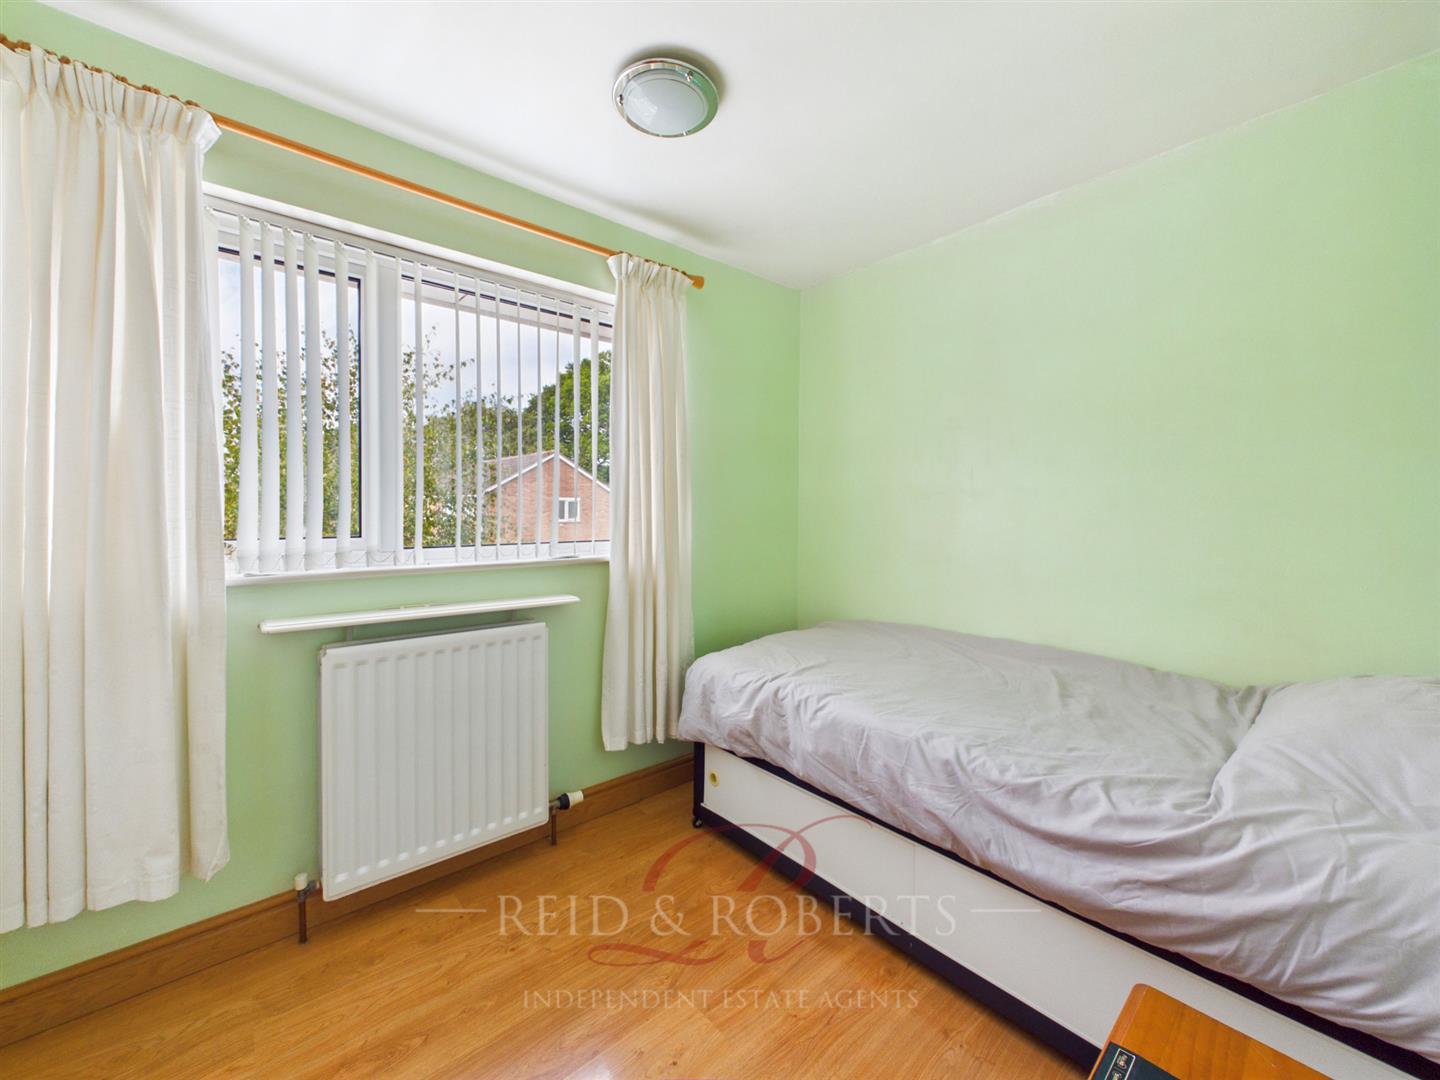
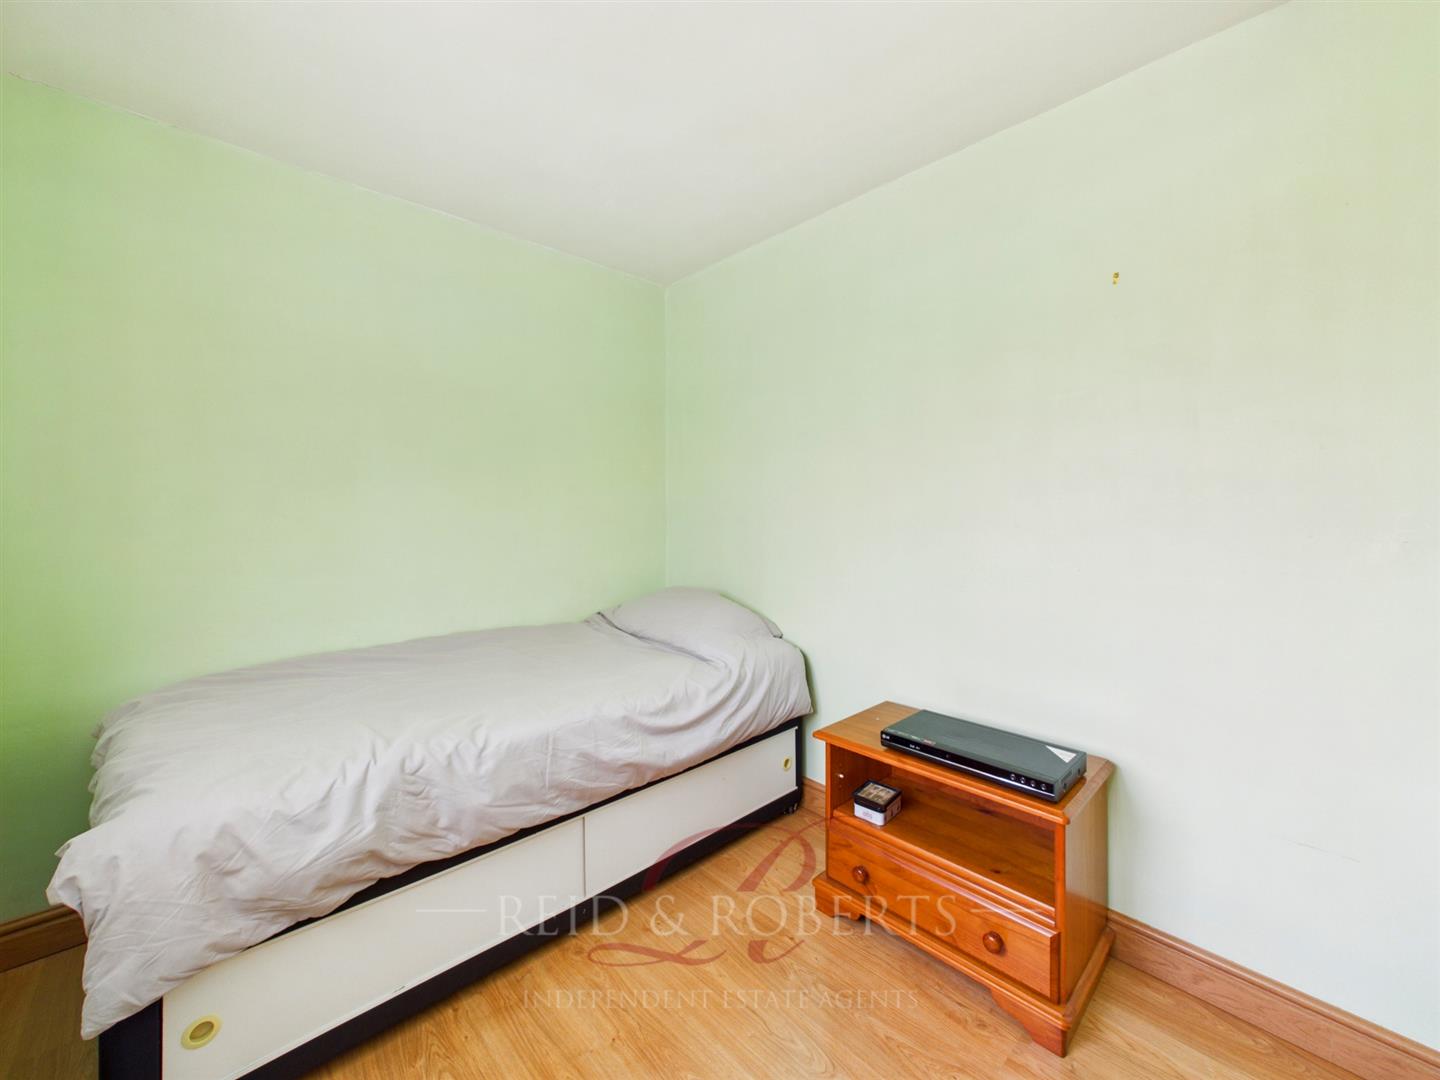
Bedroom Three benefits from wood-effect laminated flooring, a ceiling light point and a double-panelled radiator. There is a useful built-in storage cupboard with hanging rail and shelving, together with a uPVC double-glazed window overlooking the rear elevation.
Bathroom
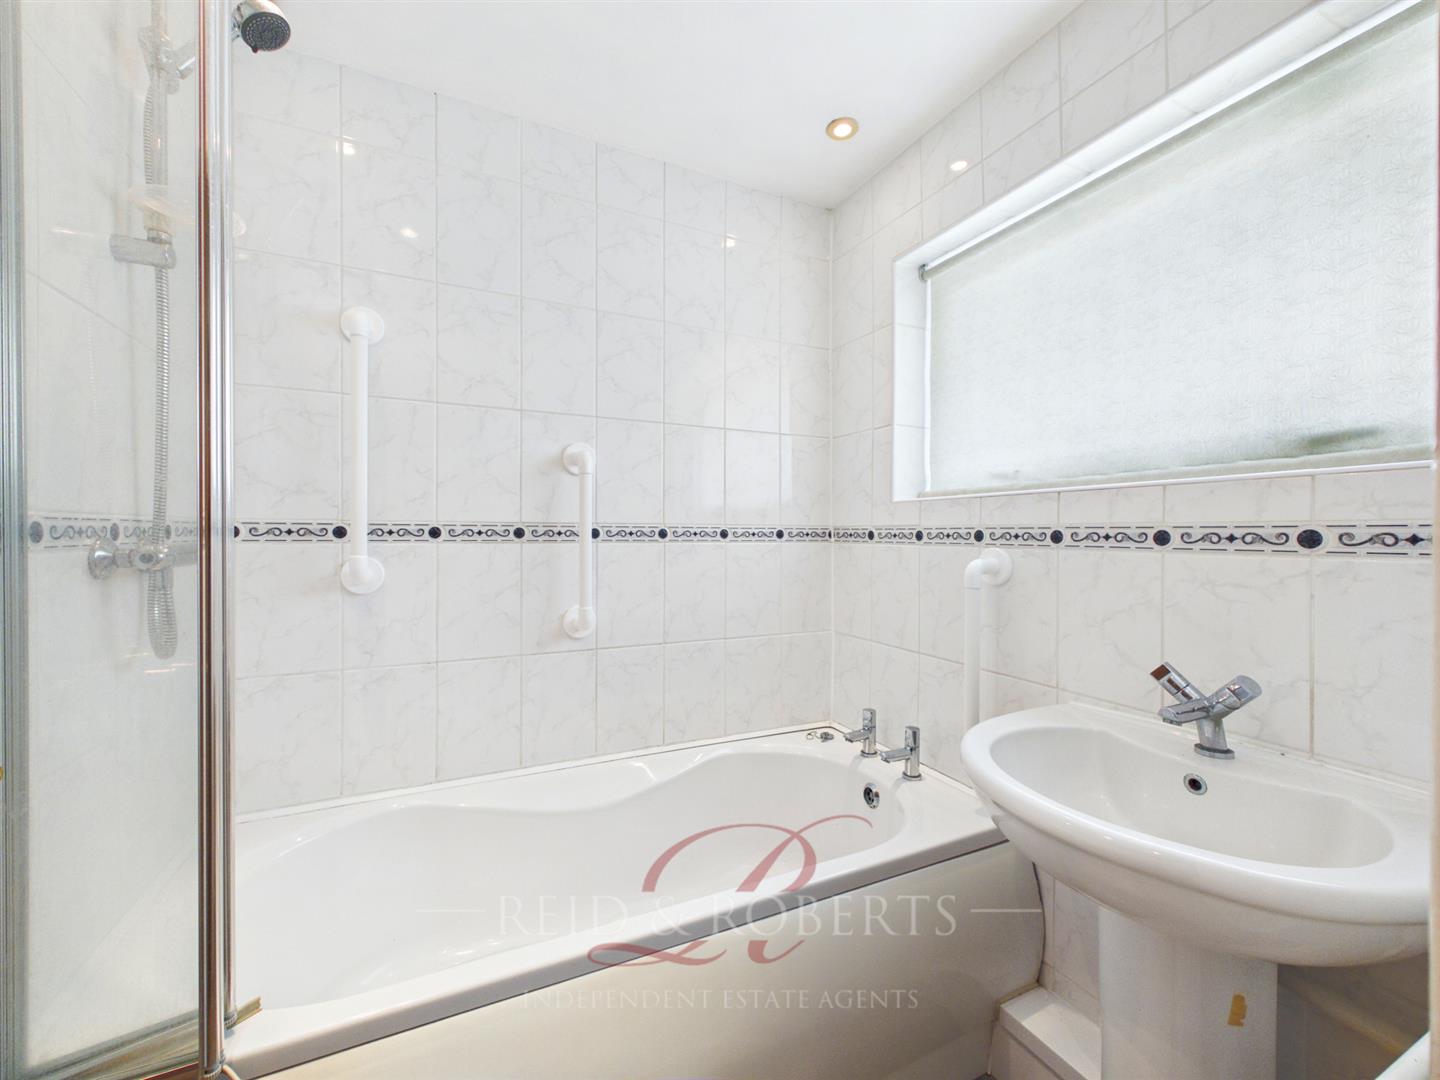
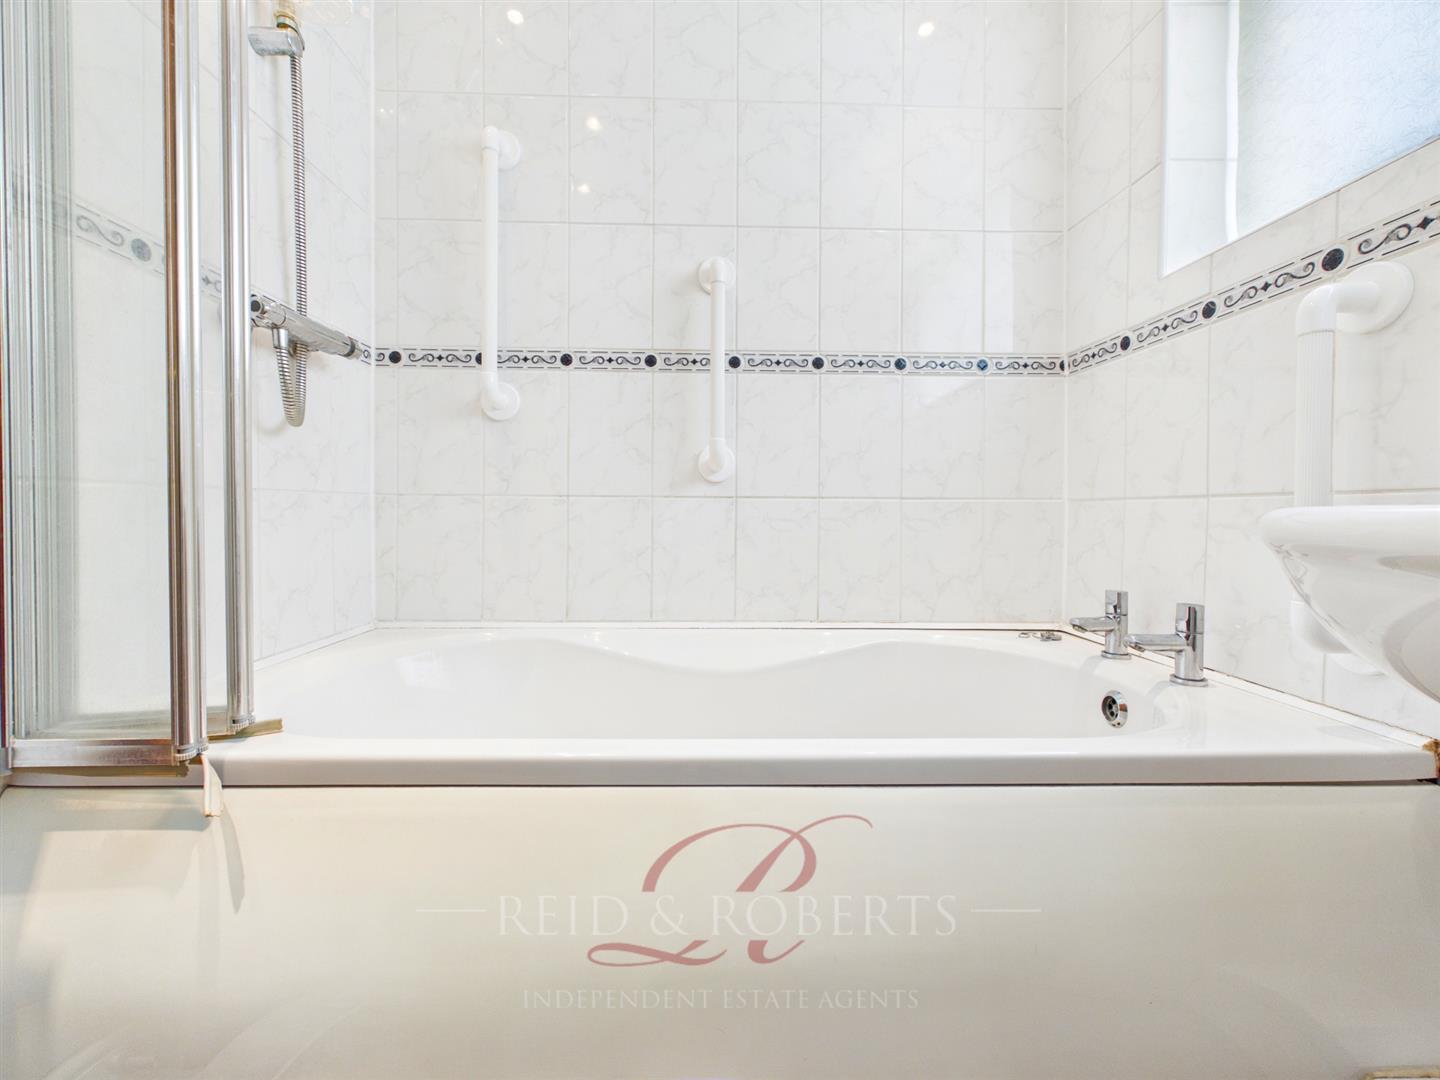
The bathroom is fitted with a panelled bath with separate hot and cold taps, handheld shower attachment and bi-folding glass shower screen over. There is also a wash hand basin with mixer tap over. The room benefits from fully tiled walls, tiled flooring, recessed spotlights, a double-panelled radiator and a frosted uPVC double-glazed window to the rear elevation.
W.C
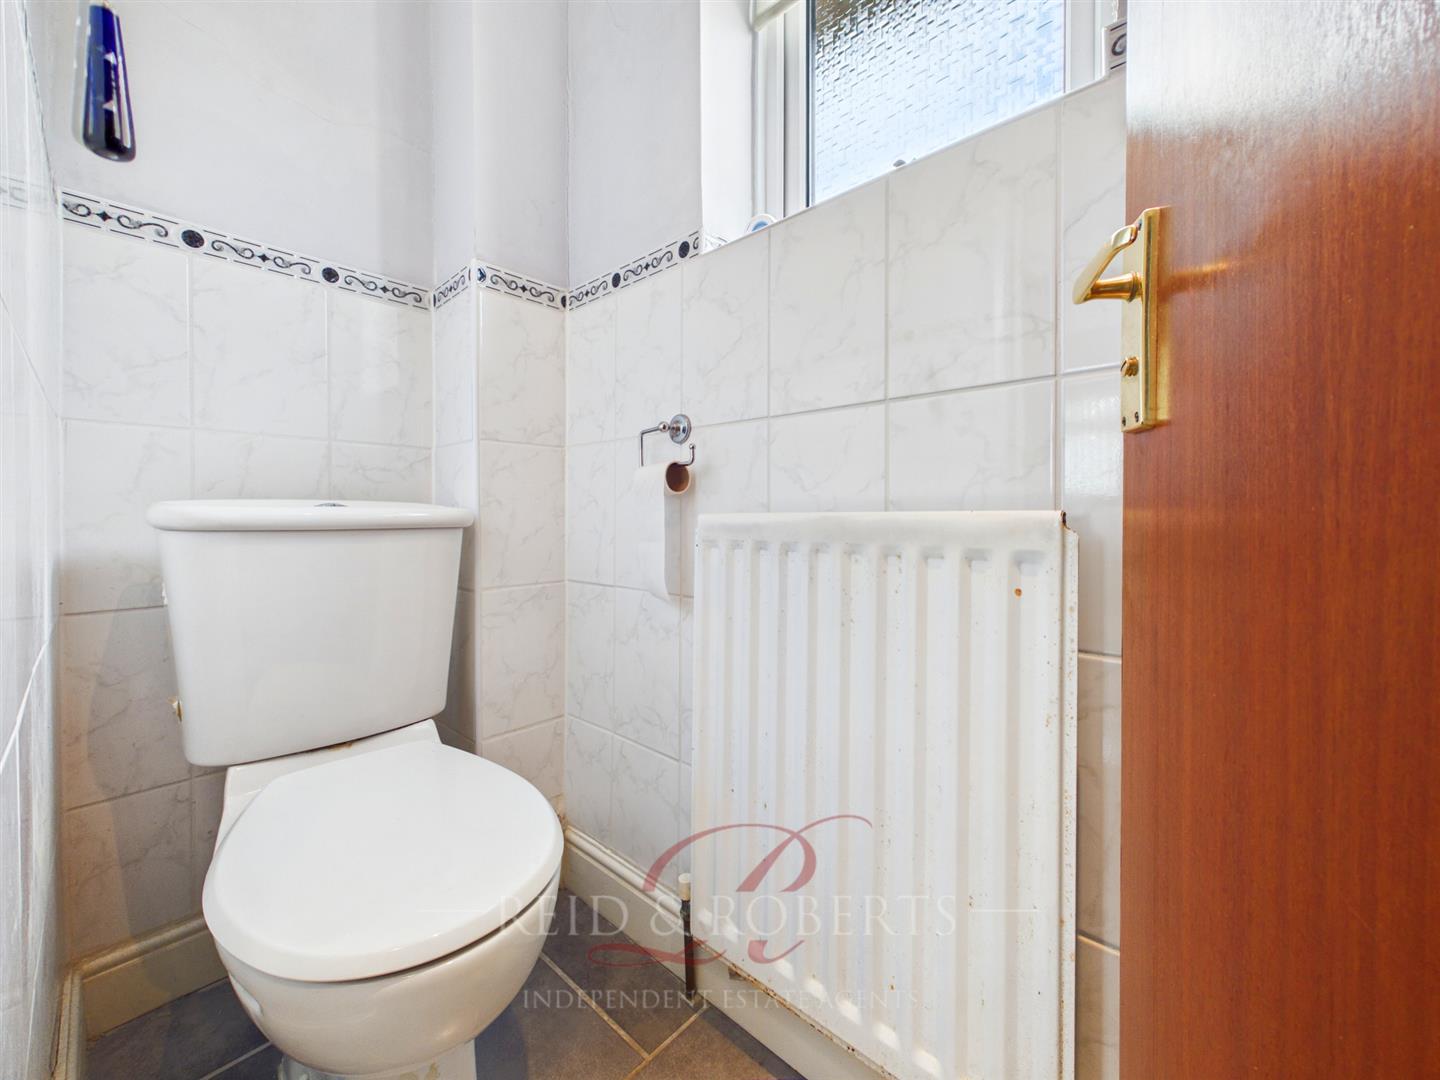
The separate WC benefits from tiled flooring and partially tiled walls, recessed spotlights, a low-flush WC and a single-panelled radiator. There is also a frosted uPVC double-glazed window to the rear elevation.
To The Rear
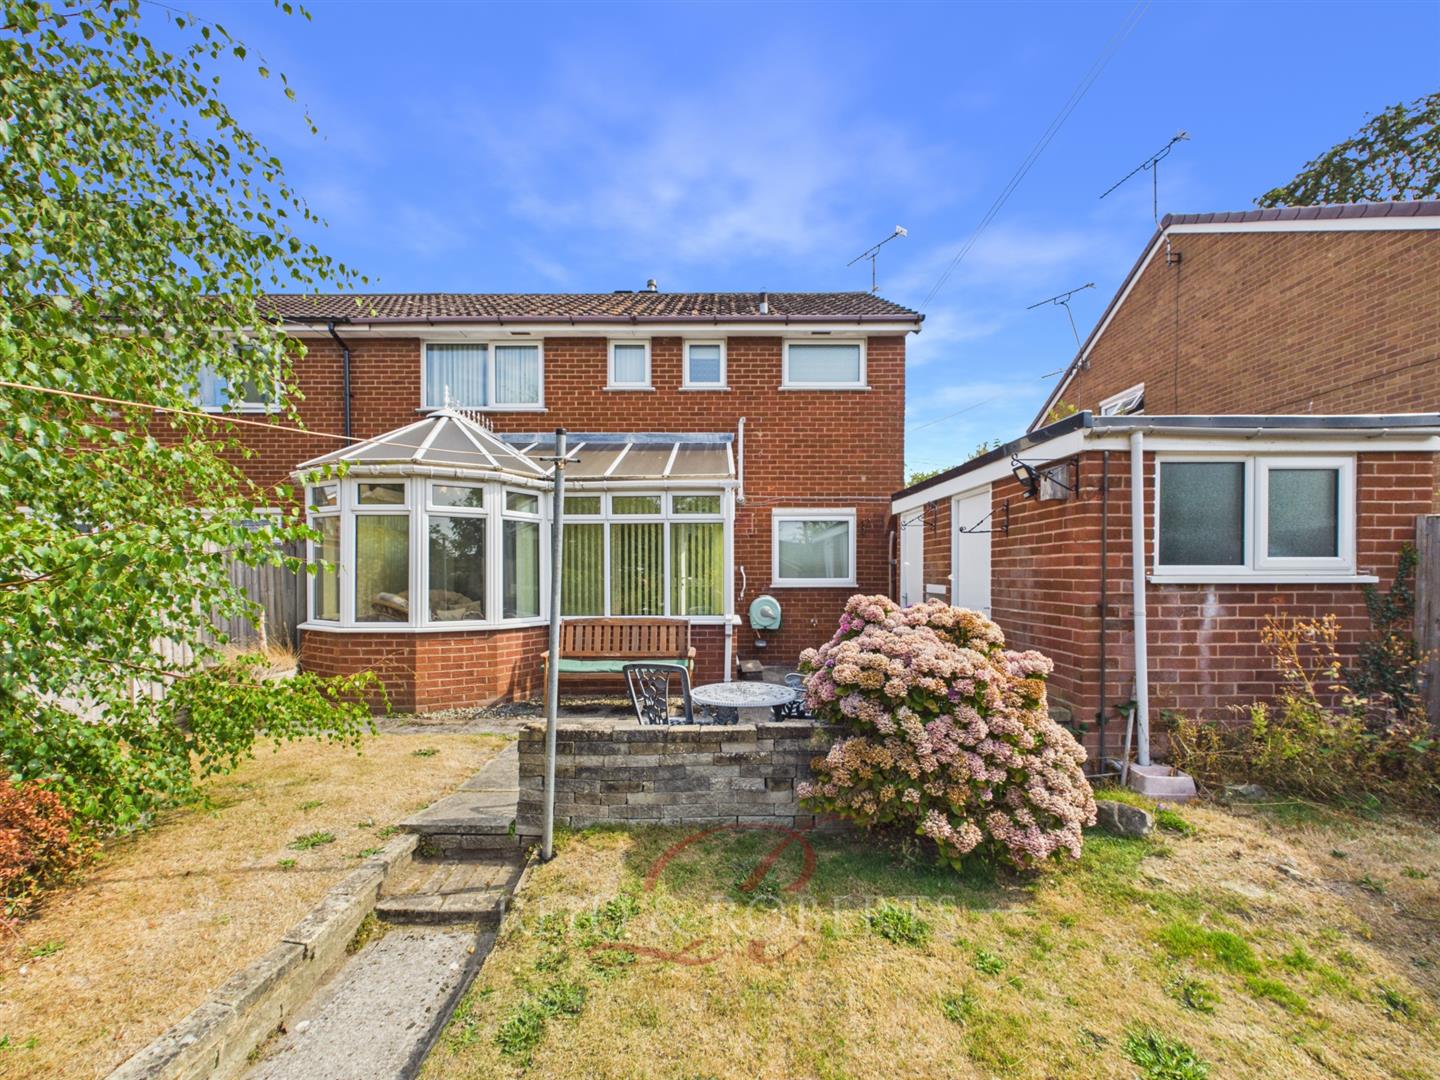
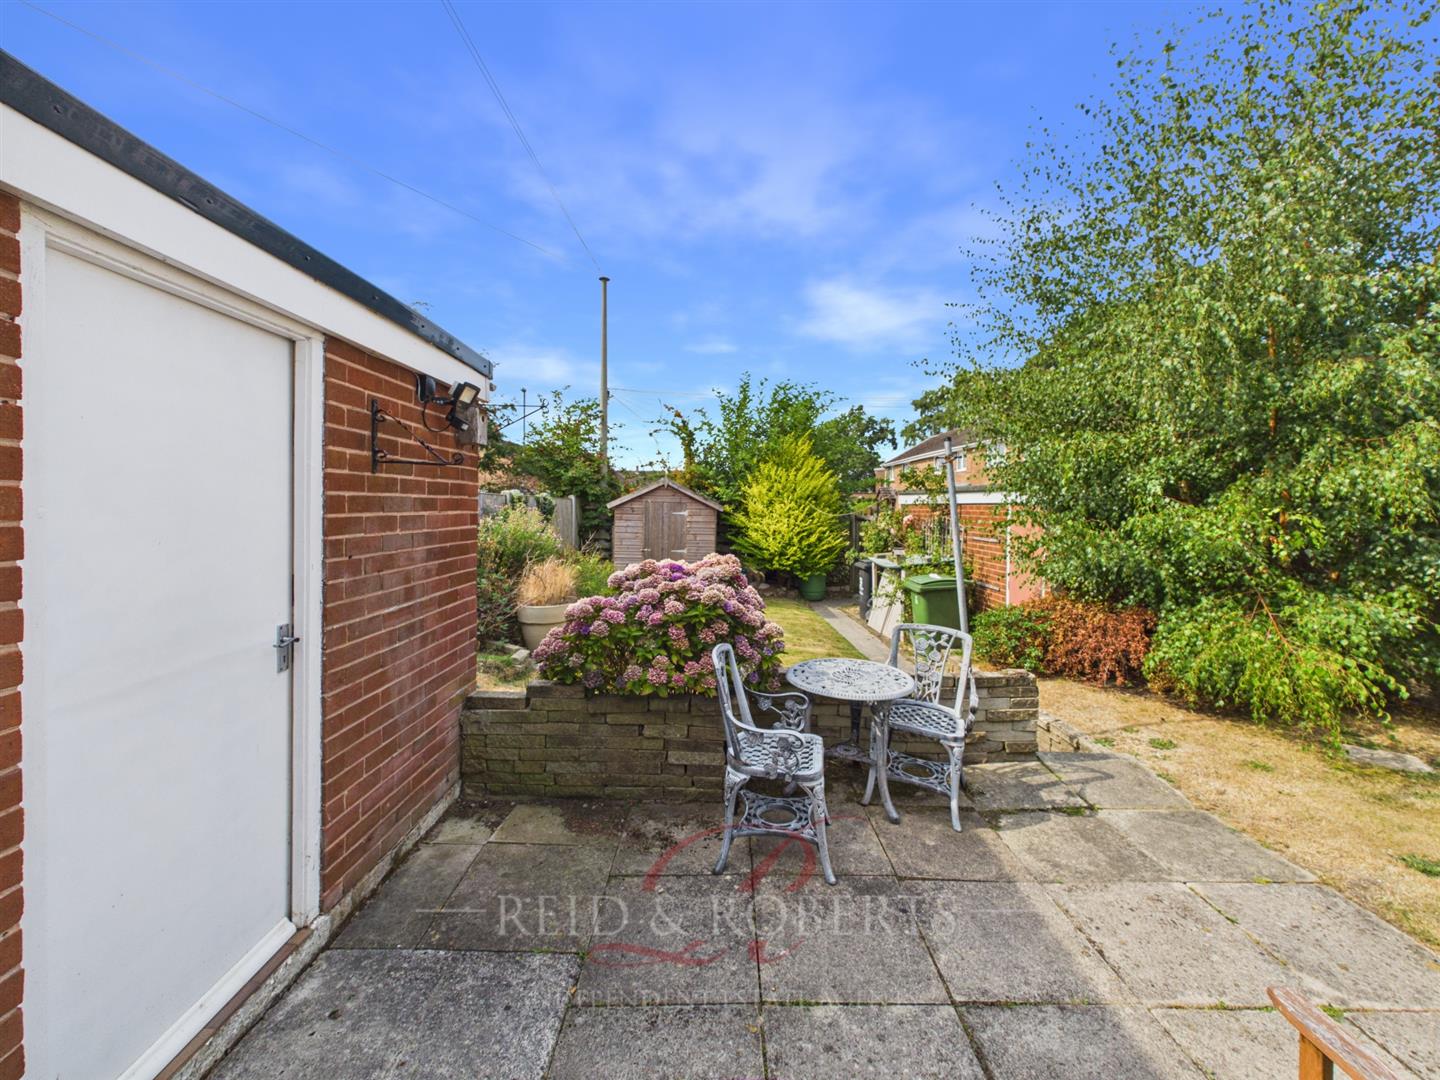
The property benefits from a good-sized rear garden, providing a combination of lawned and paved patio areas, creating a pleasant outdoor space for seating and entertaining.
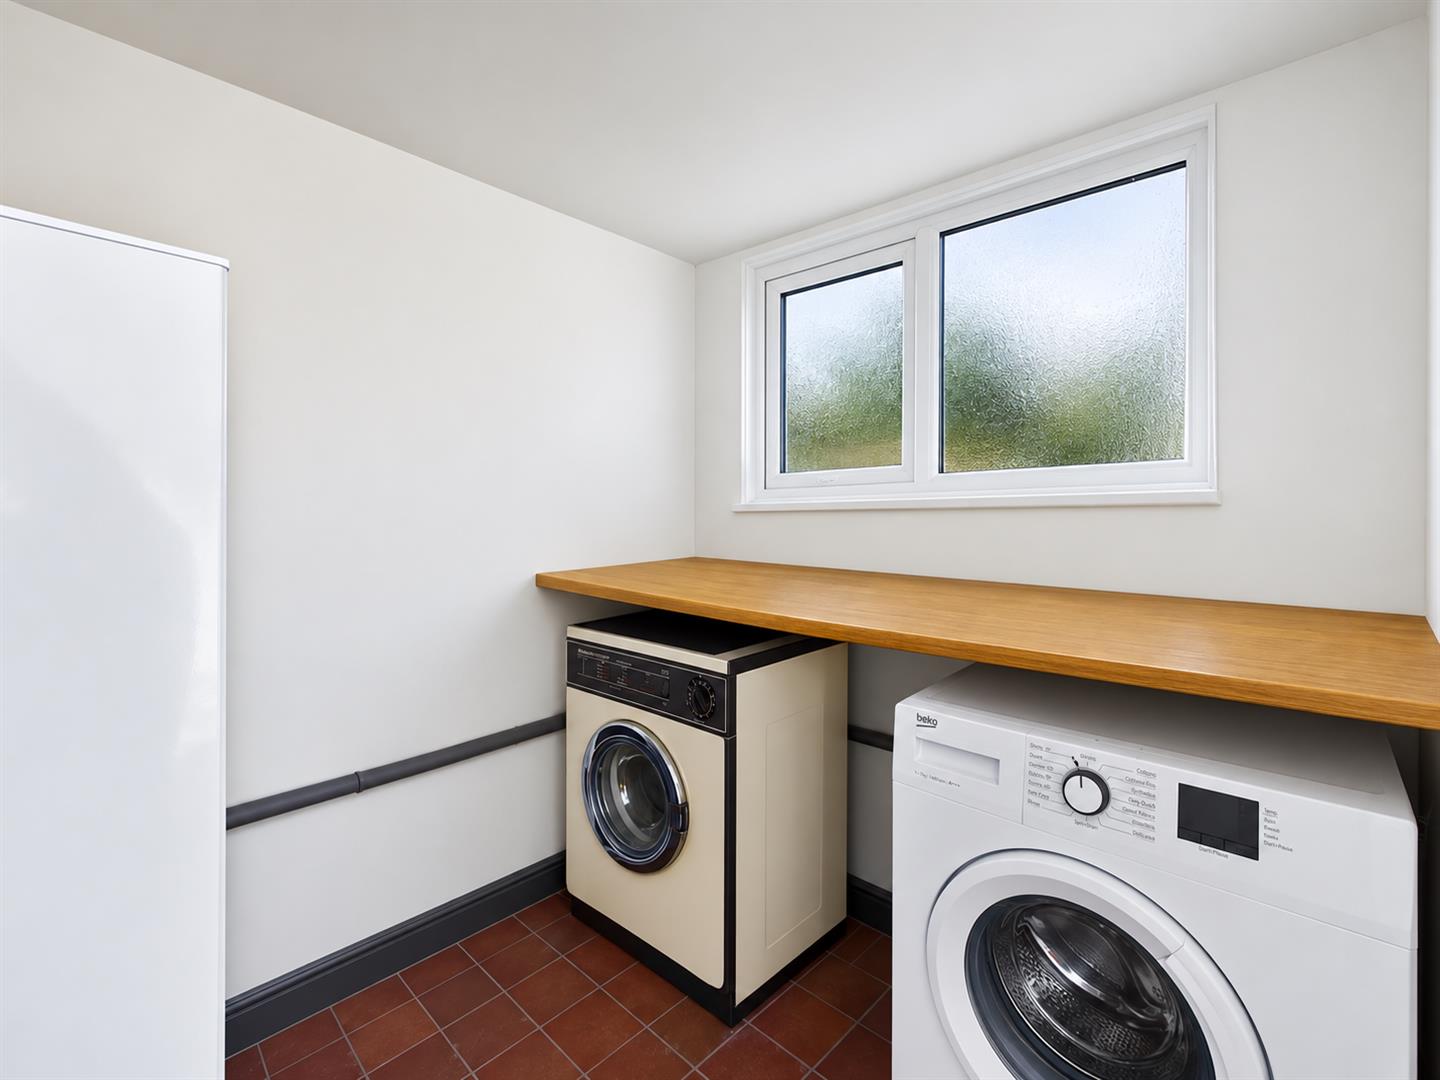
A brick-built garage provides excellent versatility and benefits from a separate WC, together with a dedicated utility area with space for a washing machine, tumble dryer and fridge/freezer. There is also a further separate garage with an up-and-over door, providing additional storage or parking potential. The rear garden is enclosed and offers a practical and versatile outdoor space for a variety of uses.
Misrepresentation Act.
These particulars, whilst believed to be accurate, are for guidance only and do not constitute any part of an offer or contract - Intending purchasers or tenants should not rely on them as statements or representations of fact, but must satisfy themselves by inspection or otherwise as to their accuracy. No person in the employment of Reid and Roberts has the authority to make or give any representations or warranty in relation to the property.
Money Laundering Regulations.
Both vendors and purchasers are asked to produce identification documentation and we would ask for your co-operation in order that there will be no delay in agreeing the sale.
Mortgage Advice.
Reid & Roberts Estate Agents can offer you a full range of Mortgage Products and save you the time and inconvenience of trying to get the most competitive deal yourself. We deal with all major Banks and Building Societies and can look for the most competitive rates around. For more information call 01978 353000.
Services.
The agents have not tested the appliances listed in the particulars.
To Make An Offer.
Once you are interested in buying this property, contact this office to make an appointment. The appointment is part of our guarantee to the seller and should be made before contacting a Building Society, Bank or Solicitor. Any delay may result in the property being sold to someone else, and survey and legal fees being unnecessarily incurred.
Viewing Arrangements.
Strictly by prior appointment through Reid & Roberts Estate Agents. Telephone Wrexham 01978 353000 . Do you have a house to sell? Ask a member of staff for a FREE VALUATION without obligation.
Loans.
YOUR HOME IS AT RISK IF YOU DO NOT KEEP UP REPAYMENTS ON A MORTGAGE OR OTHER LOANS SECURED ON IT.
Hours Of Business.
Monday - Friday 9.15am - 5.00pm
Saturday 9.15am - 4.00pm
Tenure
We have been informed the tenure is freehold and the vendor’s solicitors should confirm title.
DISCLAIMER.
These particulars are provided as a general guide only. While we endeavour to ensure accuracy, they do not constitute or form part of any offer or contract, and no reliance should be placed on them as statements of fact. All descriptions, dimensions, references to condition and necessary permissions for use and occupation, and other details are given in good faith but should be independently verified. Services, systems and appliances have not been tested and no guarantee as to their operability or efficiency is given.