- 01352 700070
- mold@reidandroberts.com
- Mon - Fri: 9:00 - 17:30

SSTC 3 Bed House - Link Detached
Min Awel, Flint Offers In The Region Of £250,000
Property Features
Location:
Min Awel, Flint, CH6 5TG
Min Awel, Flint, CH6 5TG
Reception Rooms: 1
Bedrooms: 3
Bathrooms: 1
Council Tax Band: D
Tenure: Freehold
Deposit: 0
Contact Agent
12050_110 High Street
Holywell
Clwyd
CH8 7LH
Tel: 01352 711170
holywell@reidandroberts.com
About the Property
ESTAS Best in Postcode Award Winners 2026 – Reid & Roberts Estate and Letting Agents are delighted to present this beautifully presented three-bedroom link detached home situated in Flint. Offering stylish and versatile accommodation, this property is ideal home for first-time buyers or growing families.
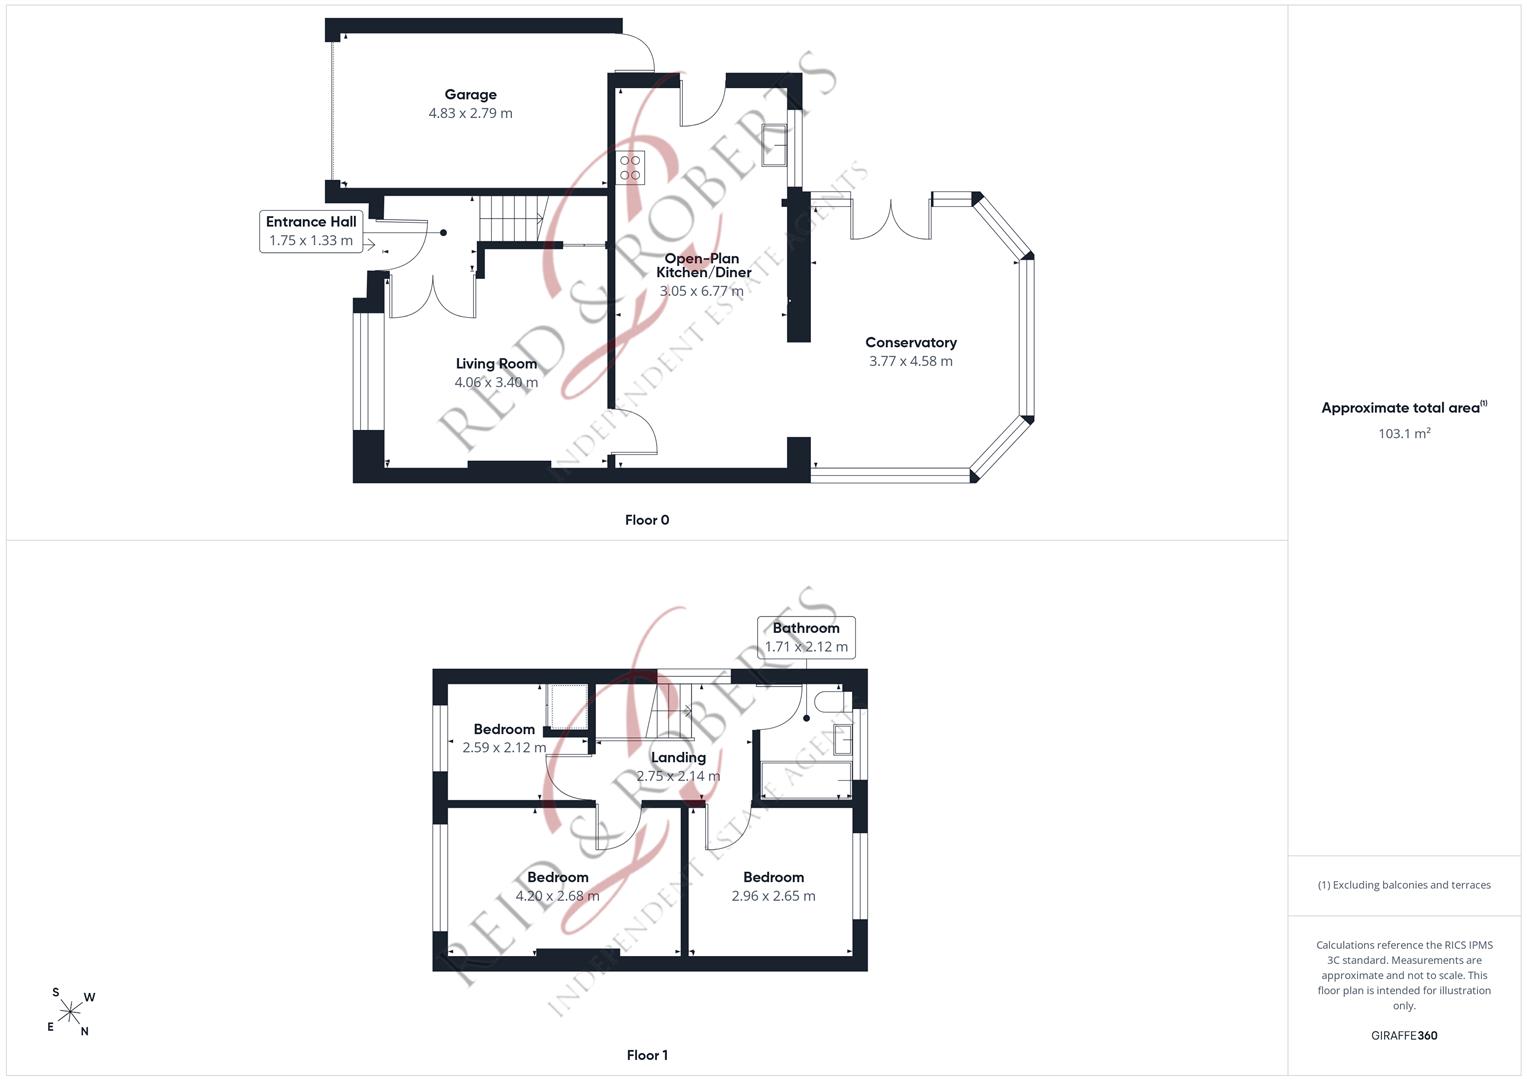
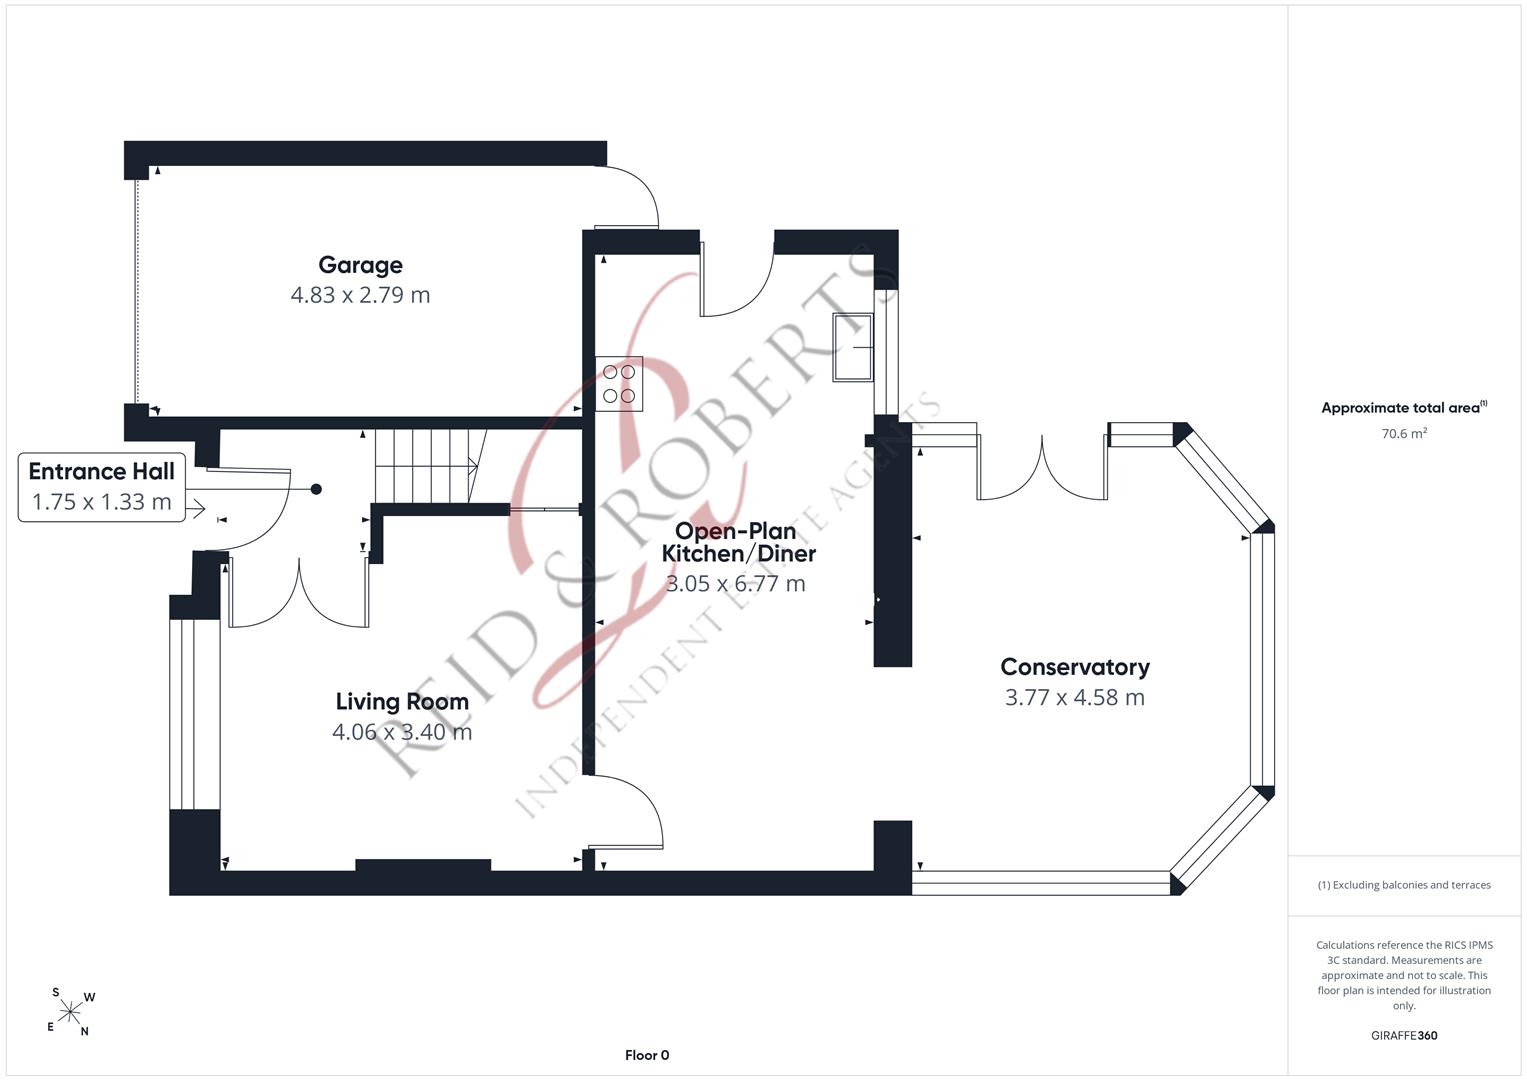
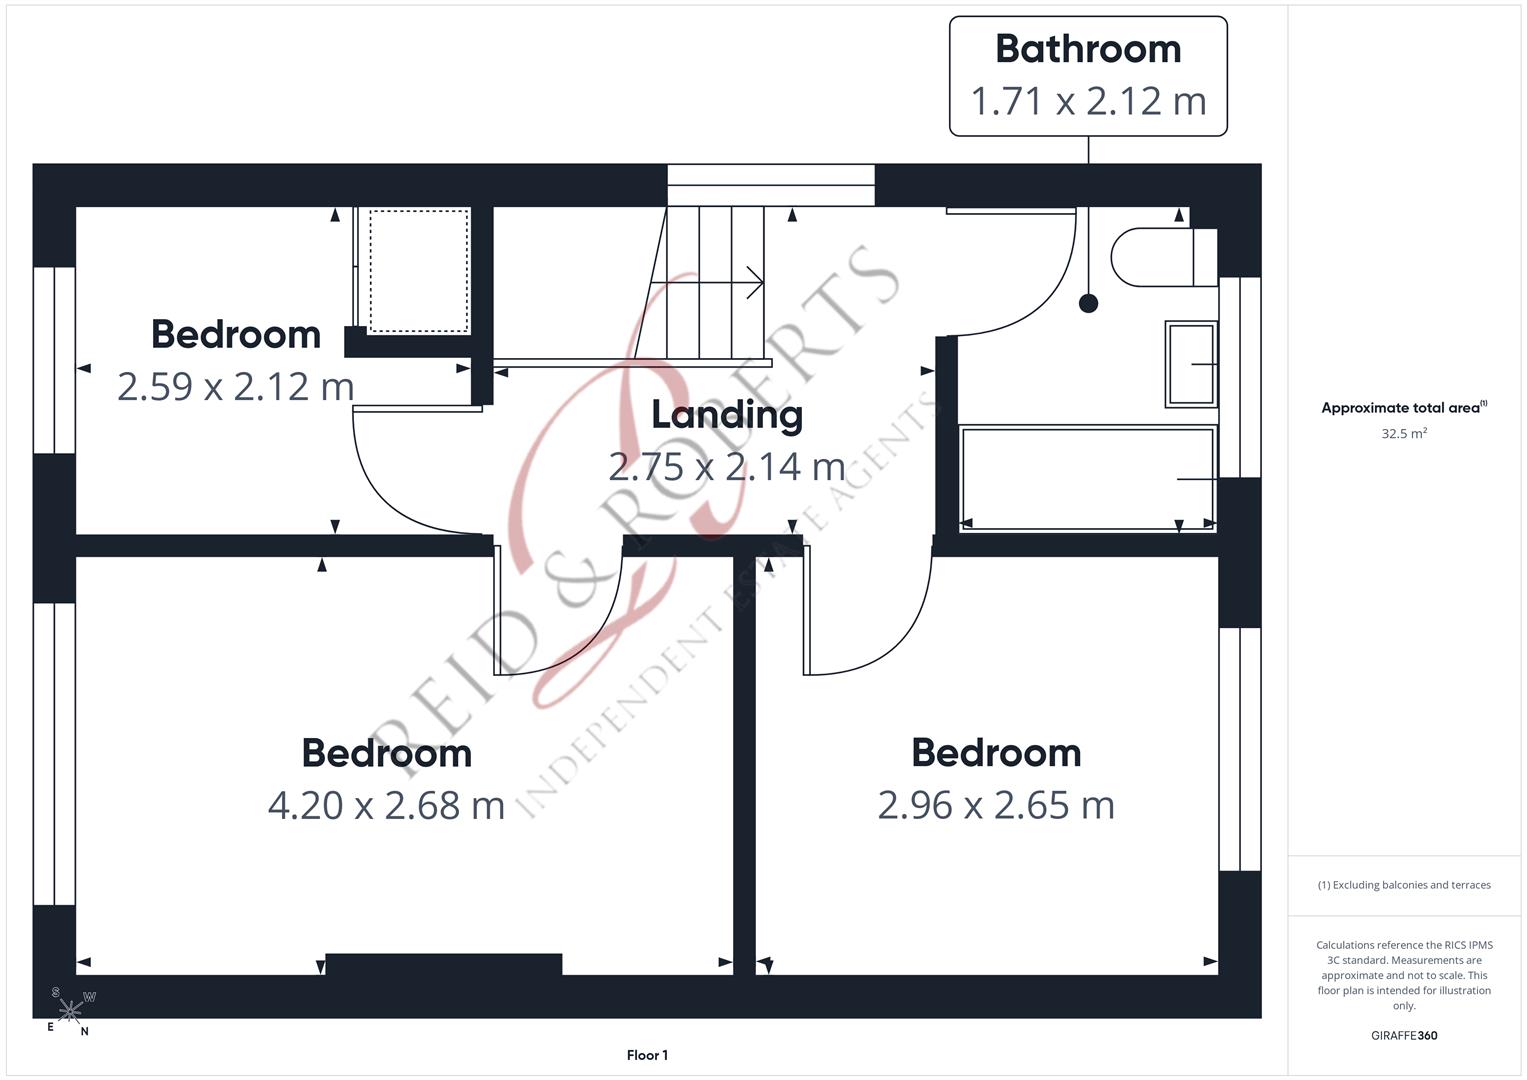
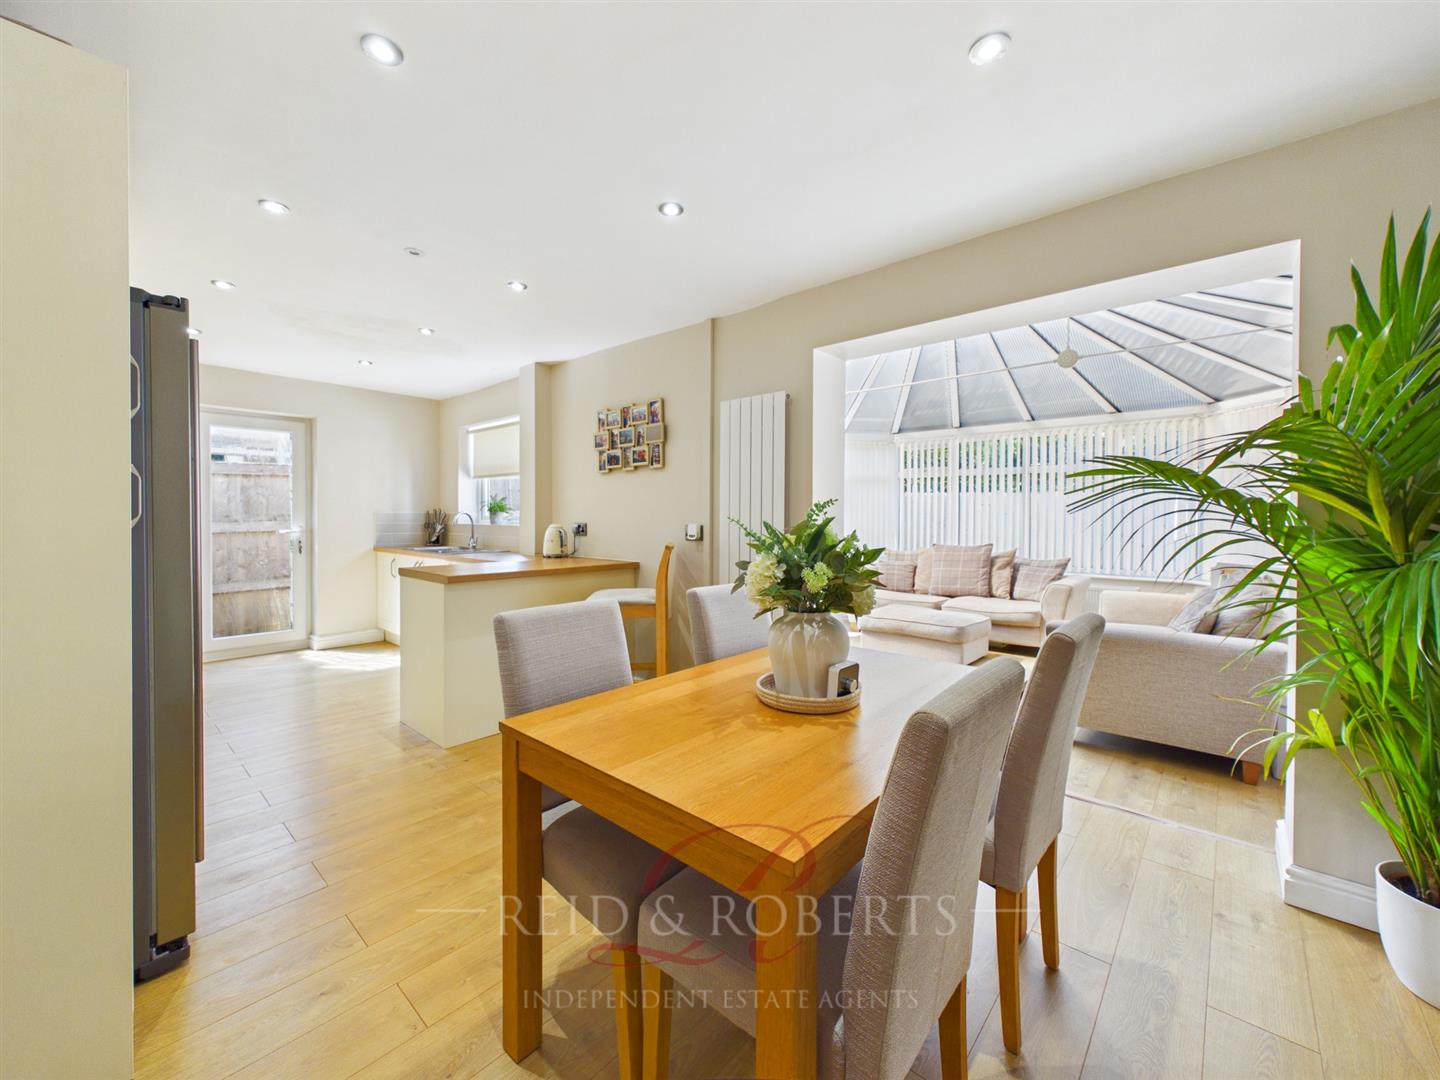
Renovated completely with modern finishes throughout, accommodation on the ground floor comprises an entrance hall, bright living room, a spacious open-plan kitchen/diner with an open archway into the well-lit, versatile conservatory. To the first floor, there are three bedrooms and a family bathroom.
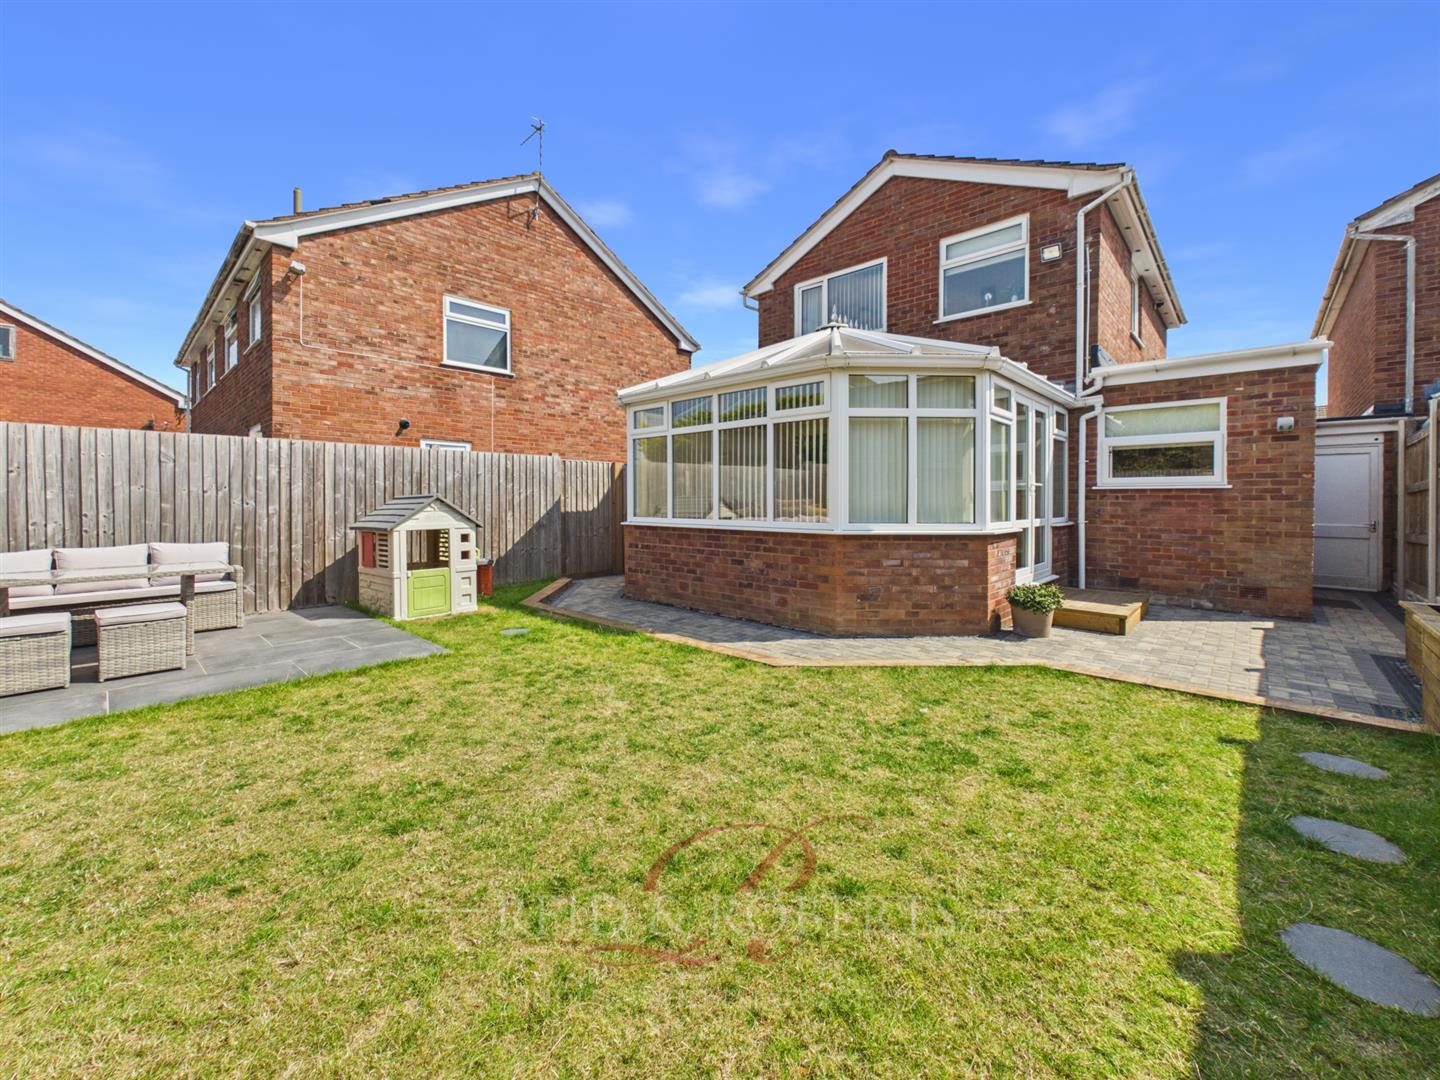
Externally, the property benefits from off-road parking for multiple vehicles, a landscaped rear garden and a garage with power and lighting.
Located in the historic town of Flint, the property is well-situated for a range of local amenities including shops, supermarkets, schools and leisure facilities, whilst also benefiting from excellent transport links via the A55 Expressway and Flint railway station, convenient for commuting to Chester, and the wider North Wales region.
- THREE BEDROOM LINK DETACHED PROPERTY
- RENOVATED & WELL-PRESENTED THROUGHOUT
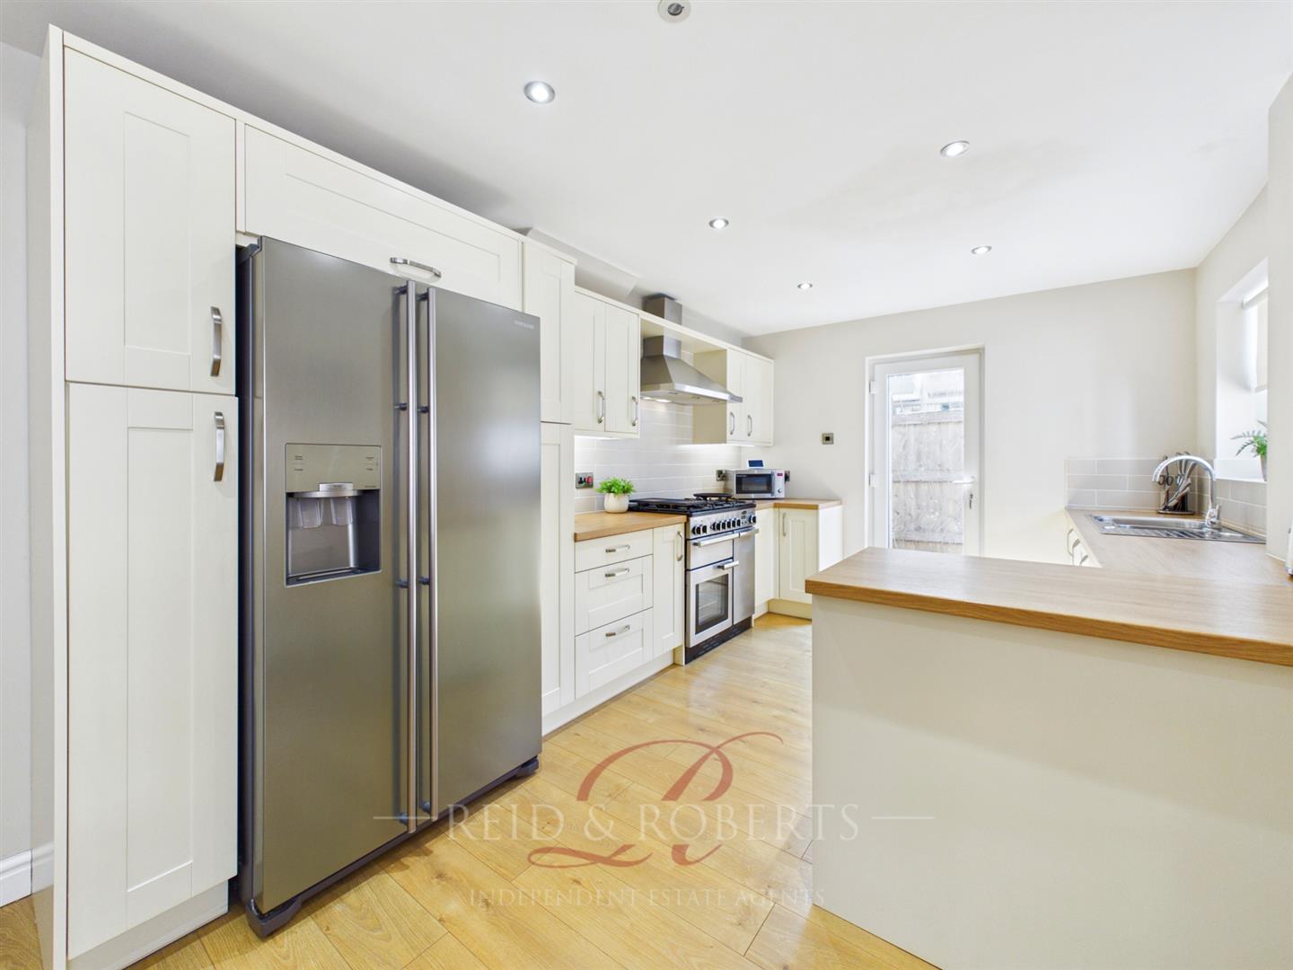
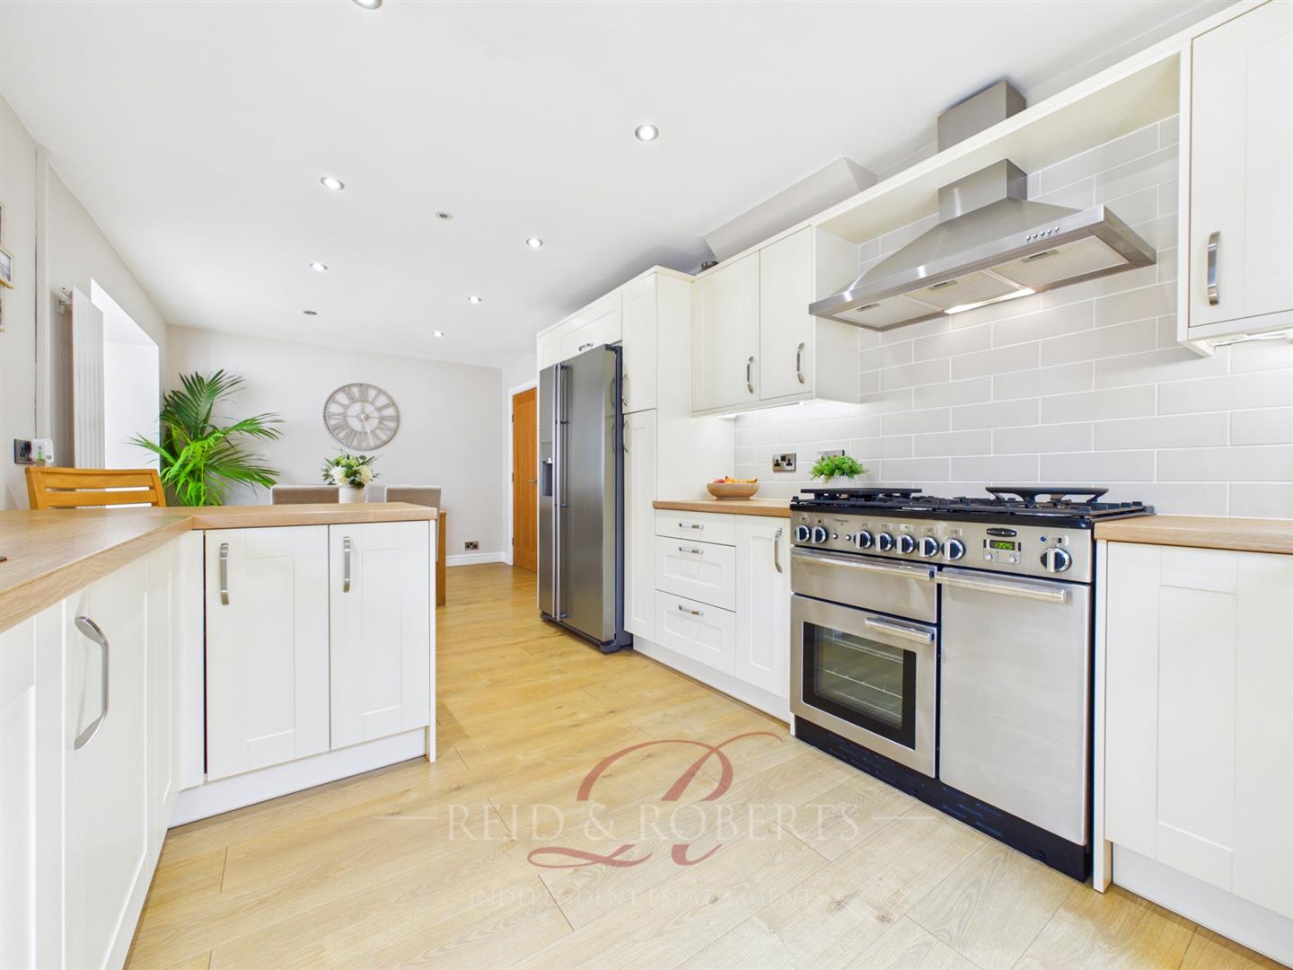
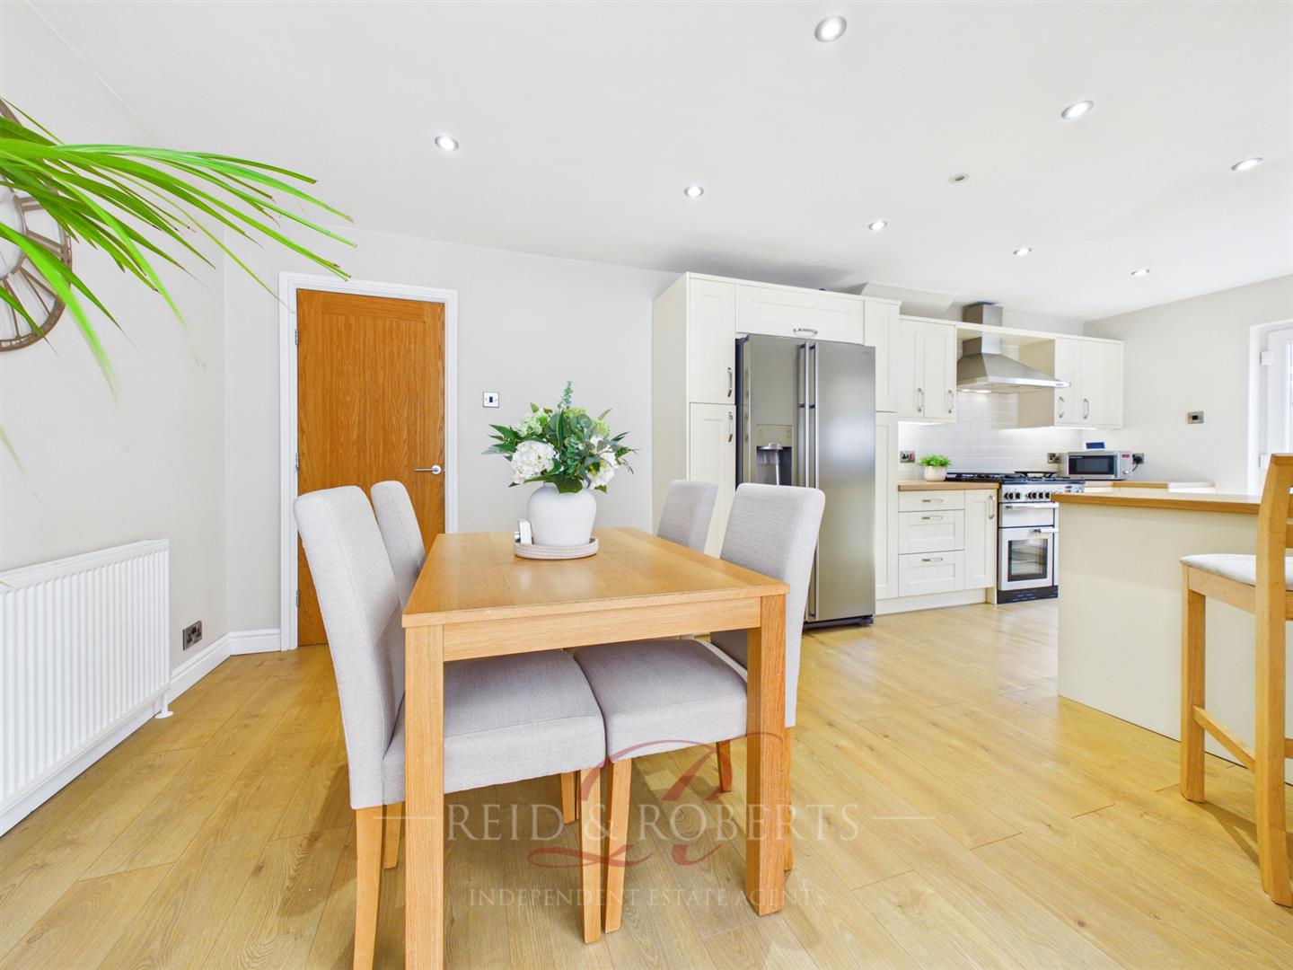
- MODERN OPEN-PLAN KITCHEN/DINER
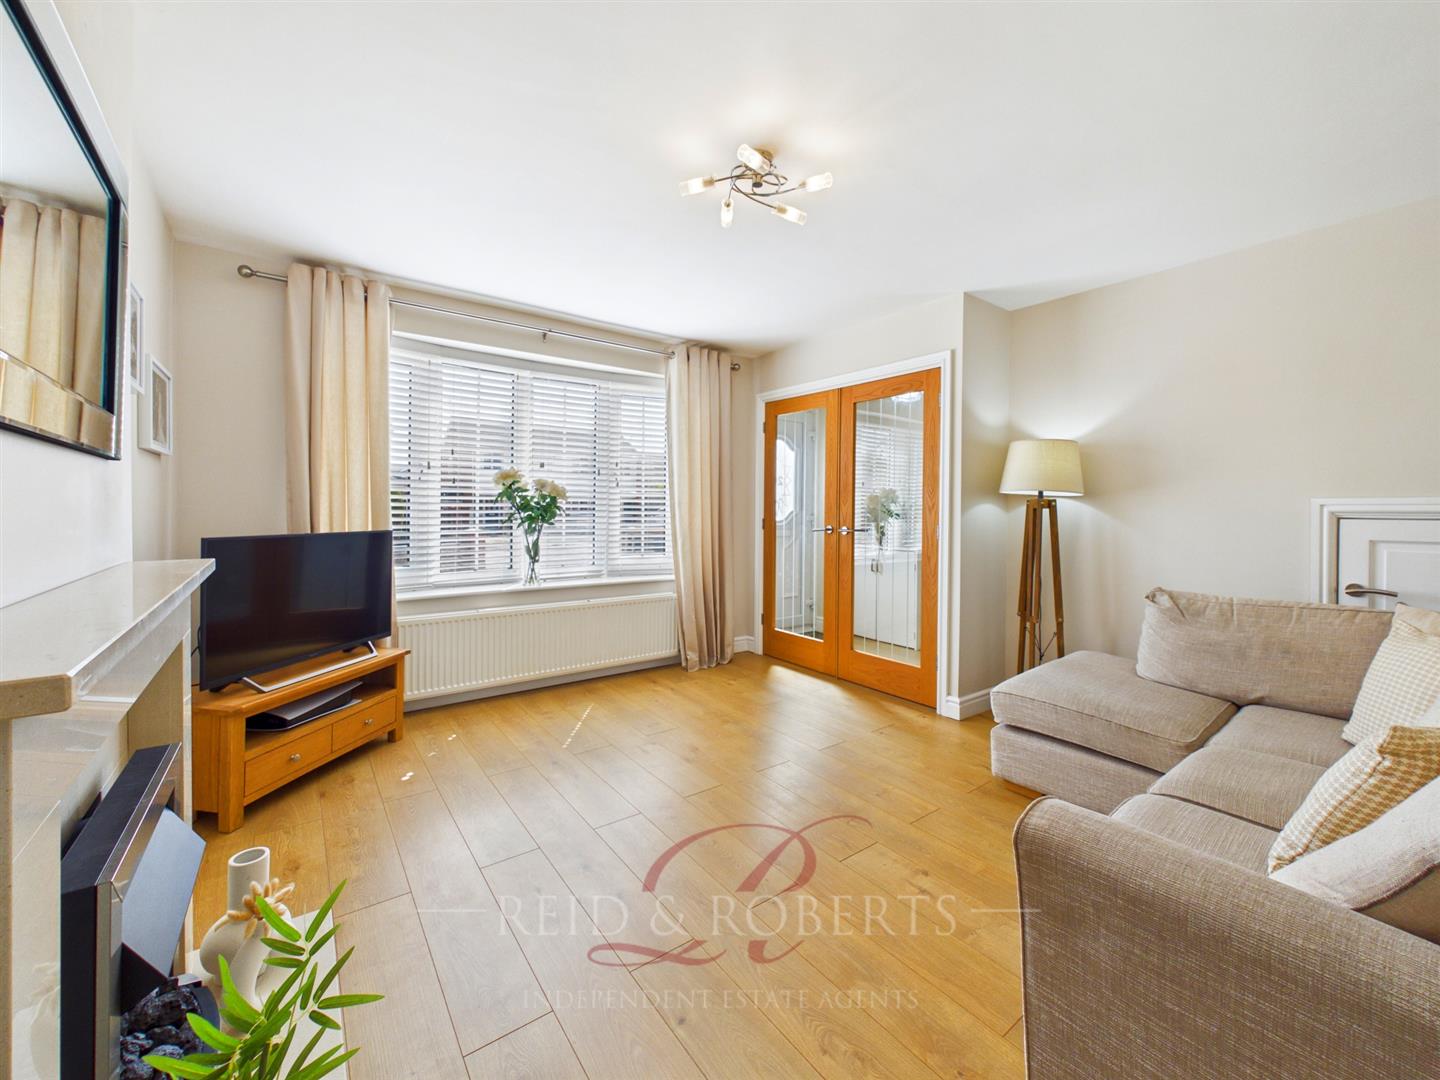
- LIVING ROOM WITH LARGE BAY WINDOW
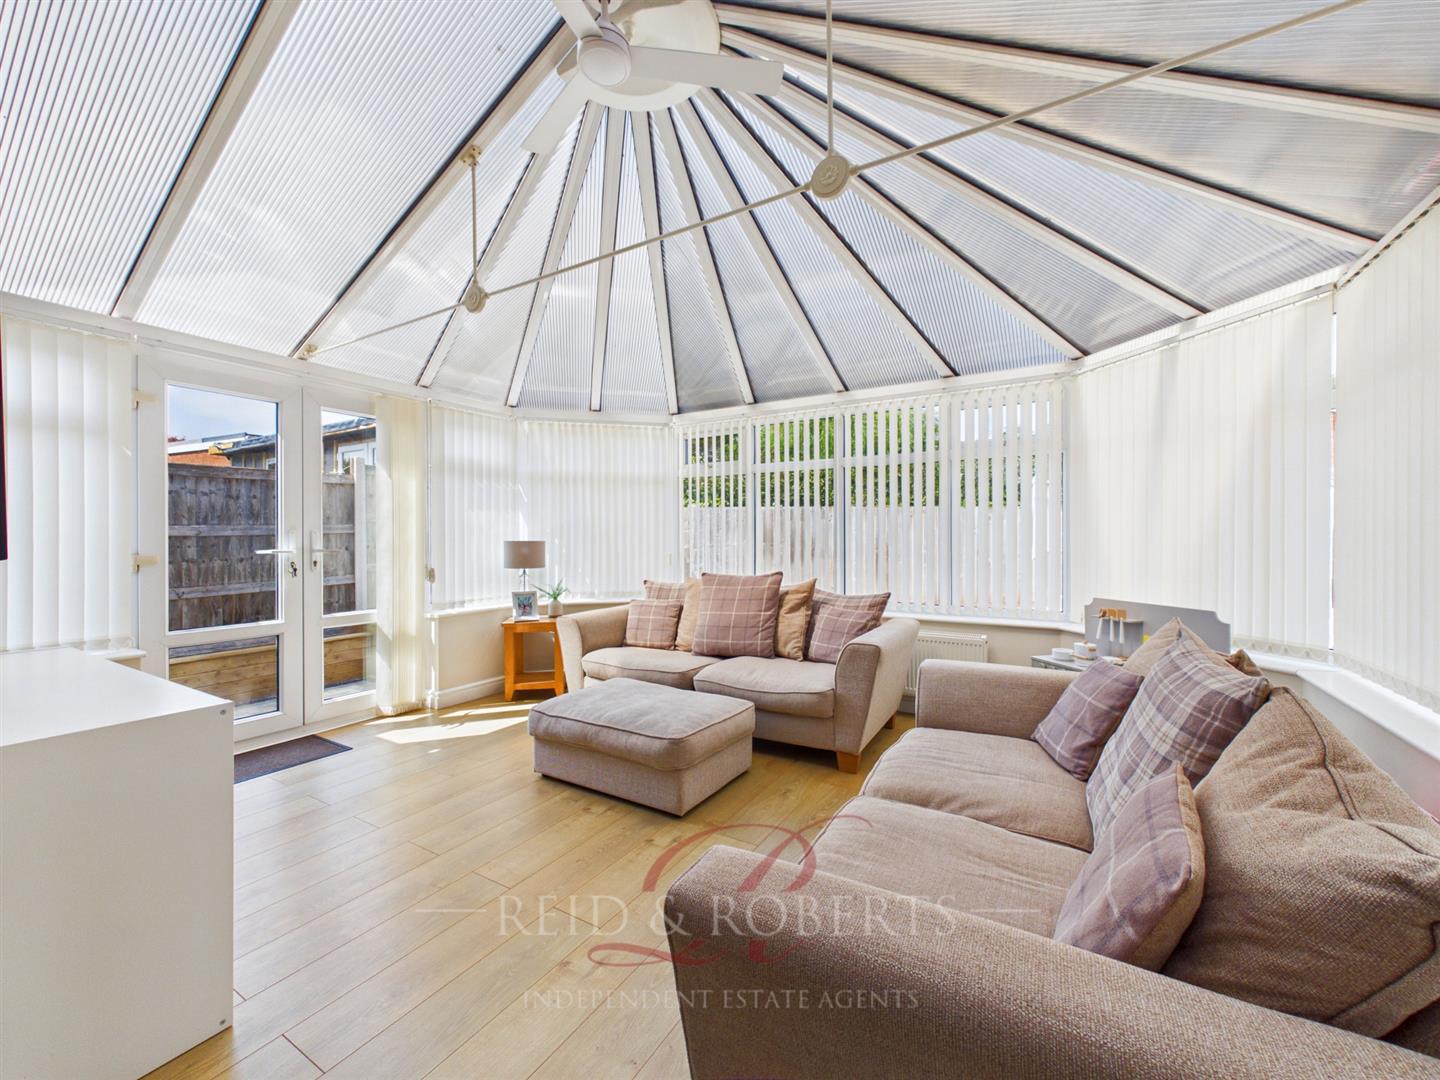
- BRIGHT & VERSATILE CONSERVATORY
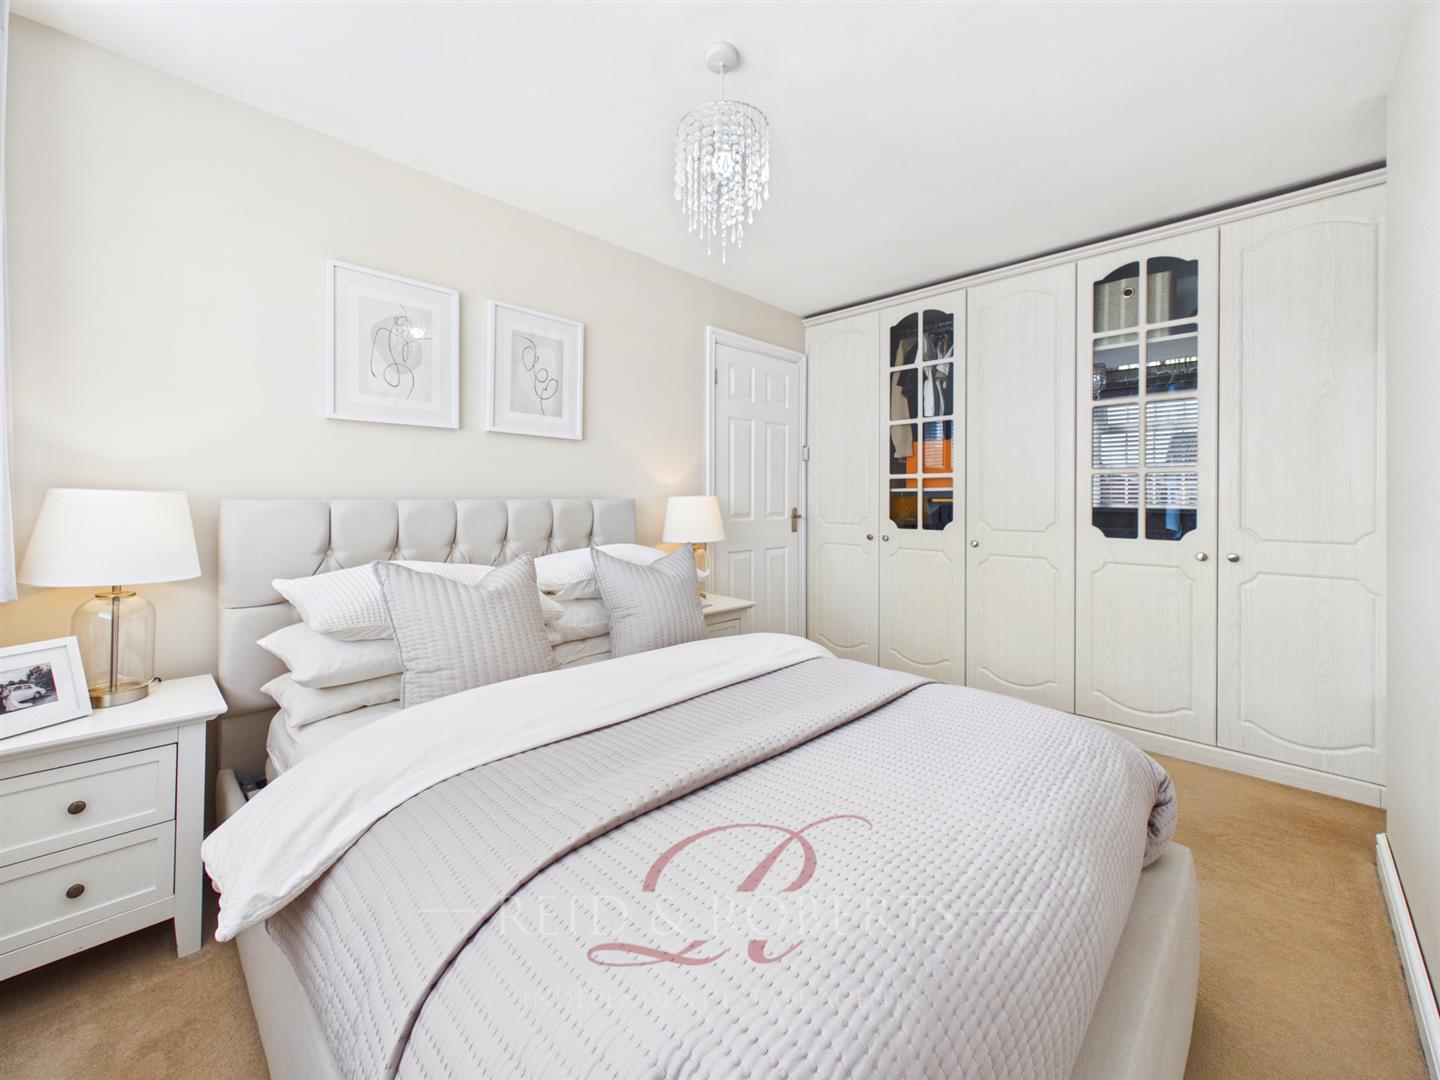
- MAIN BEDROOM WITH FITTED WARDROBES
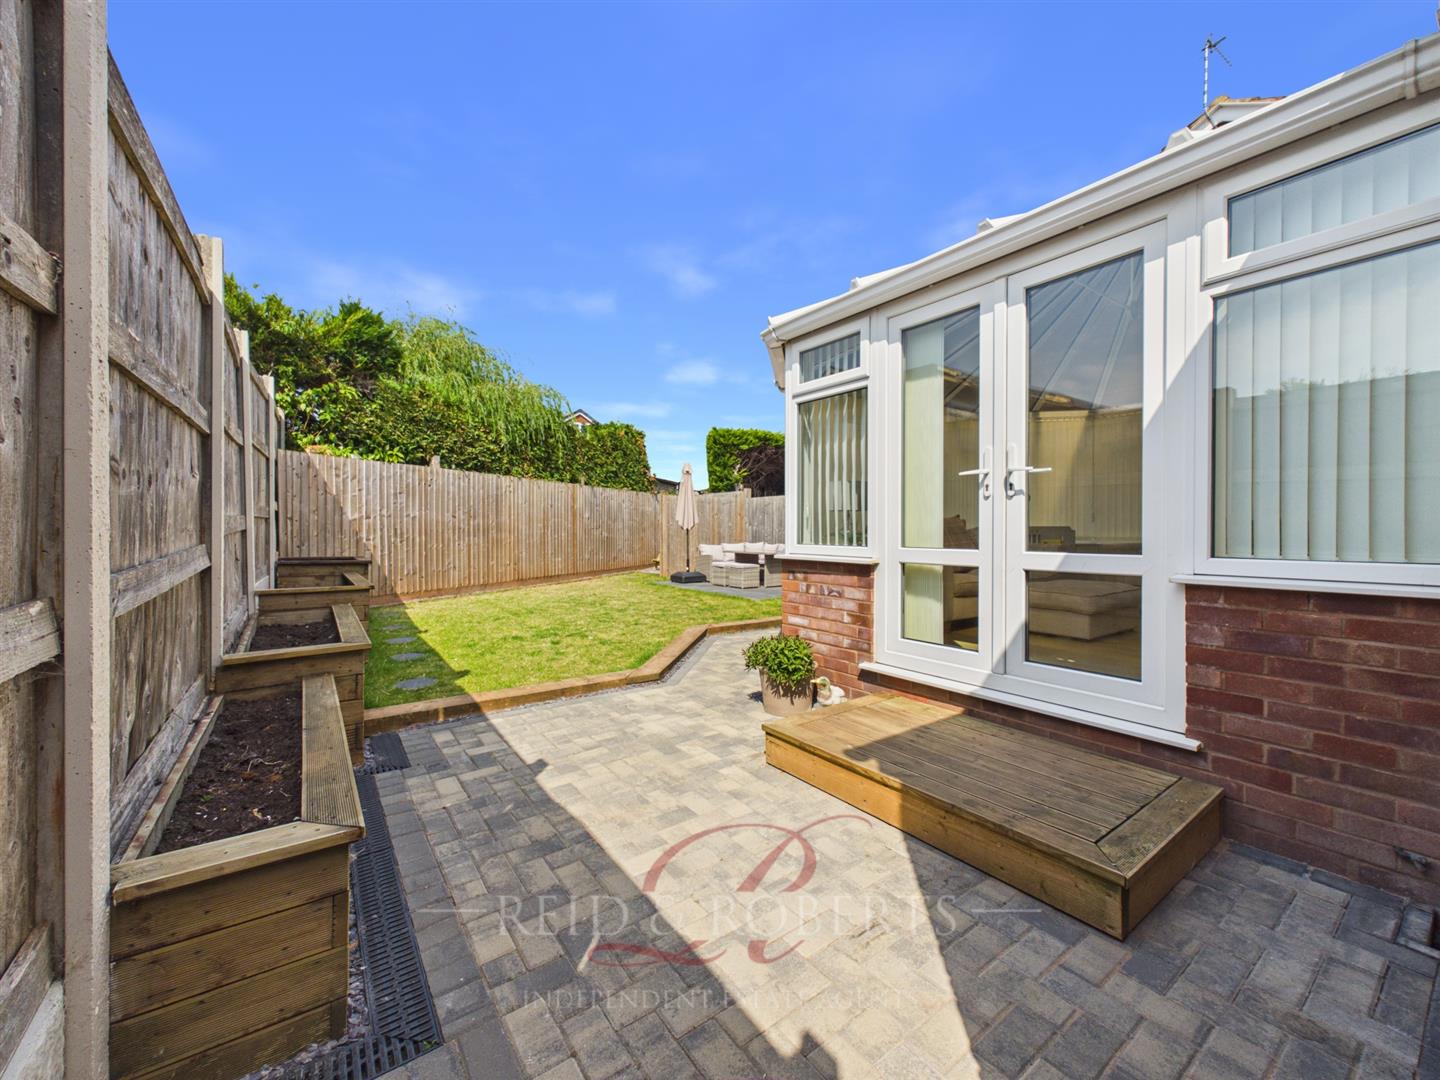
- SOUTH-FACING LANDSCAPED REAR GARDEN
- OFF-ROAD PARKING AND GARAGE WITH POWER & LIGHTING
- MOVE-IN READY WITH MODERN FINISHES THROUGHOUT
- EXCELLENT LOCATION CLOSE TO SHOPS, SCHOOLS, & A55 ACCESS
Property Details
Accommodation Comprises
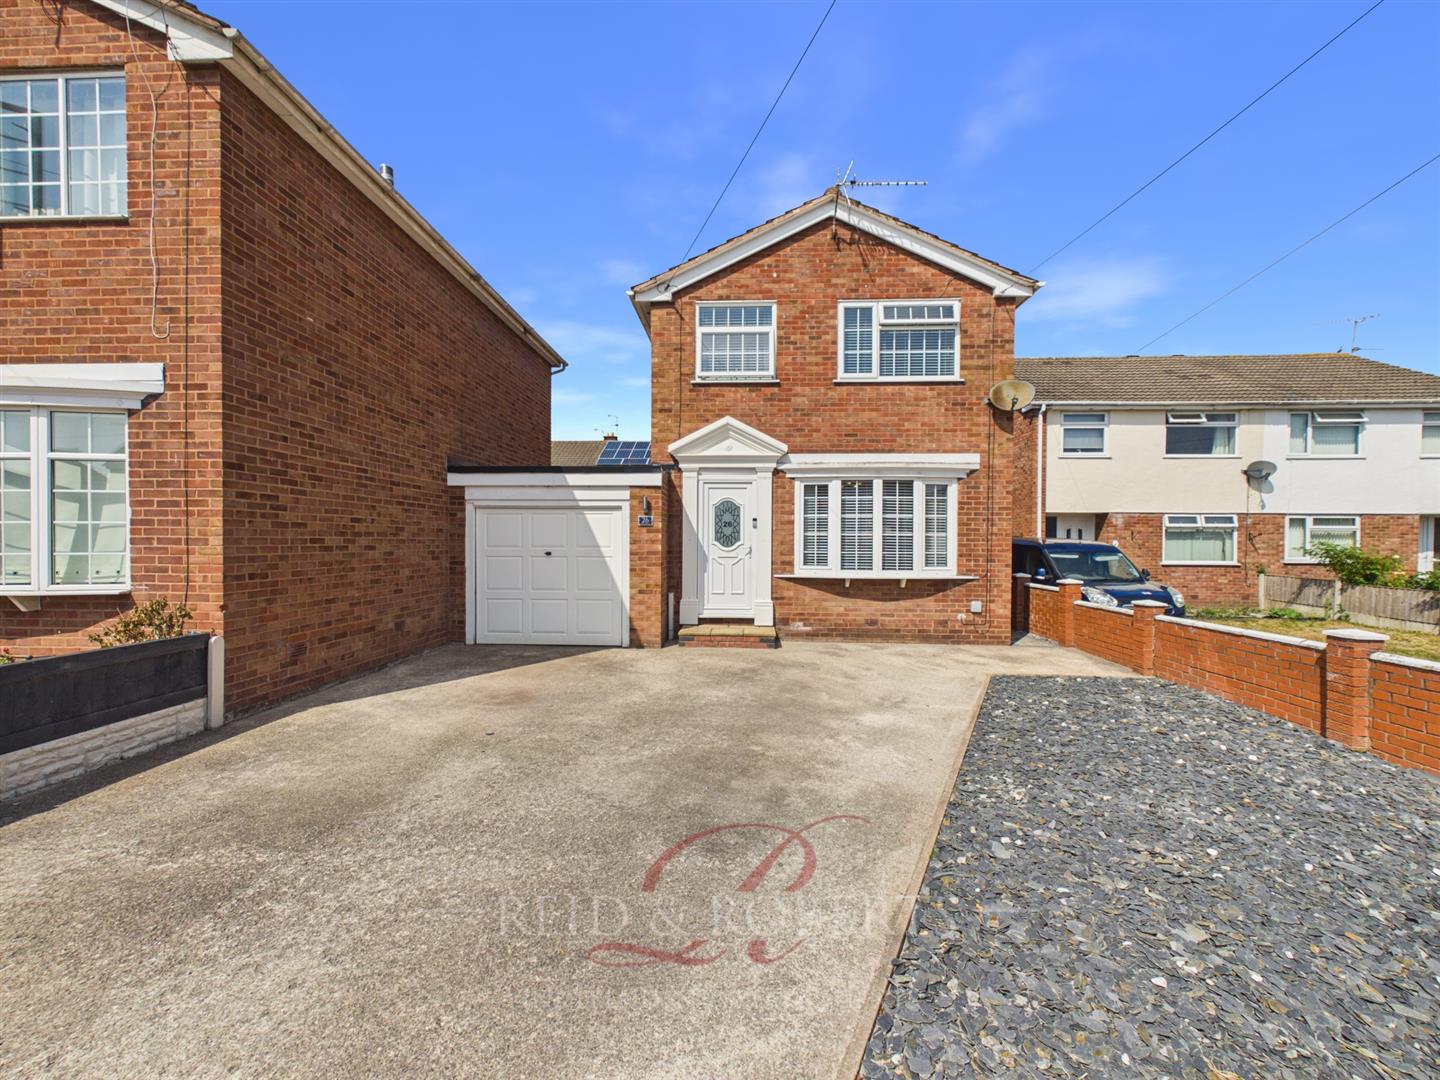
Step up to the UPVC door with an attractive decorative frosted glass inset.
Entrance Hall
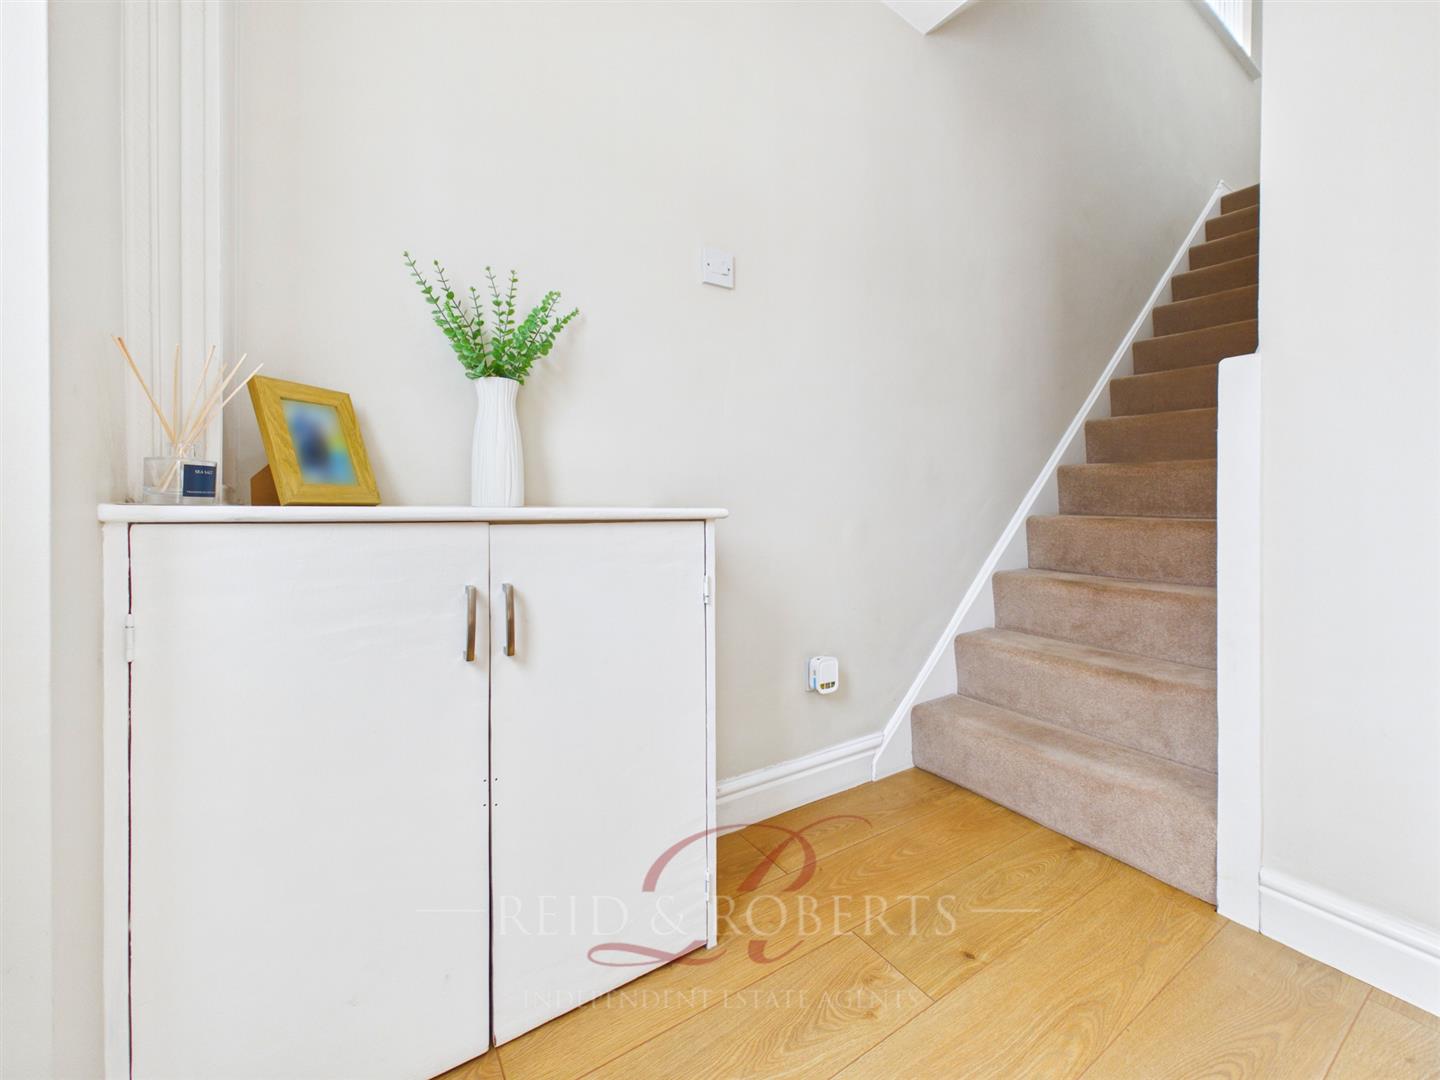
Bright and welcoming, the entrance hall sets the tone for the rest of the home. With wood-effect laminate flooring which continues throughout the whole of the ground floor living accommodation, the space includes a storage cupboard neatly housing the electric and gas meters, and is complete with a ceiling light, power point, smoke alarm and stairs rising to the first floor accommodation
French doors open into the living room, with a seamless flow throughout the rest of the ground floor.
Living Room
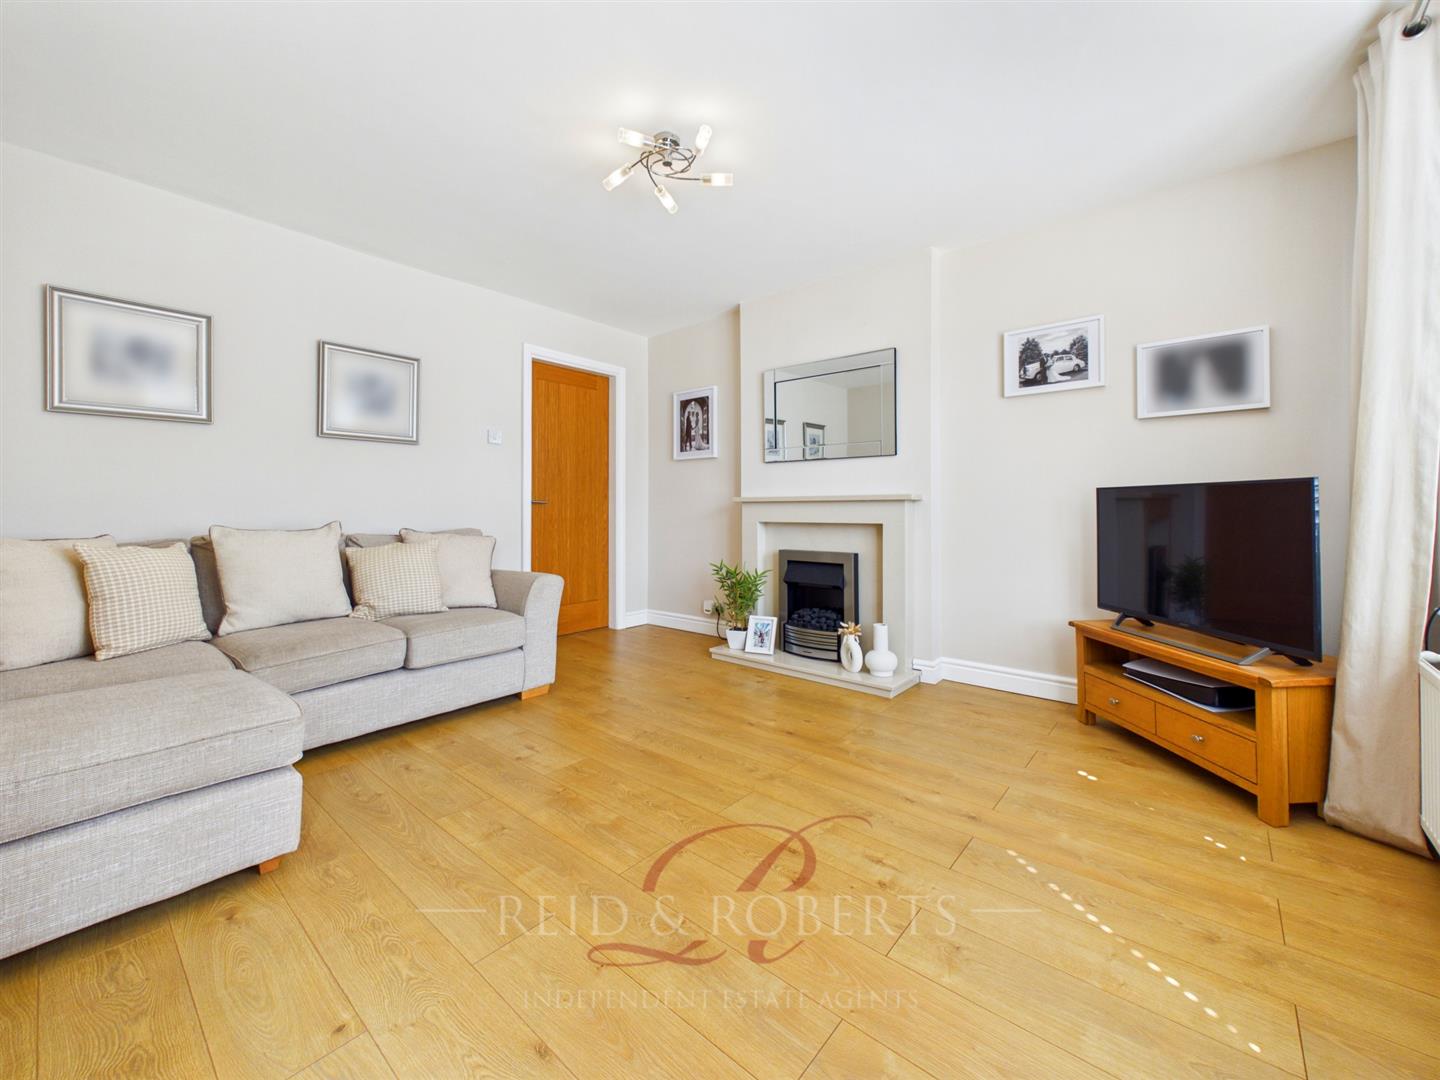
The light-filled living room provides a welcoming space, with a focal point of an electric fire set upon a quartz hearth and matching surround, and benefits from a large UPVC double-glazed bay window to the front elevation, complemented by attractive wood-effect laminate flooring. The room further offers a useful under-stair storage cupboard, panelled radiator, ceiling light and a range of power points.
A door flows in the open-plan living accommodation.
Open-Plan Kitchen/Diner
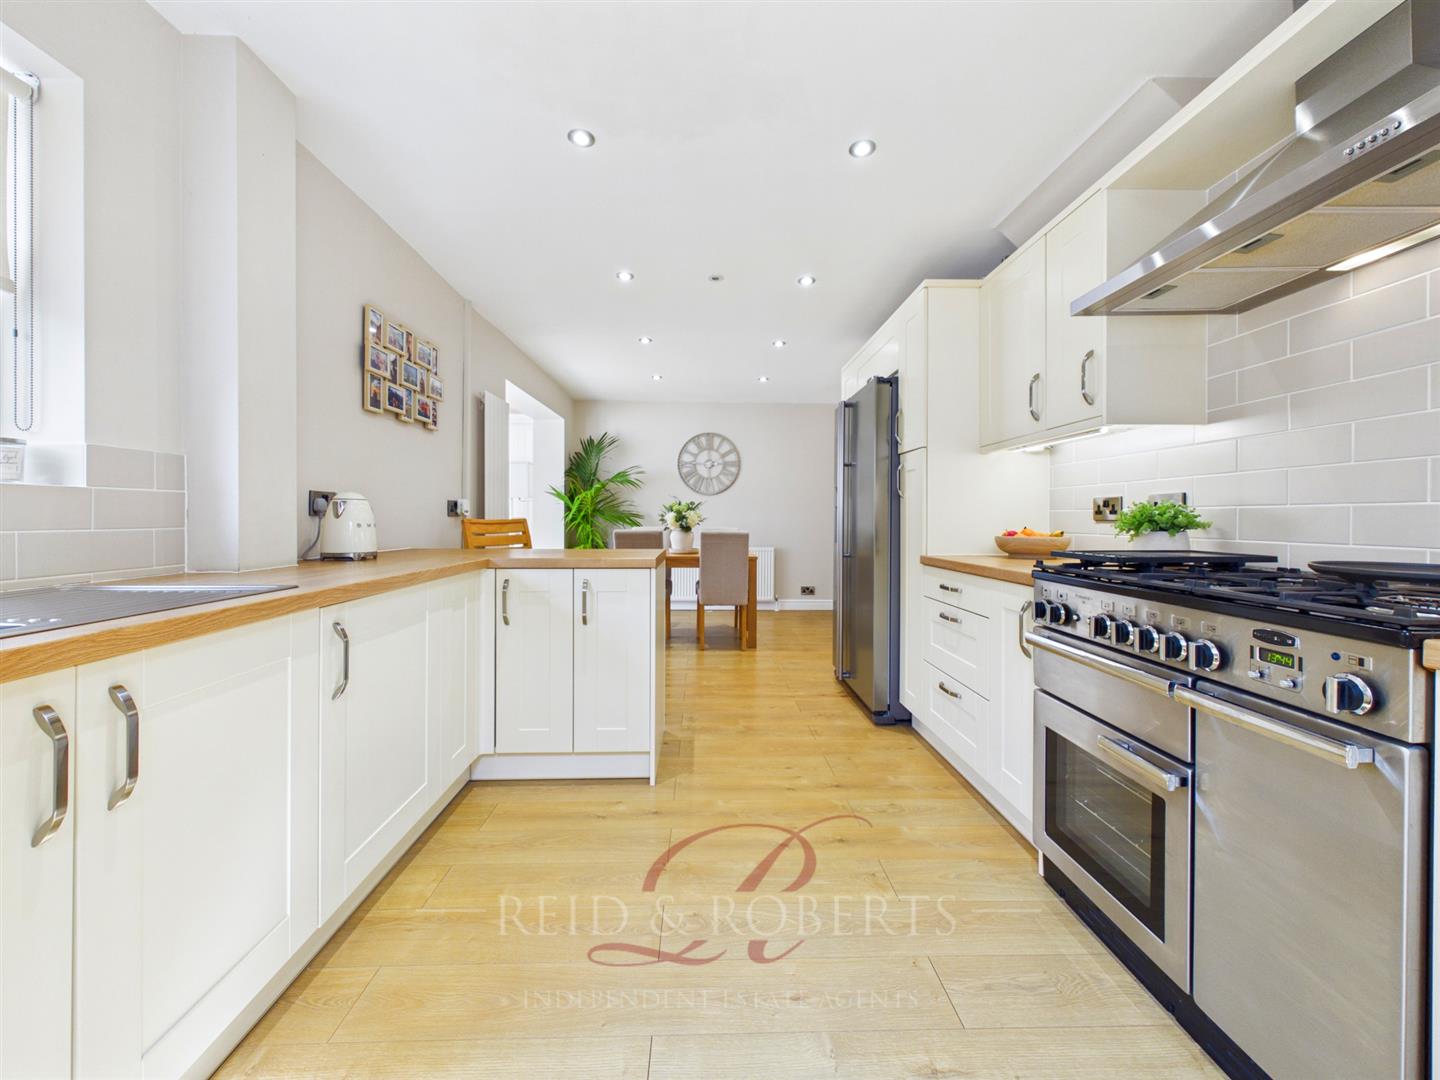
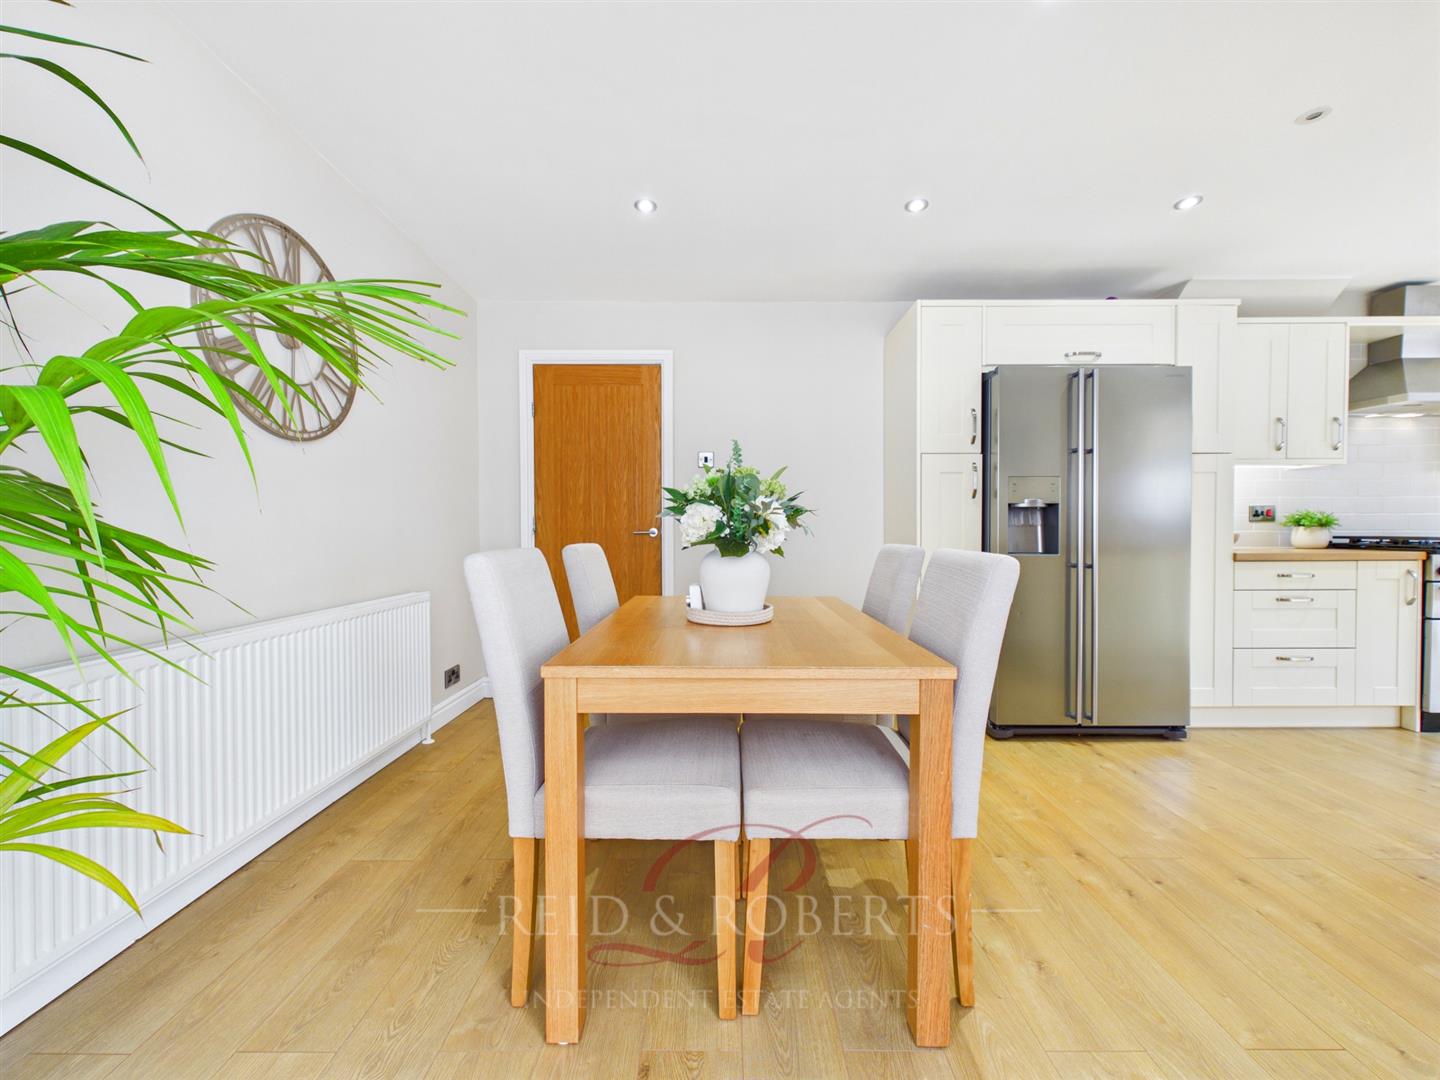
A spacious open-plan kitchen and dining area, featuring an extensive range of stylish cream wall, drawer and base units, complemented by work surfaces. Providing space for a Rangemaster-style cooker with an extractor hood above and tiled splashback, and a freestanding American-style fridge freezer, the generous layout provides ample preparation and storage space.
Finishes of the kitchen/diner include a one-and-a-half bowl stainless steel sink with a swan-neck mixer tap and drainer sat below a UPVC double-glazed window to the rear, motion-sensor spotlights and under-counter lighting, a panelled radiator and modern column radiator, wood-effect laminate flooring and power points. There is room to comfortably fit a table for family dining, whilst an archway into the conservatory makes the open-plan space ideal for hosting.
A UPVC door with a frosted glass inset to the side elevation opens for access out to the rear garden and garage.
Conservatory
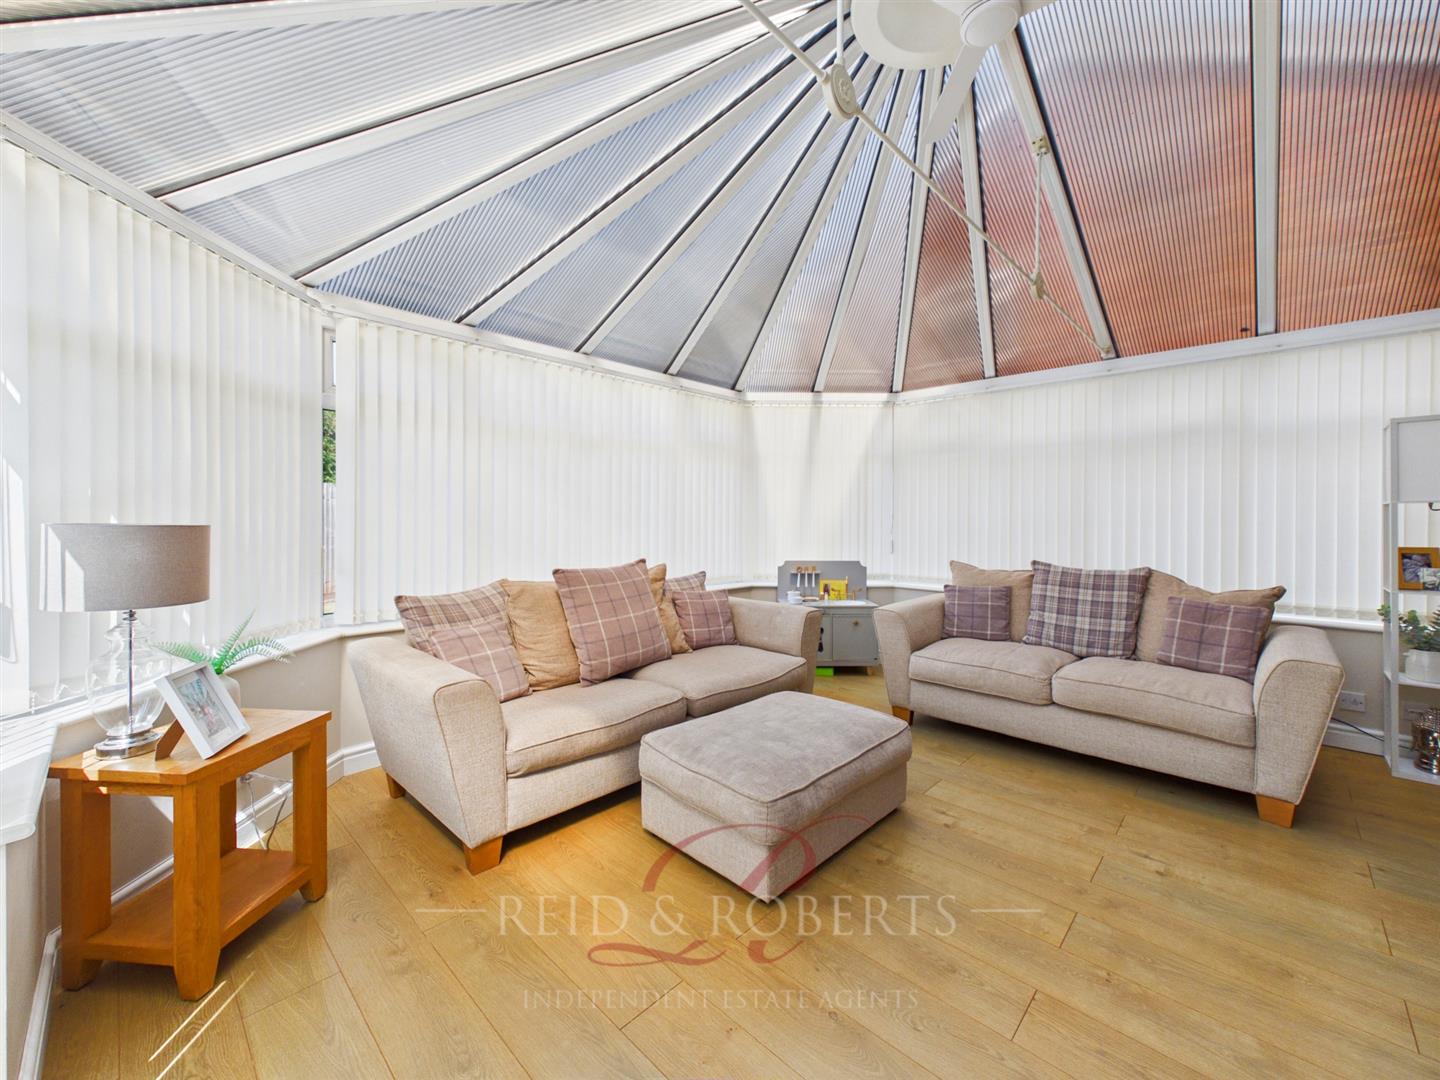
Built on a dwarf brick wall and surrounded by expansive UPVC double-glazed windows, this versatile space is well-lit and designed ensuring year-round comfort. Features include a polycarbonate roof, ceiling fan, panelled radiator, wood-effect laminate flooring and power points. UPVC French doors provide additional access into the rear garden blending indoor outdoor living.
First Floor Accommodation
Landing
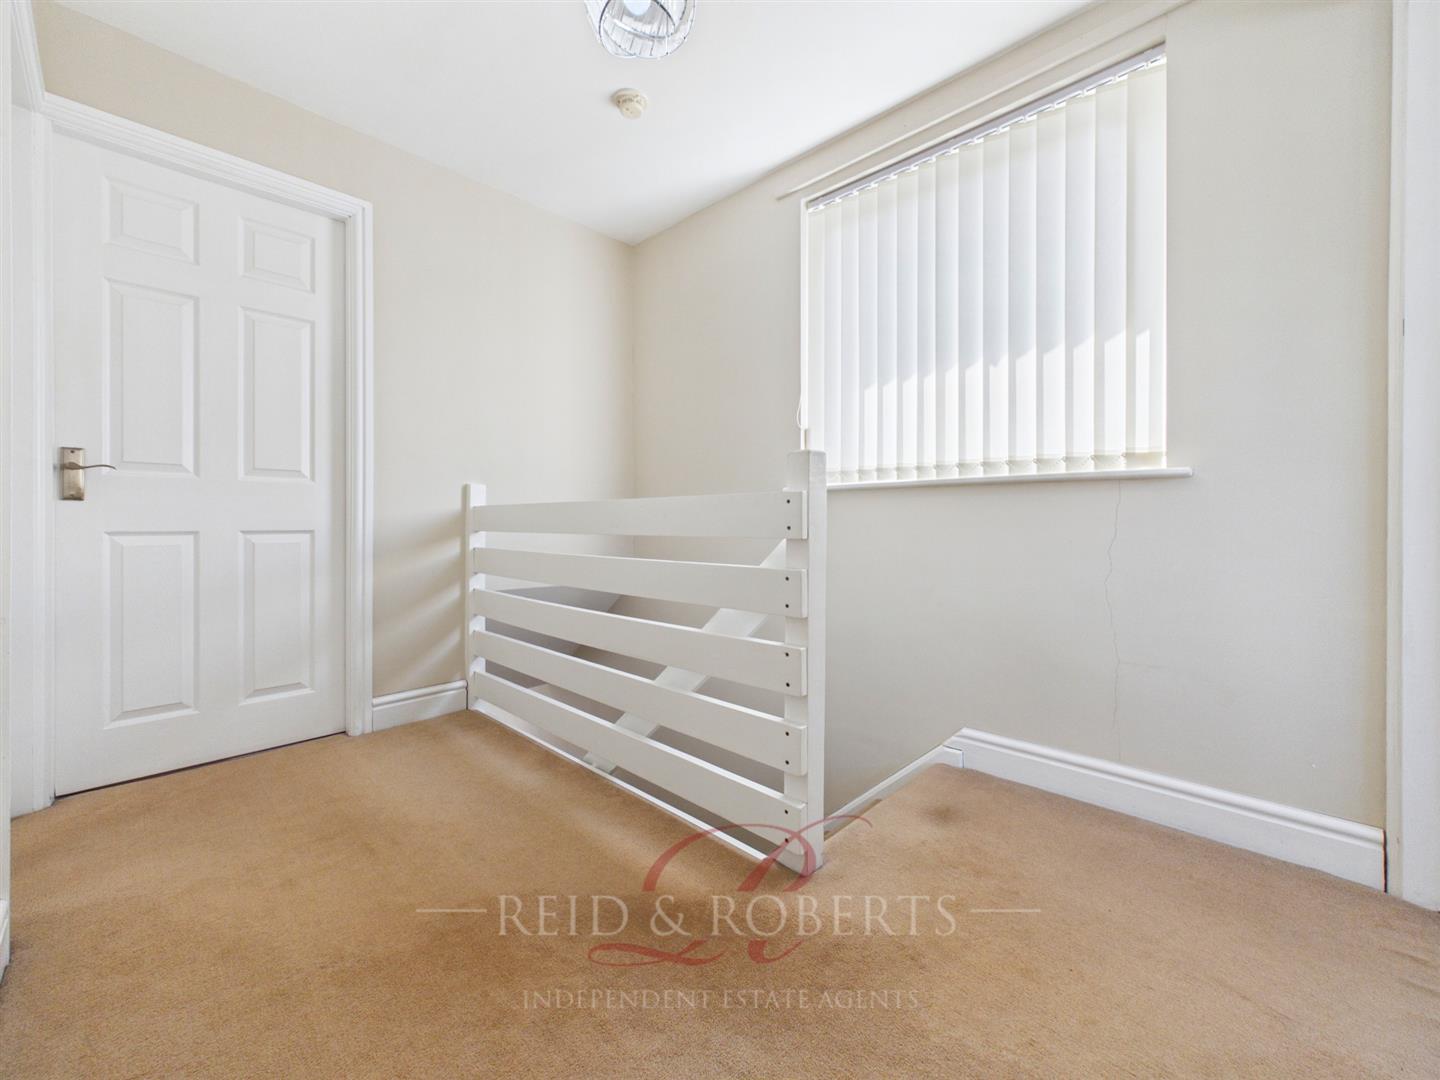
Having a UPVC double-glazed window to the side elevation, loft access, ceiling light, power points and smoke alarm, the spacious landing provides access to three bedrooms and bathroom.
Bedroom One
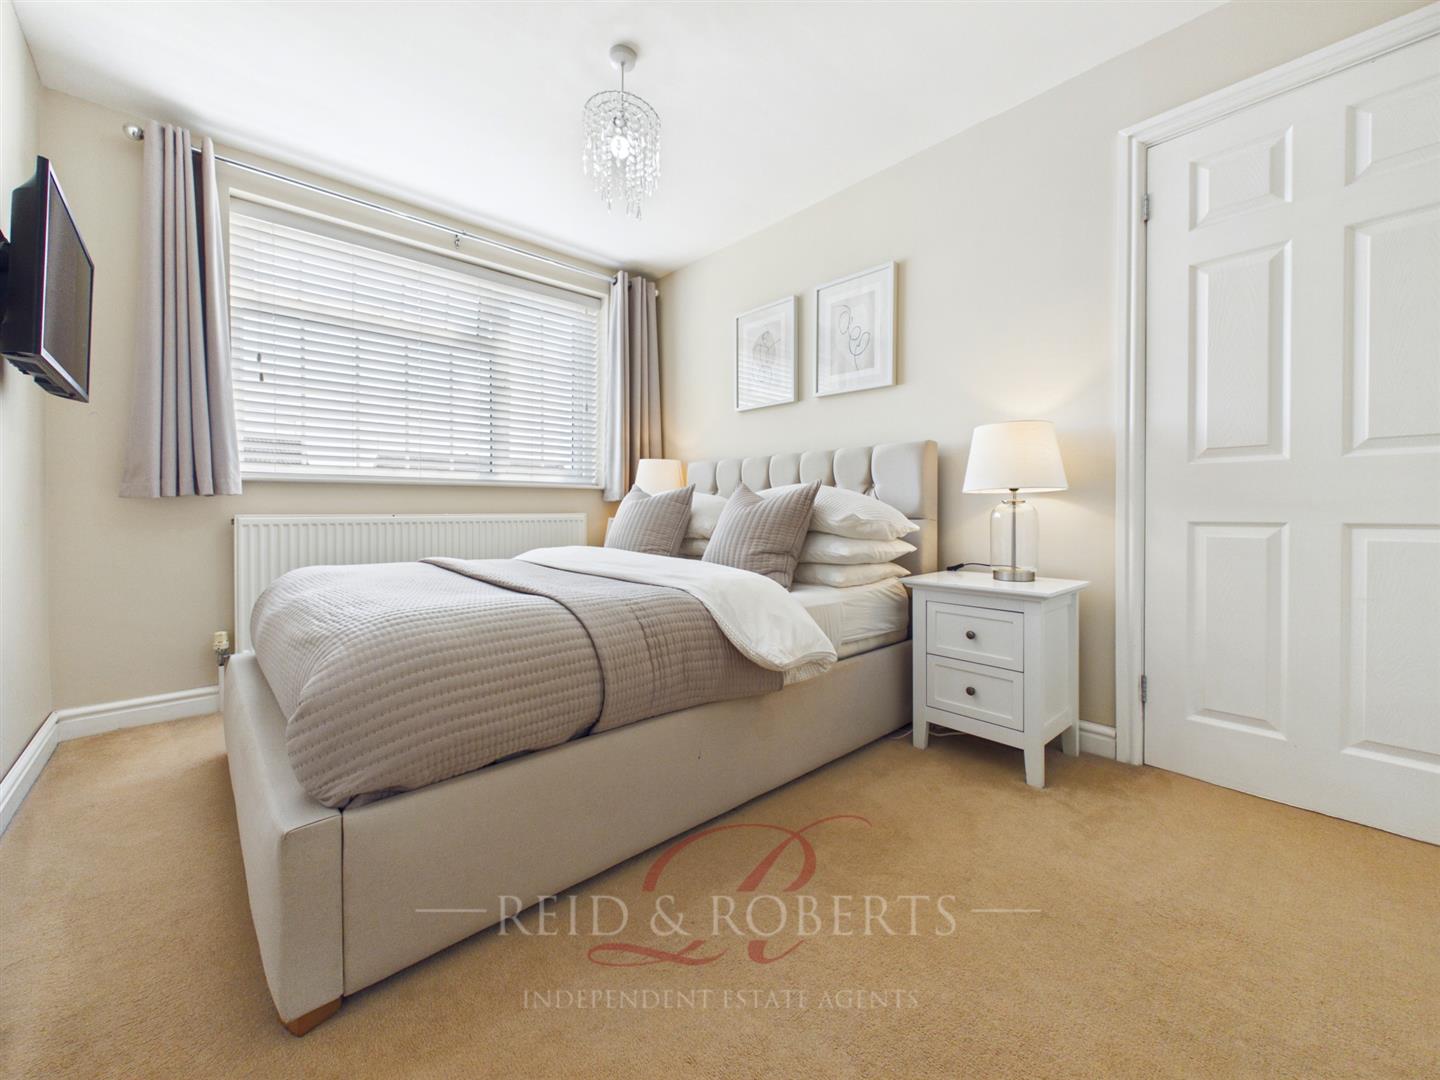
This bright and generously proportioned main bedroom situated at the front of the property is tastefully presented, offering ample space for a double bed and side tables. The room benefits from extensive fitted wardrobes providing excellent hanging and shelving storage, together with a panelled radiator, power points, ceiling light and a large UPVC double-glazed window providing plenty of natural light, creating a comfortable and inviting retreat to unwind.
Bedroom Two
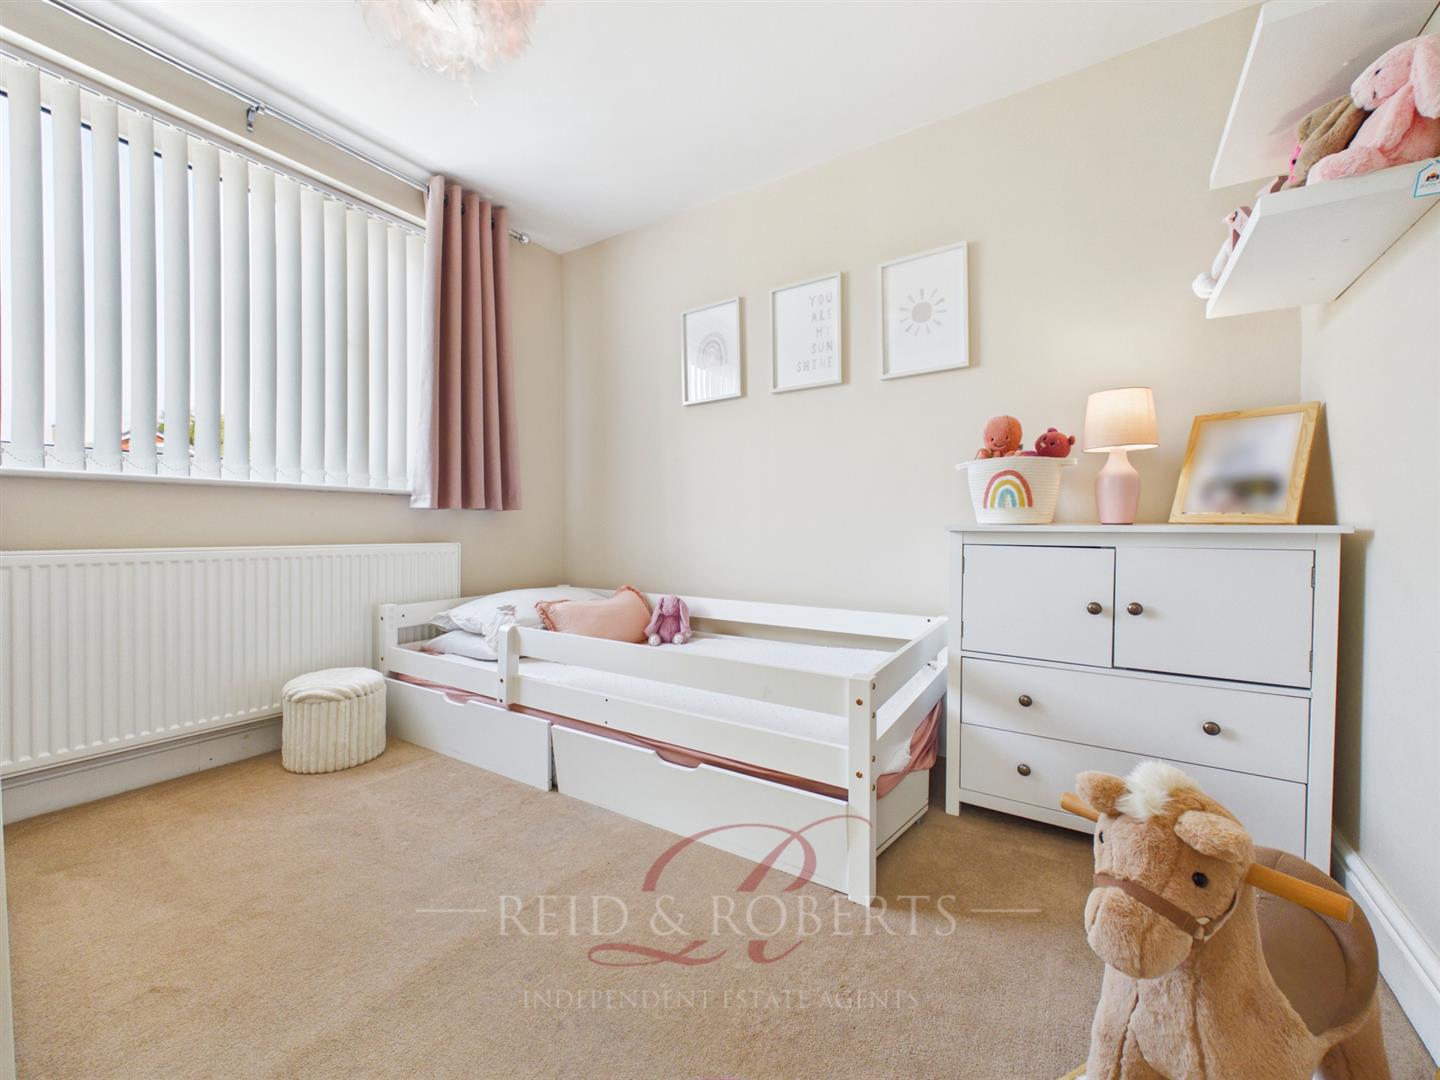
Located at the rear of the property, this well-proportioned second bedroom allows space for a bed and additional furniture. The room is complete with a UPVC double-glazed window to the rear, a panelled radiator, ceiling light and power points.
Bedroom Three
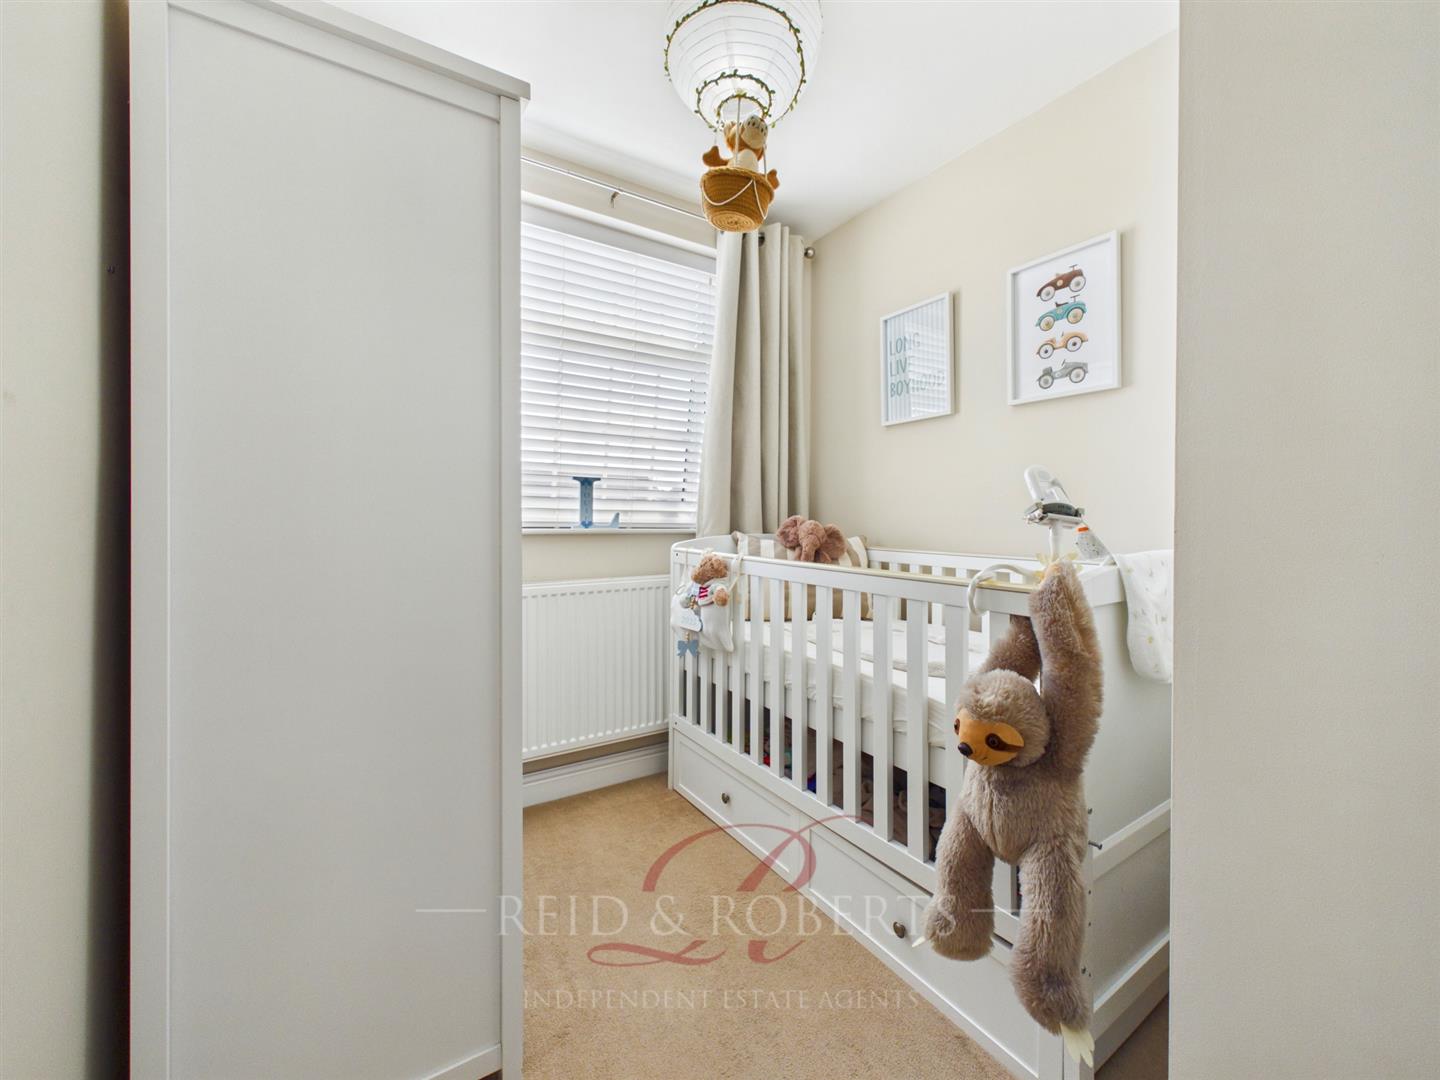
Situated at the front of the property, the third bedroom is ideal to be utilised as a nursery, single bedroom or home office. Features include a panelled radiator, ceiling light, power points, a UPVC double-glazed window to the front elevation and an over-stair storage cupboard, neatly housing the BAXI boiler, with additional storage solutions.
Bathroom
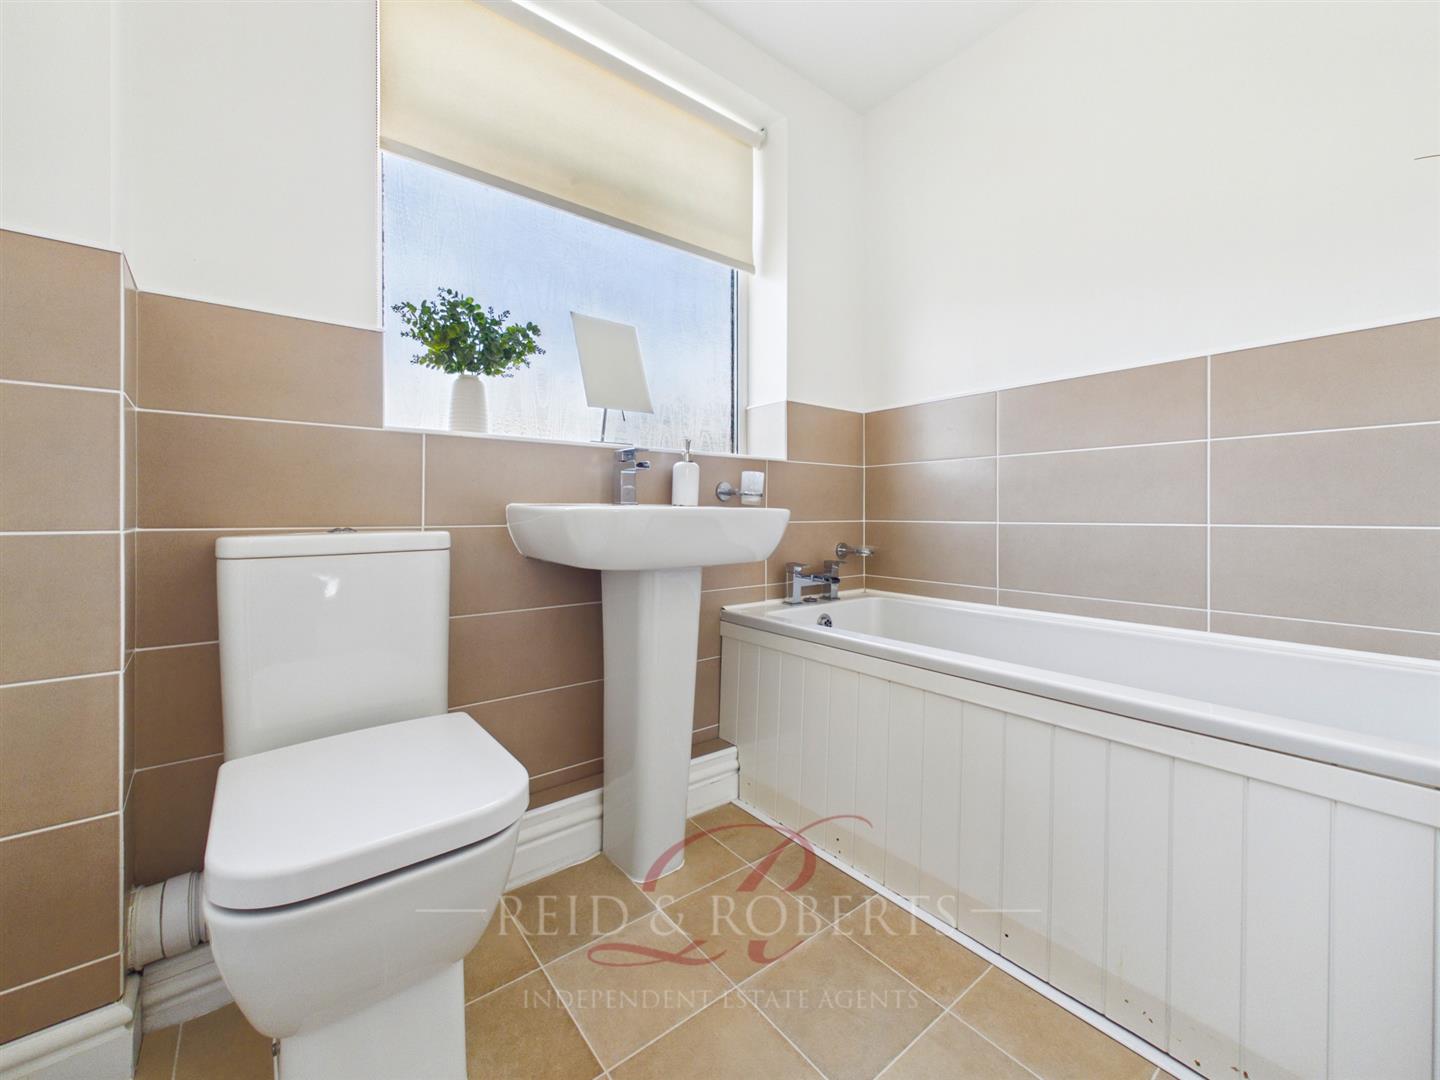
Modern three-piece suite comprising a low-level W.C, pedestal sink with a mixer tap and a panelled bath with a mixer tap. The room is finished with tile-effect vinyl flooring, partially tiled walls, a ceiling light, chrome heated towel rail and a UPVC double-glazed frosted window to the rear elevation, maintaining natural light and privacy.
Garage
With an up-and-over door to the front and additional door to the rear for convenient access, the garage offers ample storage space with the added benefit of power, lighting and space for a washing machine and dryer.
External
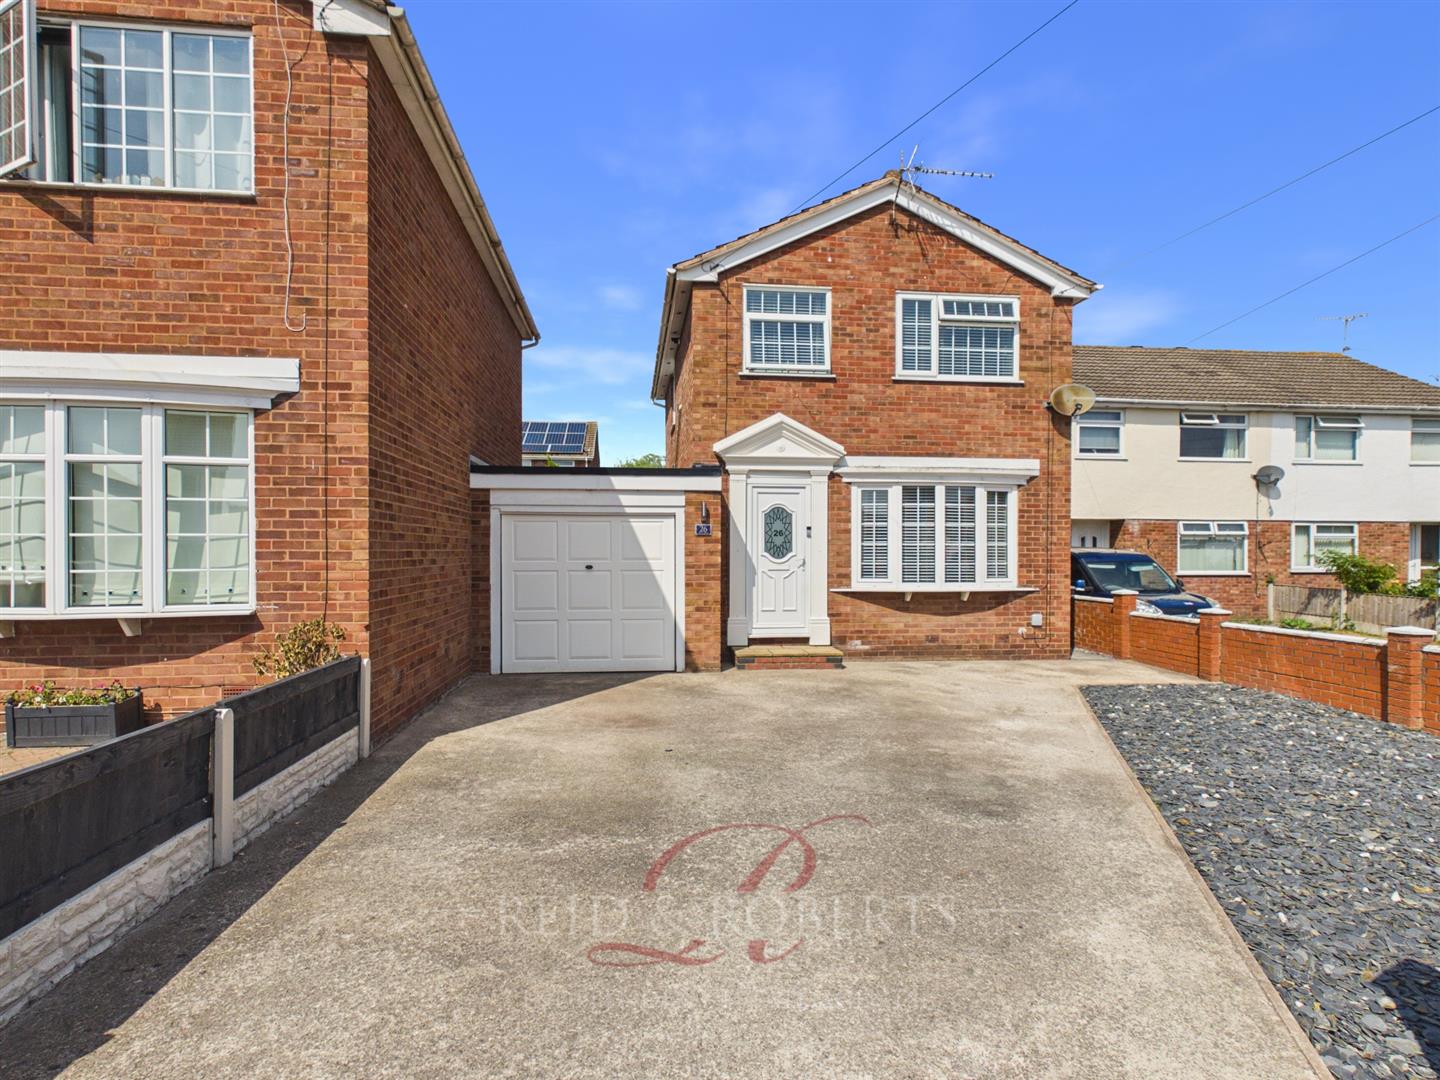
The front of the property is approached via a driveway providing off-road parking for multiple vehicles. Bordered by a dwarf brick wall and wooden fence panels, a slate-chipped section provides an attractive and low-maintenance feature. An up-and-over door opens into the garage, and a pathway leads to a side gate for convenient access to the rear.
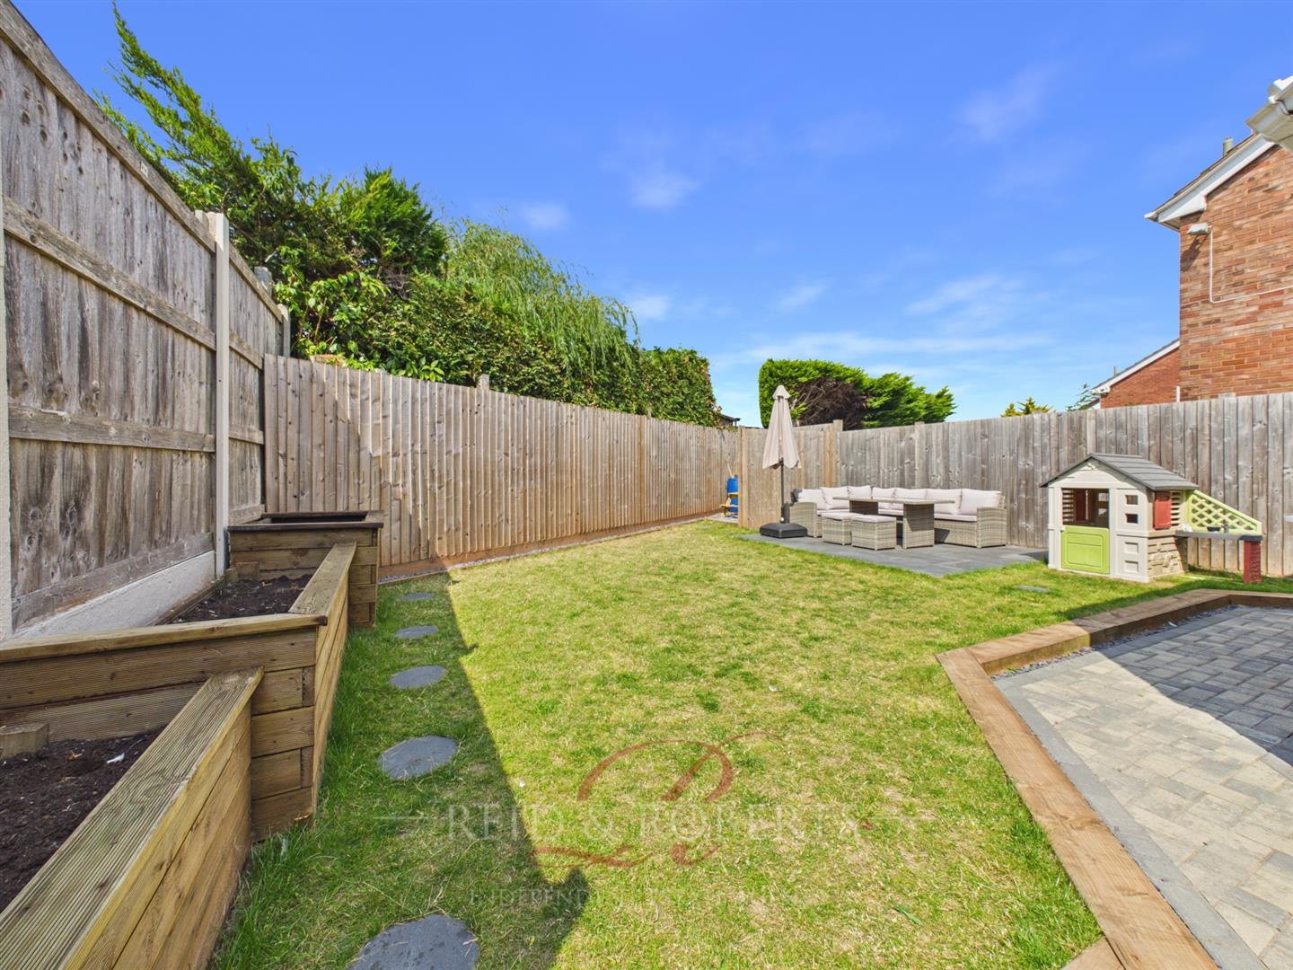
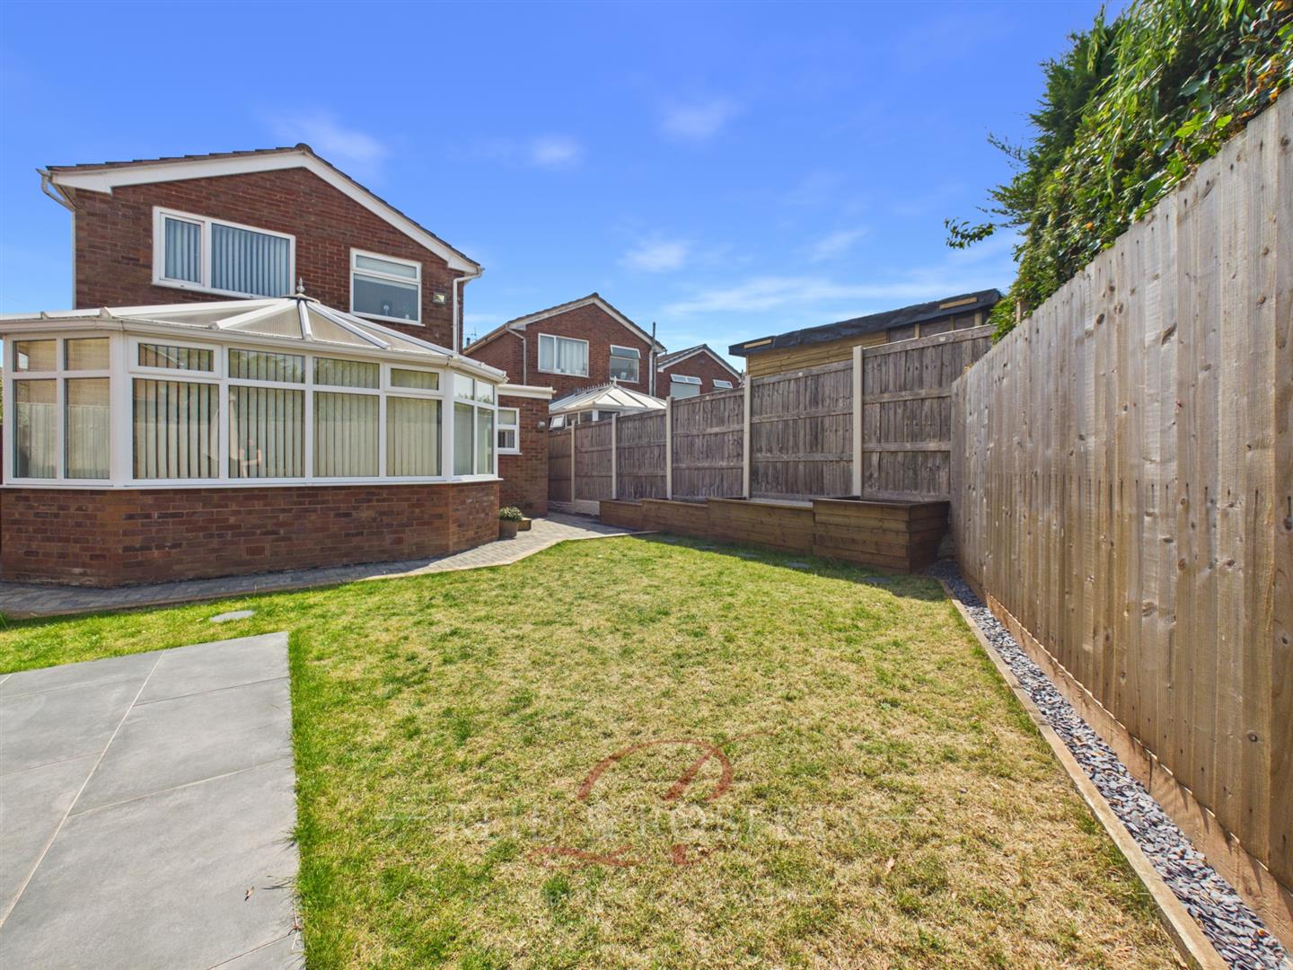
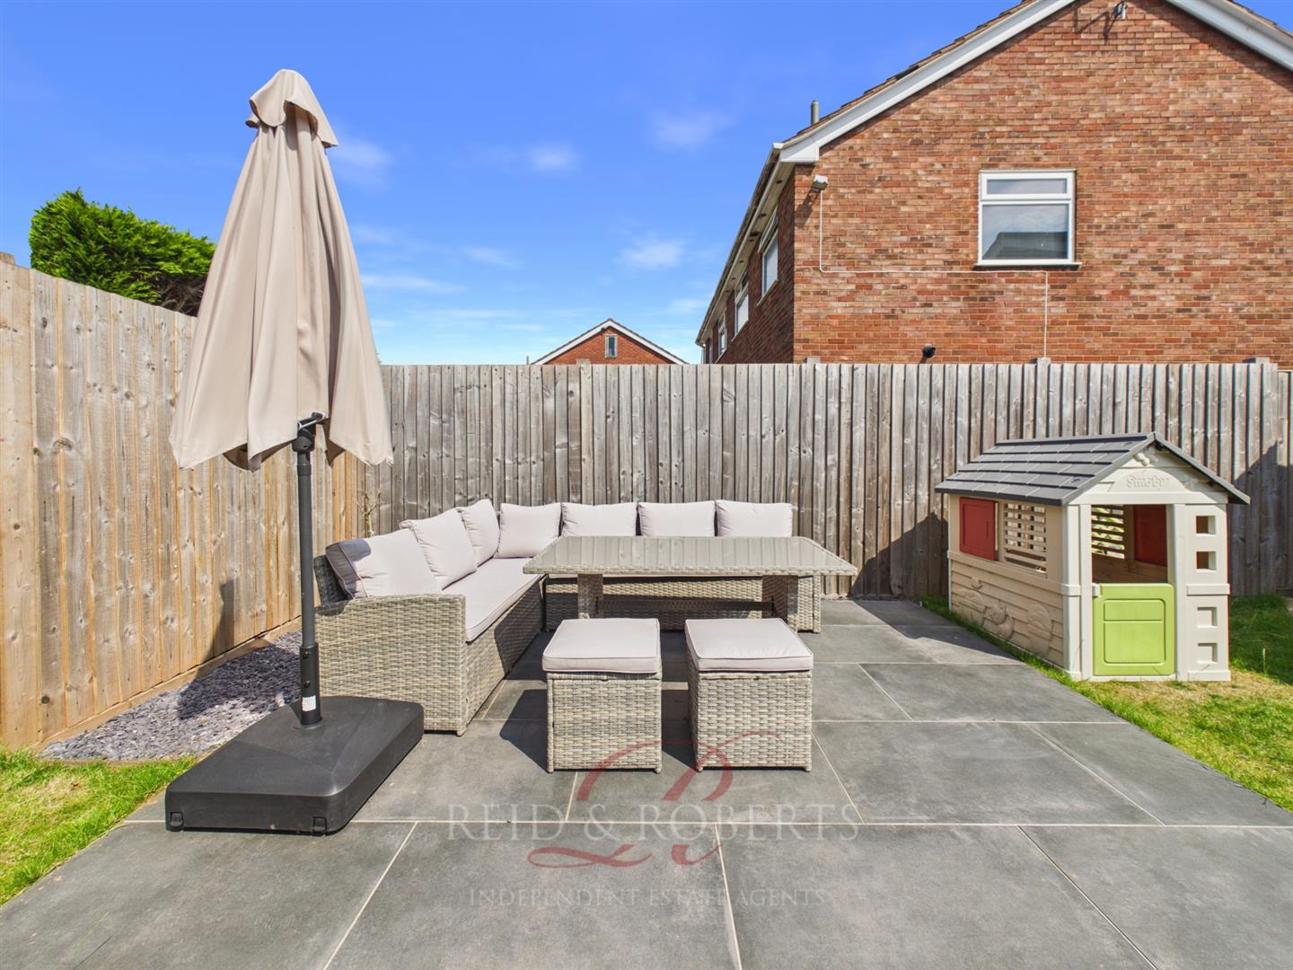
To the rear, the property enjoys a beautifully landscaped, low-maintenance garden benefitting from the sun throughout the day.
With raised wooden planters, ideal for keen gardeners looking to grow their own produce or seasonal plants, the mix of lawn, blocked paved patio and a tiled patio seating area can be enjoyed by all ages and creates the perfect setting for al fresco dining or entertaining. The rear is completely bordered by wooden fence panels to ensure privacy with additional access into the garage.
COUNCIL TAX BAND D
ESTAS Best in Postcode Award Winners 2026
Reid & Roberts Estate and Letting Agents are proud ESTAS Best in Postcode Award Winners 2026, recognised for outstanding customer service and local property expertise.
WOULD YOU LIKE A FREE VALUATION ON YOUR PROPERTY?
We have 30 years experience in valuing properties and would love the opportunity to provide you with a FREE - NO OBLIGATION VALUATION OF YOUR HOME.
VIEWING ARRANGEMENTS
If you’d like to arrange a viewing for this property, simply send us a message through Rightmove or contact us direct!
We’ll be in touch afterwards to hear your thoughts, as our clients really value feedback on their property.
MONEY LAUNDERING REGULATIONS
Both vendors and purchasers are asked to produce identification documentation and we would ask for your co-operation in order that there will be no delay in agreeing the sale.
MISDESCRIPTION ACT
These particulars, whilst believed to be accurate, are for guidance only and do not constitute any part of an offer or contract - Intending purchasers or tenants should not rely on them as statements or representations of fact, but must satisfy themselves by inspection or otherwise as to their accuracy. No person in the employment of Reid and Roberts has the authority to make or give any representations or warranty in relation to the property.
MAKE AN OFFER
Once you are interested in buying this property, contact this office to make an appointment. The appointment is part of our guarantee to the seller and should be made before contacting a Building Society, Bank or Solicitor. Any delay may result in the property being sold to someone else, and survey and legal fees being unnecessarily incurred.
LOANS
YOUR HOME IS AT RISK IF YOU DO NOT KEEP UP REPAYMENTS ON A MORTGAGE OR OTHER LOANS SECURED ON IT.
INDEPENDENT MORTGAGE ADVICE
Reid & Roberts Estate Agents can offer you a full range of Mortgage Products and save you the time and inconvenience of trying to get the most competitive deal yourself. We deal with all major Banks and Building Societies and can look for the most competitive rates around. For more information call 01352 711170.
DISCLAIMER
These particulars are provided as a general guide only. While we endeavour to ensure accuracy, they do not constitute or form part of any offer or contract, and no reliance should be placed on them as statements of fact. All descriptions, dimensions, references to condition and necessary permissions for use and occupation, and other details are given in good faith but should be independently verified. Services, systems and appliances have not been tested and no guarantee as to their operability or efficiency is given.
TENURE
We have been informed the tenure is freehold and the vendor’s solicitors should confirm title.